Skip to content
smartPRO RealtyRajesh Babunaidu, REALTOR®
  • #42 54129 RGE ROAD 275, photo 1 of 71
  • #42 54129 RGE ROAD 275, photo 2 of 71
  • #42 54129 RGE ROAD 275, photo 3 of 71
  • #42 54129 RGE ROAD 275, photo 4 of 71
  • #42 54129 RGE ROAD 275, photo 5 of 71
  • #42 54129 RGE ROAD 275, photo 6 of 71
  • #42 54129 RGE ROAD 275, photo 7 of 71
  • #42 54129 RGE ROAD 275, photo 8 of 71
  • #42 54129 RGE ROAD 275, photo 9 of 71
  • #42 54129 RGE ROAD 275, photo 10 of 71
  • #42 54129 RGE ROAD 275, photo 11 of 71
  • #42 54129 RGE ROAD 275, photo 12 of 71
  • #42 54129 RGE ROAD 275, photo 13 of 71
  • #42 54129 RGE ROAD 275, photo 14 of 71
  • #42 54129 RGE ROAD 275, photo 15 of 71
  • #42 54129 RGE ROAD 275, photo 16 of 71
  • #42 54129 RGE ROAD 275, photo 17 of 71
  • #42 54129 RGE ROAD 275, photo 18 of 71
  • #42 54129 RGE ROAD 275, photo 19 of 71
  • #42 54129 RGE ROAD 275, photo 20 of 71
  • #42 54129 RGE ROAD 275, photo 21 of 71
  • #42 54129 RGE ROAD 275, photo 22 of 71
  • #42 54129 RGE ROAD 275, photo 23 of 71
  • #42 54129 RGE ROAD 275, photo 24 of 71
  • #42 54129 RGE ROAD 275, photo 25 of 71
  • #42 54129 RGE ROAD 275, photo 26 of 71
  • #42 54129 RGE ROAD 275, photo 27 of 71
  • #42 54129 RGE ROAD 275, photo 28 of 71
  • #42 54129 RGE ROAD 275, photo 29 of 71
  • #42 54129 RGE ROAD 275, photo 30 of 71
  • #42 54129 RGE ROAD 275, photo 31 of 71
  • #42 54129 RGE ROAD 275, photo 32 of 71
  • #42 54129 RGE ROAD 275, photo 33 of 71
  • #42 54129 RGE ROAD 275, photo 34 of 71
  • #42 54129 RGE ROAD 275, photo 35 of 71
  • #42 54129 RGE ROAD 275, photo 36 of 71
  • #42 54129 RGE ROAD 275, photo 37 of 71
  • #42 54129 RGE ROAD 275, photo 38 of 71
  • #42 54129 RGE ROAD 275, photo 39 of 71
  • #42 54129 RGE ROAD 275, photo 40 of 71
  • #42 54129 RGE ROAD 275, photo 41 of 71
  • #42 54129 RGE ROAD 275, photo 42 of 71
  • #42 54129 RGE ROAD 275, photo 43 of 71
  • #42 54129 RGE ROAD 275, photo 44 of 71
  • #42 54129 RGE ROAD 275, photo 45 of 71
  • #42 54129 RGE ROAD 275, photo 46 of 71
  • #42 54129 RGE ROAD 275, photo 47 of 71
  • #42 54129 RGE ROAD 275, photo 48 of 71
  • #42 54129 RGE ROAD 275, photo 49 of 71
  • #42 54129 RGE ROAD 275, photo 50 of 71
  • #42 54129 RGE ROAD 275, photo 51 of 71
  • #42 54129 RGE ROAD 275, photo 52 of 71
  • #42 54129 RGE ROAD 275, photo 53 of 71
  • #42 54129 RGE ROAD 275, photo 54 of 71
  • #42 54129 RGE ROAD 275, photo 55 of 71
  • #42 54129 RGE ROAD 275, photo 56 of 71
  • #42 54129 RGE ROAD 275, photo 57 of 71
  • #42 54129 RGE ROAD 275, photo 58 of 71
  • #42 54129 RGE ROAD 275, photo 59 of 71
  • #42 54129 RGE ROAD 275, photo 60 of 71
  • #42 54129 RGE ROAD 275, photo 61 of 71
  • #42 54129 RGE ROAD 275, photo 62 of 71
  • #42 54129 RGE ROAD 275, photo 63 of 71
  • #42 54129 RGE ROAD 275, photo 64 of 71
  • #42 54129 RGE ROAD 275, photo 65 of 71
  • #42 54129 RGE ROAD 275, photo 66 of 71
  • #42 54129 RGE ROAD 275, photo 67 of 71
  • #42 54129 RGE ROAD 275, photo 68 of 71
  • #42 54129 RGE ROAD 275, photo 69 of 71
  • #42 54129 RGE ROAD 275, photo 70 of 71
  • #42 54129 RGE ROAD 275, photo 71 of 71

$739,900

#42 54129 RGE ROAD 275

Rural Parkland County

  • 6 bedrooms
  • 3 bathrooms
  • 1,921 sq ft

About this home

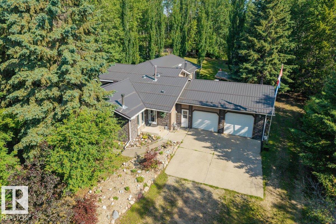
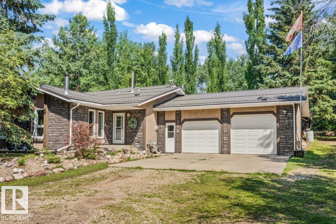
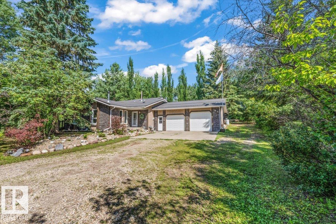
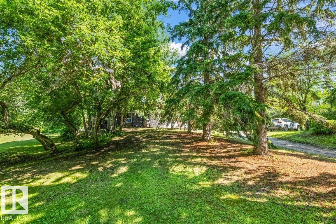
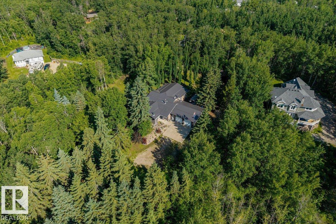
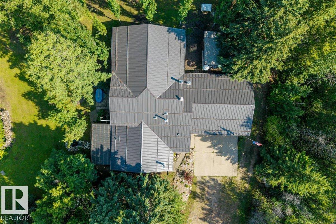
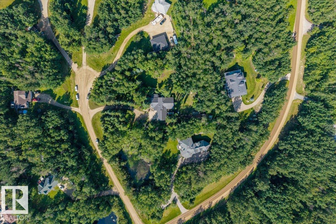
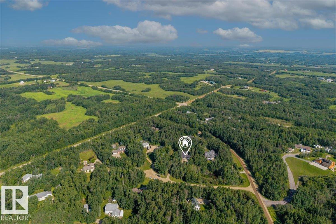
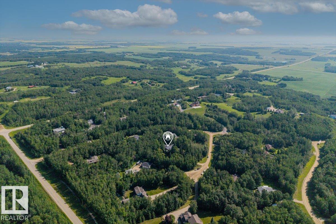
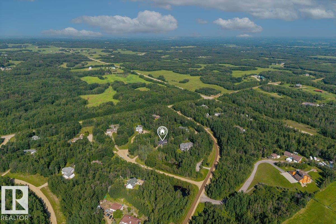
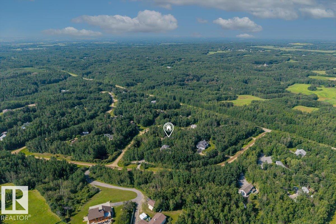
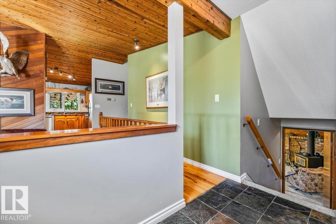
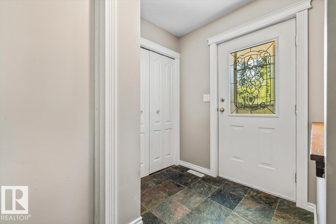
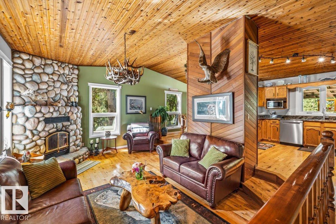
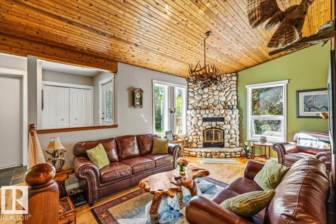
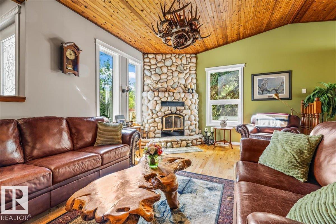
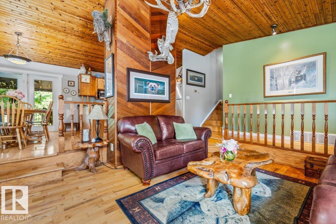
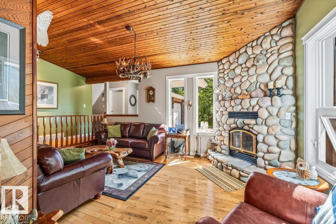
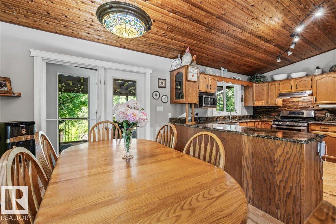
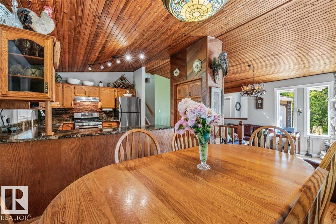
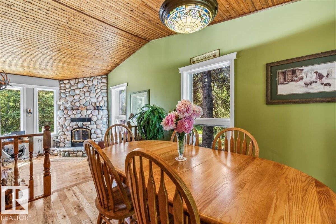
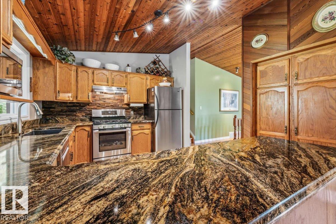
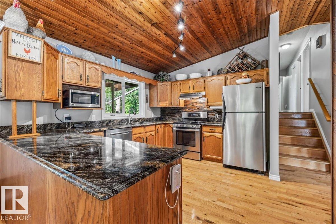
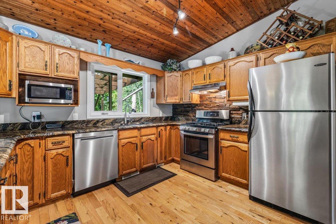
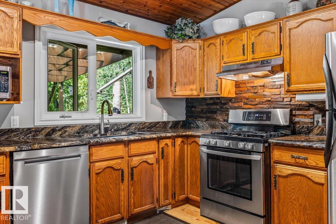
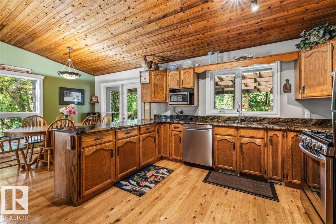
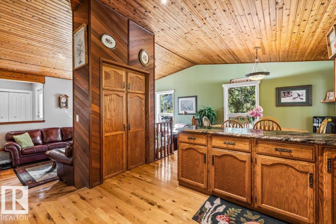
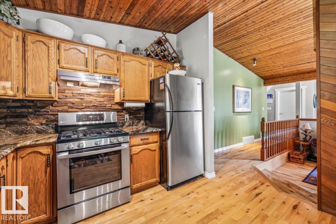
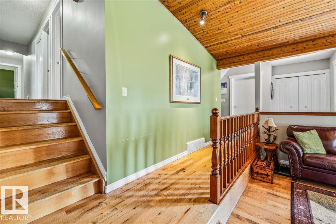
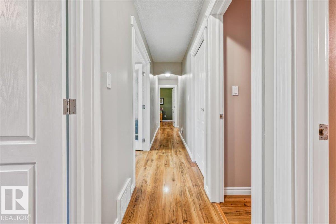
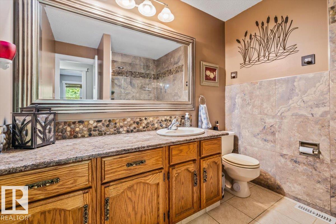
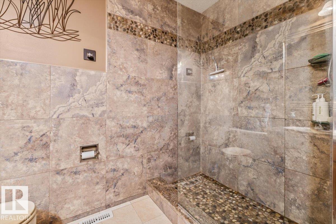
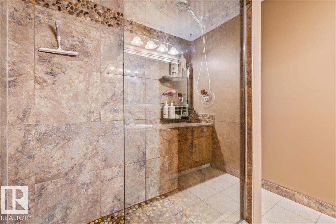
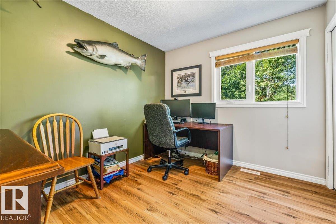
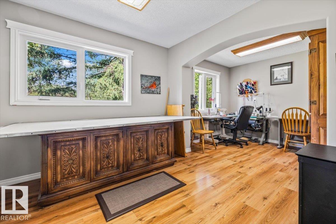
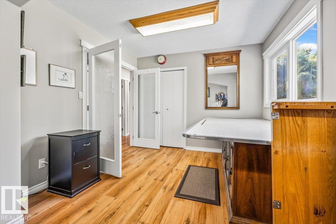
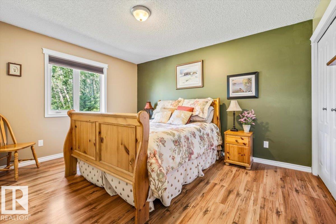
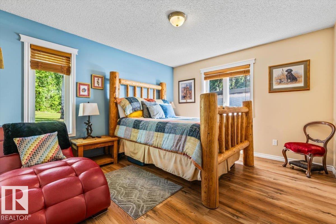
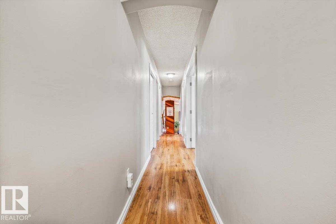
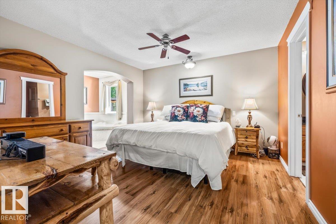
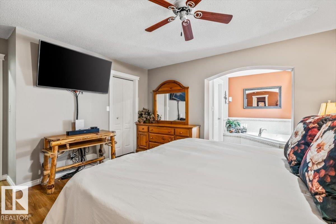
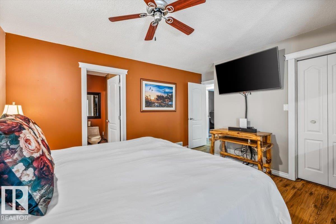
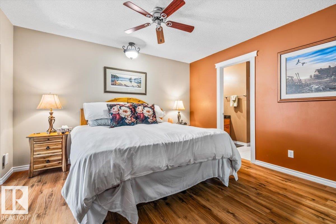
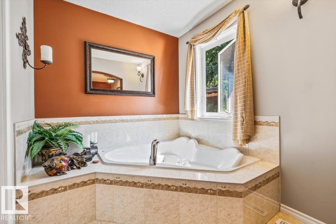
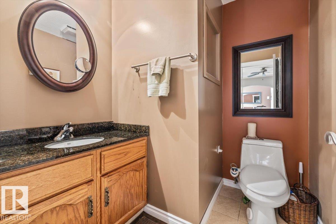
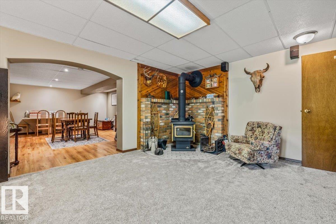
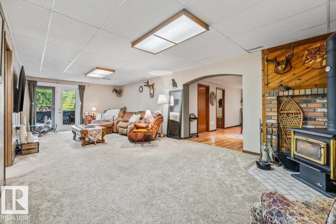
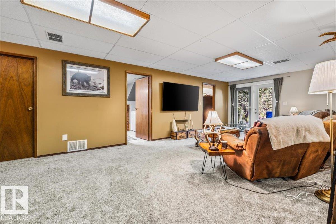
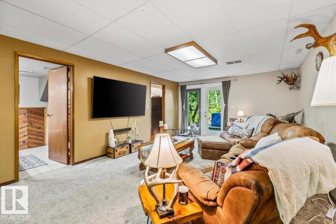
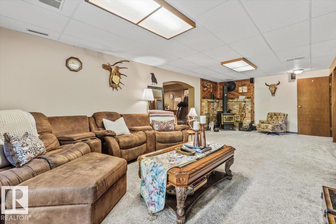
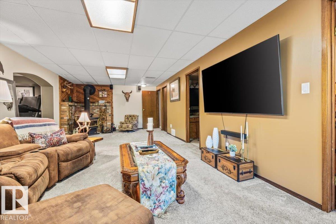
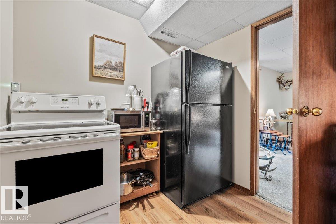
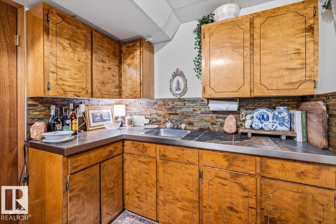
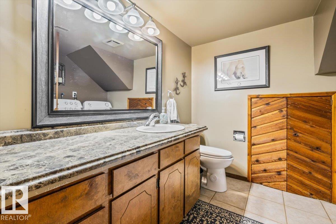
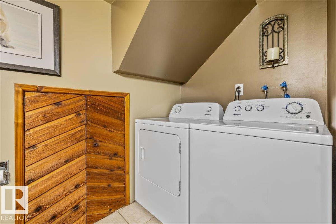
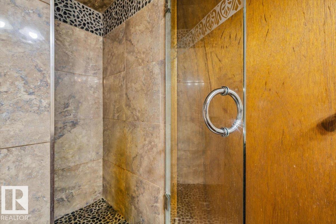
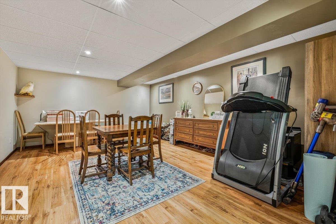
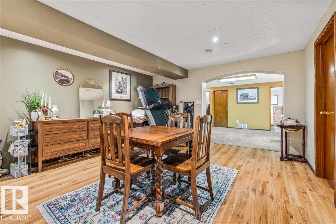
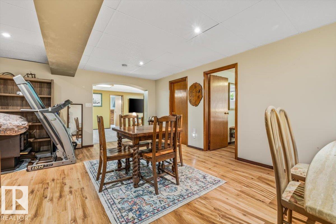
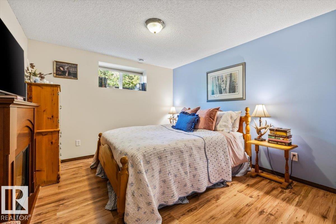
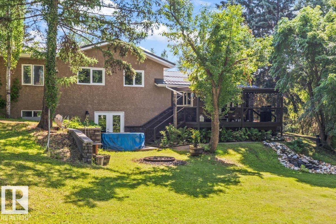
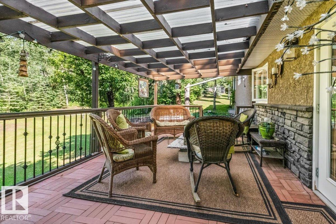
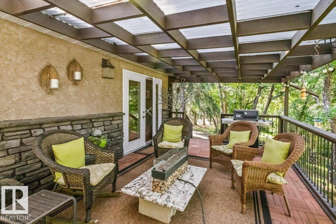
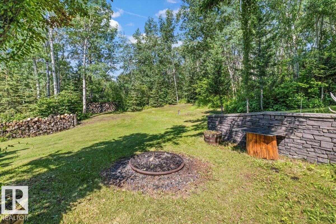
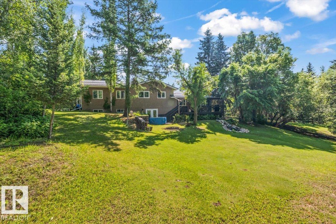
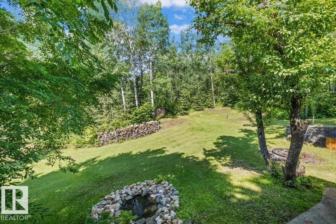
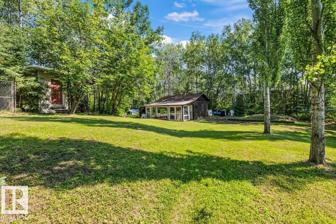
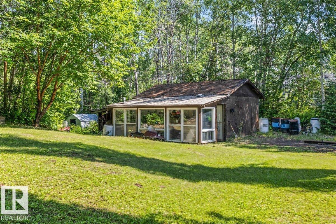
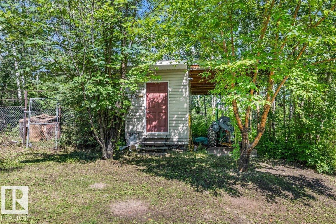
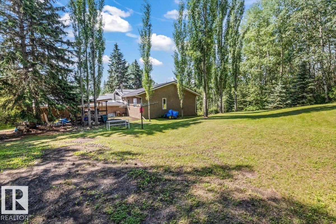
Located in the sought after Surrey Lane subdivision, this home is ideal as a family or multigenerational residence with an opportunity for a fully contained in-law suite in the walk out basement - or perhaps a short term rental space for extra income. There is already a kitchenette and it would be easy to add another laundry option upstairs! Work from home? Take your pick of spaces that make the perfect home office with a view of the gorgeous trees! Need a nice sized home gym space? This home has that too! Among the features and upgrades: full addition in 2006 adding space to upper and basement levels; newer metal roof; exterior refinished with stucco and stone; gorgeous hardwood on main; stunning stone fireplace; vaulted ceilings; wood stove; covered deck; in floor heat in oversized attached garage; shed/greenhouse; tree lined property; walk out basement; ample storage; upgraded bathrooms....and more. This property has been lovingly cared for and it shows! Ideal commute to St. Albert and Edmonton! (id:67770)

Facts

Bedrooms
6
Bathrooms
3
Living area
1,921 sq ft
Home type
House
Year built
1983
Lot size
1.5 acres
MLS® number
E4500644

Features

Heating
Forced air
Basement
Finished, Full
Appliances
Washer, Central Vacuum, Dishwasher, Dryer, Microwave Range Hood Combo, Storage Shed, Two stoves, Window Coverings, Garage door opener, Garage door opener remote(s), Two Refrigerators
Parking
Attached Garage, Oversize, Heated Garage

Rooms

RoomLevelSize
Living roomMain level
Dining roomMain level
KitchenMain level
Family roomBasement
Primary BedroomUpper Level
Bedroom 2Upper Level
Bedroom 3Upper Level
Bedroom 4Upper Level
Bedroom 5Upper Level
Bedroom 6Basement
Laundry roomBasement
Second KitchenBasement

Location

Listed by RE/MAX PREFERRED CHOICE

Powered by REALTOR.ca

Listing data is supplied by the CREA Data Distribution Facility (DDF®). It is deemed reliable but not guaranteed and should be independently verified. It is provided for consumers’ personal, non-commercial use to identify properties they may be interested in purchasing.