$374,900
63106 Rge Rd 471
Rural Bonnyville M.D.
- 2 bedrooms
- 2 bathrooms
- 1,905 sq ft
About this home
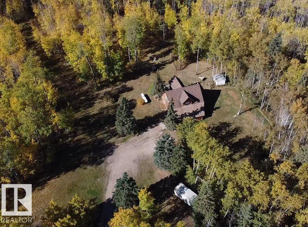
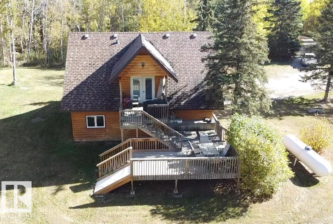
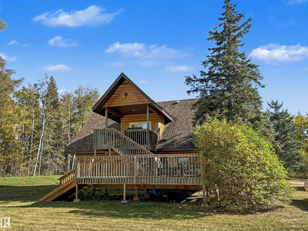
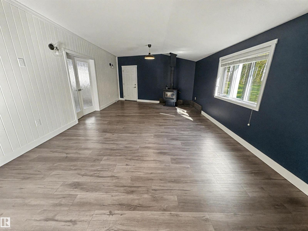
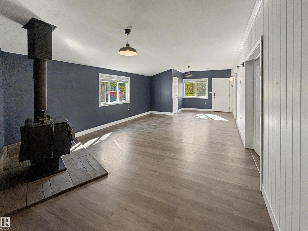
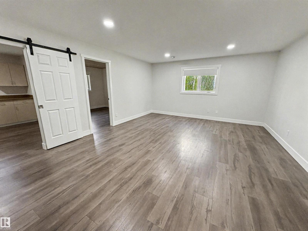
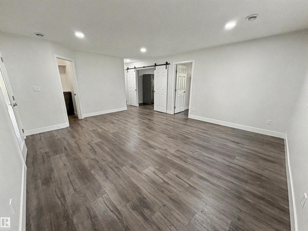
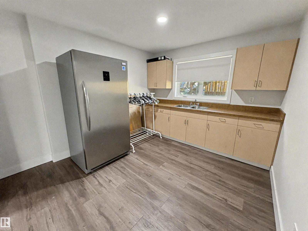
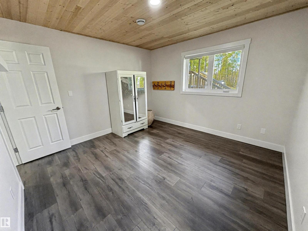
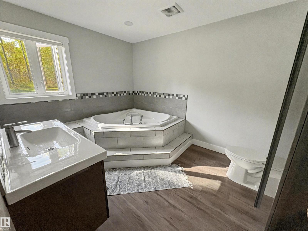
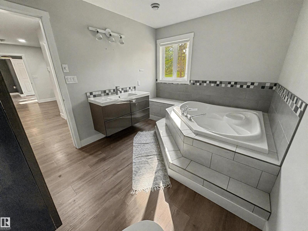
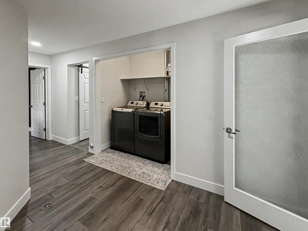
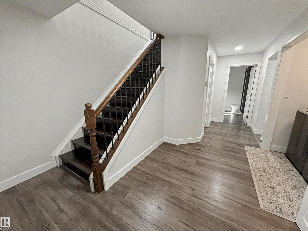
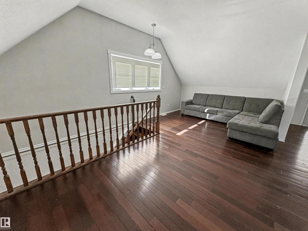
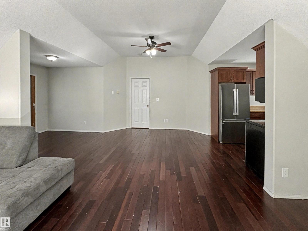
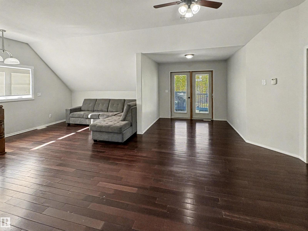
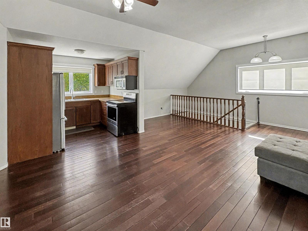
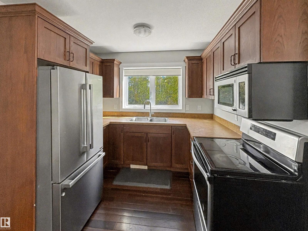
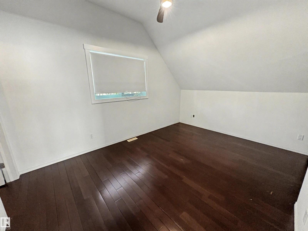
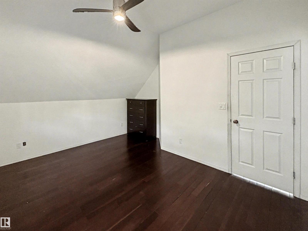
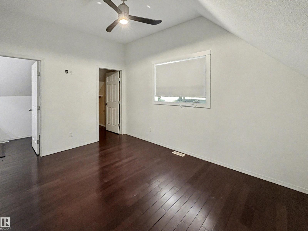
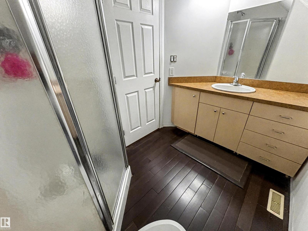
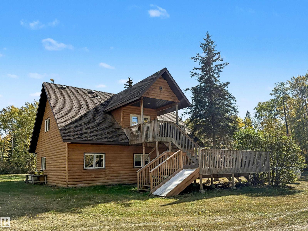
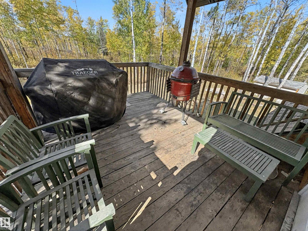
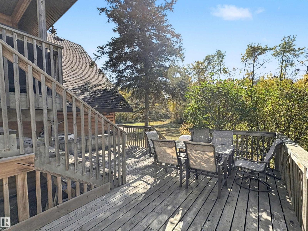
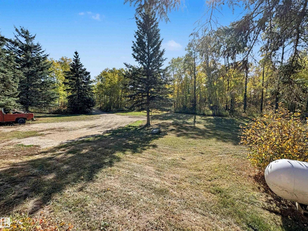
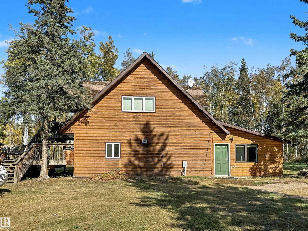
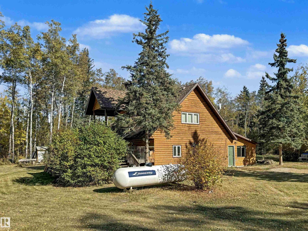
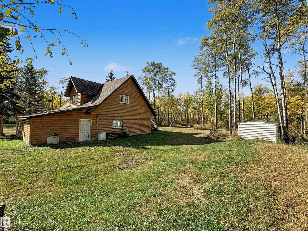
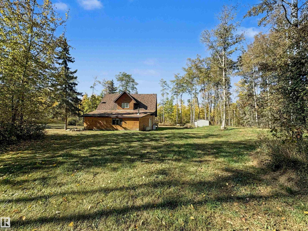
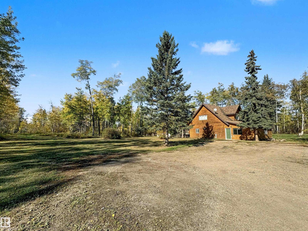
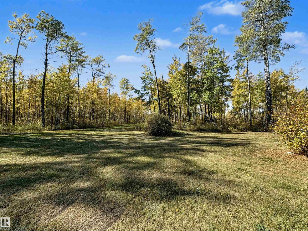
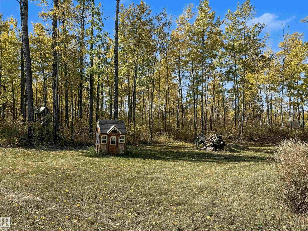
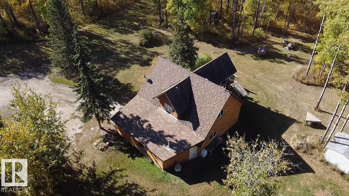
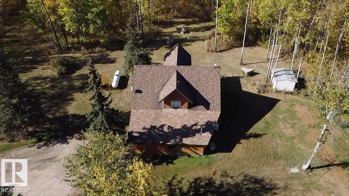
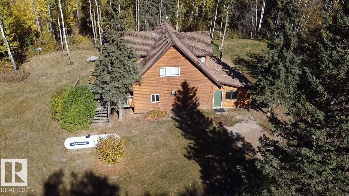
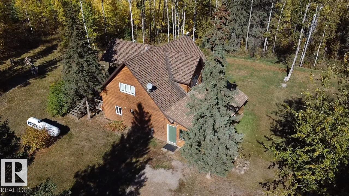
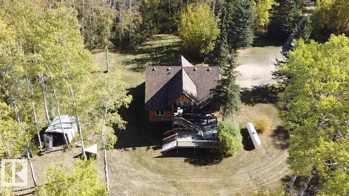
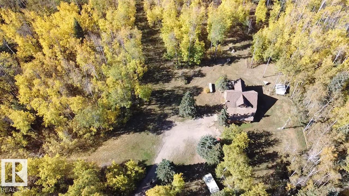
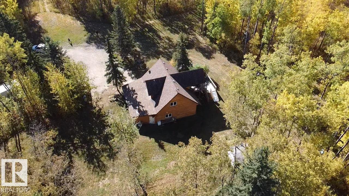
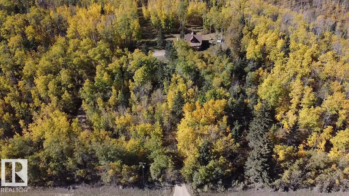
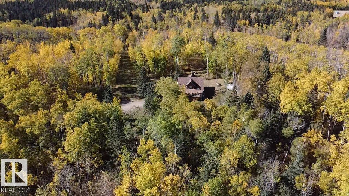
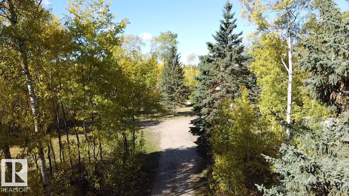
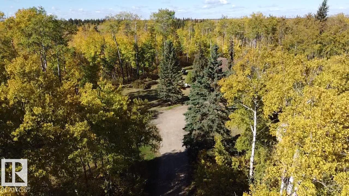
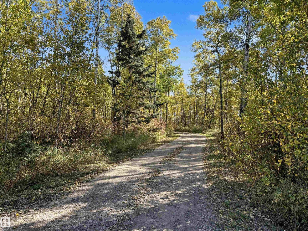
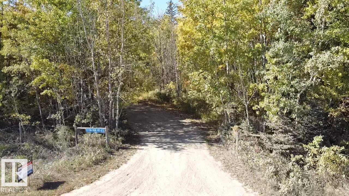
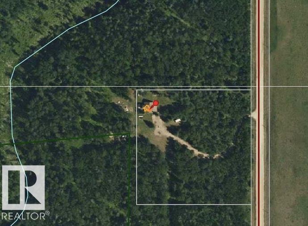
Escape to the Country! If privacy & tranquility are what you seek, this charming 1.5-storey home on 4 acres offers the perfect retreat. Brimming w/ character, the main level features a cozy family room, a welcoming entrance w/ WI closet, wood stove & stylish vinyl plank flooring w/ in-floor heating. A versatile flex room provides extra living space & wet bar or potential second kitchen. Upstairs, the open-concept design boasts vaulted ceilings & hardwood flooring throughout. The bright living room, functional kitchen & spacious dining area open onto a west facing,two-tier deck complete w/ a slide. 2 bdrms & 2 baths, including a primary suite w/ private 3-pc ensuite. Main bath includes a luxurious oversized air tub for ultimate relaxation. Fall in love w/ the private, tree-lined driveway & landscaped yard featuring mature trees, shed & plenty of extra parking. Conveniently located near Iron River School & just 25 minutes from Bonnyville, this is more than a home, it's a lifestyle where memories are made. (id:67770)
Facts
- Bedrooms
- 2
- Bathrooms
- 2
- Living area
- 1,905 sq ft
- Home type
- House
- Year built
- 2007
- Lot size
- 4 acres
- MLS® number
- E4500555
Features
- Heating
- Forced air, In Floor Heating
- Basement
- None
- Appliances
- Washer, Refrigerator, Water softener, Stove, Dryer, Microwave Range Hood Combo, Storage Shed, Window Coverings
- Parking
- No Garage
Rooms
| Room | Level | Size |
|---|---|---|
| Primary Bedroom | Upper Level | |
| Bedroom 2 | Main level |
Location
Listed by RE/MAX Bonnyville Realty

Listing data is supplied by the CREA Data Distribution Facility (DDF®). It is deemed reliable but not guaranteed and should be independently verified. It is provided for consumers’ personal, non-commercial use to identify properties they may be interested in purchasing.