$325,000
4844 57 Avenue
High Prairie
- 4 bedrooms
- 3 (1 half) bathrooms
- 1,149 sq ft
About this home
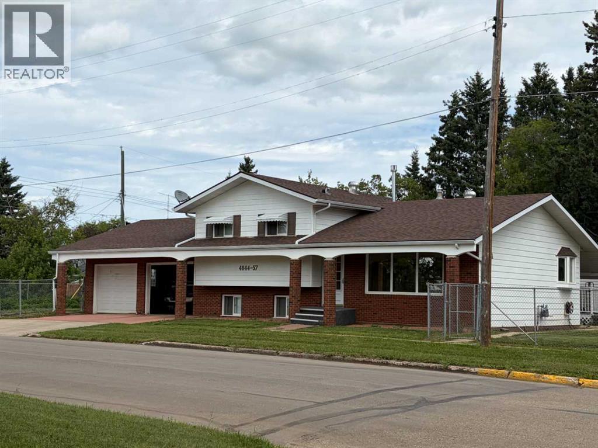
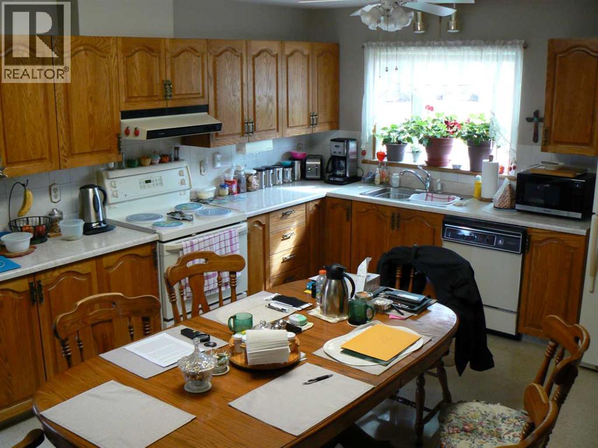
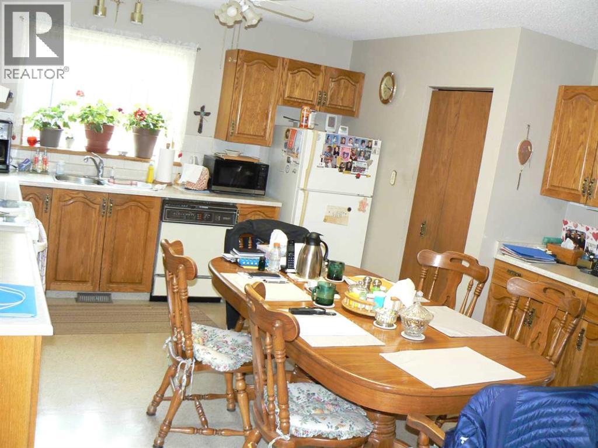
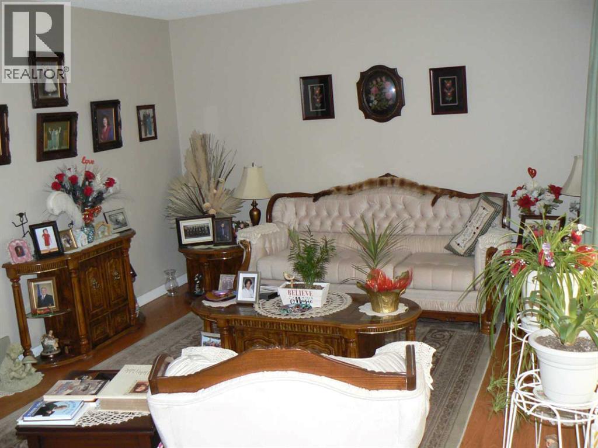
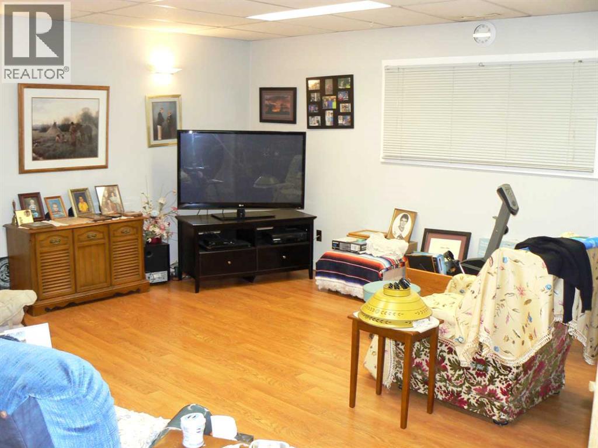
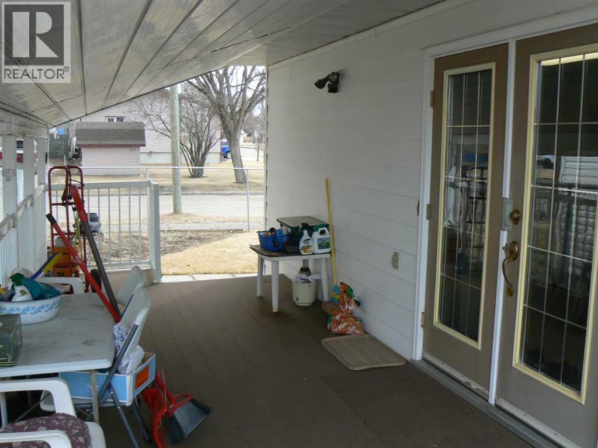
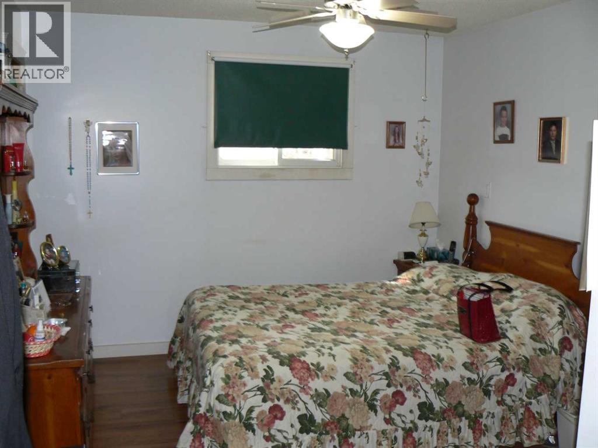
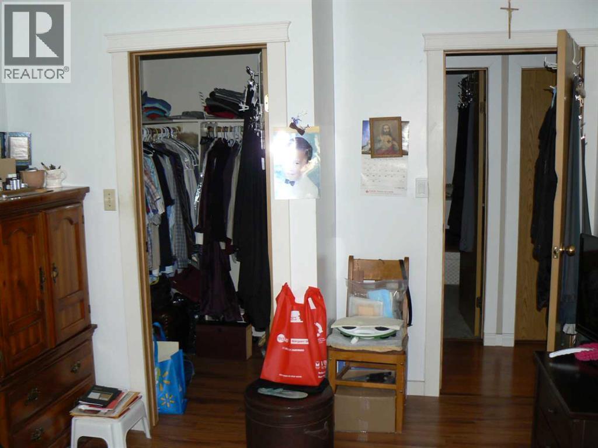
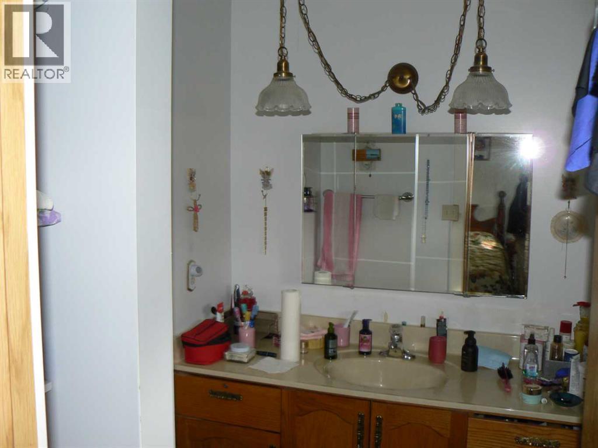
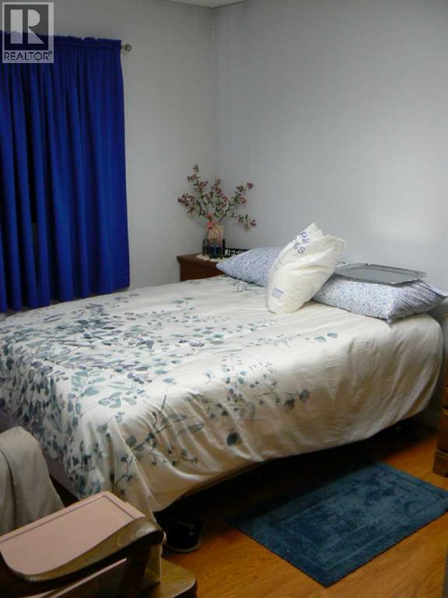
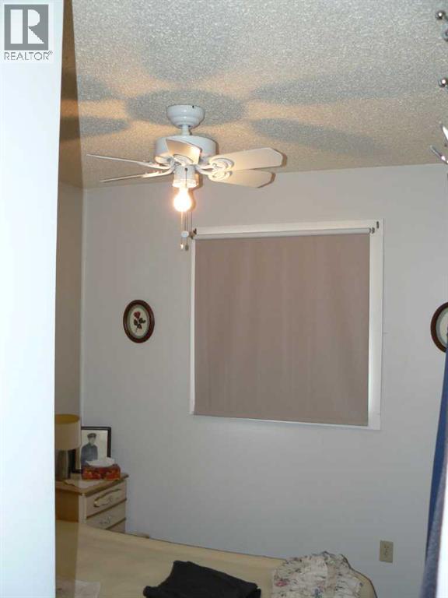
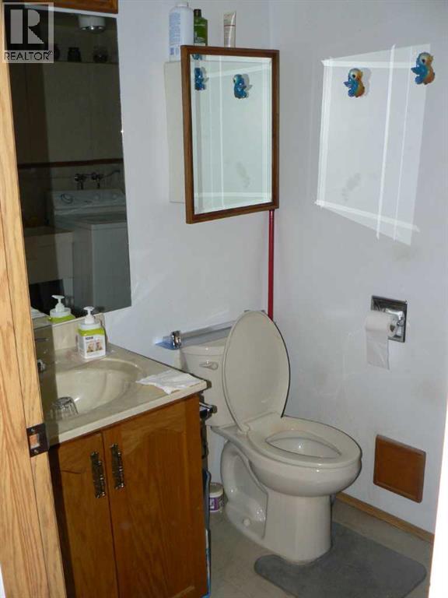
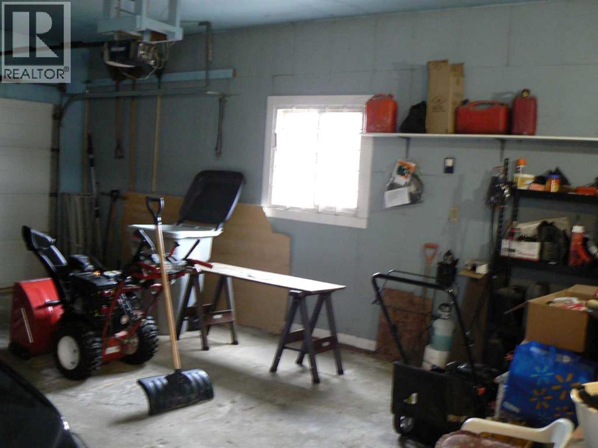
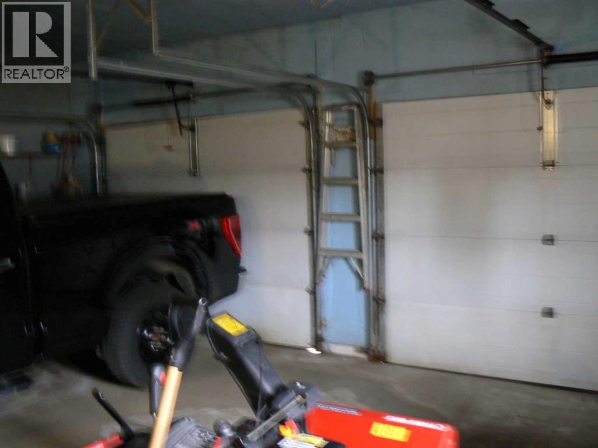
This home has no peers. Built with quality in mind, you need only look to recognize it. Brick exterior, double attached garage, manicured yard ( with a garden spot no less) and fully fenced for security. Centrally situated, its great for families with children in any school, close to parks, Sports Palace and the Aquatic Centre. maintenance in this jewel has been second to none, with two hot water heaters and newer high efficiency furnace. Tons of features, gar fireplace in the family room, total of four bedrooms, two bathrooms along with a two piece ensuite in the master bedroom all in a home with over 2200 square feet of space above grade along with another two levels below grade. Having space to live is not an issue! This home exudes quality and pride of ownership (id:67770)
Facts
- Bedrooms
- 4
- Bathrooms
- 3 (1 half)
- Living area
- 1,149 sq ft
- Home type
- House
- Year built
- 1986
- Lot size
- 6,185 square feet
- Parking
- 3
- Property taxes
- $3,020 (2024)
- MLS® number
- A2332098
Features
- Heating
- Forced air, High-Efficiency Furnace, Other
- Cooling
- None
- Basement
- Finished, Full, Walk-up
- Flooring
- Laminate, Carpeted, Linoleum
- Appliances
- Washer, Refrigerator, Dishwasher, Stove, Dryer, Garage door opener
- Parking
- Attached Garage, RV
- Exterior Features
- Brick
Rooms
| Room | Level | Size |
|---|---|---|
| Other | Main level | 19.58 Ft x 11.58 Ft |
| Living room | Main level | 12.08 Ft x 12.08 Ft |
| Family room | Lower level | 17.92 Ft x 17.42 Ft |
| Bedroom | Lower level | 11.83 Ft x 8.92 Ft |
| 3pc Bathroom | Lower level | 8.58 Ft x 8.75 Ft |
| Furnace | Fourth level | 6.00 Ft x 26.08 Ft |
| 4pc Bathroom | Second level | 7.25 Ft x 8.58 Ft |
| Bedroom | Second level | 8.50 Ft x 10.42 Ft |
| Bedroom | Second level | 8.83 Ft x 10.42 Ft |
| Primary Bedroom | Second level | 10.33 Ft x 14.25 Ft |
| 2pc Bathroom | Second level | 5.08 Ft x 7.25 Ft |
Location
Listed by Century 21 Sunnyside Realty

Listing data is supplied by the CREA Data Distribution Facility (DDF®). It is deemed reliable but not guaranteed and should be independently verified. It is provided for consumers’ personal, non-commercial use to identify properties they may be interested in purchasing.