$462,000
10 Hansen Close
Hewlett Park, Sylvan Lake
- 4 bedrooms
- 2 bathrooms
- 1,028 sq ft
About this home
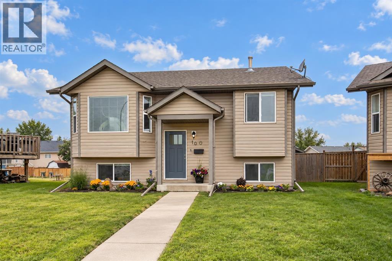
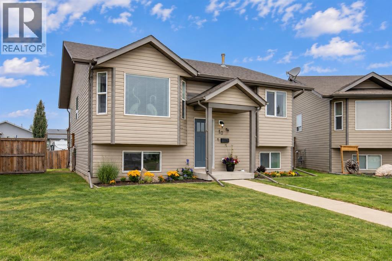
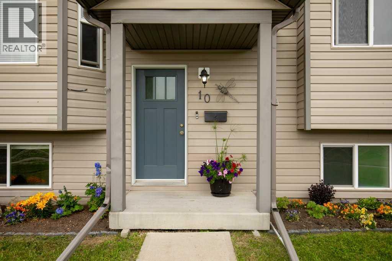
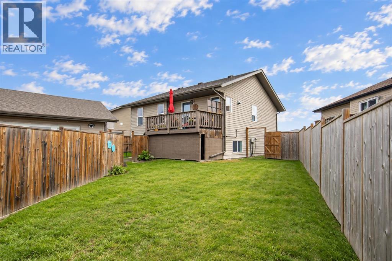
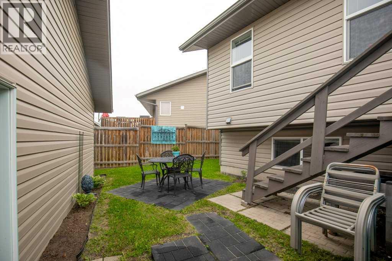
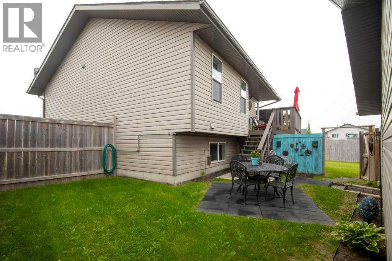
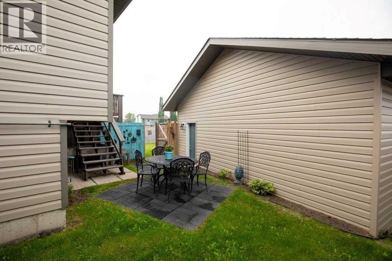
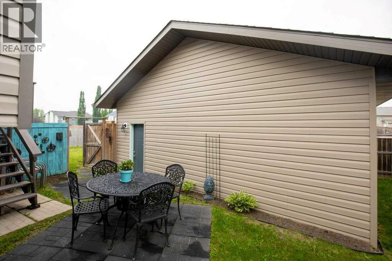
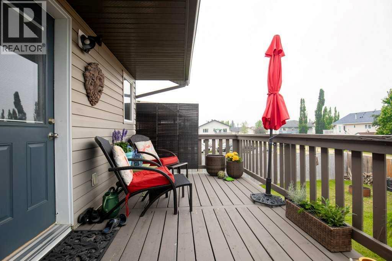
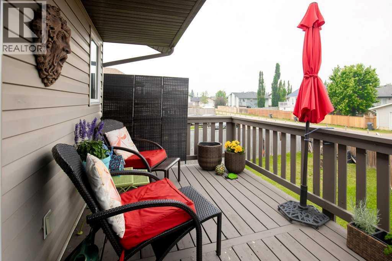
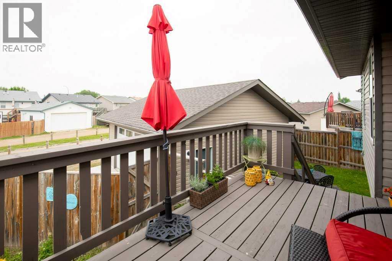
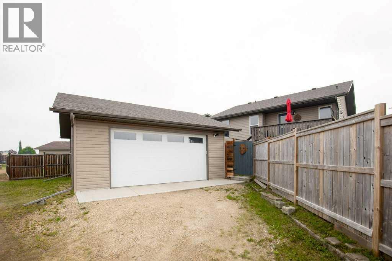
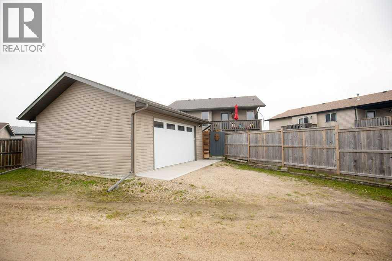
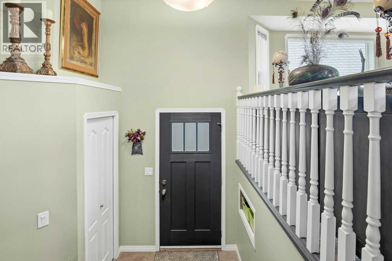
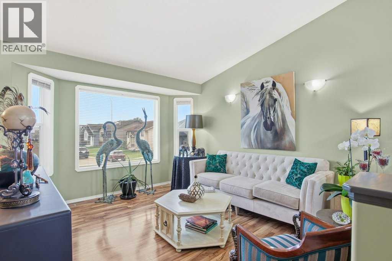
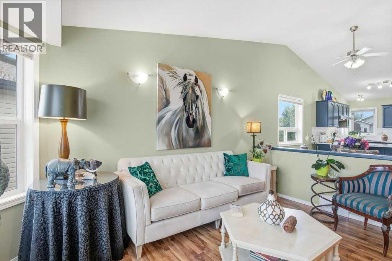
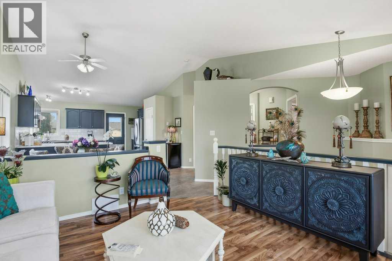
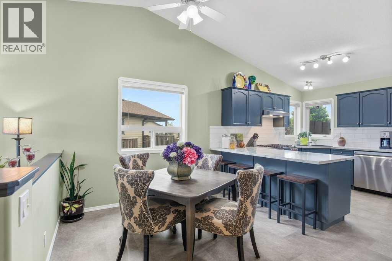
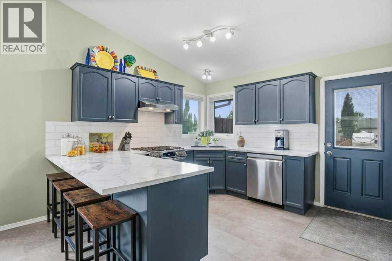
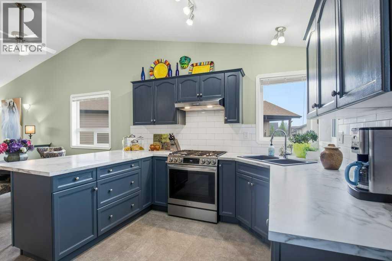
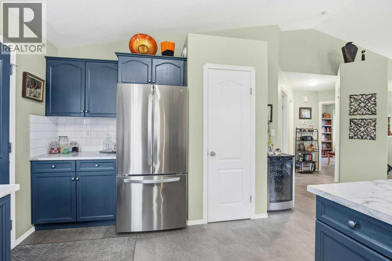
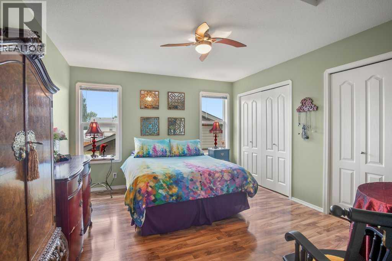
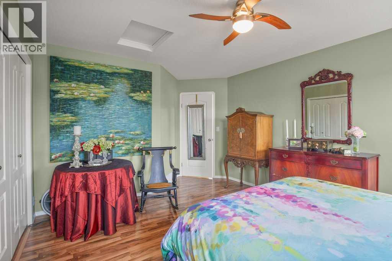
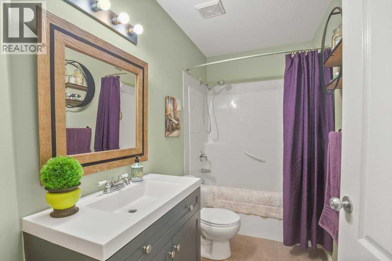
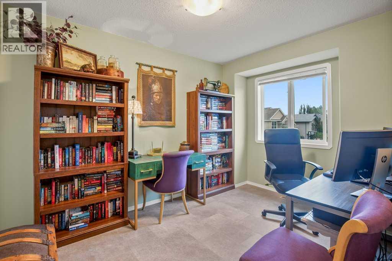
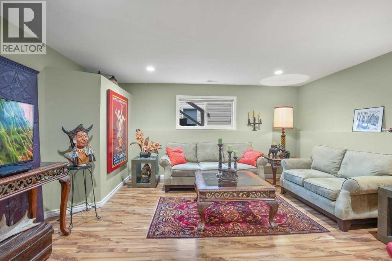
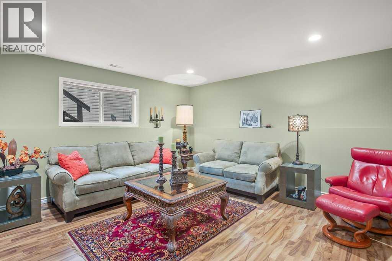
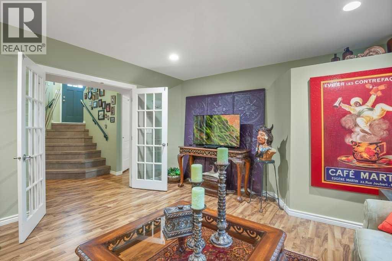
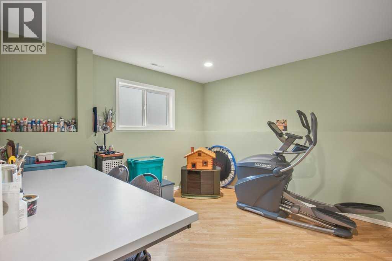
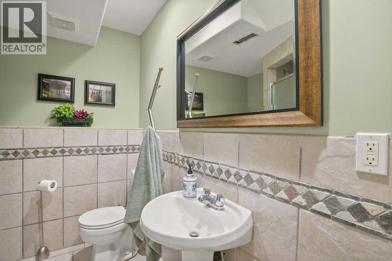
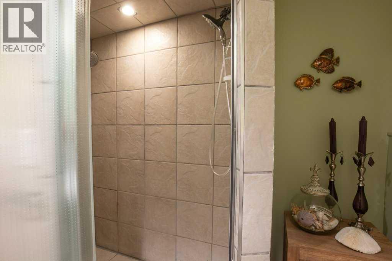
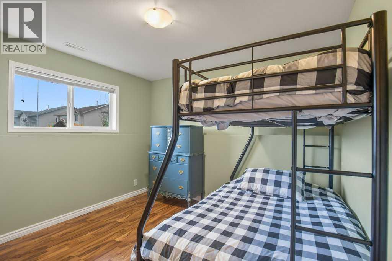
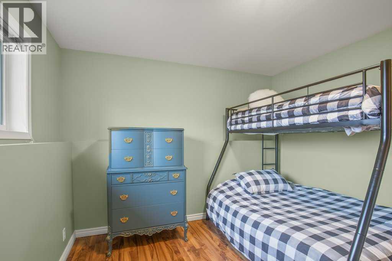
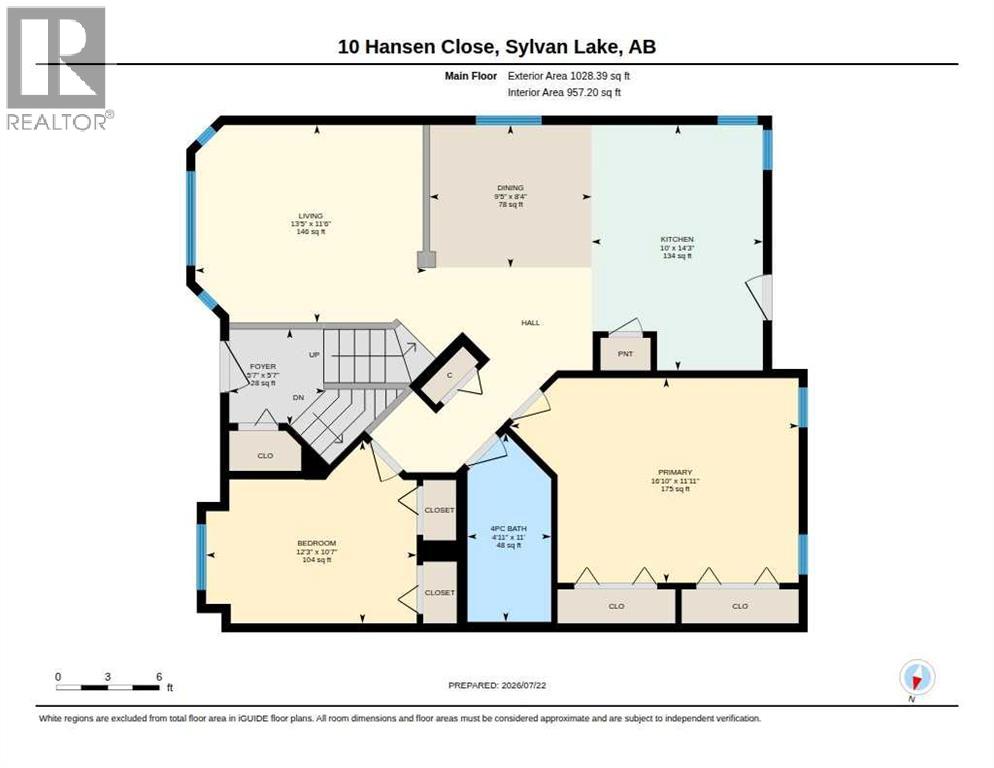
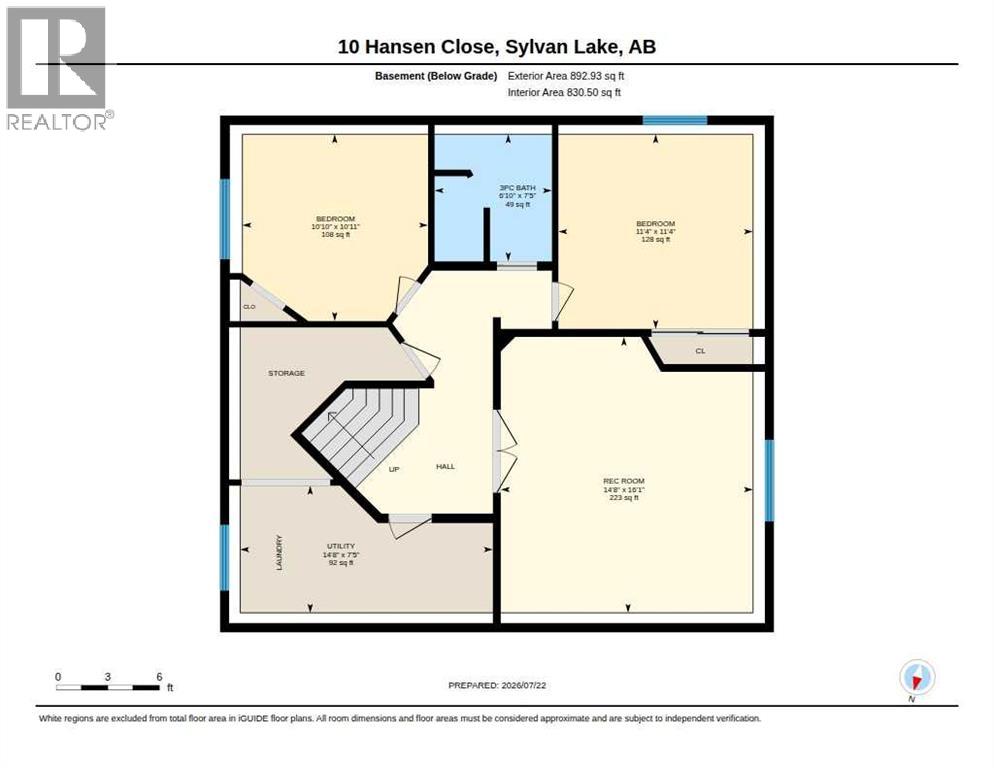
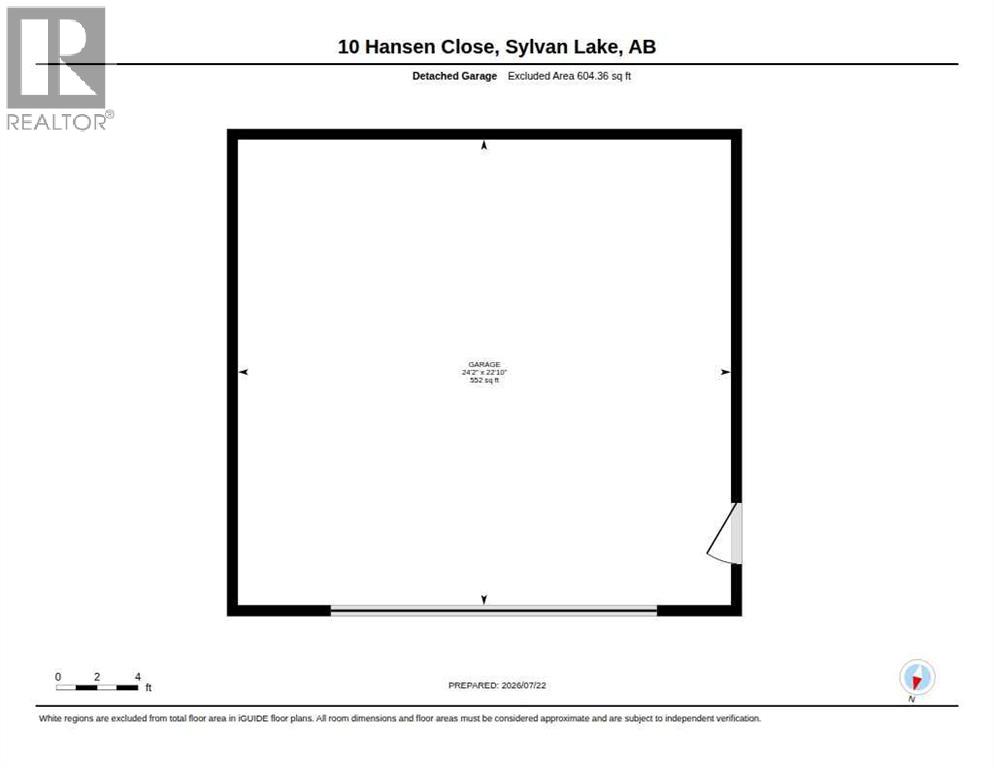
This BEAUTIFUL BI-LEVEL is move-in ready and designed for comfortable everyday living. Once inside you will appreciate the pride of ownership. The new front door greets you and your guests into the large foyer. The bright open-concept main floor is enhanced by soaring vaulted ceilings. Fresh paint from top to bottom and new flooring creates a clean and welcoming atmosphere. The spacious living room is filled with natural light from the beautiful bay window, a perfect place to relax and gather. The recently renovated kitchen is both stylish and functional, featuring updated countertops and backsplash, a new sink and faucet, and newer stainless steel appliances, including a vented gas range! A garden door extends the living space outdoors to a large rear patio, freshly stained and ready for summer entertaining. The new gas line allows for easy access to your grill in any season. The backyard is fully fenced and offers a safe place for the kids and pets to play. The newly built double detached garage is fully finished and provides plenty of indoor parking. Back inside, the generous primary bedroom offers a peaceful retreat, complete with two oversized closets for exceptional storage. A second spacious bedroom and 4-piece bathroom complete this functional main floor. The fully developed lower level offers exception additional living space. The generous family room greets you with glass French doors and oversized windows that fill the room with natural light. A perfect setting for movie nights or entertaining guests. Two spacious bedrooms offer comfortable accommodations for guests, family members, or a home office. The spa-like 3-piece bathroom boasts a beautiful tiled shower. The large utility room provides loads of storage space. Additional upgrades include: new shingles, a hot water tank, water filtration system, furnace serviced & cleaned with new thermostat installed, and ducts have been recently cleaned. Conveniently located close to schools, shopping, and parks. Treat yourself to a tour of this beautiful home! (id:67770)
Facts
- Bedrooms
- 4
- Bathrooms
- 2
- Living area
- 1,028 sq ft
- Home type
- House
- Year built
- 2004
- Lot size
- 5,668 square feet
- Parking
- 4
- Property taxes
- $3,739 (2026)
- MLS® number
- A2330752
Features
- Heating
- Forced air
- Cooling
- None
- Basement
- Finished, Full
- Flooring
- Tile, Laminate, Vinyl
- Appliances
- Refrigerator, Dishwasher, Stove, Washer & Dryer
- Parking
- Detached Garage
- Community Features
- Golf Course Development, Lake Privileges, Fishing
Rooms
| Room | Level | Size |
|---|---|---|
| Foyer | Main level | 5.58 Ft x 5.58 Ft |
| Living room | Main level | 13.42 Ft x 11.50 Ft |
| Kitchen | Main level | 10.00 Ft x 14.25 Ft |
| Dining room | Main level | 9.42 Ft x 8.33 Ft |
| Primary Bedroom | Main level | 16.83 Ft x 11.92 Ft |
| Bedroom | Main level | 12.25 Ft x 10.58 Ft |
| 4pc Bathroom | Main level | 4.92 Ft x 11.00 Ft |
| Family room | Lower level | 14.67 Ft x 16.08 Ft |
| Bedroom | Lower level | 11.33 Ft x 11.33 Ft |
| Bedroom | Lower level | 10.83 Ft x 10.92 Ft |
| 3pc Bathroom | Lower level | 6.83 Ft x 7.42 Ft |
| Furnace | Lower level | 14.67 Ft x 7.42 Ft |
Location
Listed by RE/MAX real estate central alberta

Listing data is supplied by the CREA Data Distribution Facility (DDF®). It is deemed reliable but not guaranteed and should be independently verified. It is provided for consumers’ personal, non-commercial use to identify properties they may be interested in purchasing.