$1,299,000
374074 Range Road 6-2
Rural Clearwater County
- 4 bedrooms
- 4 (1 half) bathrooms
- 2,856 sq ft
About this home
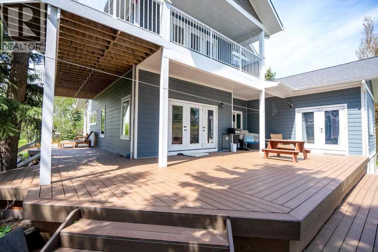
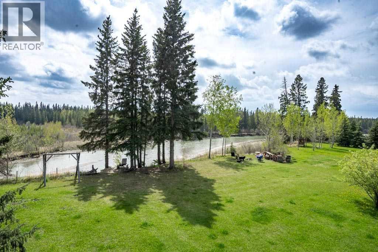
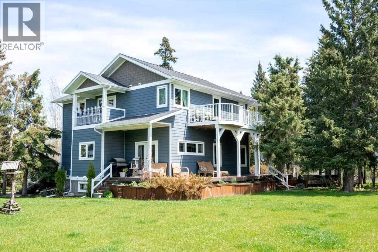
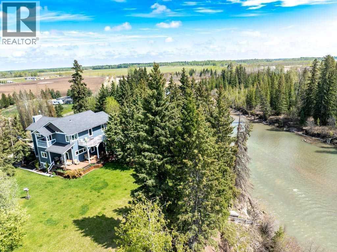
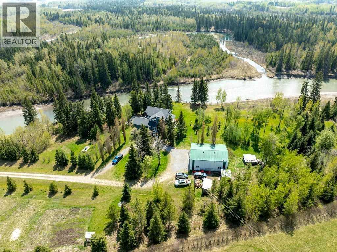
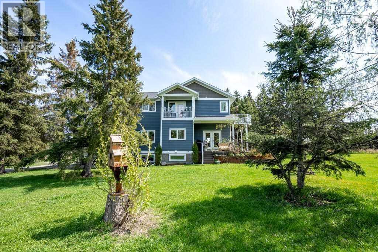
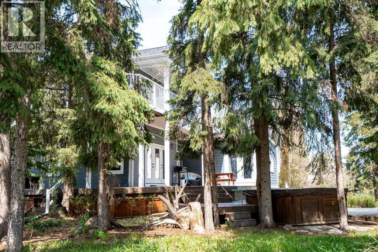
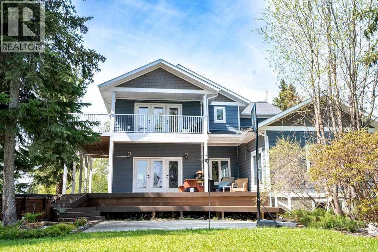
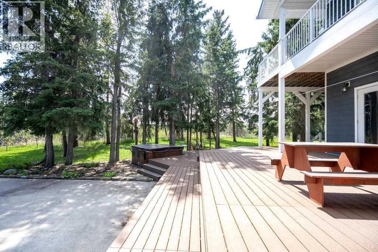
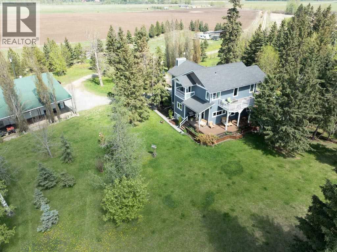
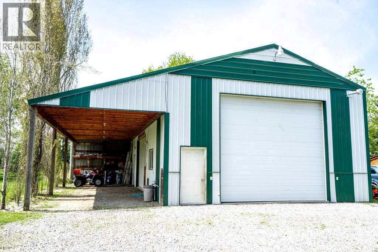
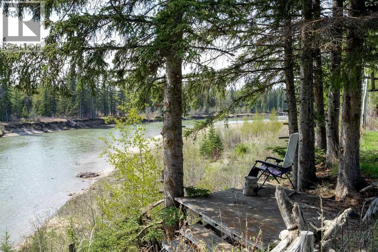
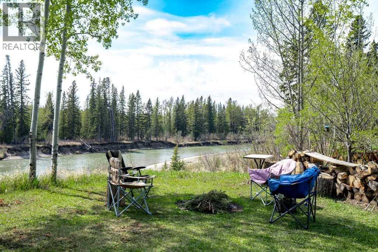
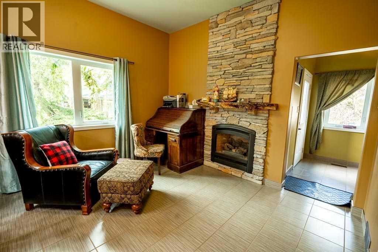
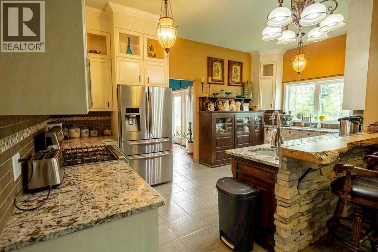
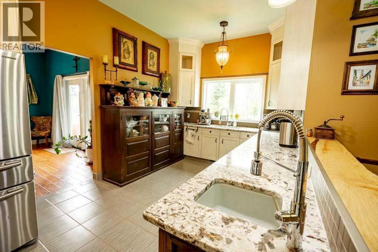
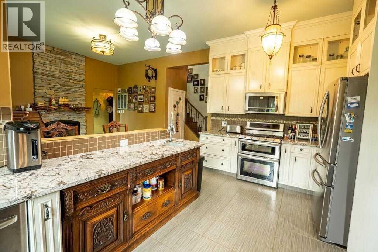
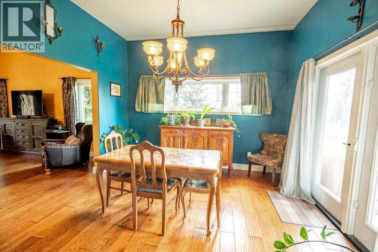
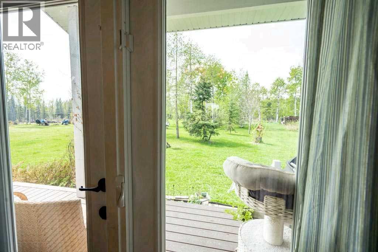
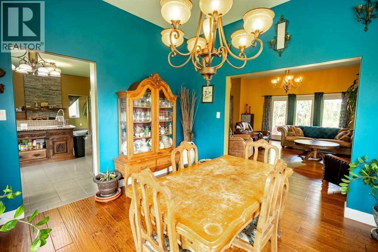
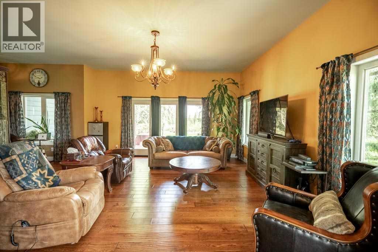
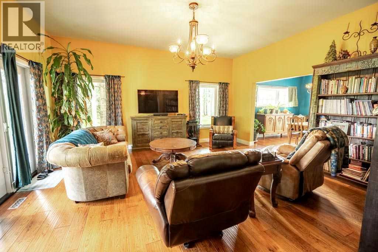
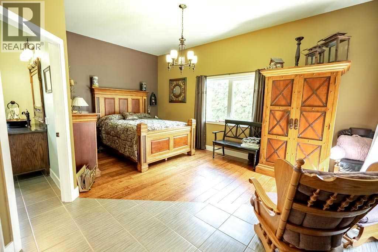
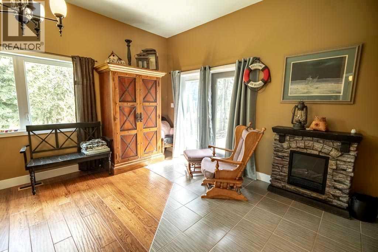
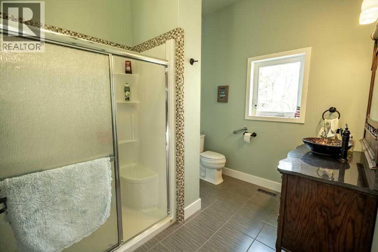
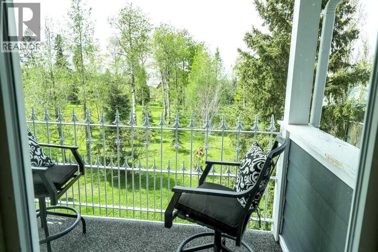
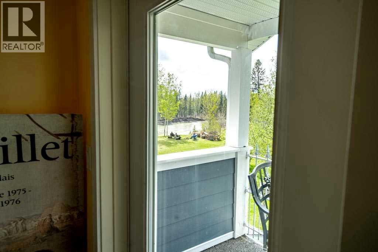
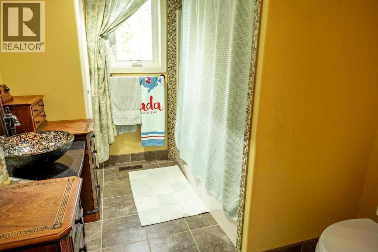
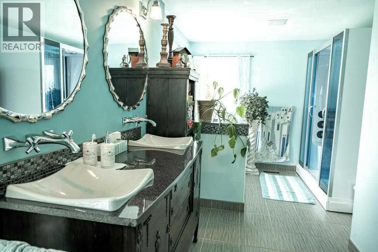
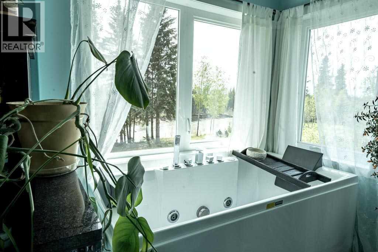
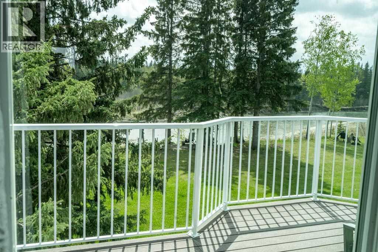
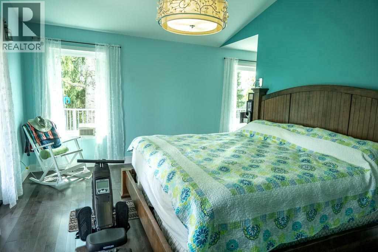
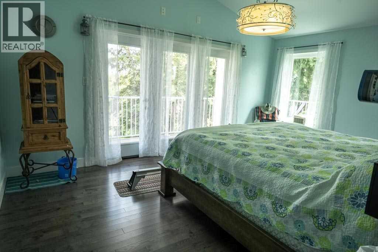
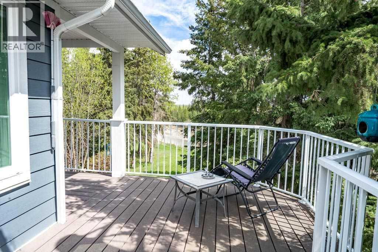
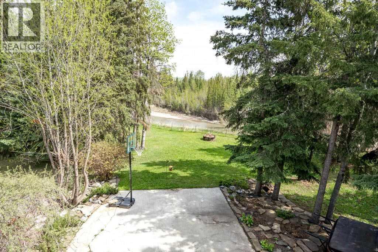
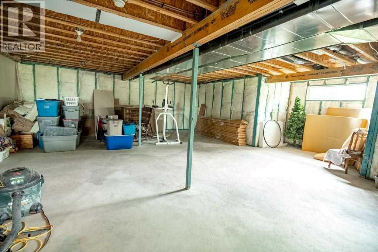
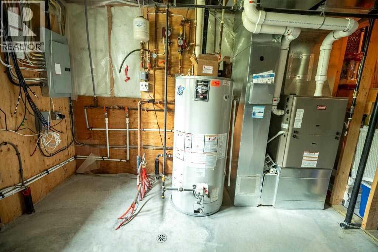
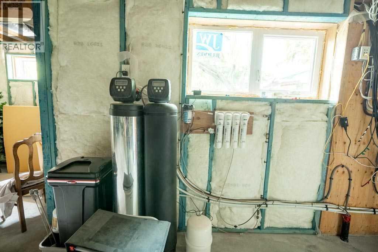
Private Riverfront Retreat | 300 Ft on the Clearwater River! Rare opportunity to own 7 acres with direct, unrestricted access to the Clearwater River—fed by Clear Creek & open year-round! Ideal for jet boating, fishing, canoeing & enjoying nature right from your backyard. This spacious 2012 two-storey home offers nearly 2,800 SqFt, featuring 4 bedrooms and 4 bathrooms. Custom kitchen showcases granite countertops, hardwood floors & in-floor heat under ceramic tile. A bright sitting room with gas fireplace adds warmth and comfort, while the unfinished basement has in-floor heat, ready for your future development. The primary suite captures stunning river views & includes a spa-inspired ensuite with jetted tub, steam shower & a walk-in closet with its own washer & dryer. TREX decking wraps the home, with an upper deck perfect for morning coffee or evening sunsets overlooking the river. The 30’ x 48’ heated shop includes two oversized doors (16’ x 14’ and 14’ x 14’), a 16’ lean-to & upper mezzanine with guest or office potential (shop bathroom & water not currently in use & not warranted). The property is beautifully set up with fruit trees, open space & pasture with auto waterer, making it suitable for horses or hobby farming. Located just 7.6 miles south of Hwy 11 on paved Arbutus Road, this is a rare blend of privacy, recreation, and comfortable country living. (id:67770)
Facts
- Bedrooms
- 4
- Bathrooms
- 4 (1 half)
- Living area
- 2,856 sq ft
- Home type
- House
- Year built
- 2012
- Lot size
- 7.14 acres
- Property taxes
- $2,394 (2025)
- MLS® number
- A2327811
Features
- Heating
- Central heating
- Cooling
- None
- Basement
- Unfinished, Full
- Flooring
- Hardwood, Ceramic Tile
- Appliances
- Refrigerator, Gas stove(s), Dishwasher, Microwave Range Hood Combo
- Parking
- Detached Garage, Garage
- Exterior Features
- Concrete
- Community Features
- Fishing
Rooms
| Room | Level | Size |
|---|---|---|
| Kitchen | Main level | 18.42 Ft x 10.25 Ft |
| Family room | Main level | 18.17 Ft x 25.58 Ft |
| Foyer | Main level | 10.92 Ft x 7.42 Ft |
| Primary Bedroom | Main level | 19.42 Ft x 19.00 Ft |
| Laundry room | Main level | 7.25 Ft x 7.58 Ft |
| 5pc Bathroom | Second level | 7.92 Ft x 9.92 Ft |
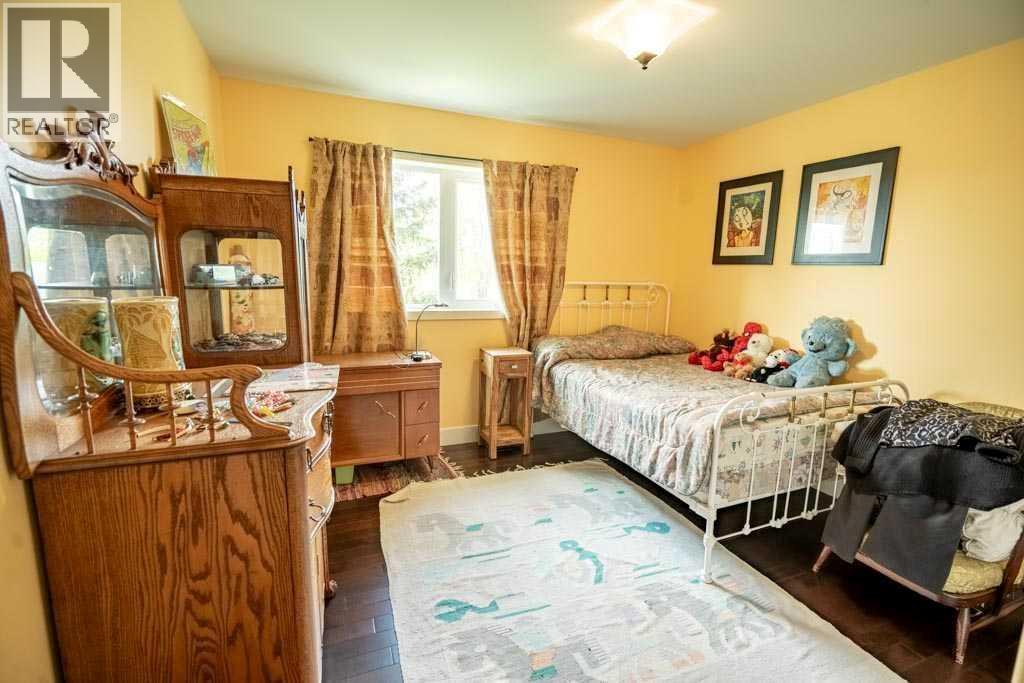
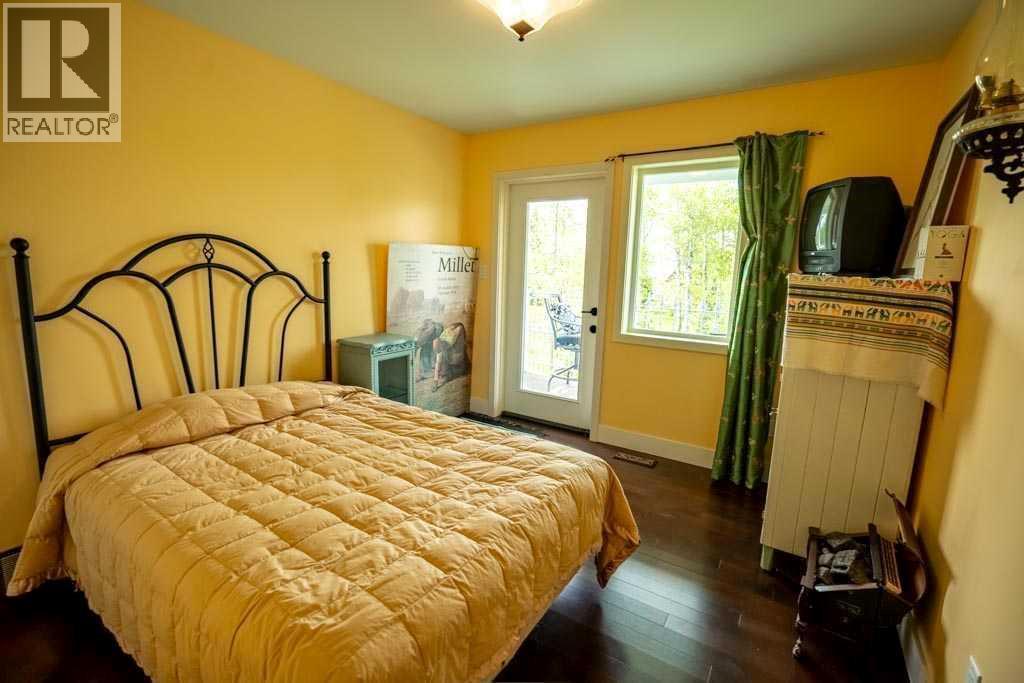
| Bedroom | Second level | 12.58 Ft x 9.92 Ft |
| Other | Second level | 15.08 Ft x 7.83 Ft |
| Storage | Basement | 6.25 Ft x 9.67 Ft |
| Dining room | Main level | 12.42 Ft x 13.17 Ft |
| Living room | Main level | 12.33 Ft x 13.17 Ft |
| 2pc Bathroom | Main level | 3.08 Ft x 7.42 Ft |
| 3pc Bathroom | Main level | 7.92 Ft x 9.92 Ft |
| 4pc Bathroom | Second level | 9.08 Ft x 8.08 Ft |
| Bedroom | Second level | 12.58 Ft x 11.42 Ft |
| Primary Bedroom | Second level | 12.17 Ft x 16.92 Ft |
| Cold room | Basement | 6.25 Ft x 9.83 Ft |
| Recreational, Games room | Basement | 51.92 Ft x 44.08 Ft |
Location
Listed by Coldwell Banker OnTrack Realty

Listing data is supplied by the CREA Data Distribution Facility (DDF®). It is deemed reliable but not guaranteed and should be independently verified. It is provided for consumers’ personal, non-commercial use to identify properties they may be interested in purchasing.