
$285,000
210, 1410 2 Street SW
Beltline, Calgary
- 2 bedrooms
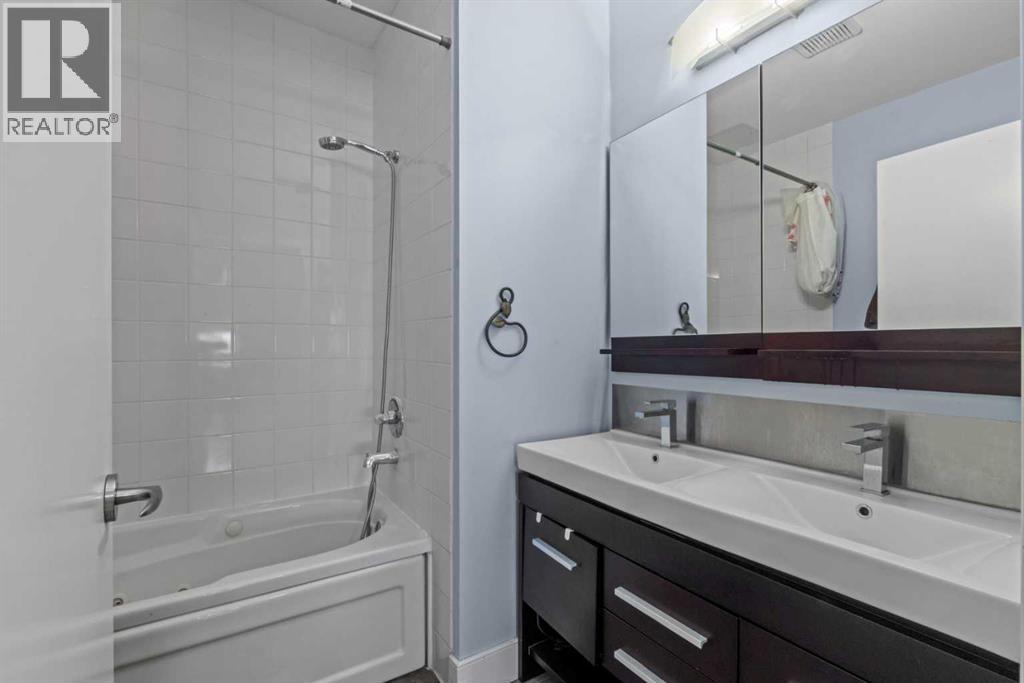
- 2 bathrooms
- 830 sq ft
About this home
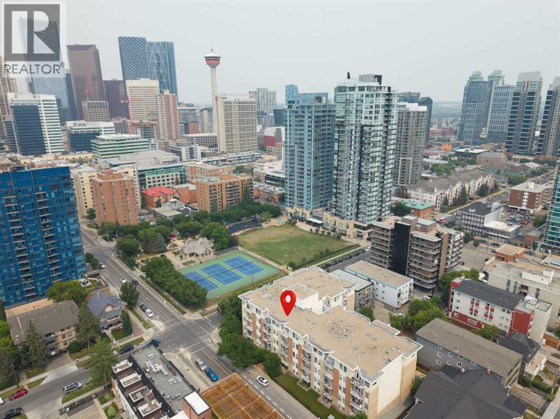
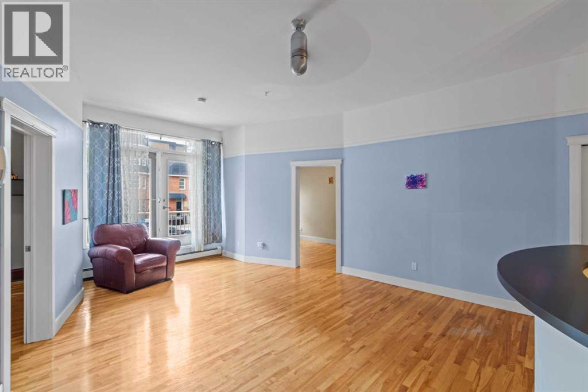
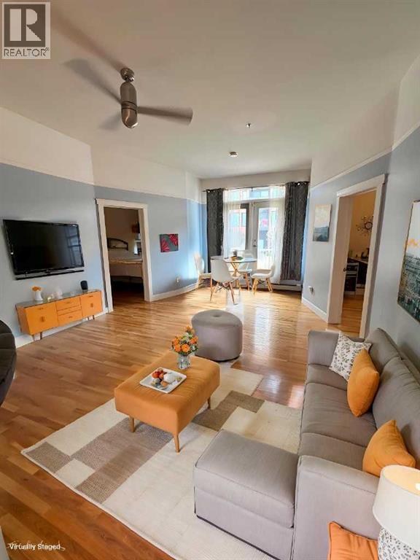
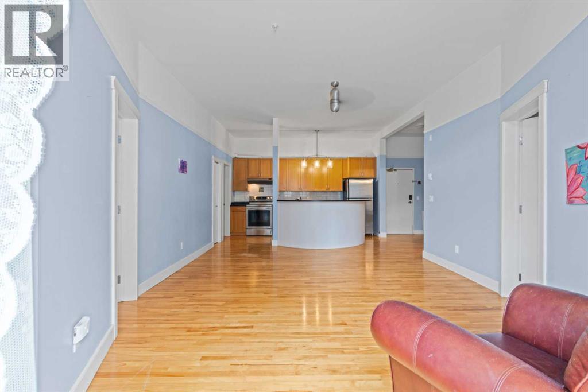
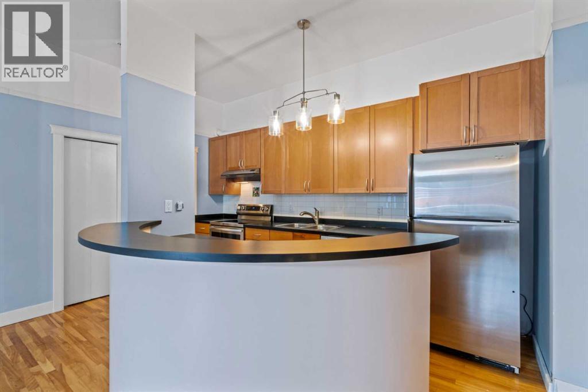
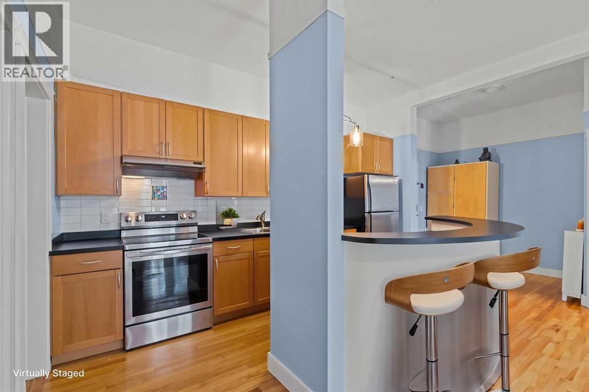
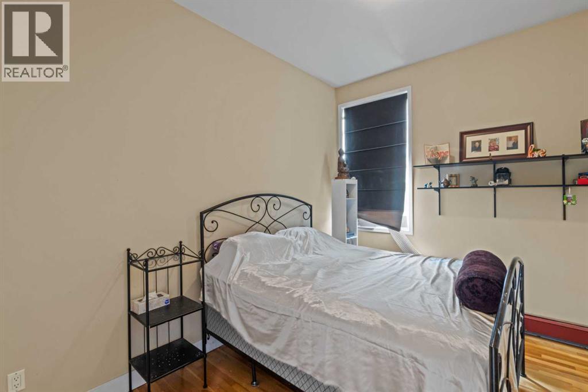
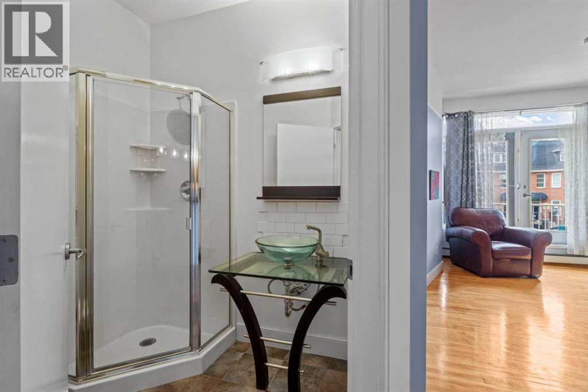
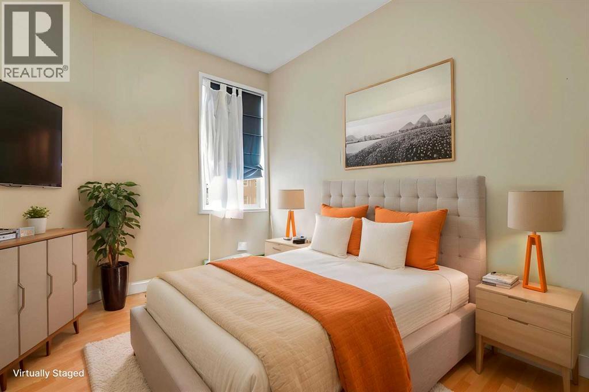
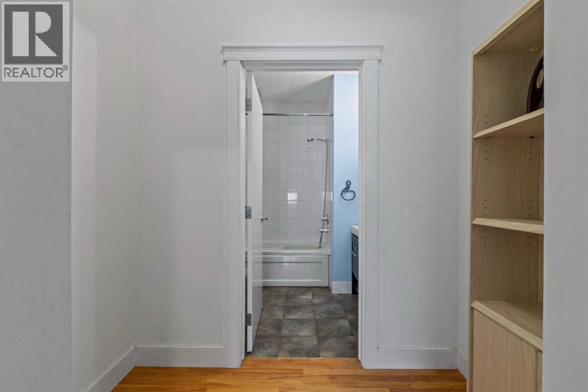
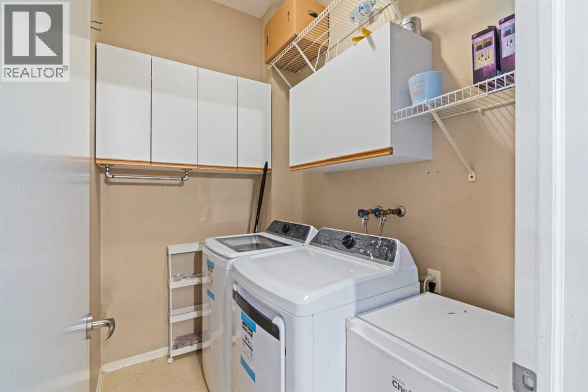
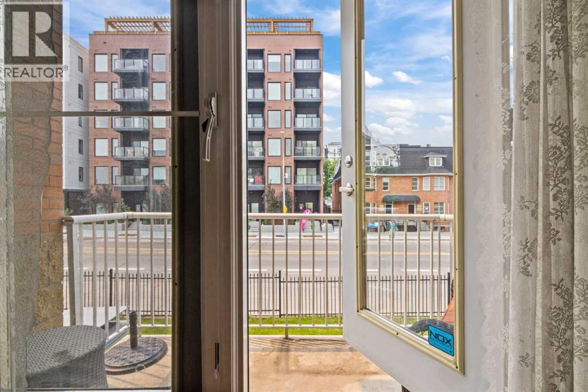
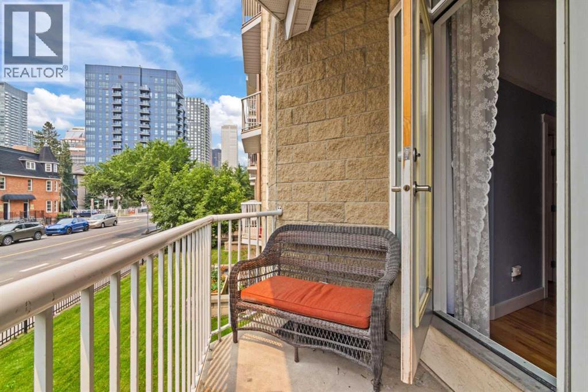
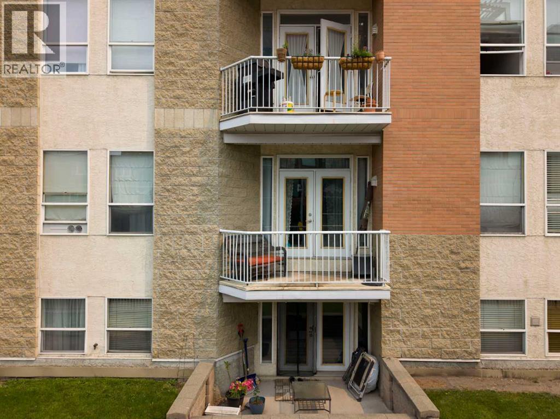
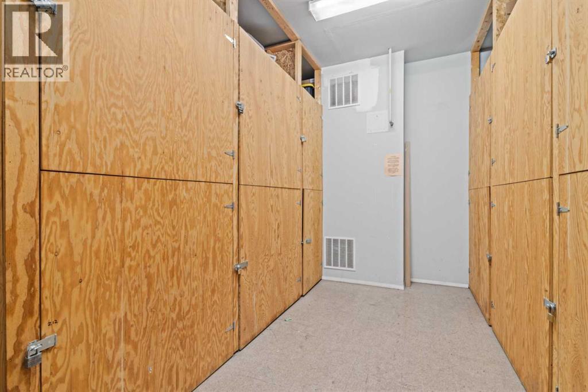
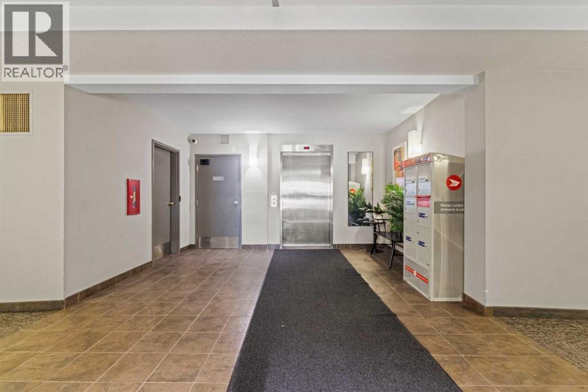
Positioned in Calgary's vibrant Beltline this second-floor residence offers an exceptional balance of urban accessibility and active outdoor recreation. Spanning 830 square feet of living area, the two-bedroom, two-bathroom layout is filled with natural light throughout. Located directly beside Haultain Park, step away from tennis/pickleball courts, one block to the dining, cafes, and retail along 17th Ave and 1 street shops. The main living space extends onto a west facing balcony, creating a relaxed setting to unwind. Practical features include in-suite laundry, an assigned storage locker conveniently located on the same floor, and a secure titled underground parking stall. Delivering a convenient, walkable lifestyle, this home provides seamless access to Calgary's downtown commercial core, transit routes, and local amenities. (Virtually Staged) (id:67770)
Facts
- Bedrooms
- 2
- Bathrooms
- 2
- Living area
- 830 sq ft
- Home type
- Apartment
- Year built
- 1995
- Parking
- 1
- Property taxes
- $1,988 (2026)
- Condo / HOA fee
- $646 monthly
- MLS® number
- A2327862
Features
- Heating
- Baseboard heaters
- Cooling
- Window air conditioner
- Flooring
- Hardwood, Ceramic Tile
- Appliances
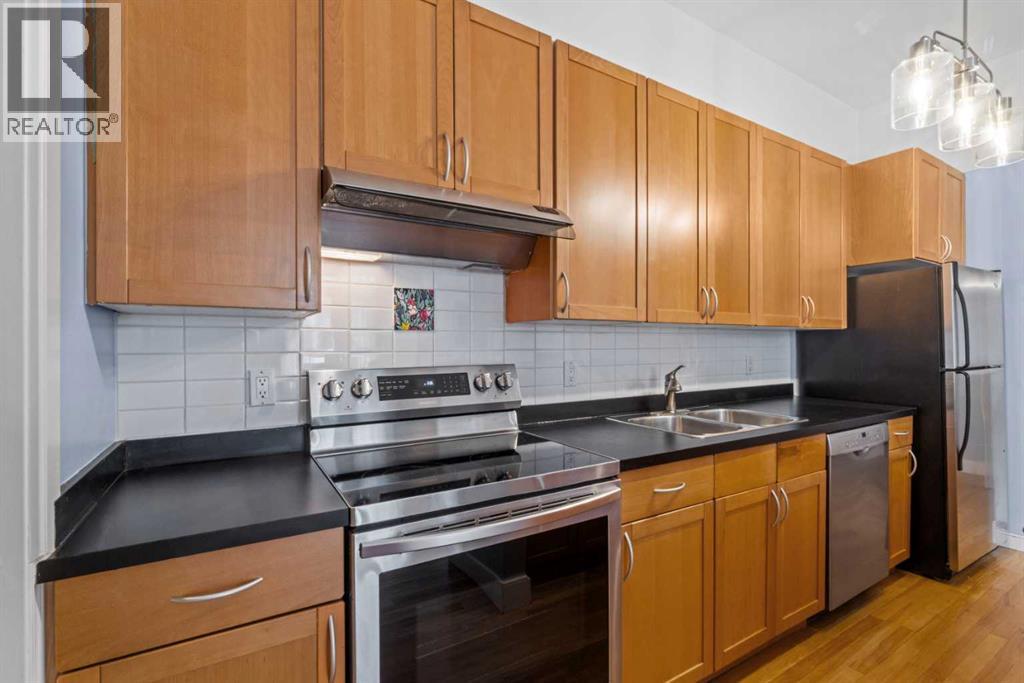
- Washer, Refrigerator, Oven - Electric, Dishwasher, Dryer, Microwave, Hood Fan, Window/Sleeve Air Conditioner
- Parking
- Underground
- Exterior Features
- Brick, Stucco
- Community Features
- Pets Allowed, Pets Allowed With Restrictions
Rooms
| Room | Level | Size |
|---|---|---|
| 3pc Bathroom | Main level | 5.42 Ft x 6.25 Ft |
| 5pc Bathroom | Main level | 7.08 Ft x 6.83 Ft |
| Bedroom | Main level | 12.33 Ft x 9.00 Ft |
| Dining room | Main level | 9.67 Ft x 16.58 Ft |
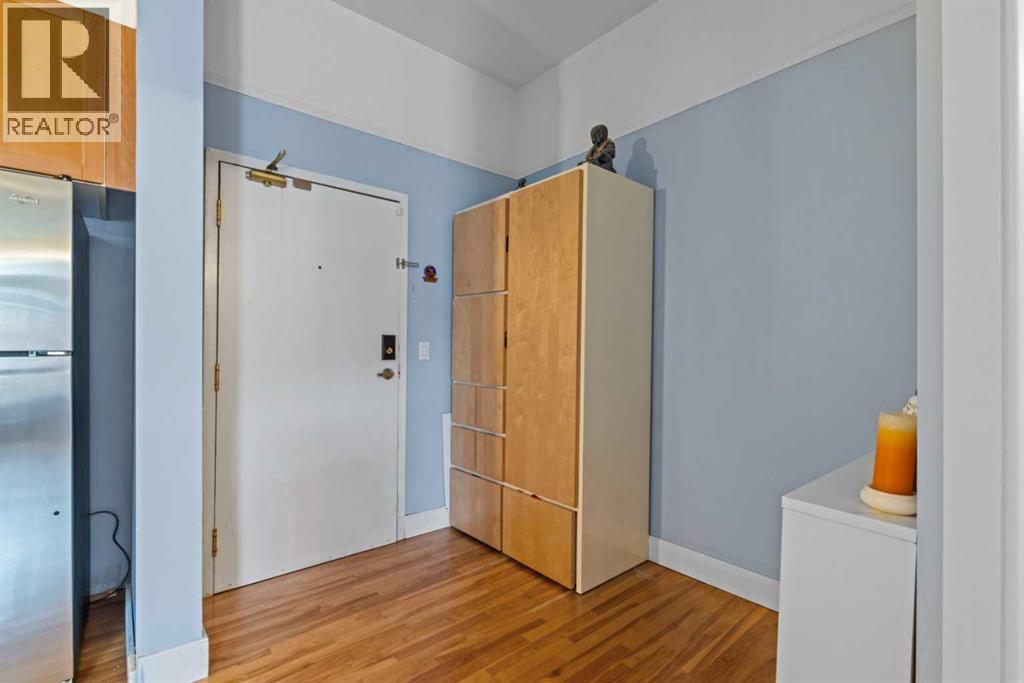
| Foyer | Main level | 7.83 Ft x 7.00 Ft |
| Kitchen | Main level | 8.33 Ft x 14.08 Ft |
| Laundry room | Main level | 4.92 Ft x 7.00 Ft |
| Living room | Main level | 12.25 Ft x 14.08 Ft |
| Primary Bedroom | Main level | 12.33 Ft x 9.42 Ft |
Location
Listed by Royal LePage Benchmark

Listing data is supplied by the CREA Data Distribution Facility (DDF®). It is deemed reliable but not guaranteed and should be independently verified. It is provided for consumers’ personal, non-commercial use to identify properties they may be interested in purchasing.