$929,900
112 Sunrise Heath
Sunset Ridge, Cochrane
- 4 bedrooms
- 4 (1 half) bathrooms
- 2,363 sq ft
About this home
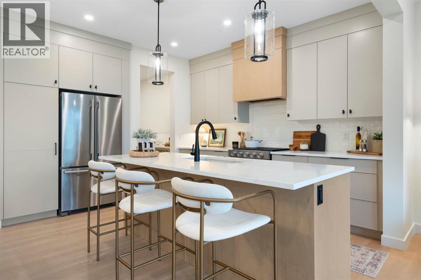
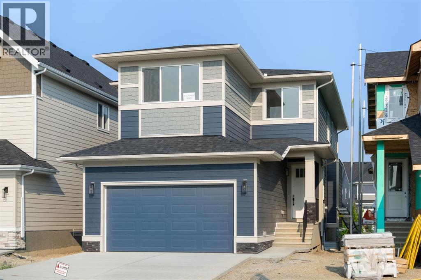
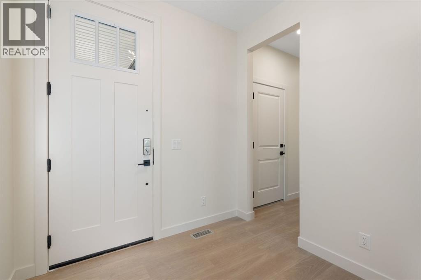
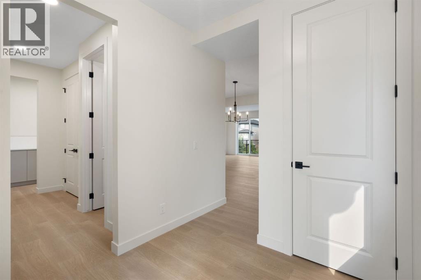
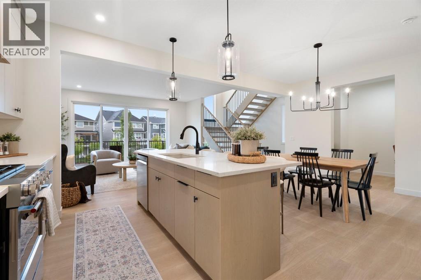
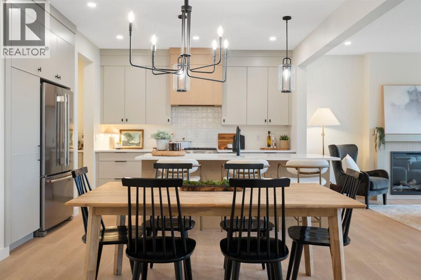
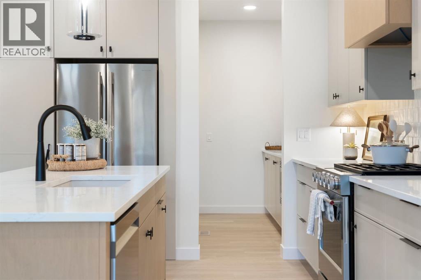
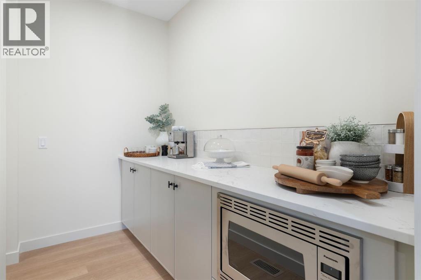
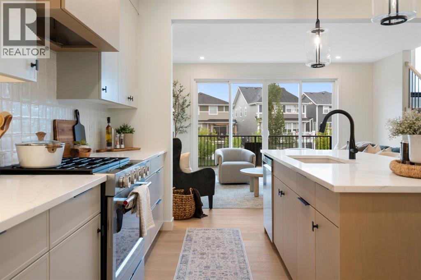
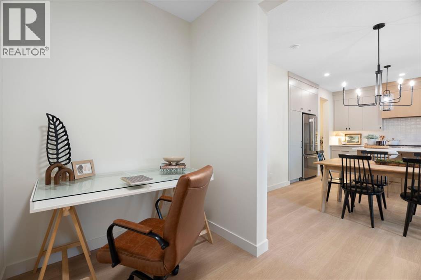
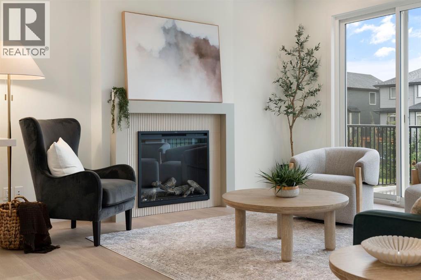
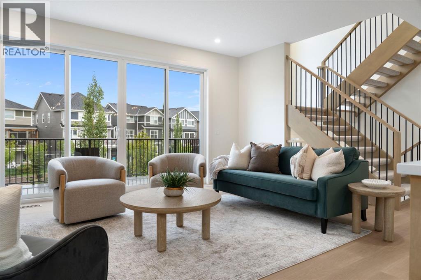
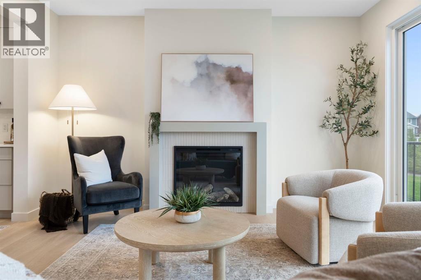
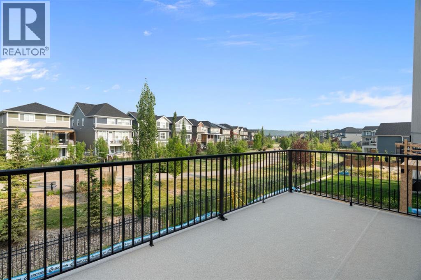
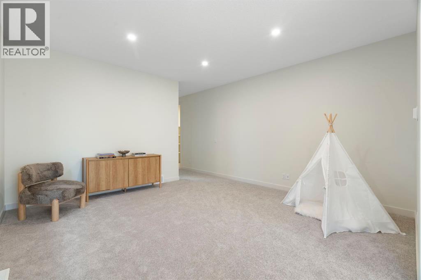
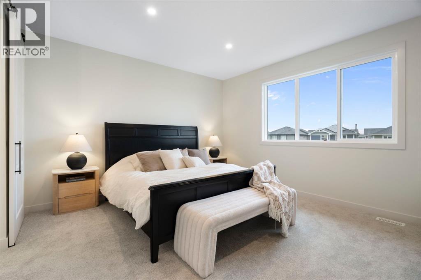
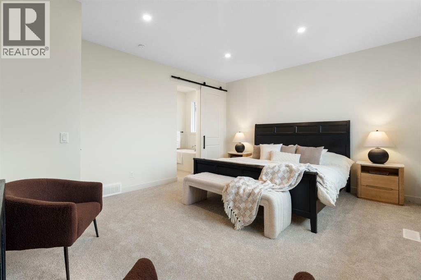
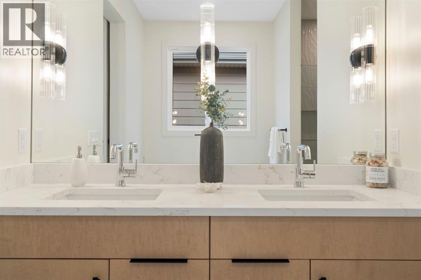
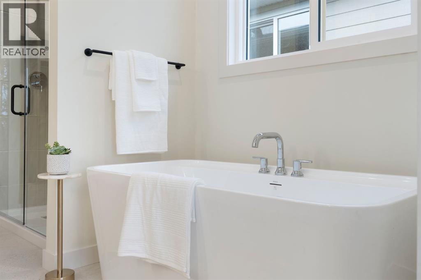
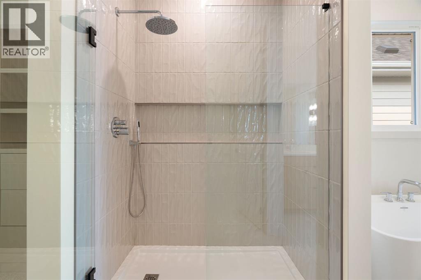
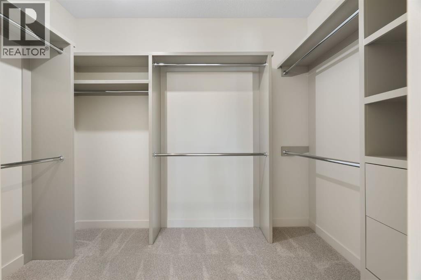
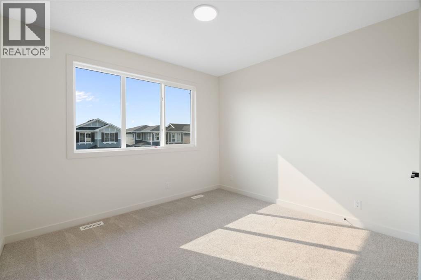
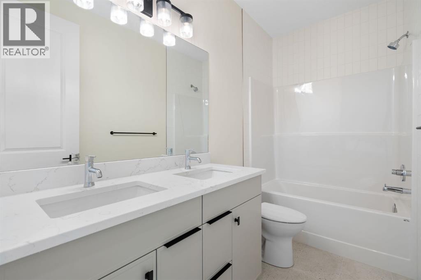
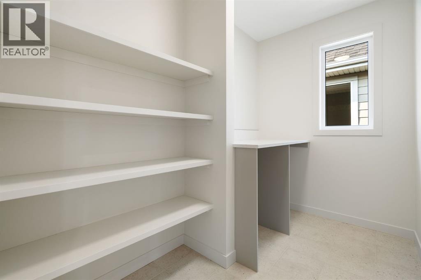
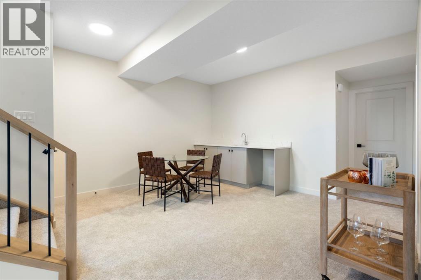
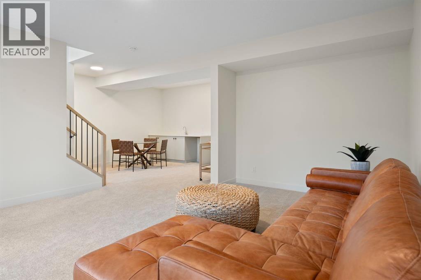
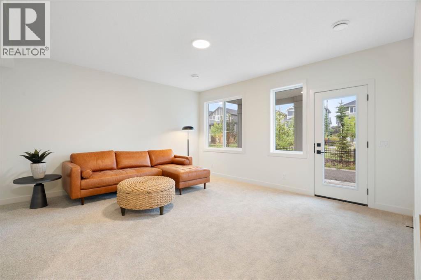
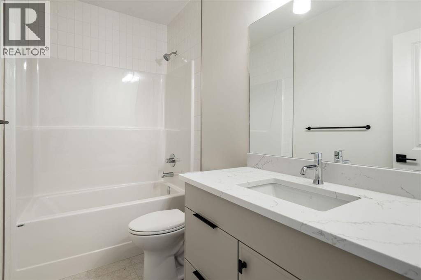
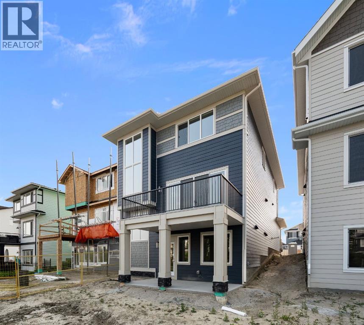
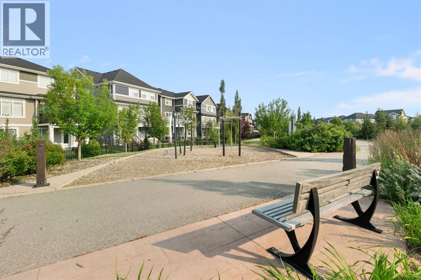
Award-winning Aspen Creek Designer Homes presents the Sophie, thoughtfully designed with over 2363 sq/ft across the main and upper levels that balance refined living with everyday functionality, complemented by a fully developed walkout basement ideal for entertaining, extended family living, or accommodating guests.The main floor features a welcoming foyer and a versatile flex room, ideal for a home office or sitting area, leading into an open concept layout anchored by a spacious kitchen that flows seamlessly into the dining area and rear great room that is well suited for both entertaining and relaxed family living. A discreet powder room and convenient mudroom connection to the attached double garage complete the main level.Upstairs, the upper floor is highlighted by a private primary suite with walk-in closet and ensuite, two additional generously sized bedrooms, a full bathroom, a centrally located bonus room, and upper-floor laundry, creating a comfortable and well-balanced family retreat.The fully developed walkout basement extends the home’s versatility with a spacious fourth bedroom, full bathroom, games area with wet bar, and an inviting recreation media zone that is perfect for family movie nights, entertaining, or creating a comfortable space for guests.Sunset Ridge is known for its family-first amenities, including Rancheview School (K-8) and St. Timothy’s High School, multiple playgrounds, and an extensive network of walking paths that make weekend strolls and bike rides a breeze. With downtown Cochrane and the Bow River just minutes away, you can have both a peaceful neighbourhood lifestyle and easy access to everything the town offers. Book your showing today! (id:67770)
Facts
- Bedrooms
- 4
- Bathrooms
- 4 (1 half)
- Living area
- 2,363 sq ft
- Home type
- House
- Year built
- 2025
- Lot size
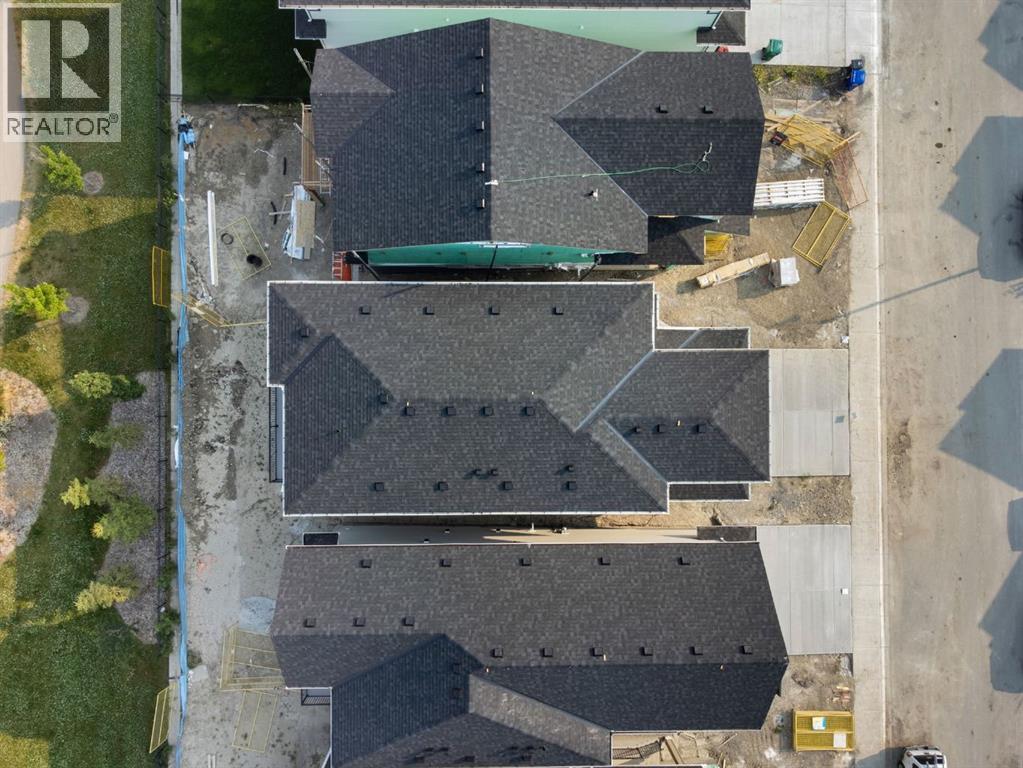
- 352.04 square meters
- Parking
- 4
- Property taxes
- $1,490 (2026)
- MLS® number
- A2331914
Features
- Heating
- Forced air, Natural gas
- Cooling
- None
- Basement
- Finished, Full, Walk out
- Flooring
- Carpeted, Ceramic Tile, Vinyl Plank
- Appliances
- Refrigerator, Range - Gas, Dishwasher, Microwave, Hood Fan
- Parking
- Attached Garage
- Exterior Features
- Concrete, Composite Siding
Rooms
| Room | Level | Size |
|---|---|---|
| 2pc Bathroom | Main level | 4.92 Ft x 4.92 Ft |
| Den | Main level | 11.33 Ft x 5.92 Ft |
| Dining room | Main level | 11.50 Ft x 9.08 Ft |
| Foyer | Main level | 9.67 Ft x 7.92 Ft |
| Kitchen | Main level | 14.08 Ft x 11.42 Ft |
| Living room | Main level | 14.25 Ft x 24.92 Ft |
| Other | Main level | 4.58 Ft x 10.92 Ft |
| Pantry | Main level | 9.17 Ft x 5.33 Ft |
| 5pc Bathroom | Upper Level | 4.92 Ft x 10.00 Ft |
| 5pc Bathroom | Upper Level | 12.33 Ft x 9.92 Ft |
| Bedroom | Upper Level | 15.08 Ft x 11.92 Ft |
| Bedroom | Upper Level | 14.25 Ft x 10.50 Ft |
| Family room | Upper Level | 14.58 Ft x 14.67 Ft |
| Laundry room | Upper Level | 6.08 Ft x 10.00 Ft |
| Primary Bedroom | Upper Level | 13.42 Ft x 16.58 Ft |
| 4pc Bathroom | Basement | 4.92 Ft x 9.42 Ft |
| Bedroom | Basement | 12.25 Ft x 13.50 Ft |
| Recreational, Games room | Basement | 16.25 Ft x 15.67 Ft |
Location
Listed by Real Broker

Listing data is supplied by the CREA Data Distribution Facility (DDF®). It is deemed reliable but not guaranteed and should be independently verified. It is provided for consumers’ personal, non-commercial use to identify properties they may be interested in purchasing.