$474,900
13 Rogers Road
Ryders Ridge, Sylvan Lake
- 4 bedrooms
- 2 bathrooms
- 1,000 sq ft
About this home
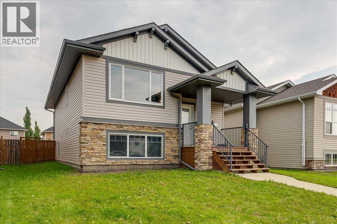
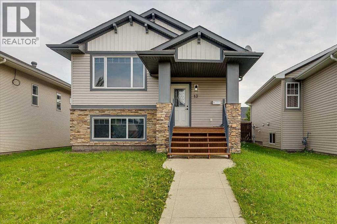
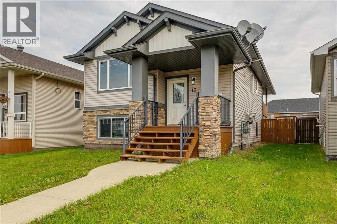
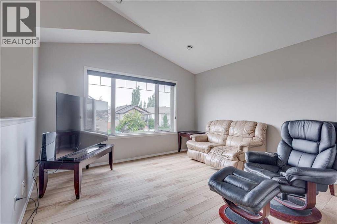
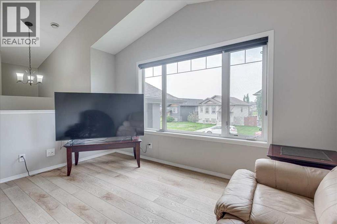
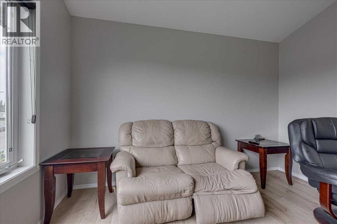
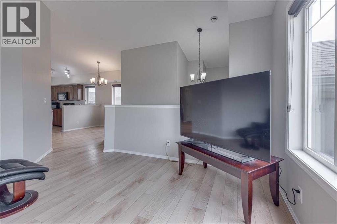
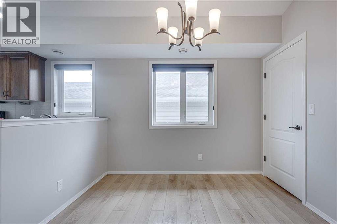
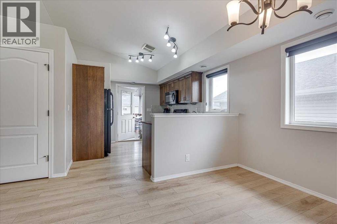
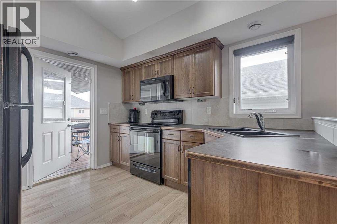
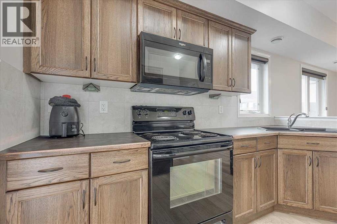
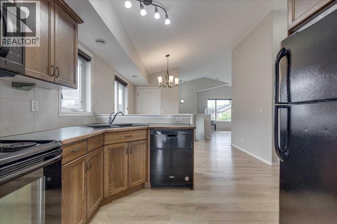
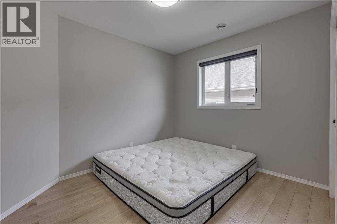
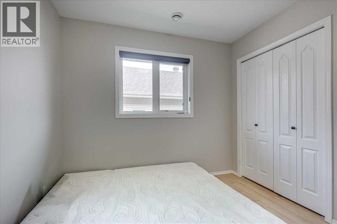
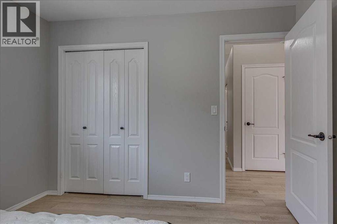
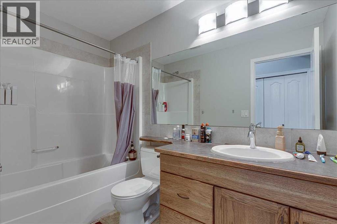
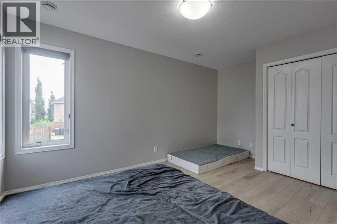
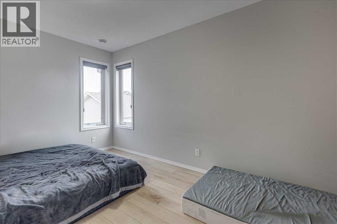
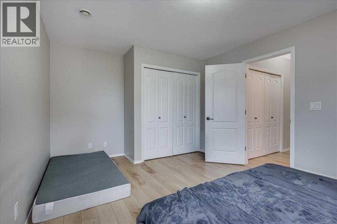
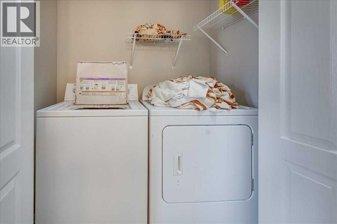
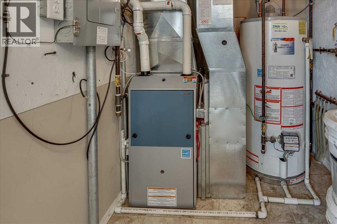
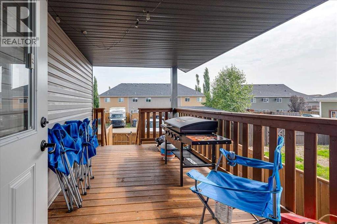
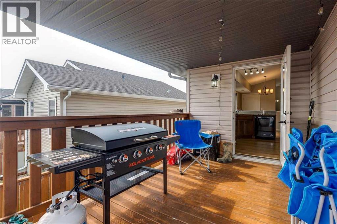
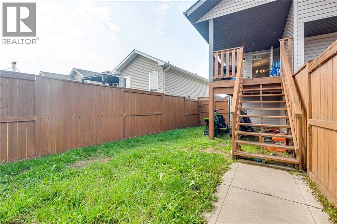
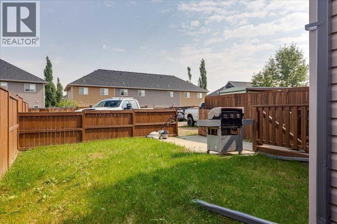
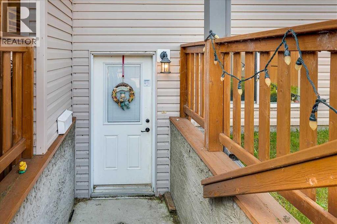
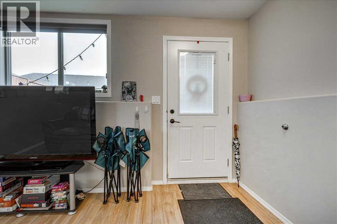
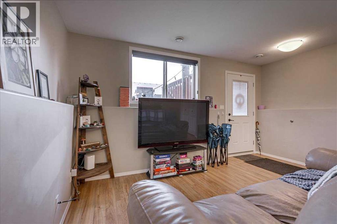
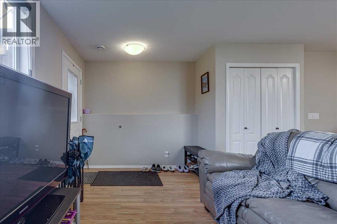
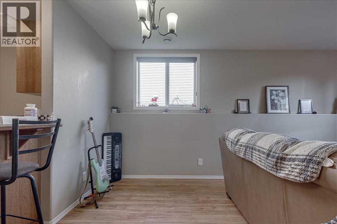
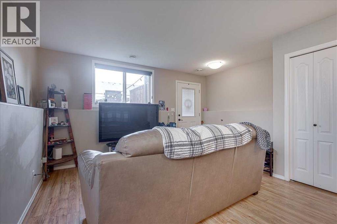
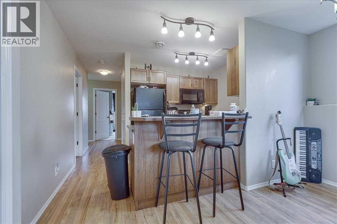
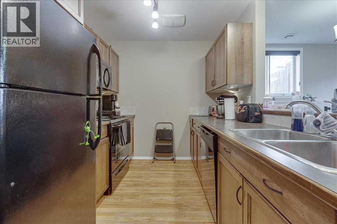
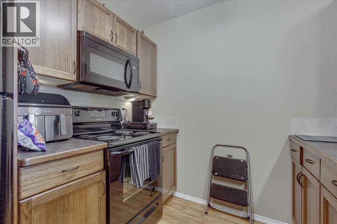
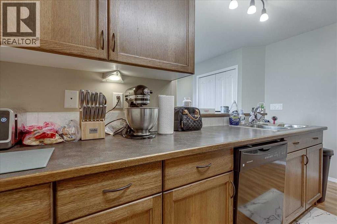
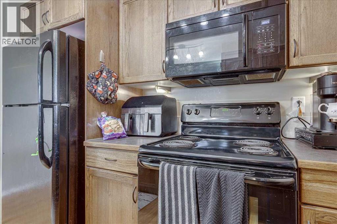
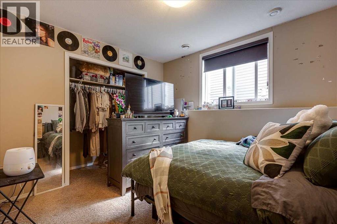
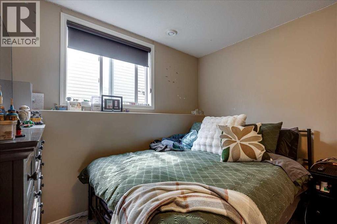
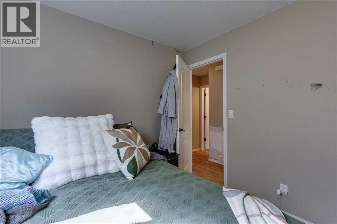
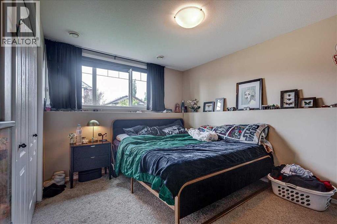
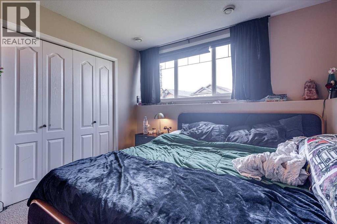
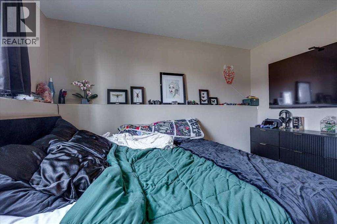
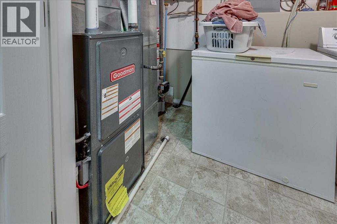
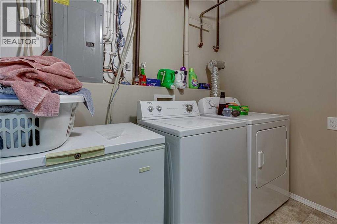
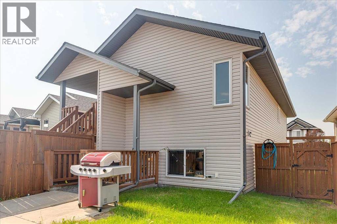
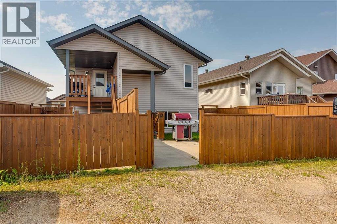
SMART BUYERS LOVE THIS IDEA! Fantastic legally suited home in Ryders Ridge with 2 completely separate living spaces, complete with their own high efficient furnaces, HWT's, laundry areas+ utilities are separately metered. . Each suite has 6 appliances each(Fridge, Stove, OTR Microwave, BI Dishwasher, Side BY Side W&D), 2 bedrooms & 1 bath on each floor, w/beautiful darker hickory cabinets, large windows, & more. Upstairs features vaulted ceilings, laminate flooring throughout main area, great open kitchen, & a 8x15 covered deck. Plus it has 1.5" concrete floor on the main to reduce sound travel. Downstairs is super bright also, features laminate flooring, carpet & lino, w/a private entrance from the back, large storage space, + rough in for underfloor heat. Large gravel parking pad @ back. Yards are separated with divider fence. ADD THIS TO YOUR PORTFOLIO (id:67770)
Facts
- Bedrooms
- 4
- Bathrooms
- 2
- Living area
- 1,000 sq ft
- Home type
- House
- Year built
- 2012
- Lot size
- 4,533 square feet
- Property taxes
- $4,159 (2026)
- MLS® number
- A2331886
Features
- Heating
- Forced air, In Floor Heating
- Cooling
- None
- Basement
- Finished, Full, Separate entrance, Walk-up, Suite
- Flooring
- Laminate, Carpeted, Linoleum
- Appliances
- Washer, Refrigerator, Dishwasher, Stove, Dryer, Microwave Range Hood Combo, Window Coverings, Washer & Dryer
- Parking
- Other
- Exterior Features
- Concrete, Stone, Wood siding, Vinyl siding
- Building Features
- Laundry Facility
Rooms
| Room | Level | Size |
|---|---|---|
| Other | Main level | 4.75 Ft x 9.00 Ft |
| Living room | Main level | 11.92 Ft x 12.92 Ft |
| Dining room | Main level | 9.50 Ft x 11.67 Ft |
| Kitchen | Main level | 10.83 Ft x 9.83 Ft |
| Primary Bedroom | Main level | 10.92 Ft x 14.92 Ft |
| Bedroom | Main level | 9.08 Ft x 10.92 Ft |
| 4pc Bathroom | Main level | 9.33 Ft x 5.33 Ft |
| Furnace | Main level | 5.83 Ft x 5.33 Ft |
| Living room | Basement | 16.92 Ft x 13.92 Ft |
| Kitchen | Basement | 8.25 Ft x 12.33 Ft |
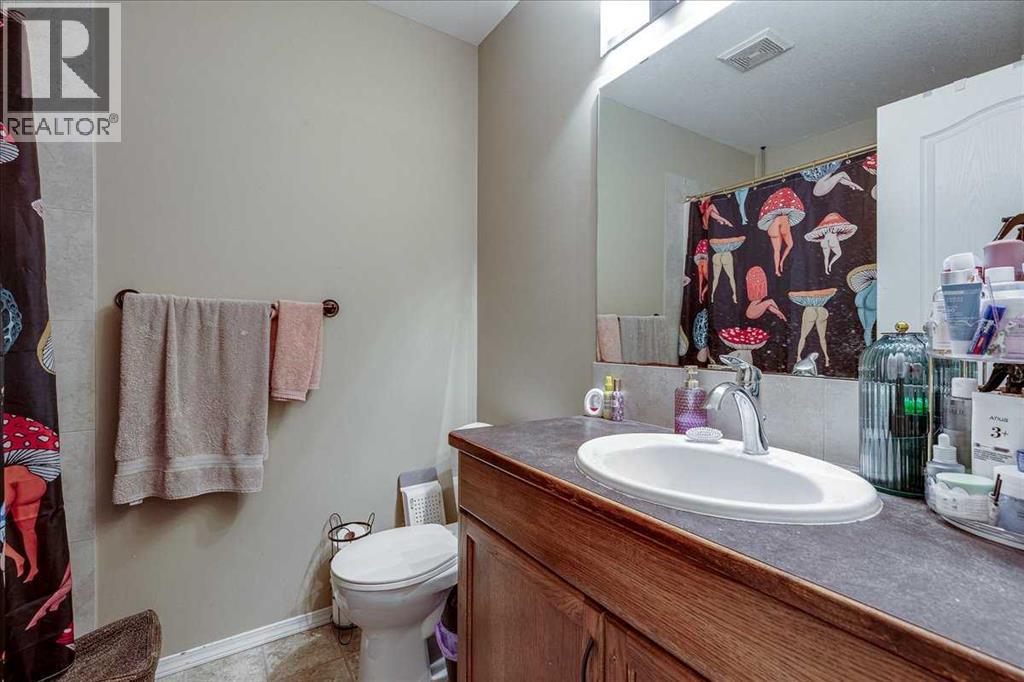
| 4pc Bathroom | Basement | 7.58 Ft x 6.17 Ft |
| Primary Bedroom | Basement | 11.58 Ft x 12.33 Ft |
| Bedroom | Basement | 9.00 Ft x 11.42 Ft |
| Furnace | Basement | 16.92 Ft x 5.25 Ft |
Location
Listed by RCR - Royal Carpet Realty Ltd.

Listing data is supplied by the CREA Data Distribution Facility (DDF®). It is deemed reliable but not guaranteed and should be independently verified. It is provided for consumers’ personal, non-commercial use to identify properties they may be interested in purchasing.