$760,000
7037 & 7049 48 Street
Taber
- 3 bedrooms
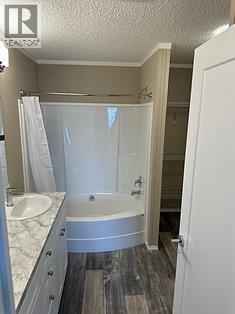
- 2 bathrooms
- 1,520 sq ft
About this home
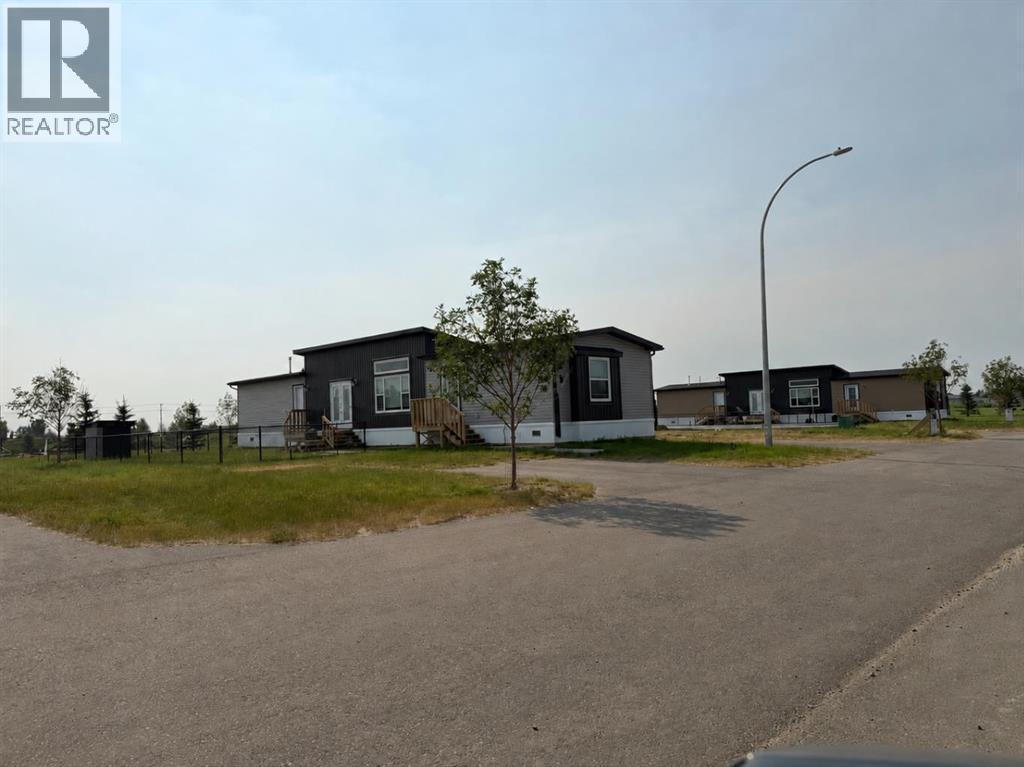
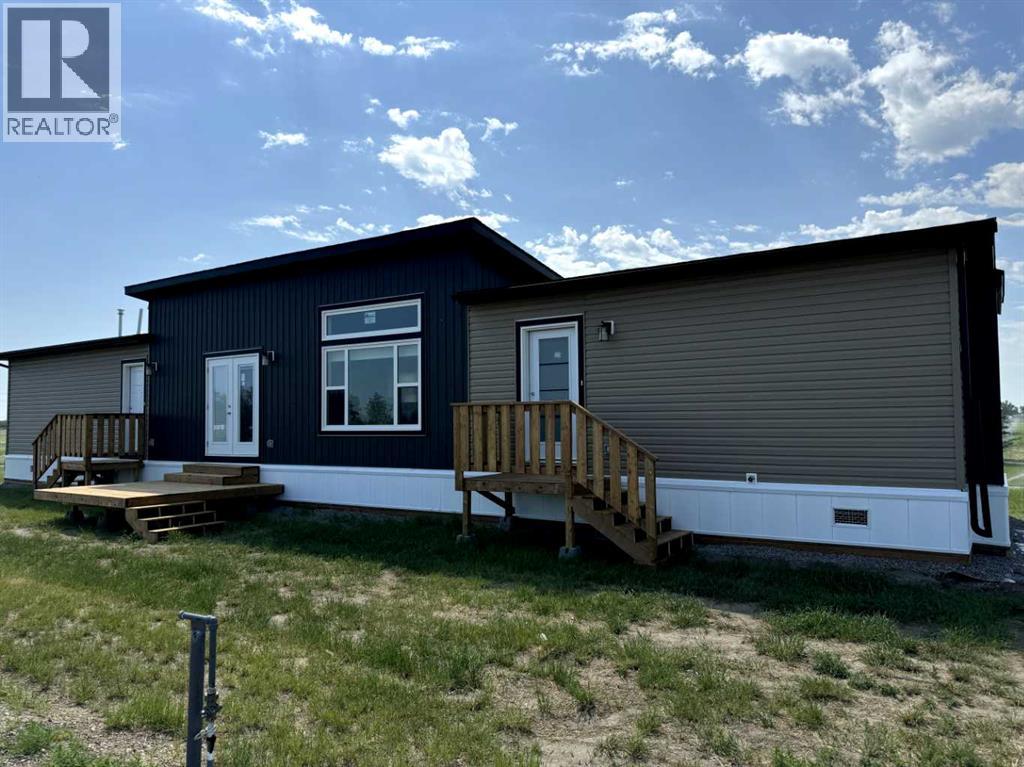
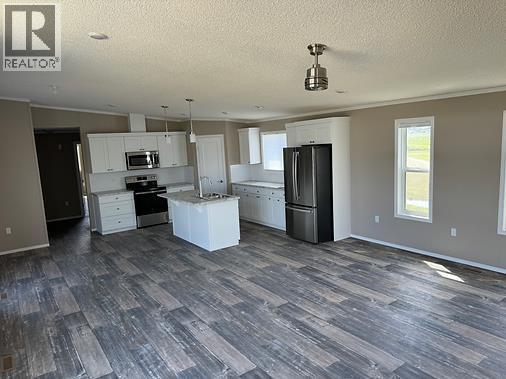
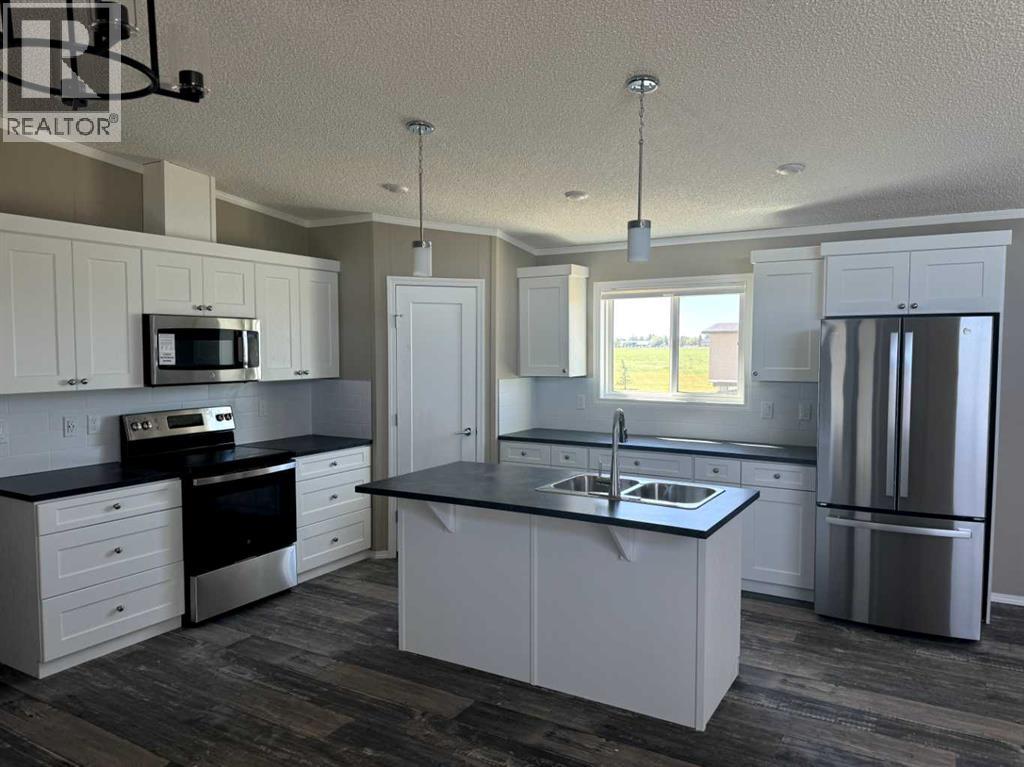
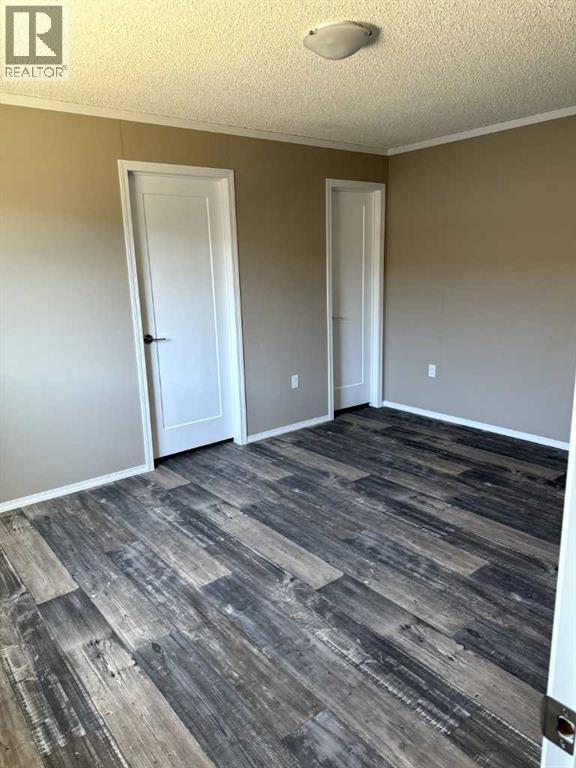
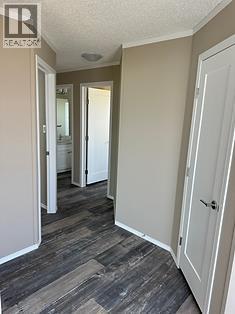
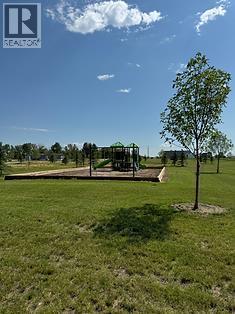
Turnkey Investment Opportunity! Two modern manufactured homes with long-term tenants already in place, offering immediate rental income in a thriving, fast-growing community. Each home features 1,520 sq. ft. of well-designed living space with 3 bedrooms, 2 bathrooms, vaulted ceilings, and an open-concept layout. Spacious primary bedrooms include a full ensuite and walk-in closet. Each property also offers a fully fenced yard with a storage shed. Backing onto a park, green space, and pond, these homes provide an attractive setting that appeals to quality tenants. A rare opportunity to own a low-maintenance, income-producing property with excellent long-term investment potential. HOA Fees are $75/Month per home (id:67770)
Facts
- Bedrooms
- 3
- Bathrooms
- 2
- Living area
- 1,520 sq ft
- Home type
- Manufactured Home
- Year built
- 2024
- Lot size
- 429 square meters
- Parking
- 2
- Property taxes
- $1,777 (2026)
- Condo / HOA fee
- $75 monthly
- MLS® number
- A2331498
Features
- Heating
- Forced air, High-Efficiency Furnace
- Cooling
- None
- Basement
- None
- Flooring
- Linoleum
- Appliances
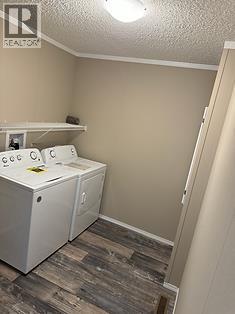
- Refrigerator, Range - Electric, Dishwasher, Microwave, Window Coverings, Washer & Dryer
- Parking
- Parking Pad
- Exterior Features
- Vinyl siding
- Community Features
- Pets Allowed
Rooms
| Room | Level | Size |
|---|---|---|
| Primary Bedroom | Main level | 11.83 Ft x 13.50 Ft |
| 3pc Bathroom | Main level | .00 Ft x .00 Ft |
| Other | Main level | .00 Ft x .00 Ft |
| 3pc Bathroom | Main level | .00 Ft x .00 Ft |
| Kitchen | Main level | 10.75 Ft x 15.08 Ft |
| Dining room | Main level | 7.92 Ft x 12.75 Ft |
| Living room | Main level | 18.67 Ft x 13.25 Ft |
| Bedroom | Main level | 9.92 Ft x 8.92 Ft |
| Bedroom | Main level | 13.08 Ft x 8.83 Ft |
Location
Listed by SUTTON GROUP - LETHBRIDGE

Listing data is supplied by the CREA Data Distribution Facility (DDF®). It is deemed reliable but not guaranteed and should be independently verified. It is provided for consumers’ personal, non-commercial use to identify properties they may be interested in purchasing.