$525,000
5 Lambertson Place
Lakeway Landing, Sylvan Lake
- 5 bedrooms
- 4 (1 half) bathrooms
- 1,708 sq ft
About this home
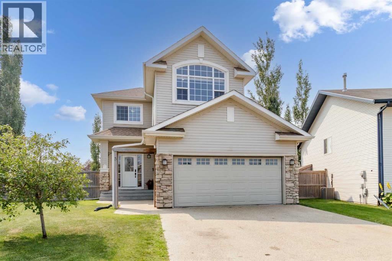
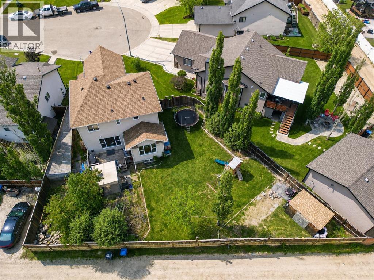
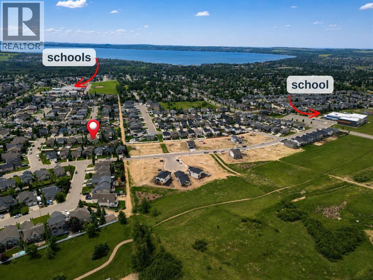
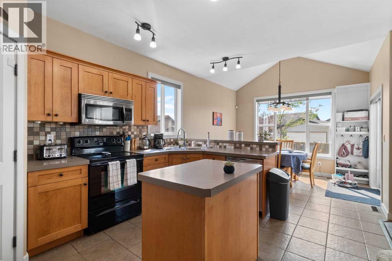
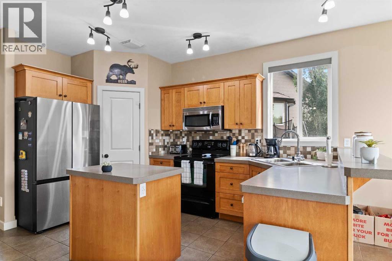
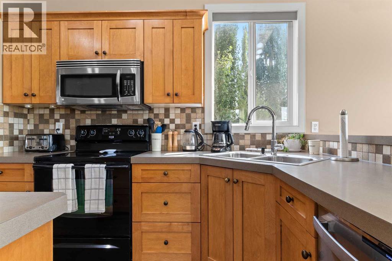
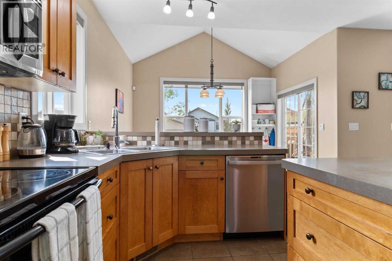
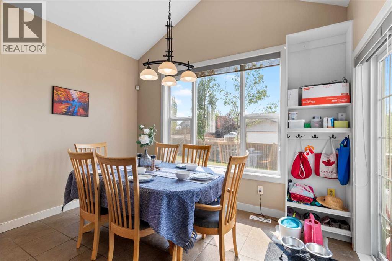
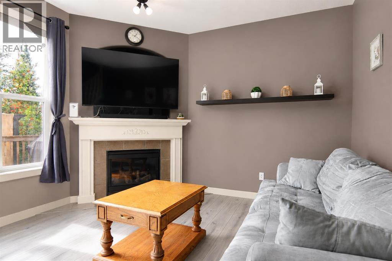
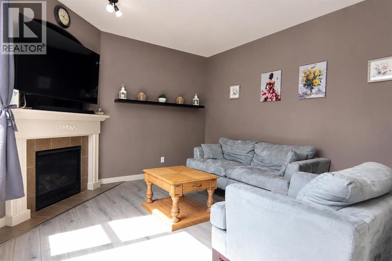
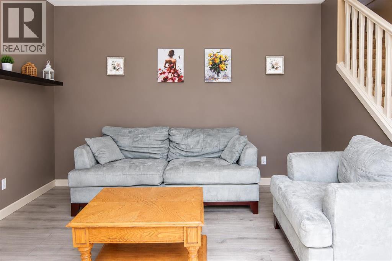
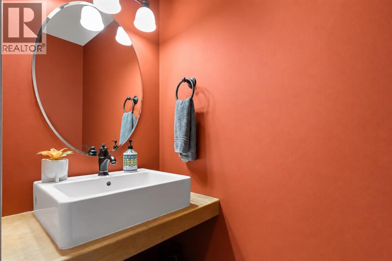
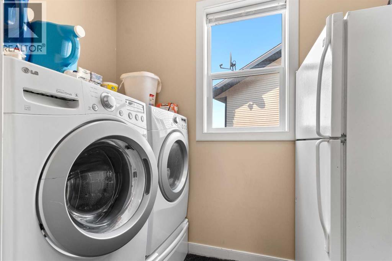
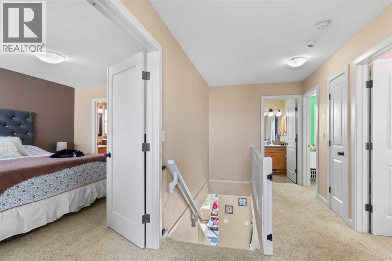
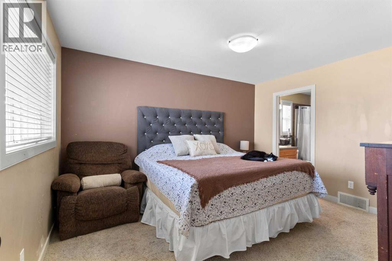
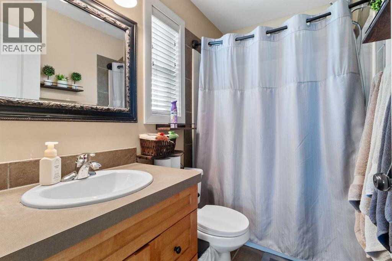
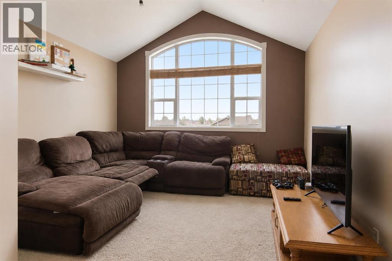
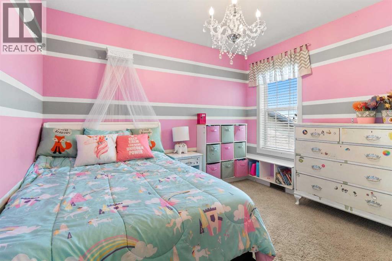
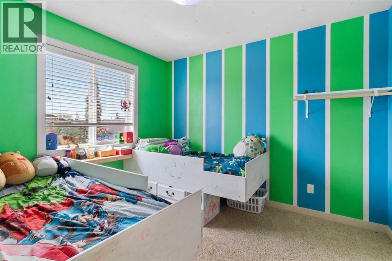
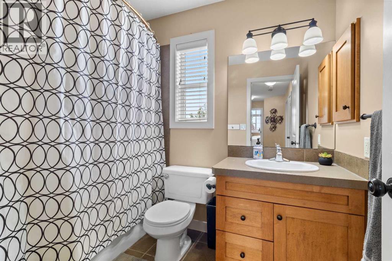
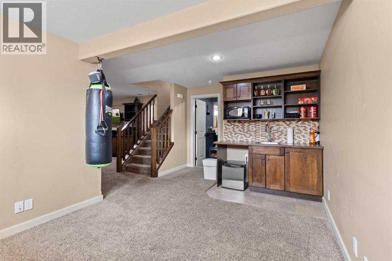
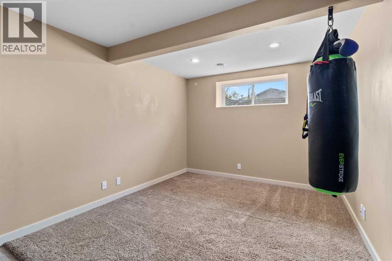
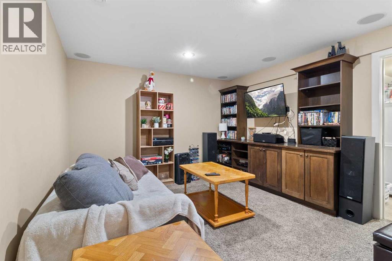
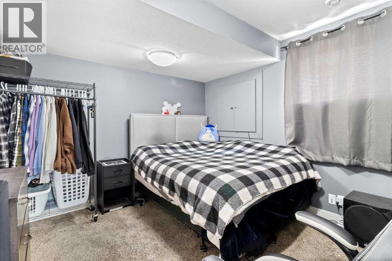
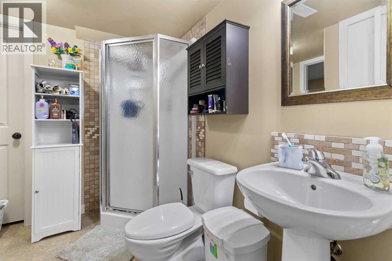
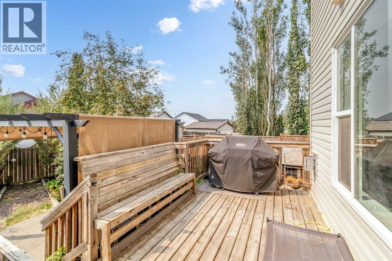
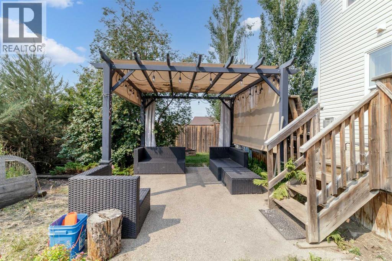
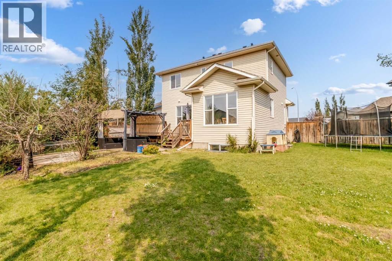
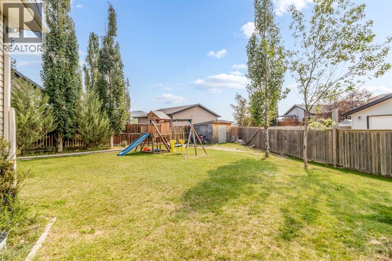
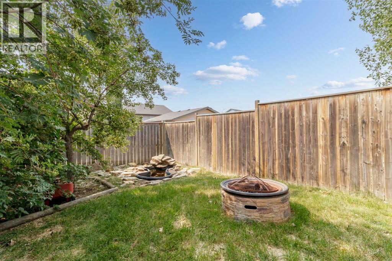
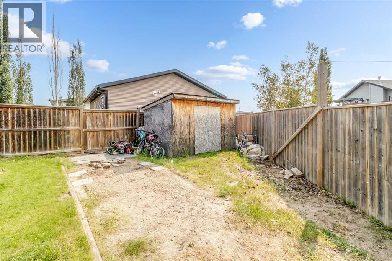
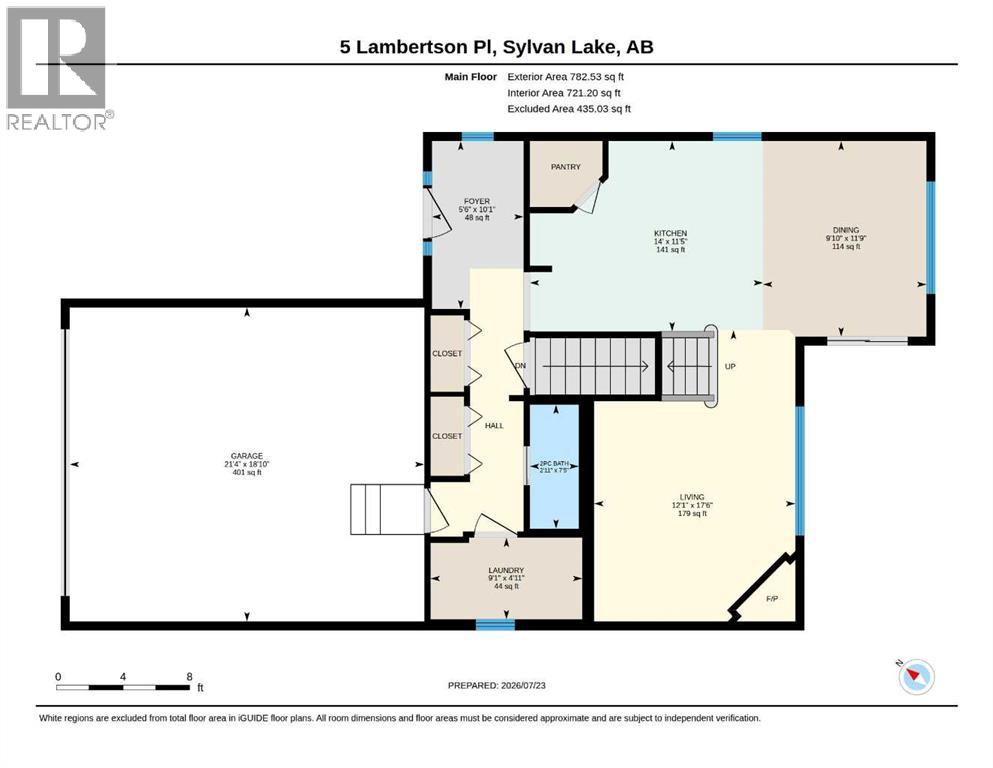
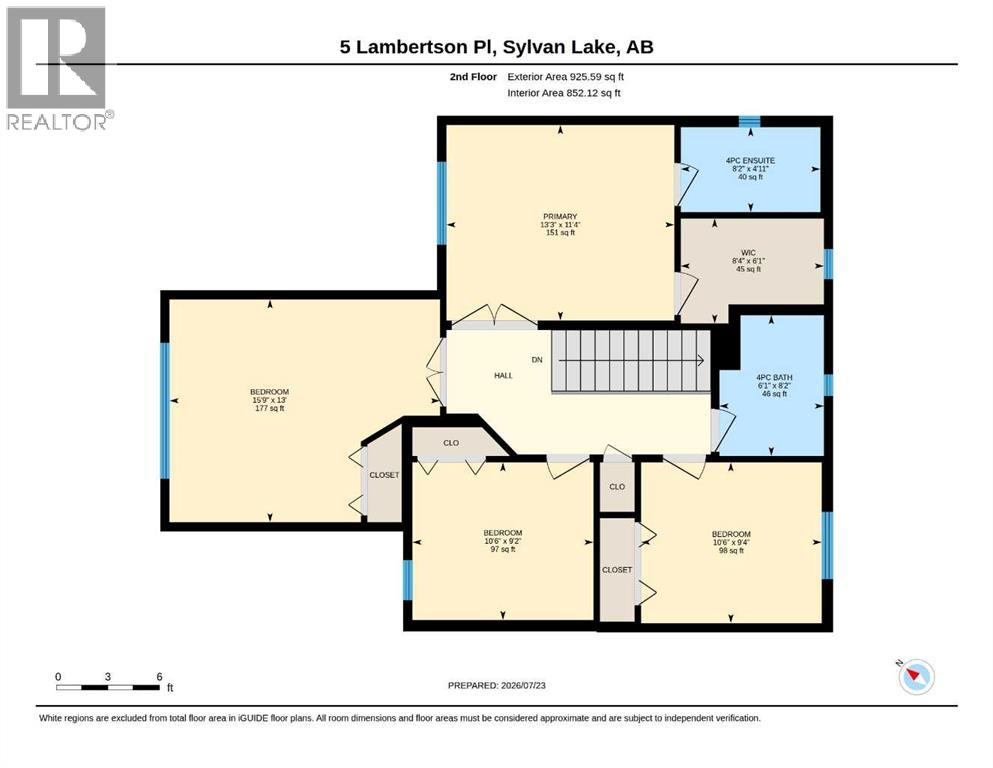
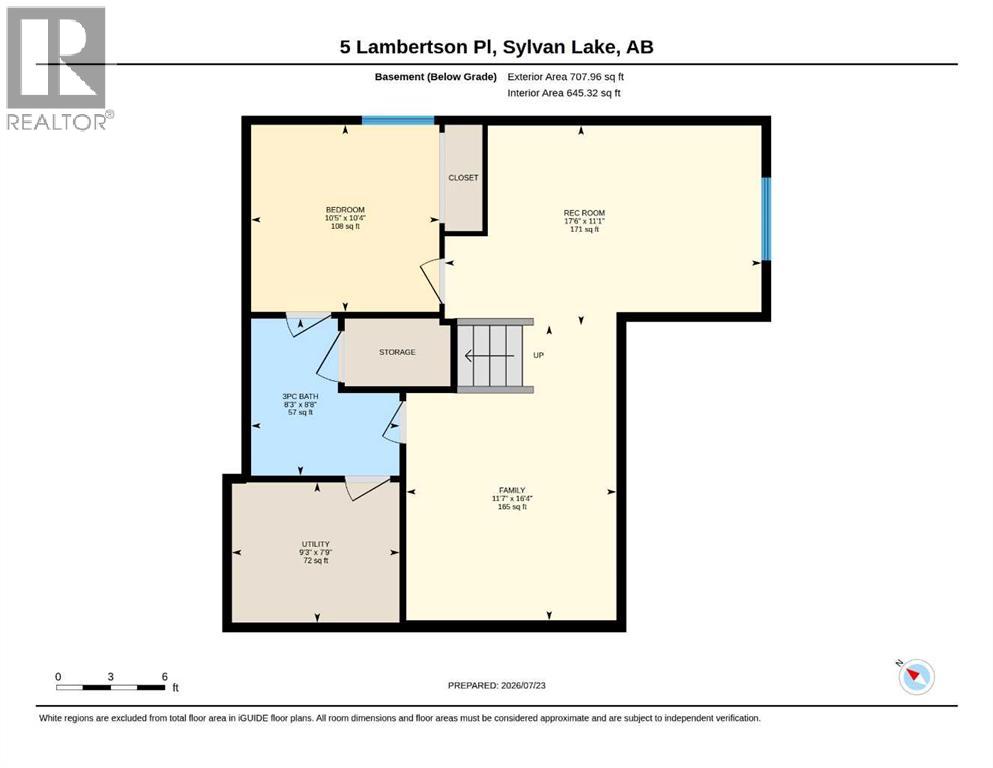
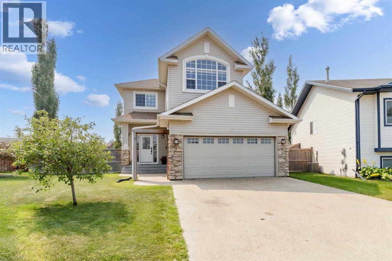
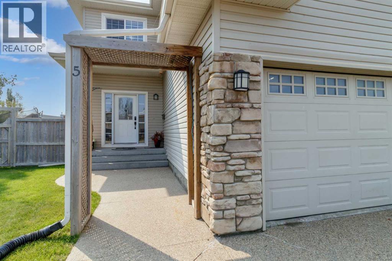
Not very many homes in Sylvan Lake can offer you 5 bedrooms! Welcome to this beautiful fully finished 2 storey home, tucked away on a quiet close in the desirable community of Lakeway Landing. This family friendly home features 5 bedrooms, 4 bathrooms, and a functional layout that's perfect for growing families.The bright main floor is filled with natural light and showcases a spacious kitchen with ample cabinetry, corner pantry, breakfast bar, and seamless flow into the dining and living areas, ideal for everyday living and entertaining. Main floor laundry adds everyday convenience!Upstairs, you'll find a generous primary suite complete with a walk in closet and private ensuite, along with three additional bedrooms, and a full bathroom. The 4th upstairs bedroom is large enough to be a versatile bonus room, an excellent family room, playroom, or home office. The fully finished basement expands your living space with a large family room featuring a wet bar, a fifth bedroom, office or flex area, and an additional 3 piece bathroom, perfect for guests, teenagers, or entertaining.Outside, enjoy the privacy of the huge south facing pie shaped lot, fully fenced and beautifully landscaped with plenty of room for children, pets, and summer gatherings. Alley access and RV Gate for ease!Additional upgrades and features include central air conditioning, a water-on-demand system, a newer electrical panel, basement carpet updated just a few years ago, 35-year shingles installed in 2017, completed TELUS fibre infrastructure with no foreseeable future yard disruption, and an insulated, finished and heated garage.Situated on a family friendly close near parks, schools, trails, and all of Sylvan Lake's amenities, this move in ready home offers the perfect combination of space, comfort, and location. (id:67770)
Facts
- Bedrooms
- 5
- Bathrooms
- 4 (1 half)
- Living area
- 1,708 sq ft
- Home type
- House
- Year built
- 2006
- Lot size
- 721 square meters
- Parking
- 4
- Property taxes
- $5,249 (2026)
- MLS® number
- A2331597
Features
- Heating
- Forced air
- Cooling
- Central air conditioning
- Basement
- Finished, Full
- Flooring
- Tile, Hardwood, Carpeted
- Appliances
- Washer, Refrigerator, Dishwasher, Range, Dryer, Microwave Range Hood Combo, Garage door opener
- Parking
- Attached Garage, Garage, Exposed Aggregate, Heated Garage
- Exterior Features
- Stone, Vinyl siding
- Community Features
- Lake Privileges
Rooms
| Room | Level | Size |
|---|---|---|
| 2pc Bathroom | Main level | |
| Dining room | Main level | 9.83 Ft x 11.75 Ft |
| Kitchen | Main level | 14.00 Ft x 11.42 Ft |
| Laundry room | Main level | 9.08 Ft x 4.92 Ft |
| Living room | Main level | 12.08 Ft x 17.50 Ft |
| 4pc Bathroom | Upper Level | |
| 4pc Bathroom | Upper Level | |
| Bedroom | Upper Level | 15.75 Ft x 13.00 Ft |
| Bedroom | Upper Level | 10.50 Ft x 9.17 Ft |
| Bedroom | Upper Level | 10.50 Ft x 9.33 Ft |
| Primary Bedroom | Upper Level | 13.25 Ft x 11.33 Ft |
| 3pc Bathroom | Lower level | |
| Bedroom | Lower level | 10.42 Ft x 10.33 Ft |
| Family room | Lower level | 11.58 Ft x 16.33 Ft |
| Recreational, Games room | Lower level | 17.50 Ft x 11.08 Ft |
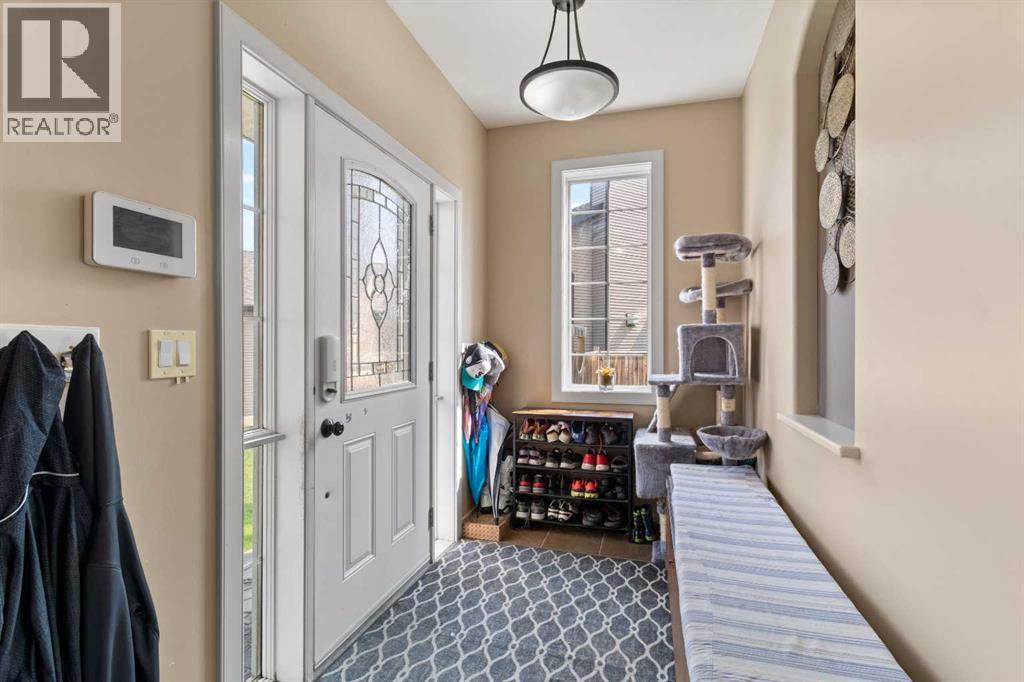
| Foyer | Main level | 5.50 Ft x 10.08 Ft |
Location
Listed by Real Broker

Listing data is supplied by the CREA Data Distribution Facility (DDF®). It is deemed reliable but not guaranteed and should be independently verified. It is provided for consumers’ personal, non-commercial use to identify properties they may be interested in purchasing.