



















$450,000
21318 TWP 464
Rural Camrose County
- 2 bedrooms
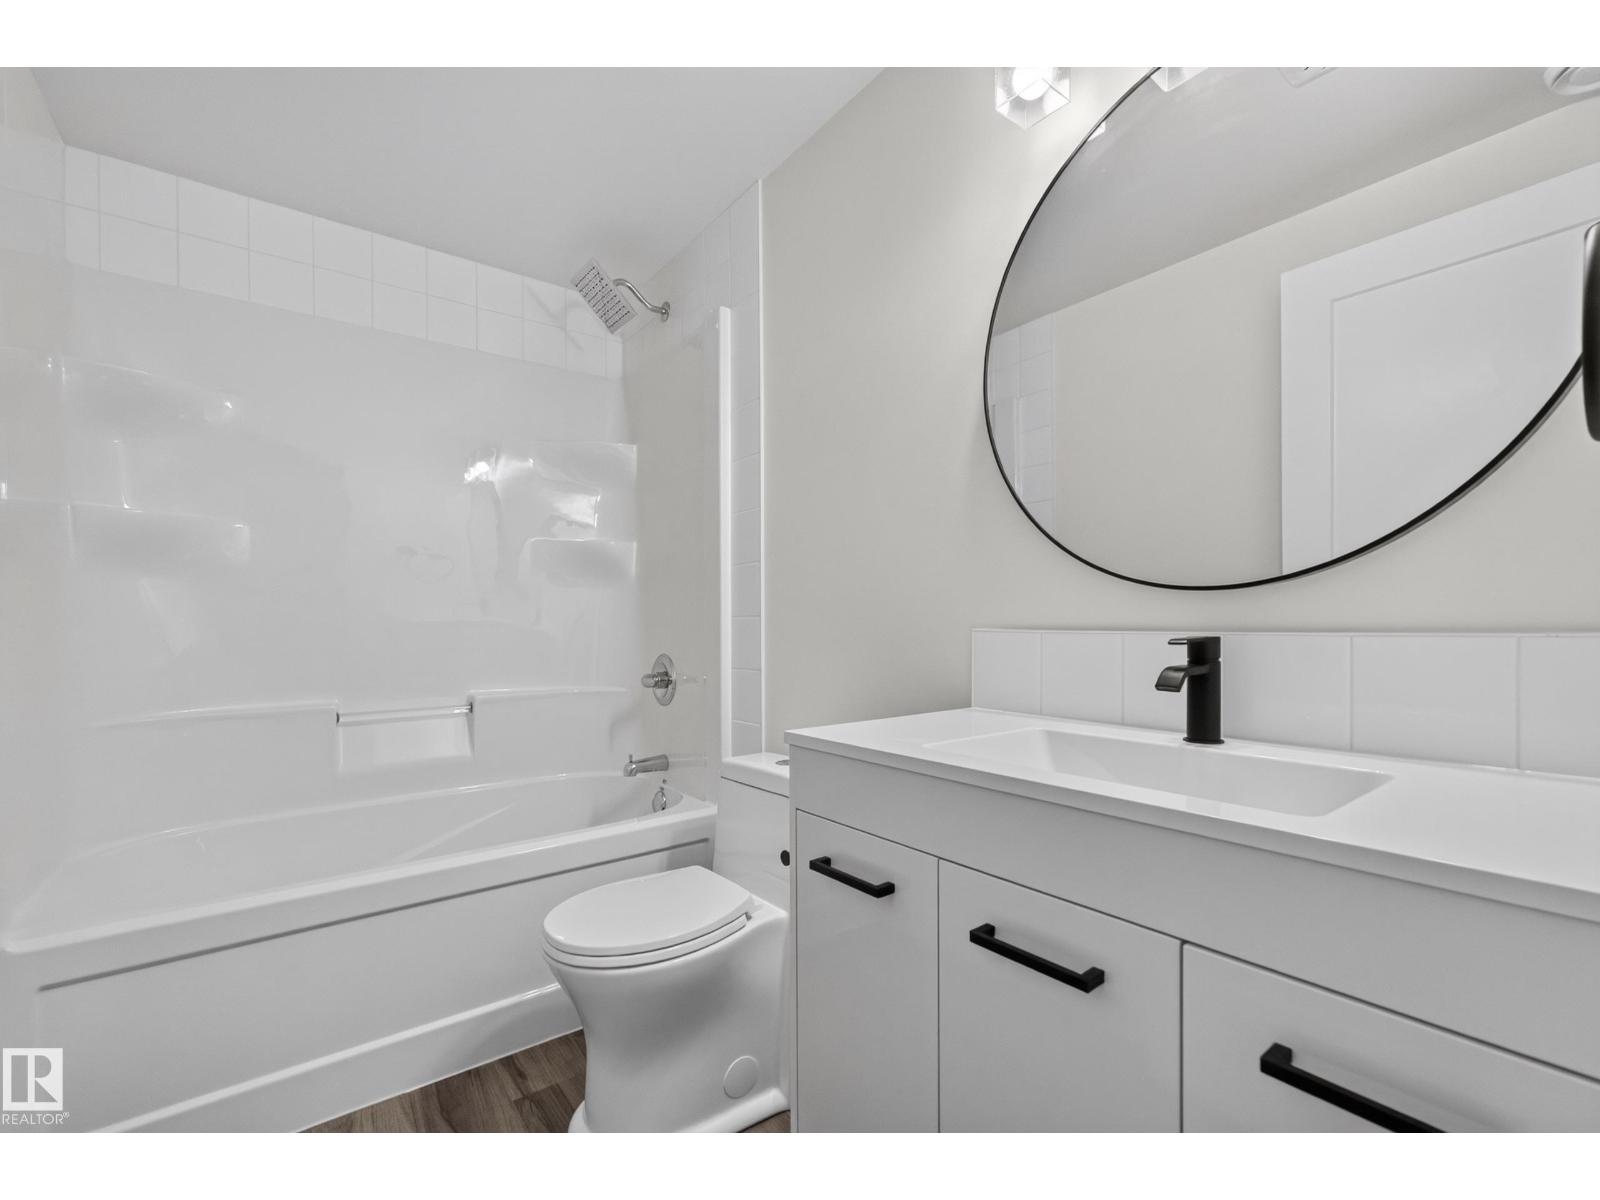
- 2 bathrooms
- 1,292 sq ft
About this home
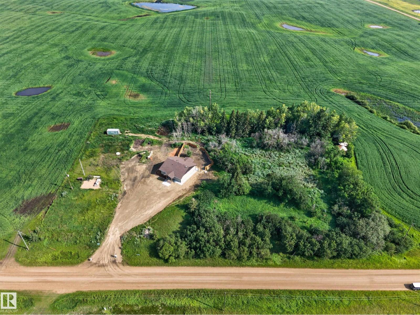
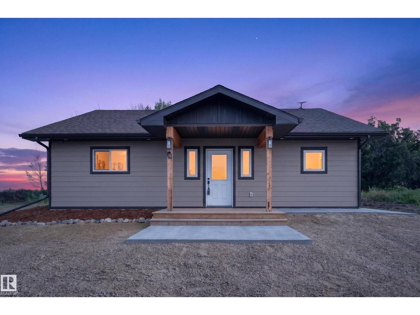
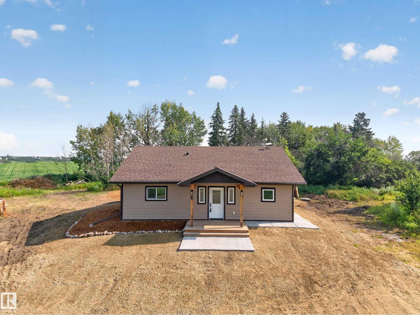
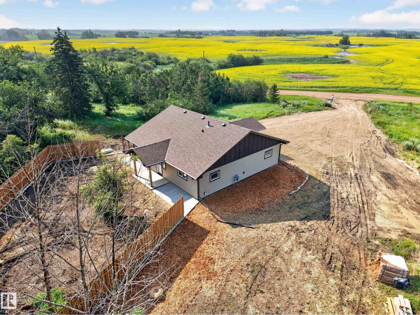
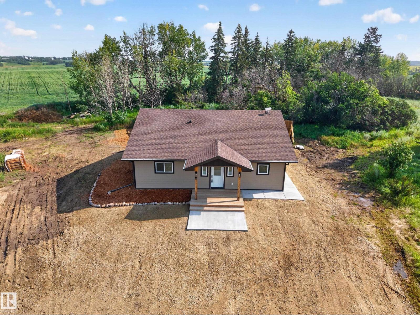
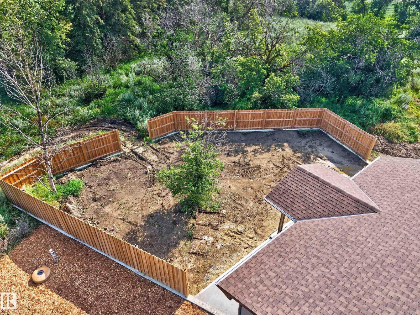
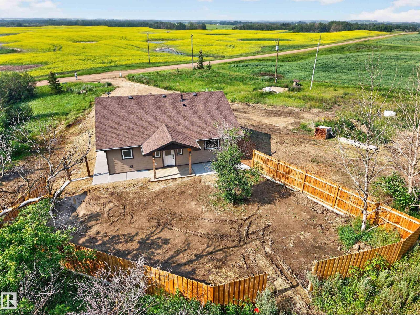
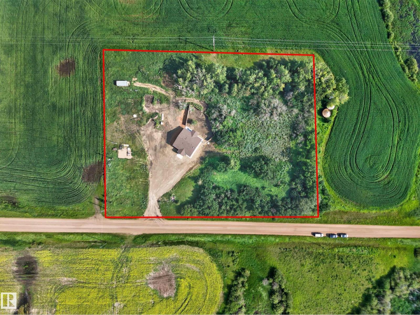
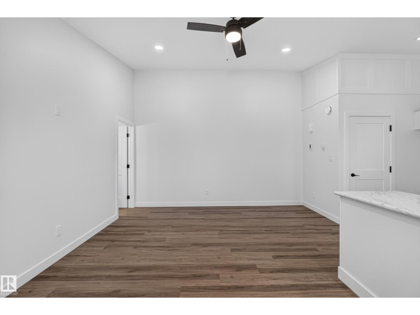
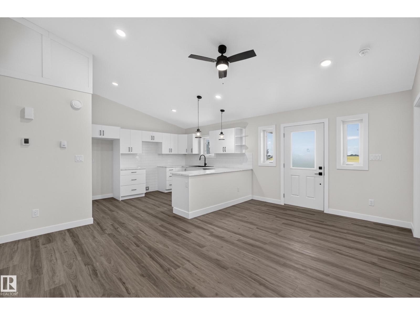
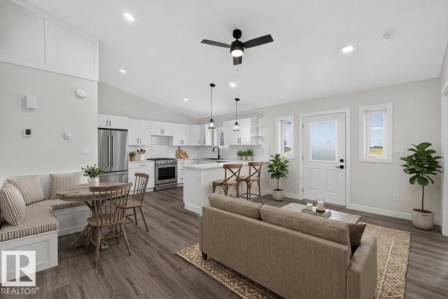
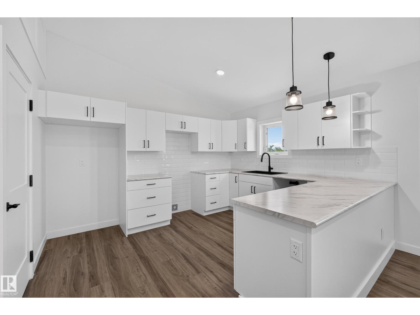
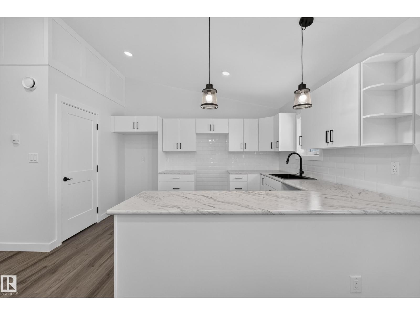
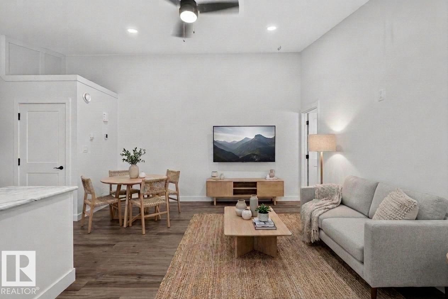
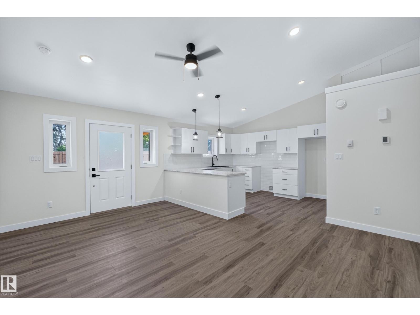
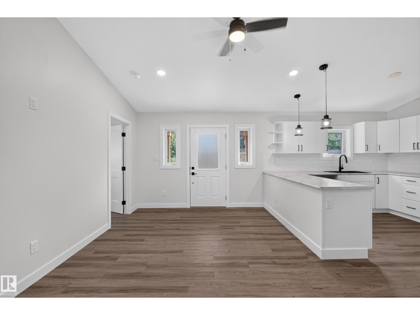
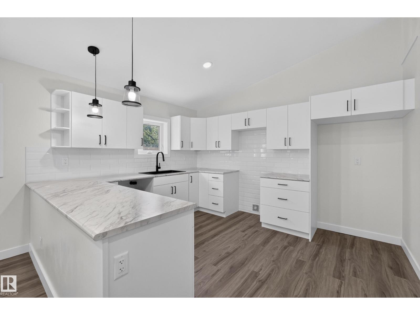
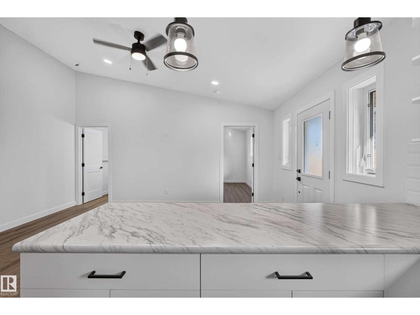
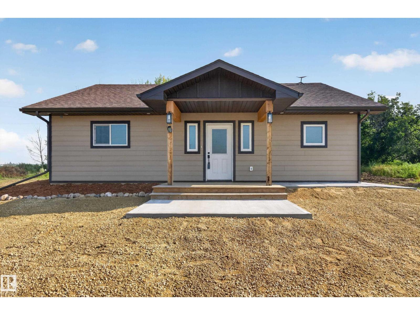
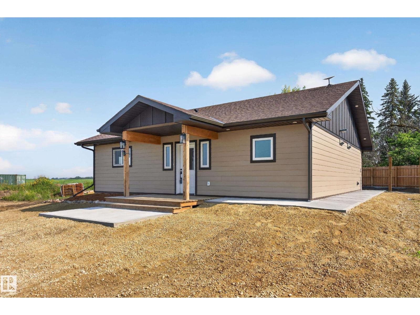
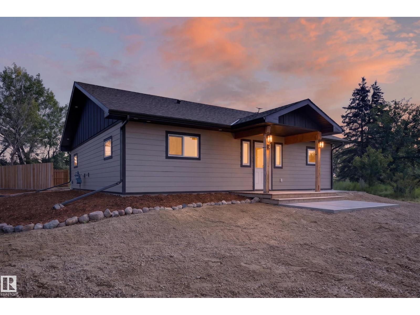
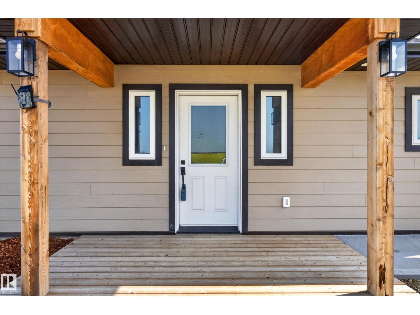
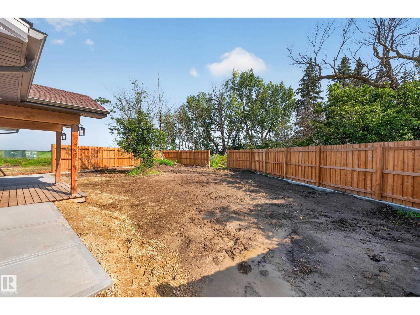
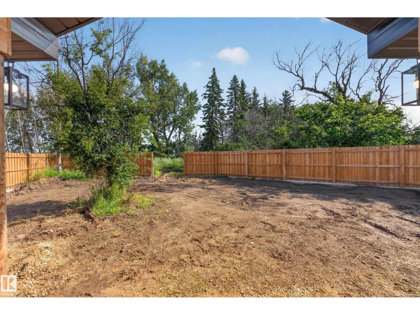
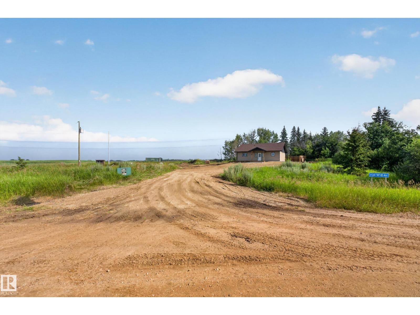
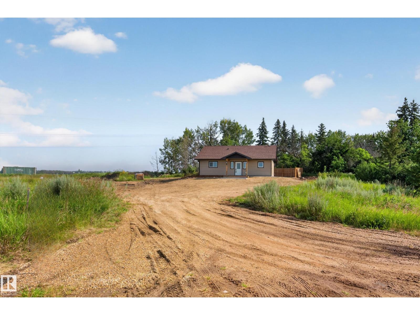
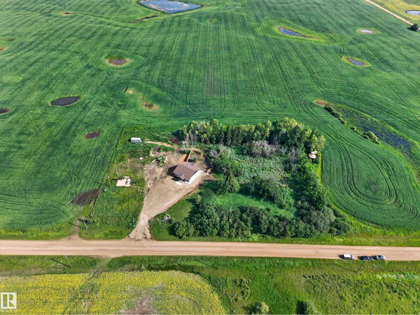
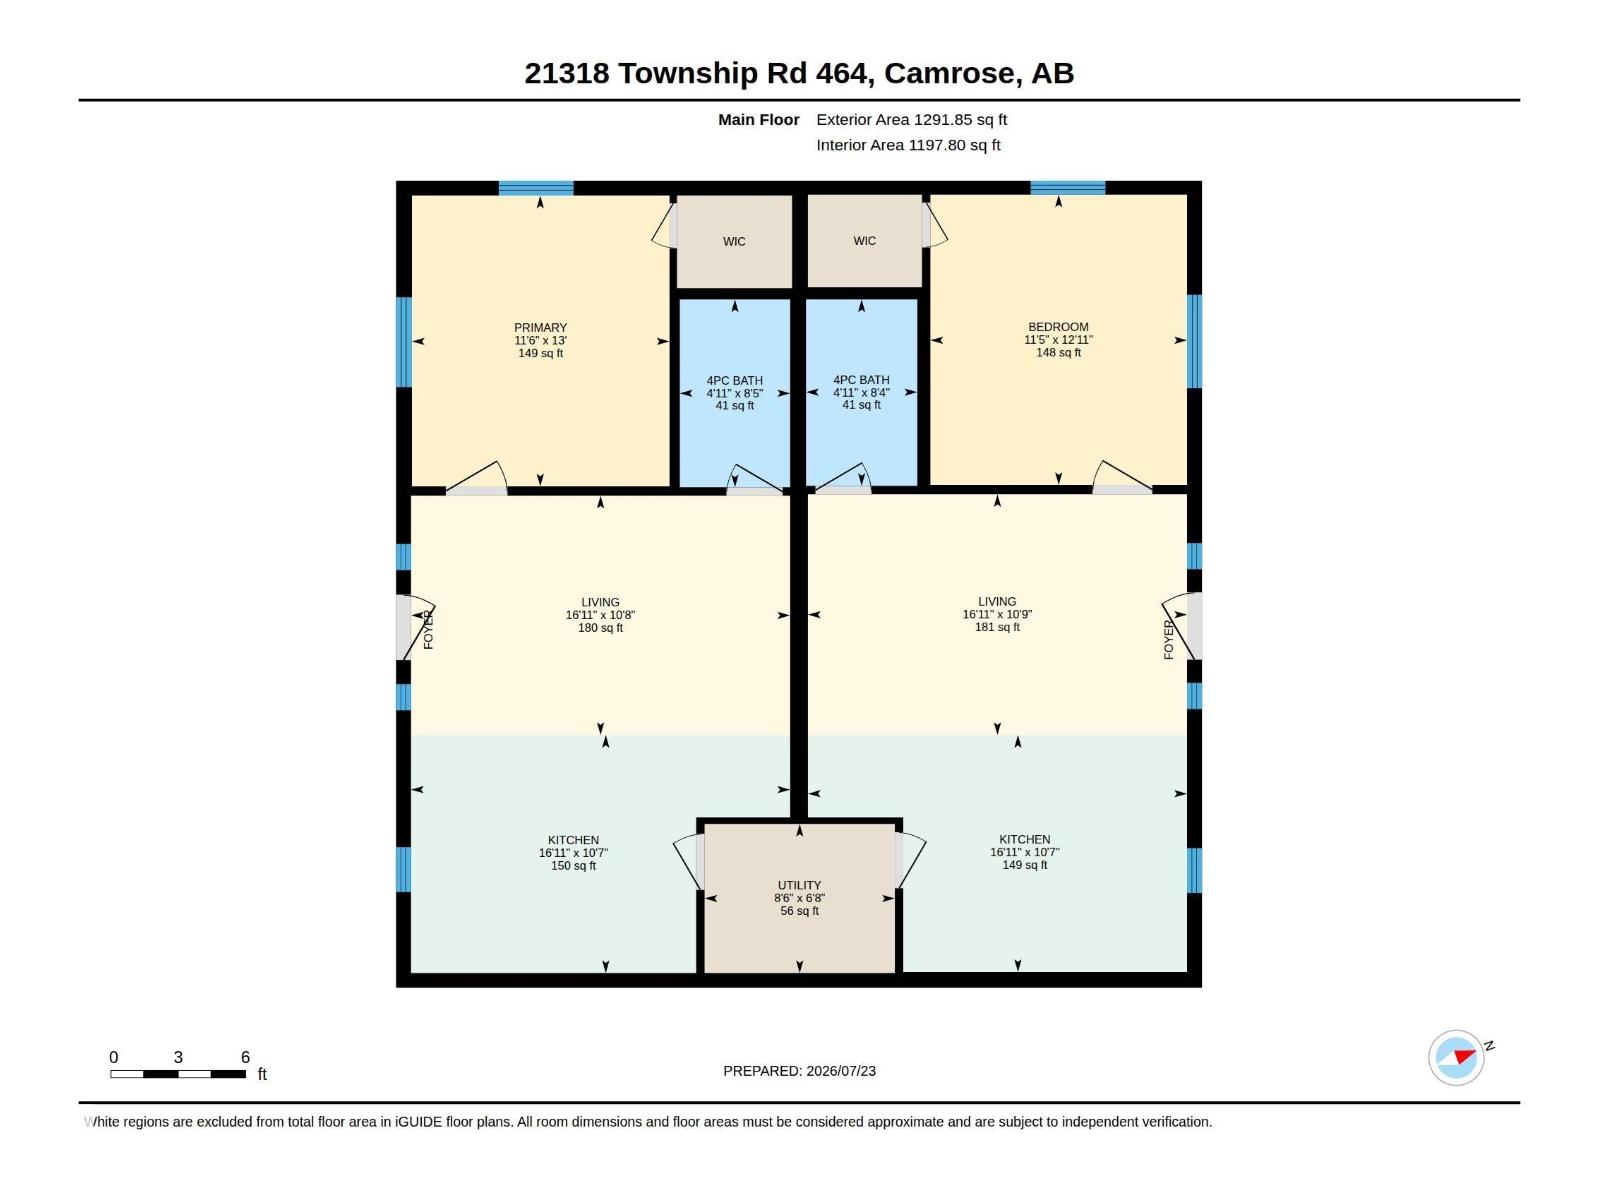
Double the possibilities on 2.75 acres in Camrose County! Whether you're looking for extra living space for family, room for adult children, housing for farm employees, a manageable acreage to downsize to as you age with space for future home care, or a flexible property just 10 minutes from Camrose, this unique home offers a layout that's hard to find. Featuring two kitchens, two full bathrooms, and separate living areas under one roof, the interior provides exceptional versatility to suit a variety of lifestyles. The interior dividing wall is not load-bearing, allowing for future layout flexibility. Surrounded by prime agricultural land rather than a subdivision, you'll enjoy peace, privacy, and wide-open views while remaining just minutes from shopping, restaurants, schools, and everyday amenities. Built for efficiency with radiant in-floor heating, triple-pane windows, an HRV system, and R28 wall insulation. Land has always been a smart investment- take the tour and see the possibilities for yourself. (id:67770)
Facts
- Bedrooms
- 2
- Bathrooms
- 2
- Living area
- 1,292 sq ft
- Home type
- House
- Year built
- 2024
- Lot size
- 2.75 acres
- MLS® number
- E4500352
Features
- Heating
- In Floor Heating
- Basement
- None, Low
- Appliances
- See remarks
- Parking
- RV
- Building Features
- Vinyl Windows
Rooms
| Room | Level | Size |
|---|---|---|
| Living room | Main level | 10'8 x 16'11 |
| Kitchen | Main level | 10'7 x 16'11 |
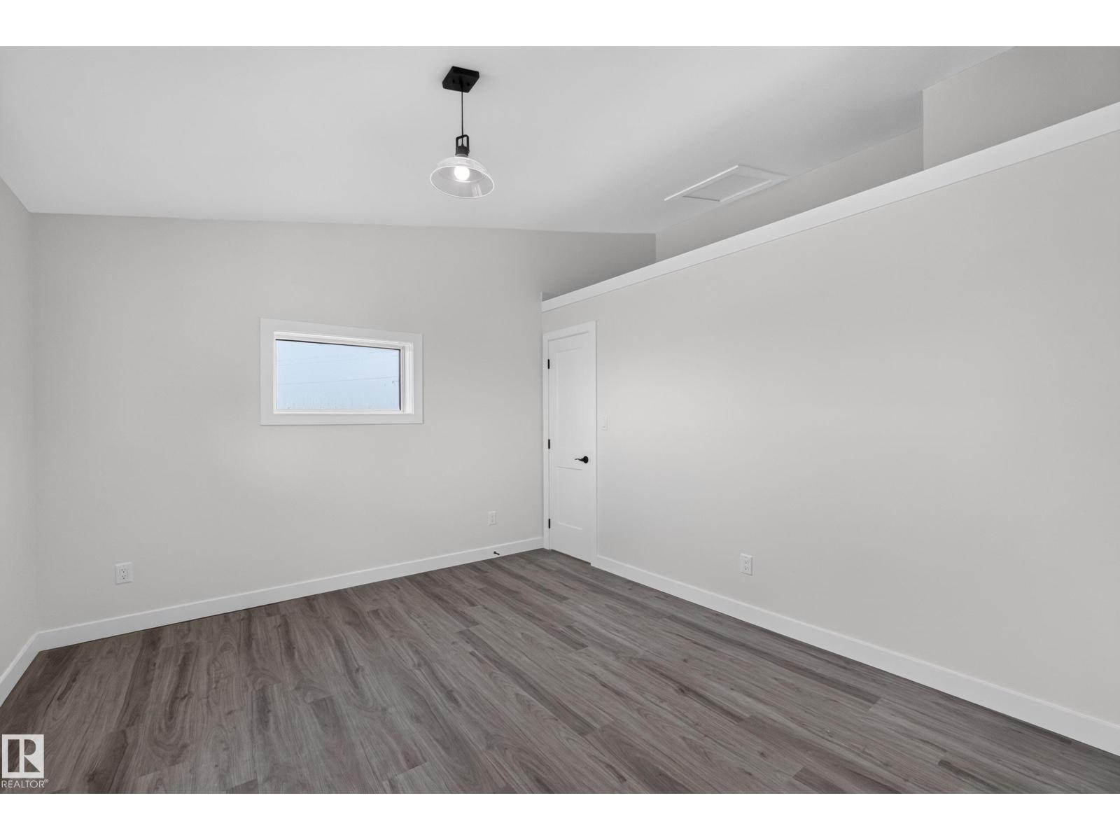
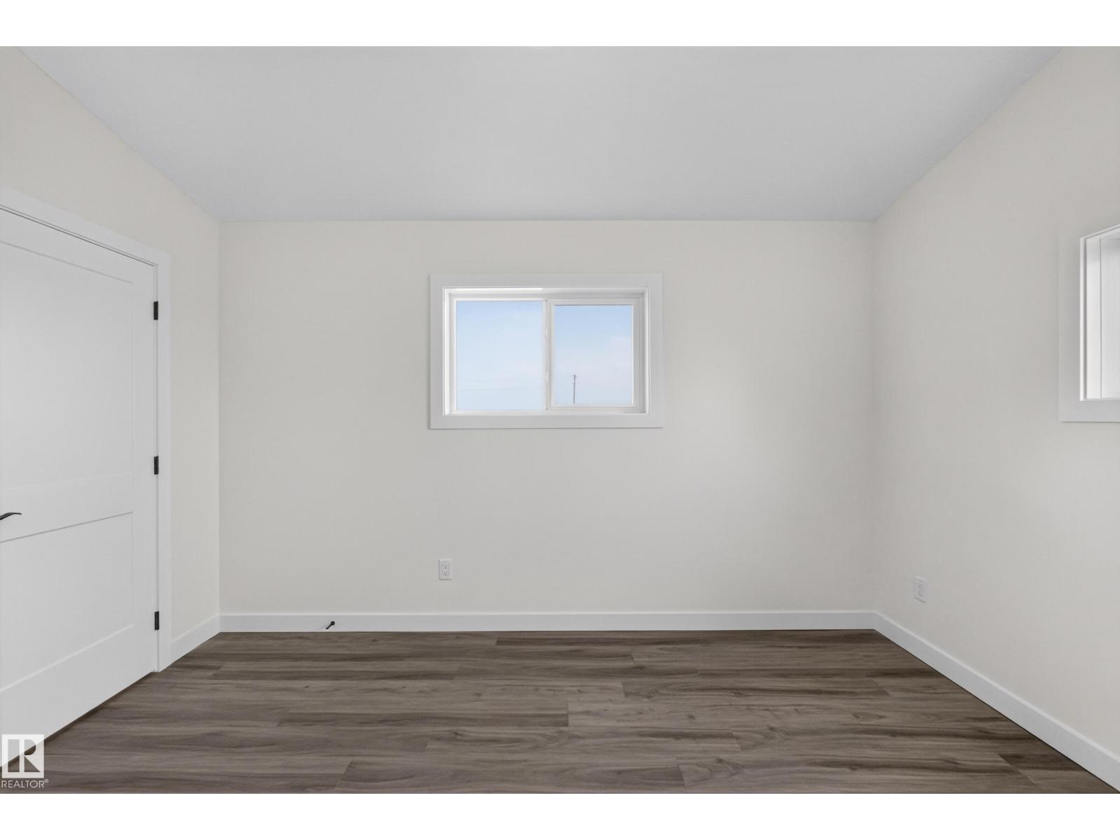
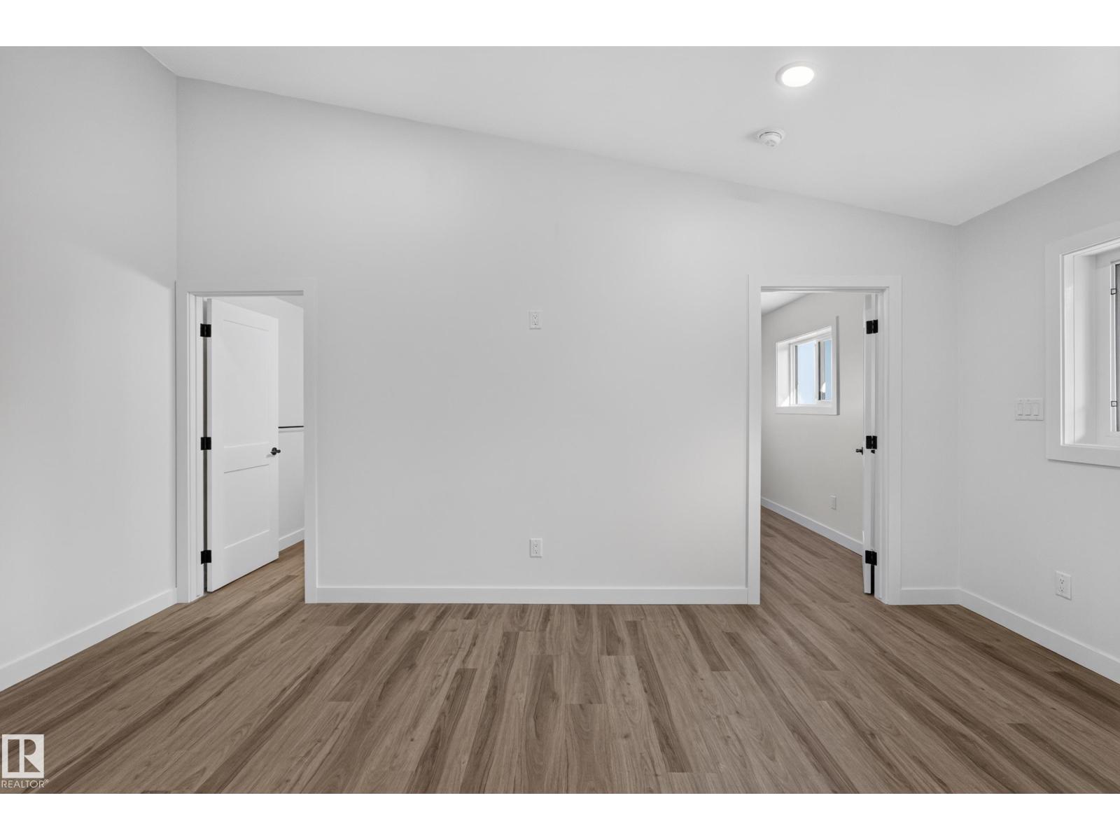
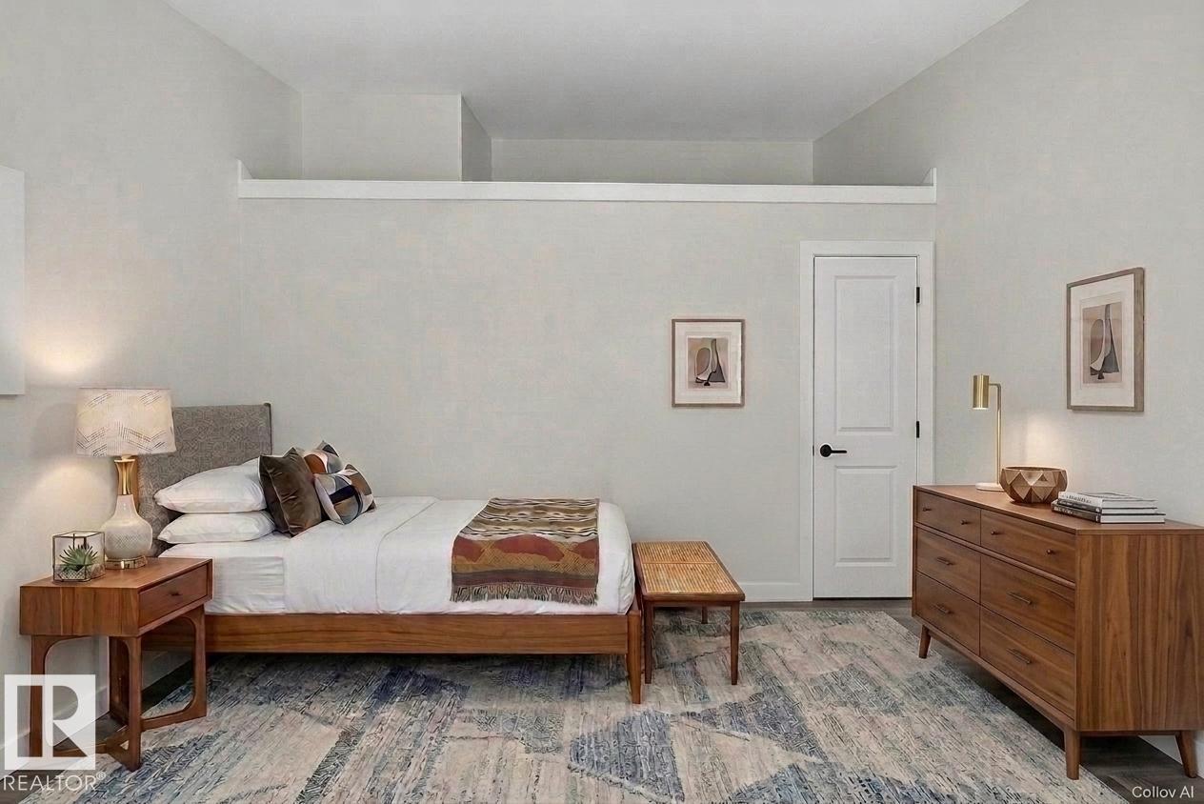
| Primary Bedroom | Main level | 13' x 11'6 |
| Bedroom 2 | Main level | 12'11 x 11'5 |
| Second Kitchen | Main level | 10'7 x 16'11 |
Location
Listed by Liv Real Estate

Listing data is supplied by the CREA Data Distribution Facility (DDF®). It is deemed reliable but not guaranteed and should be independently verified. It is provided for consumers’ personal, non-commercial use to identify properties they may be interested in purchasing.