Skip to content
Rajesh BabunaiduREALTOR®smartPRO Realty
  • 8520 104 ST NW, photo 1 of 69
  • 8520 104 ST NW, photo 2 of 69
  • 8520 104 ST NW, photo 3 of 69
  • 8520 104 ST NW, photo 4 of 69
  • 8520 104 ST NW, photo 5 of 69
  • 8520 104 ST NW, photo 6 of 69
  • 8520 104 ST NW, photo 7 of 69
  • 8520 104 ST NW, photo 8 of 69
  • 8520 104 ST NW, photo 9 of 69
  • 8520 104 ST NW, photo 10 of 69
  • 8520 104 ST NW, photo 11 of 69
  • 8520 104 ST NW, photo 12 of 69
  • 8520 104 ST NW, photo 13 of 69
  • 8520 104 ST NW, photo 14 of 69
  • 8520 104 ST NW, photo 15 of 69
  • 8520 104 ST NW, photo 16 of 69
  • 8520 104 ST NW, photo 17 of 69
  • 8520 104 ST NW, photo 18 of 69
  • 8520 104 ST NW, photo 19 of 69
  • 8520 104 ST NW, photo 20 of 69
  • 8520 104 ST NW, photo 21 of 69
  • 8520 104 ST NW, photo 22 of 69
  • 8520 104 ST NW, photo 23 of 69
  • 8520 104 ST NW, photo 24 of 69
  • 8520 104 ST NW, photo 25 of 69
  • 8520 104 ST NW, photo 26 of 69
  • 8520 104 ST NW, photo 27 of 69
  • 8520 104 ST NW, photo 28 of 69
  • 8520 104 ST NW, photo 29 of 69
  • 8520 104 ST NW, photo 30 of 69
  • 8520 104 ST NW, photo 31 of 69
  • 8520 104 ST NW, photo 32 of 69
  • 8520 104 ST NW, photo 33 of 69
  • 8520 104 ST NW, photo 34 of 69
  • 8520 104 ST NW, photo 35 of 69
  • 8520 104 ST NW, photo 36 of 69
  • 8520 104 ST NW, photo 37 of 69
  • 8520 104 ST NW, photo 38 of 69
  • 8520 104 ST NW, photo 39 of 69
  • 8520 104 ST NW, photo 40 of 69
  • 8520 104 ST NW, photo 41 of 69
  • 8520 104 ST NW, photo 42 of 69
  • 8520 104 ST NW, photo 43 of 69
  • 8520 104 ST NW, photo 44 of 69
  • 8520 104 ST NW, photo 45 of 69
  • 8520 104 ST NW, photo 46 of 69
  • 8520 104 ST NW, photo 47 of 69
  • 8520 104 ST NW, photo 48 of 69
  • 8520 104 ST NW, photo 49 of 69
  • 8520 104 ST NW, photo 50 of 69
  • 8520 104 ST NW, photo 51 of 69
  • 8520 104 ST NW, photo 52 of 69
  • 8520 104 ST NW, photo 53 of 69
  • 8520 104 ST NW, photo 54 of 69
  • 8520 104 ST NW, photo 55 of 69
  • 8520 104 ST NW, photo 56 of 69
  • 8520 104 ST NW, photo 57 of 69
  • 8520 104 ST NW, photo 58 of 69
  • 8520 104 ST NW, photo 59 of 69
  • 8520 104 ST NW, photo 60 of 69
  • 8520 104 ST NW, photo 61 of 69
  • 8520 104 ST NW, photo 62 of 69
  • 8520 104 ST NW, photo 63 of 69
  • 8520 104 ST NW, photo 64 of 69
  • 8520 104 ST NW, photo 65 of 69
  • 8520 104 ST NW, photo 66 of 69
  • 8520 104 ST NW, photo 67 of 69
  • 8520 104 ST NW, photo 68 of 69
  • 8520 104 ST NW, photo 69 of 69

$1,199,000

8520 104 ST NW

Strathcona, Edmonton

  • 4 bedrooms
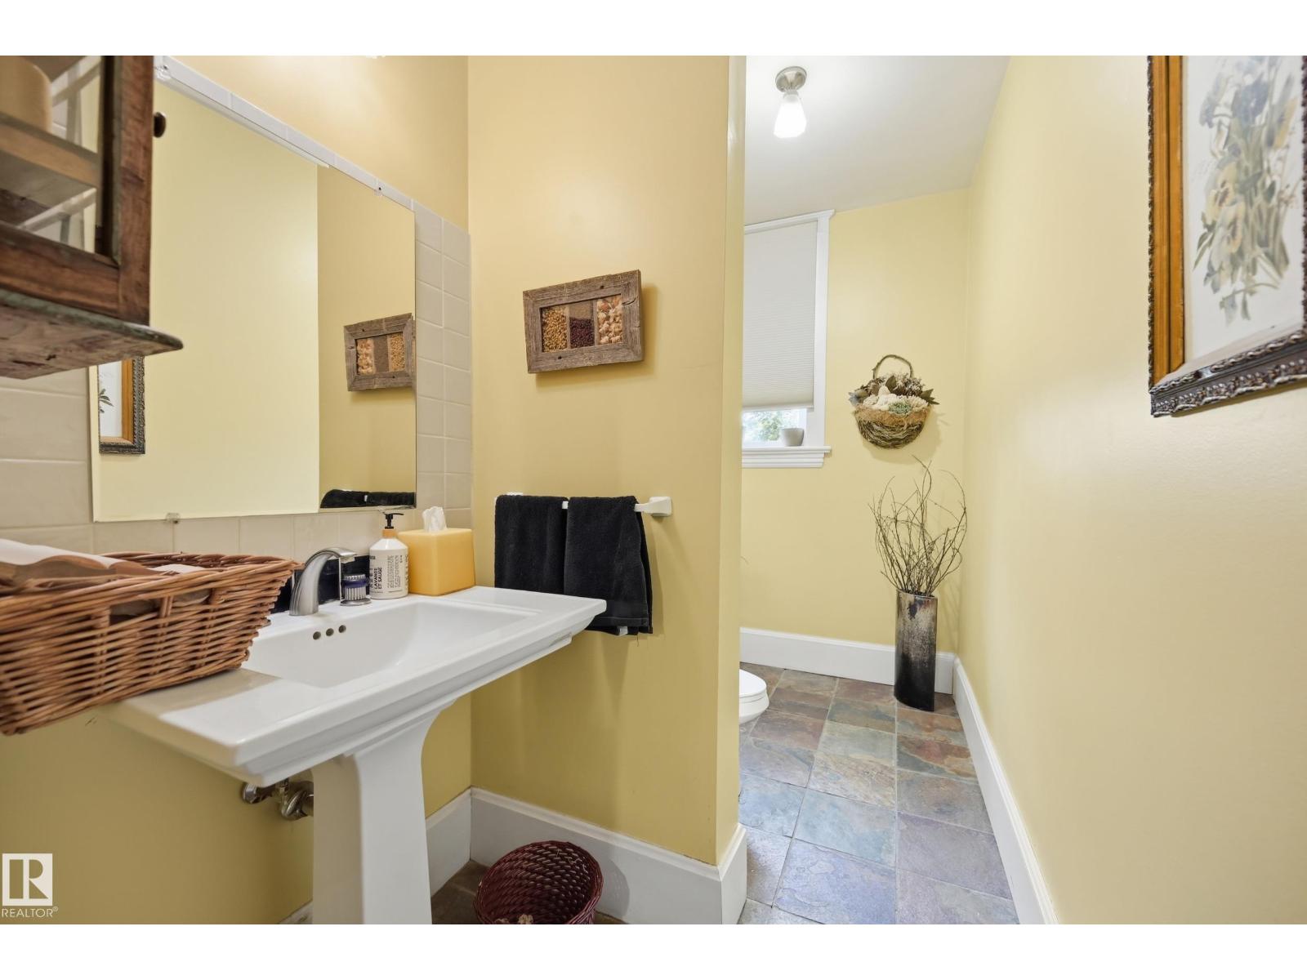
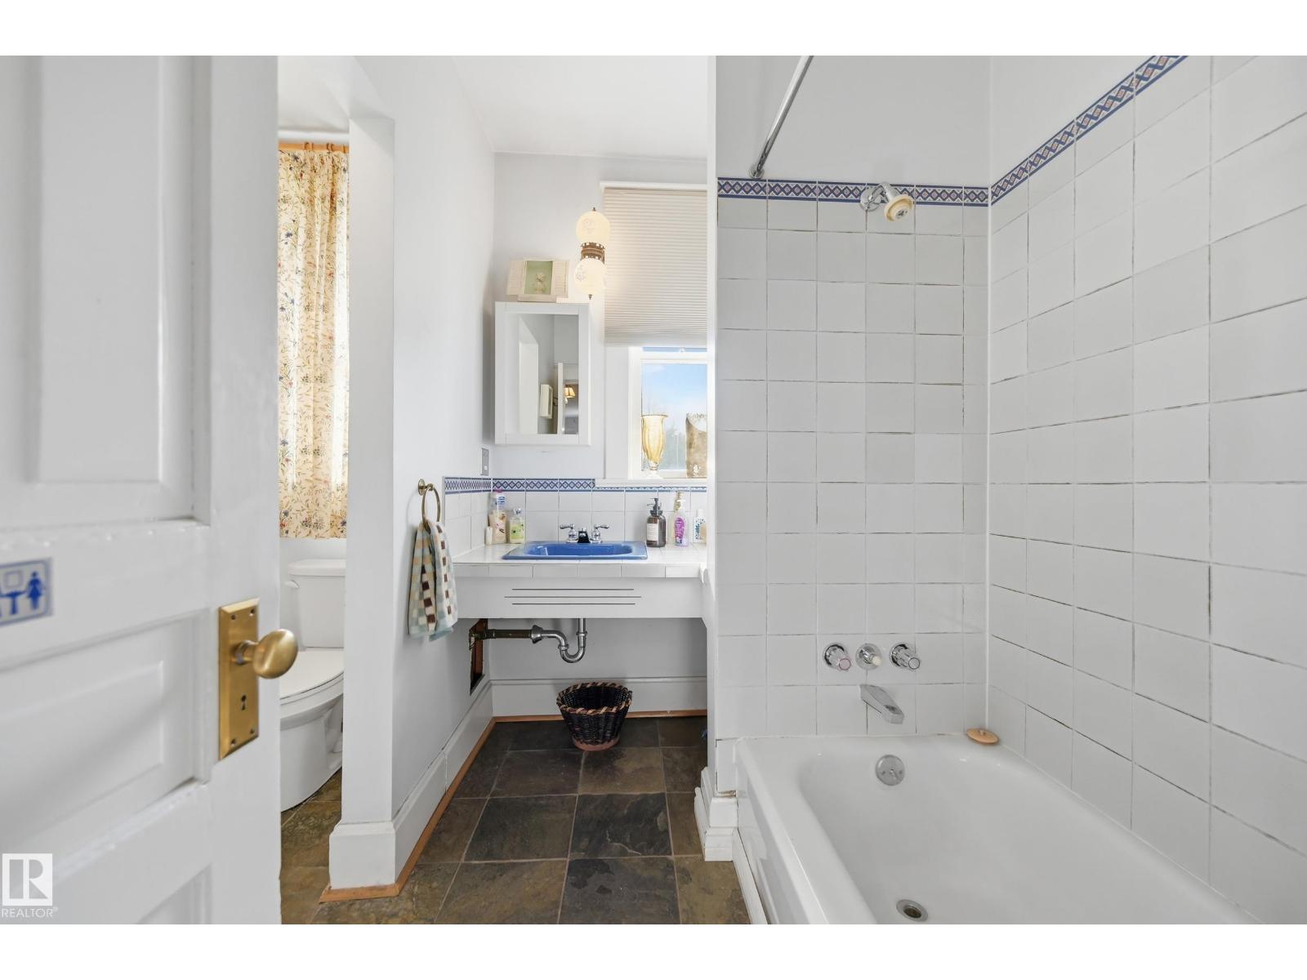
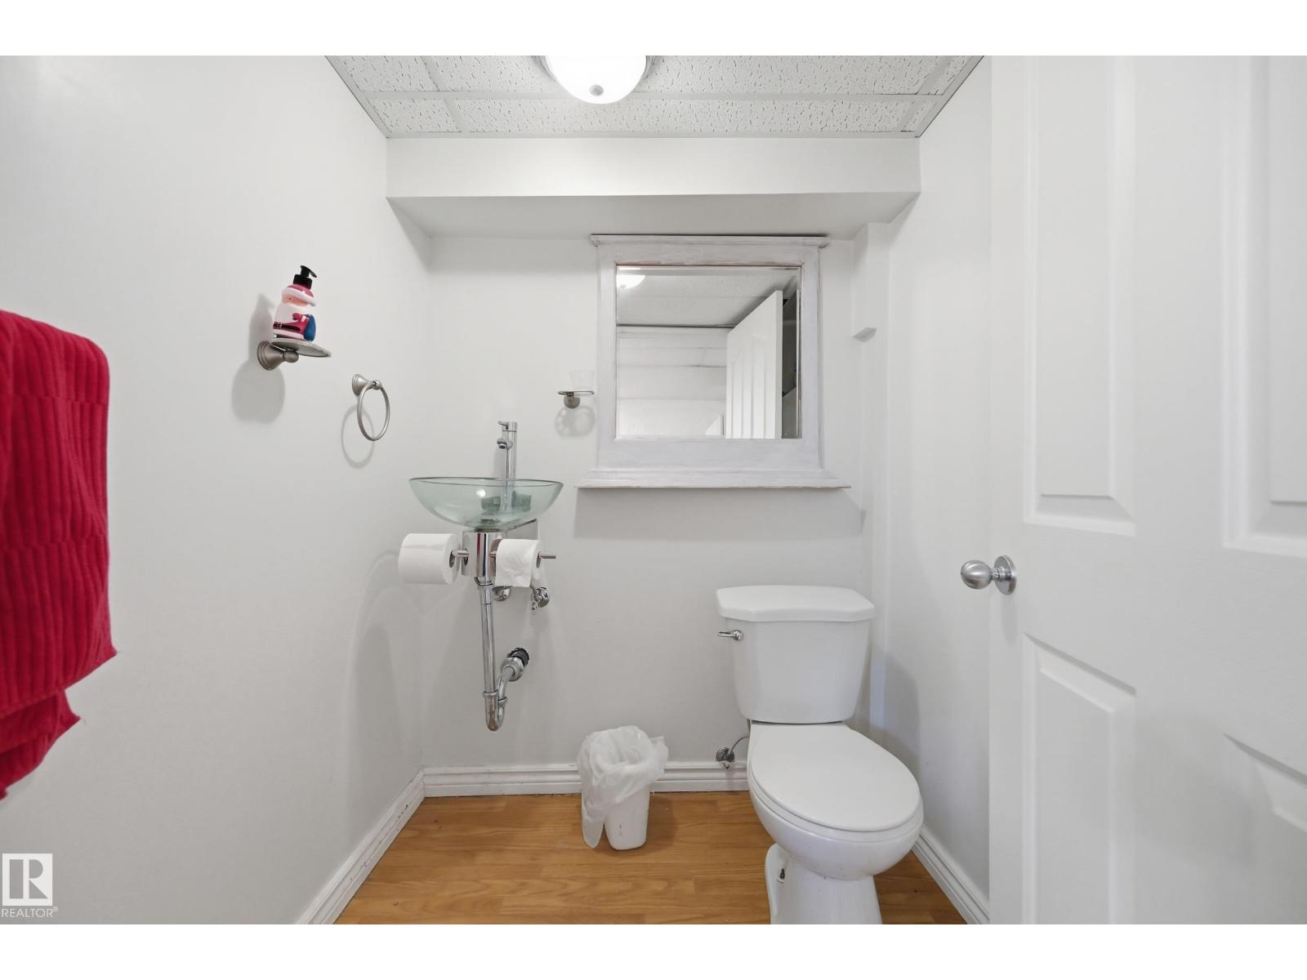
  • 3 (2 half) bathrooms
  • 2,759 sq ft

About this home

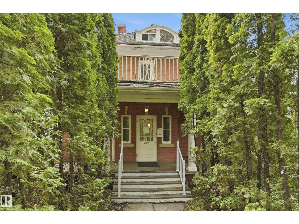
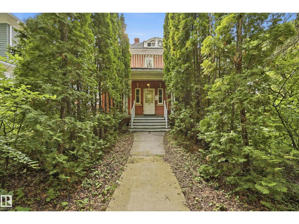
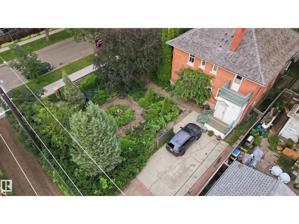
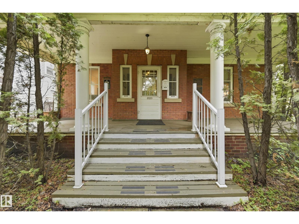
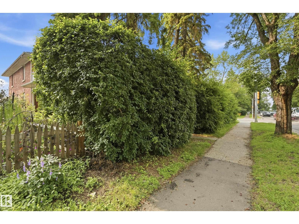
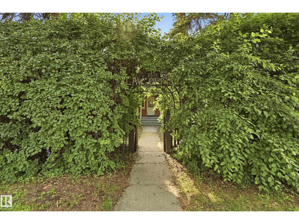
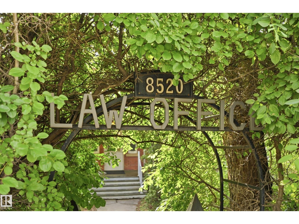
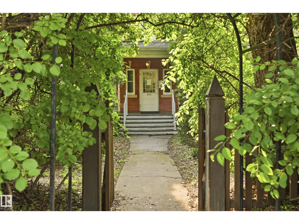
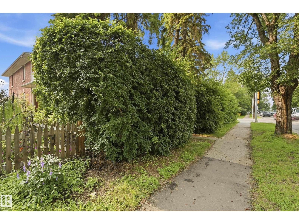
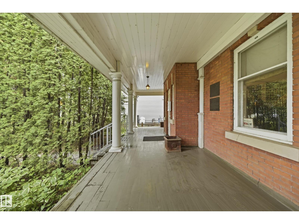
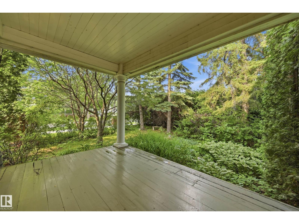
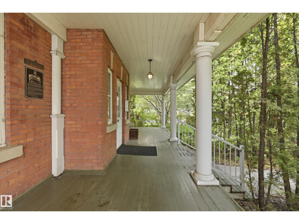
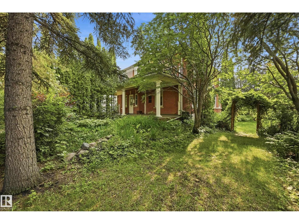
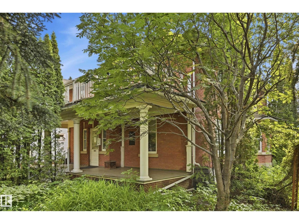
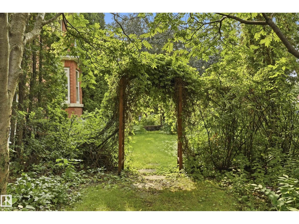
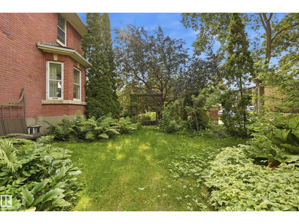
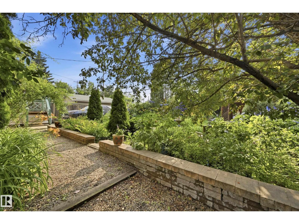
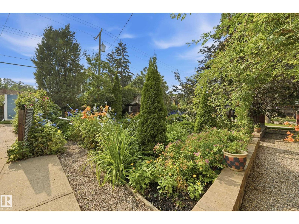
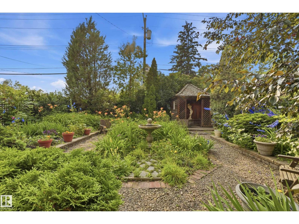
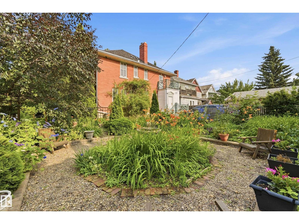
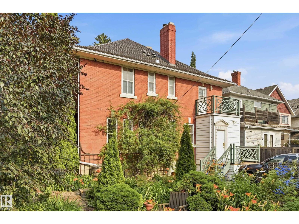
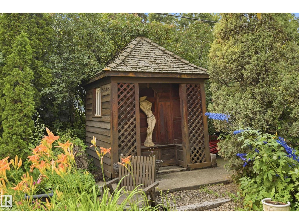
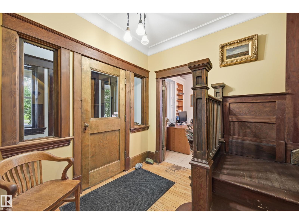
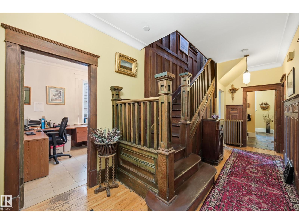
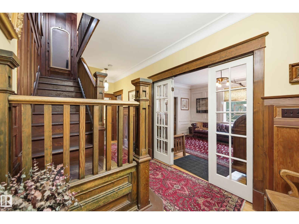
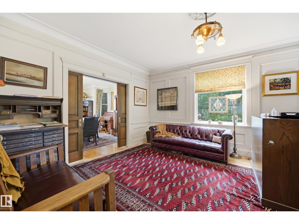
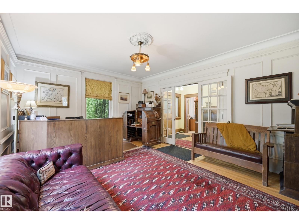
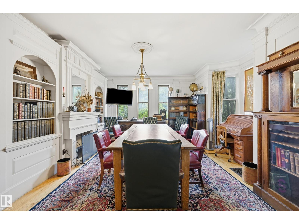
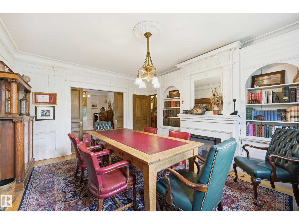
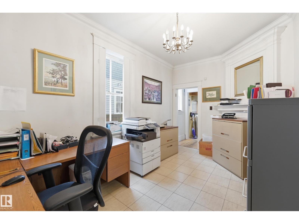
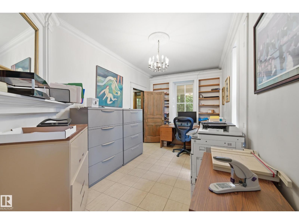
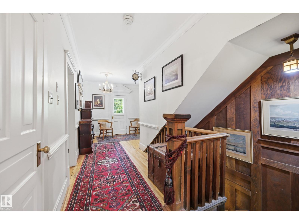
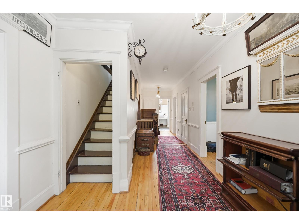
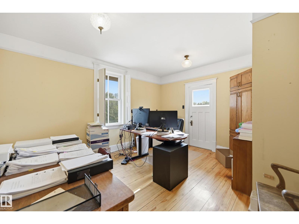
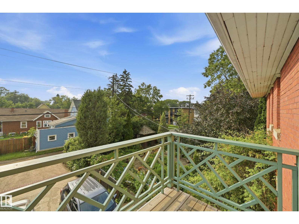
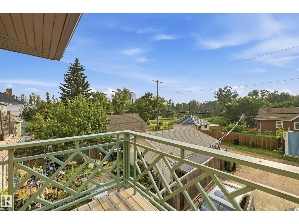
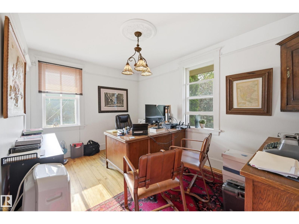
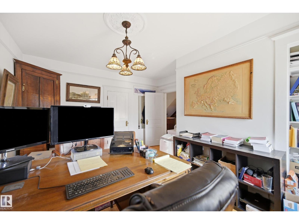
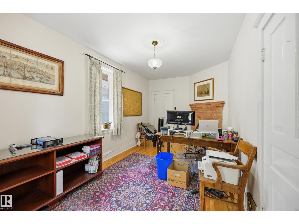
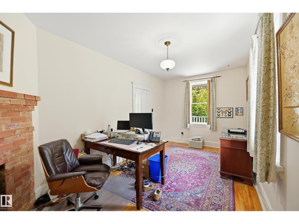
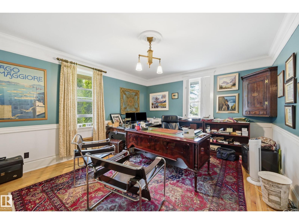
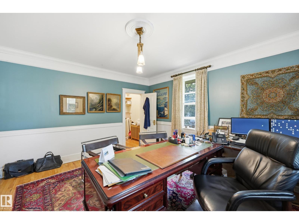
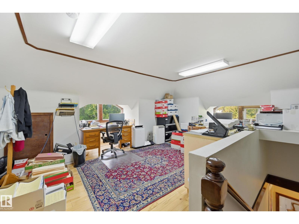
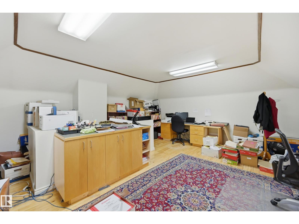
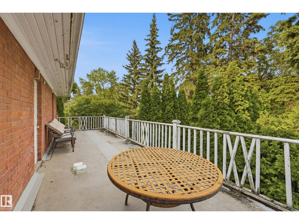
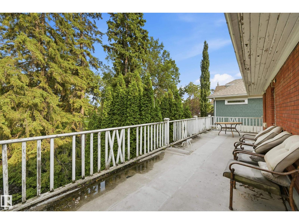
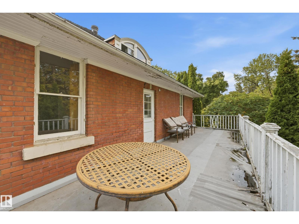
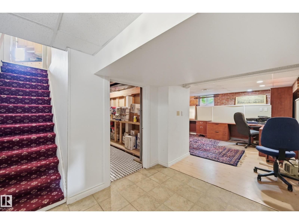
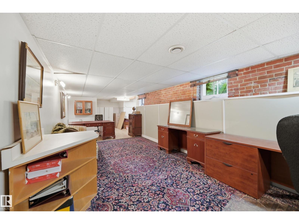
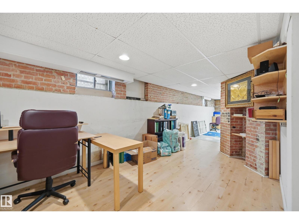
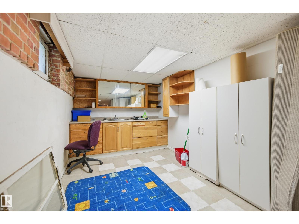
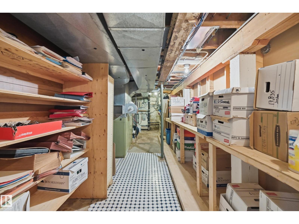
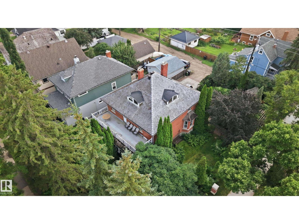
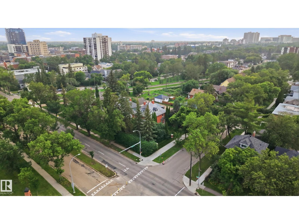
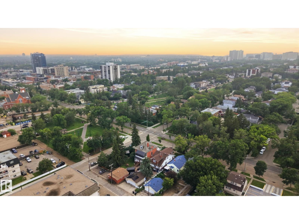
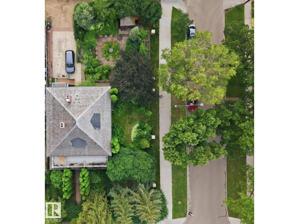
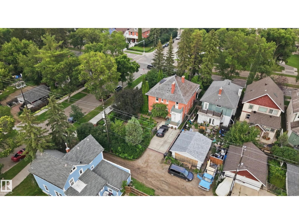
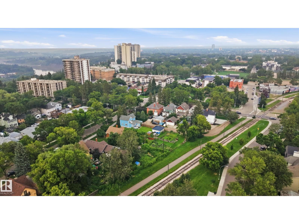
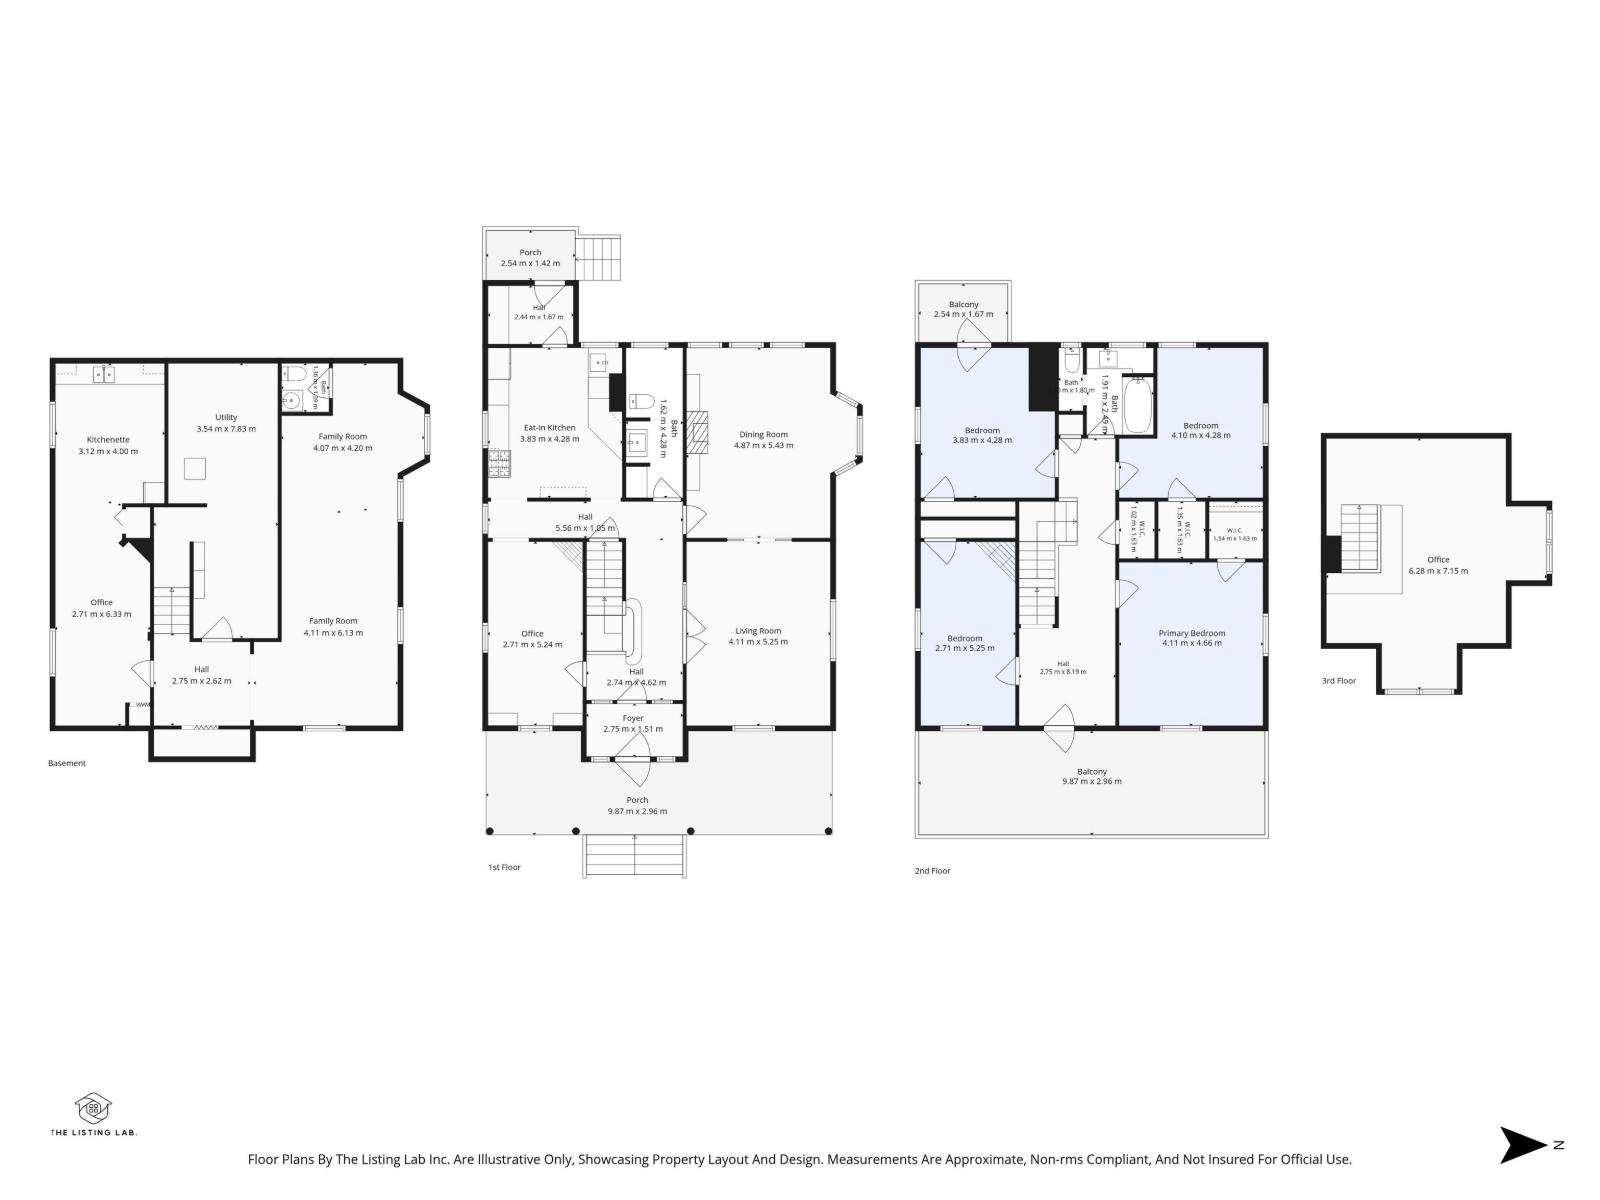
Own one of Edmonton's most distinguished heritage properties. The Hugh Duncan Residence, a designated Municipal Historic Resource, was built in 1911 for pioneer pharmacist Hugh Duncan and has remained a landmark in the heart of Old Strathcona for over a century. This iconic Edwardian Foursquare offers 2,758 sq. ft. above grade, basement, 4 bedrooms, 3.5 bathrooms, and exceptional architectural character, including red brick construction, a cedar shake bellcast roof with curved dormers, a full-length front verandah, a second-floor rear balcony, and a distinctive English garden spanning the rear and north side of the double lot. A rear driveway provides parking for up to four vehicles. For the past 21 years, the property has successfully operated as professional law offices, showcasing the flexibility of its DC1 zoning for residential or commercial use (subject to City approval). Just steps from Whyte Avenue and the University of Alberta, a rare opportunity to own a true piece of Edmonton's history. (id:67770)

Facts

Bedrooms
4
Bathrooms
3 (2 half)
Living area
2,759 sq ft
Home type
House
Year built
1912
Lot size
866.69 square meters
MLS® number
E4500348

Features

Heating
Forced air
Basement
Finished, Full
Appliances
Refrigerator, Stove
Parking
See Remarks
Building Features
Vinyl Windows

Rooms

RoomLevelSize
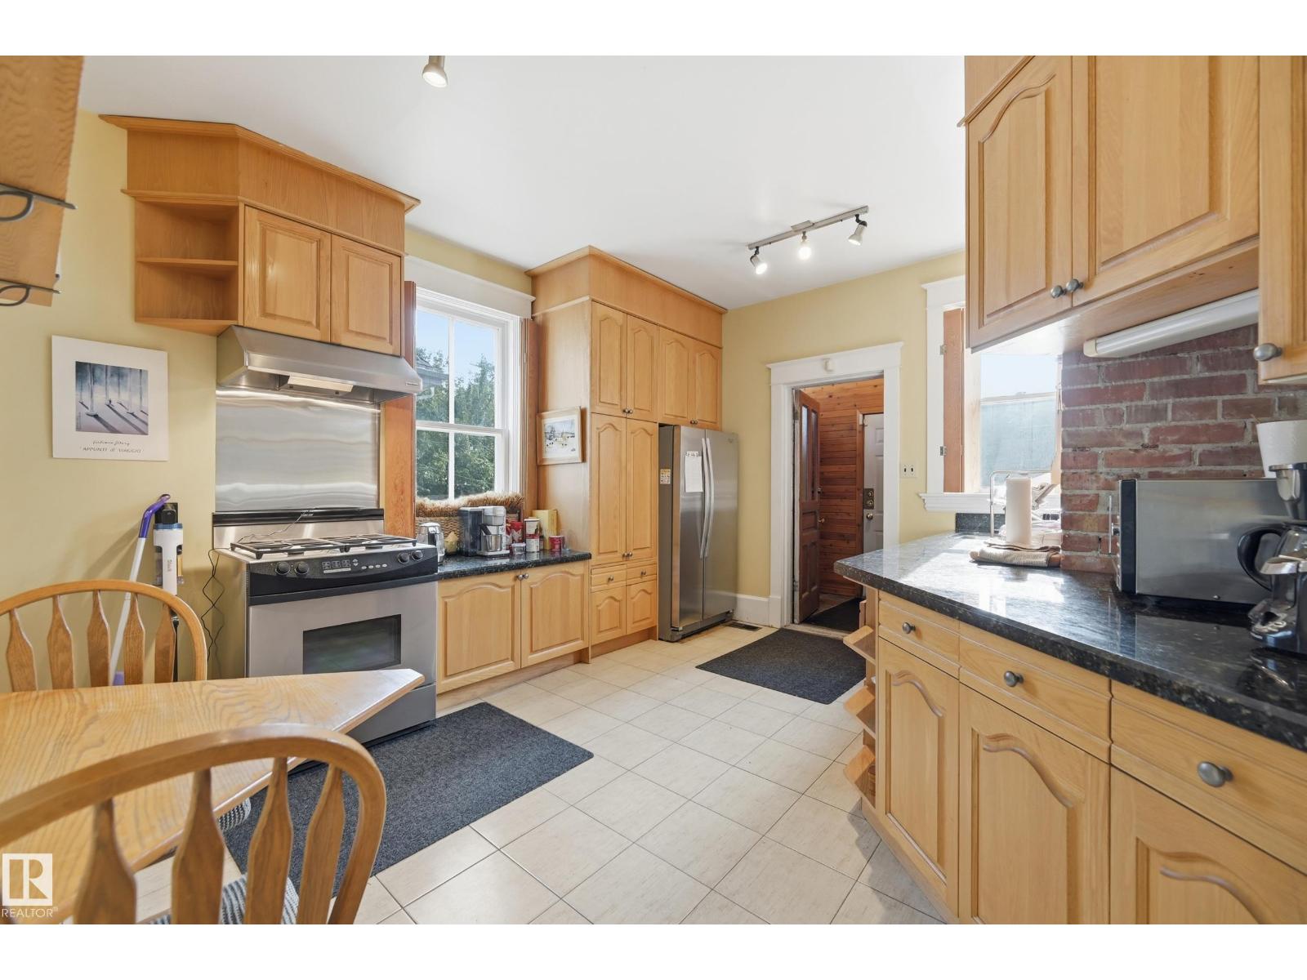
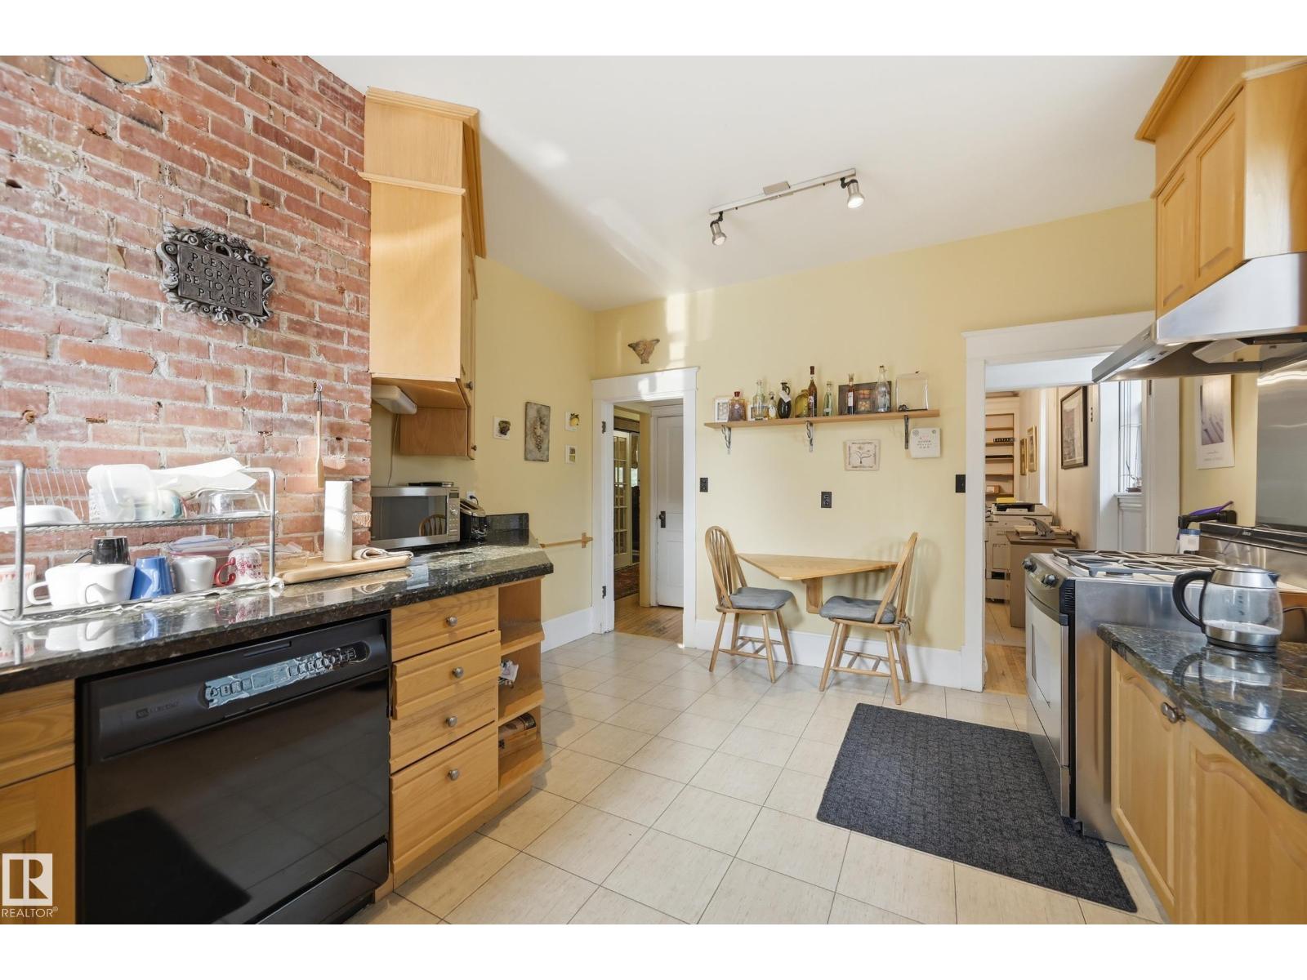
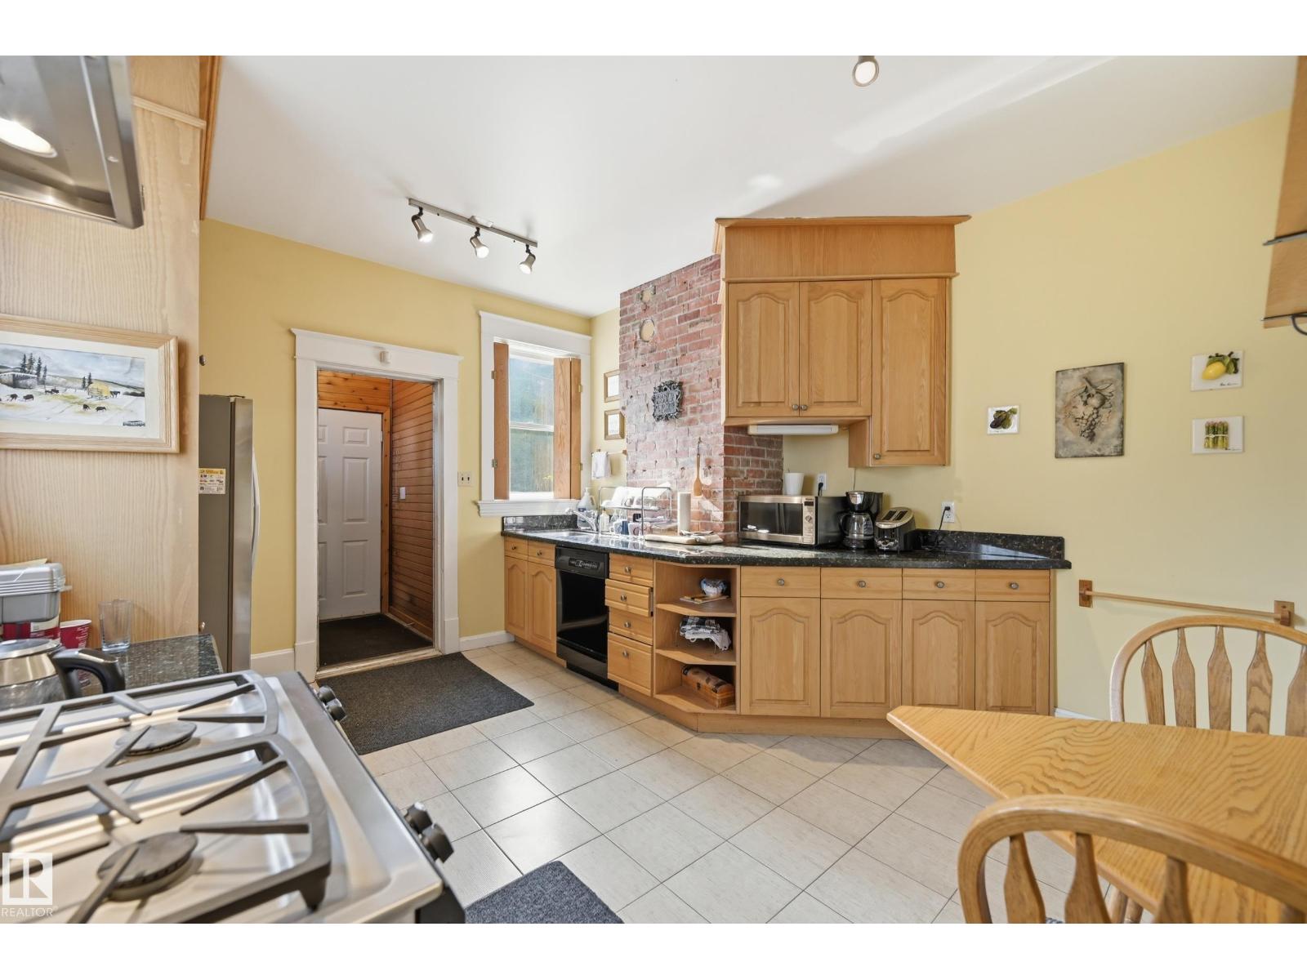
KitchenMain level
DenMain level
Primary BedroomUpper Level
Bedroom 2Upper Level
Bedroom 3Upper Level
Bedroom 4Upper Level
OtherMain level
OtherMain level
LoftUpper Level
Second KitchenBasement

Location

Listed by Real Broker

Powered by REALTOR.ca

Listing data is supplied by the CREA Data Distribution Facility (DDF®). It is deemed reliable but not guaranteed and should be independently verified. It is provided for consumers’ personal, non-commercial use to identify properties they may be interested in purchasing.