$445,900
7011 141 Avenue NW NW NW
Kildare, Edmonton
- 4 bedrooms
- 3 (1 half) bathrooms
- 1,361 sq ft
About this home
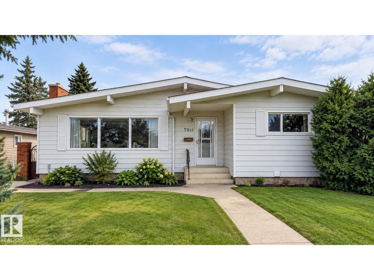
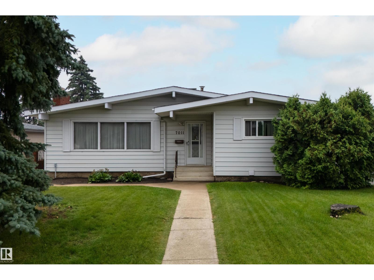
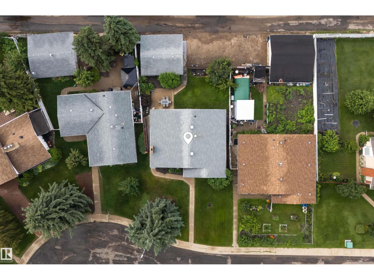
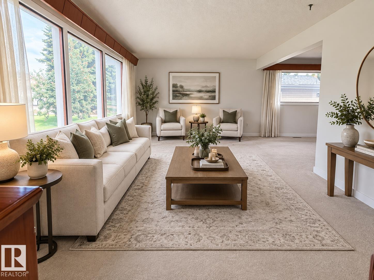
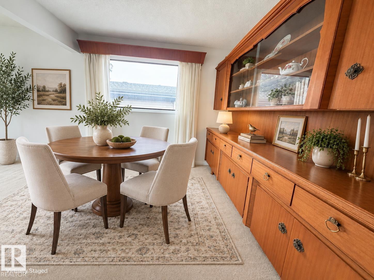
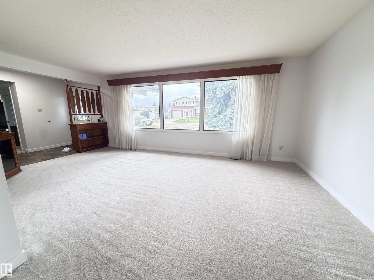
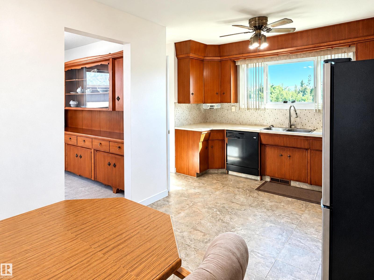
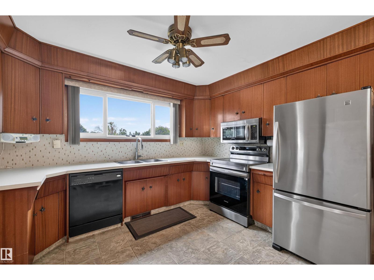
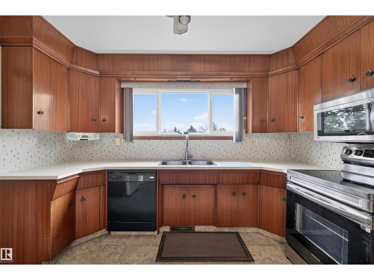
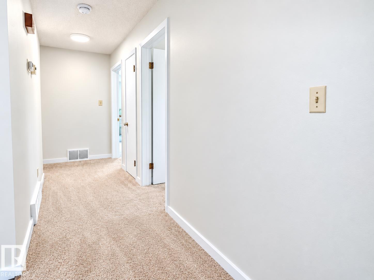
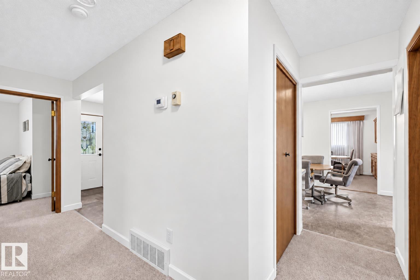
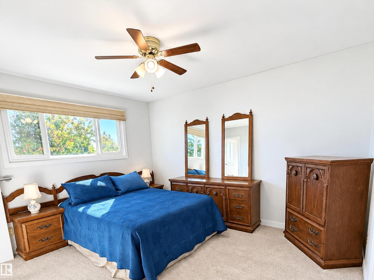
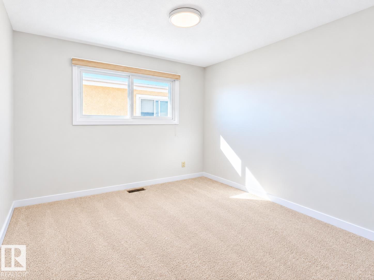
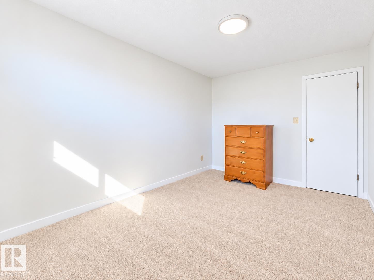
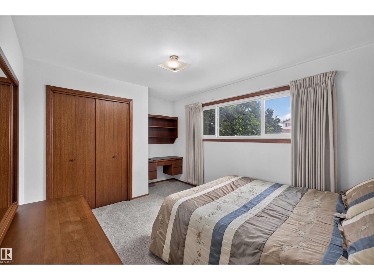
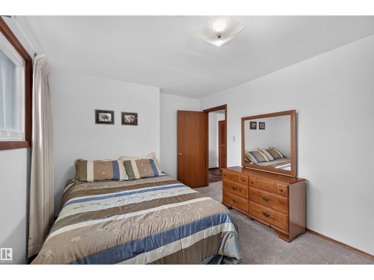
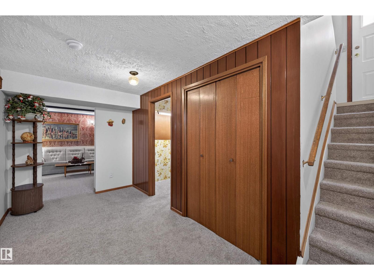
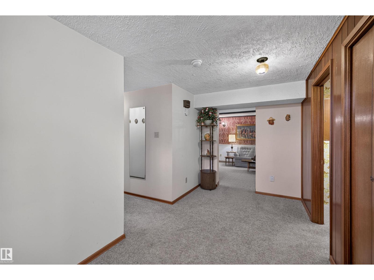
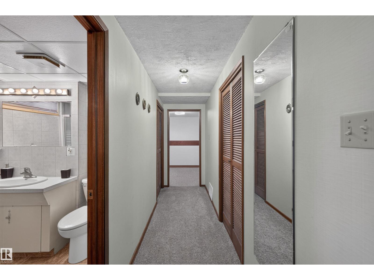
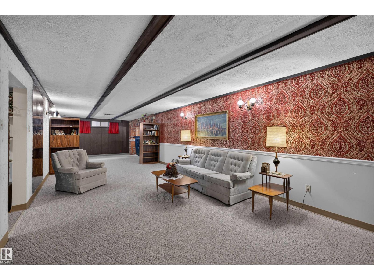
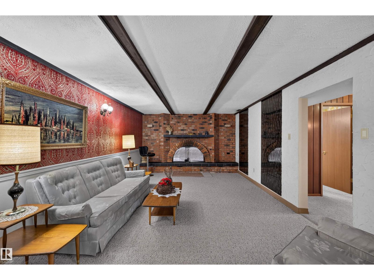
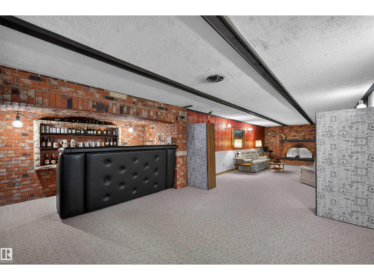
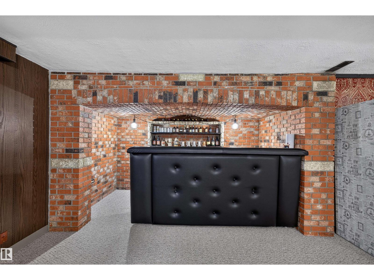
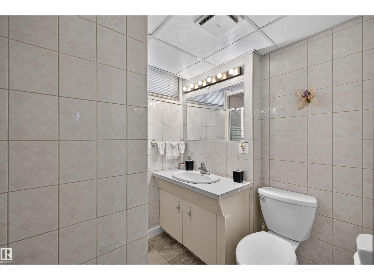
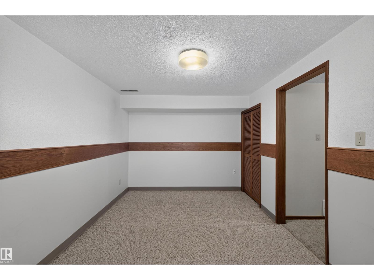
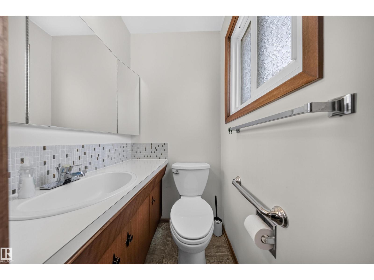
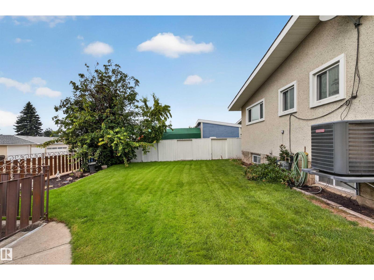
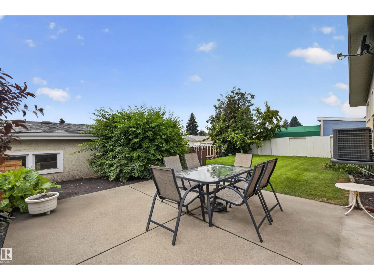
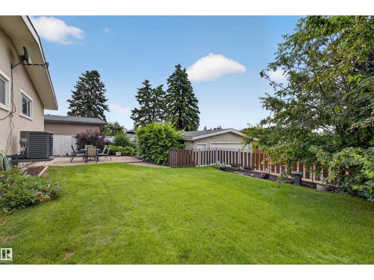
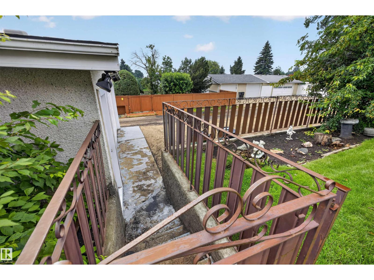
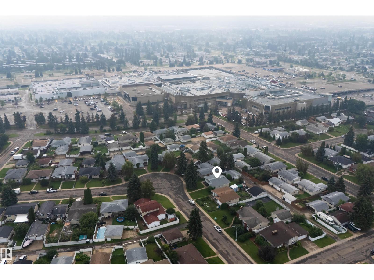
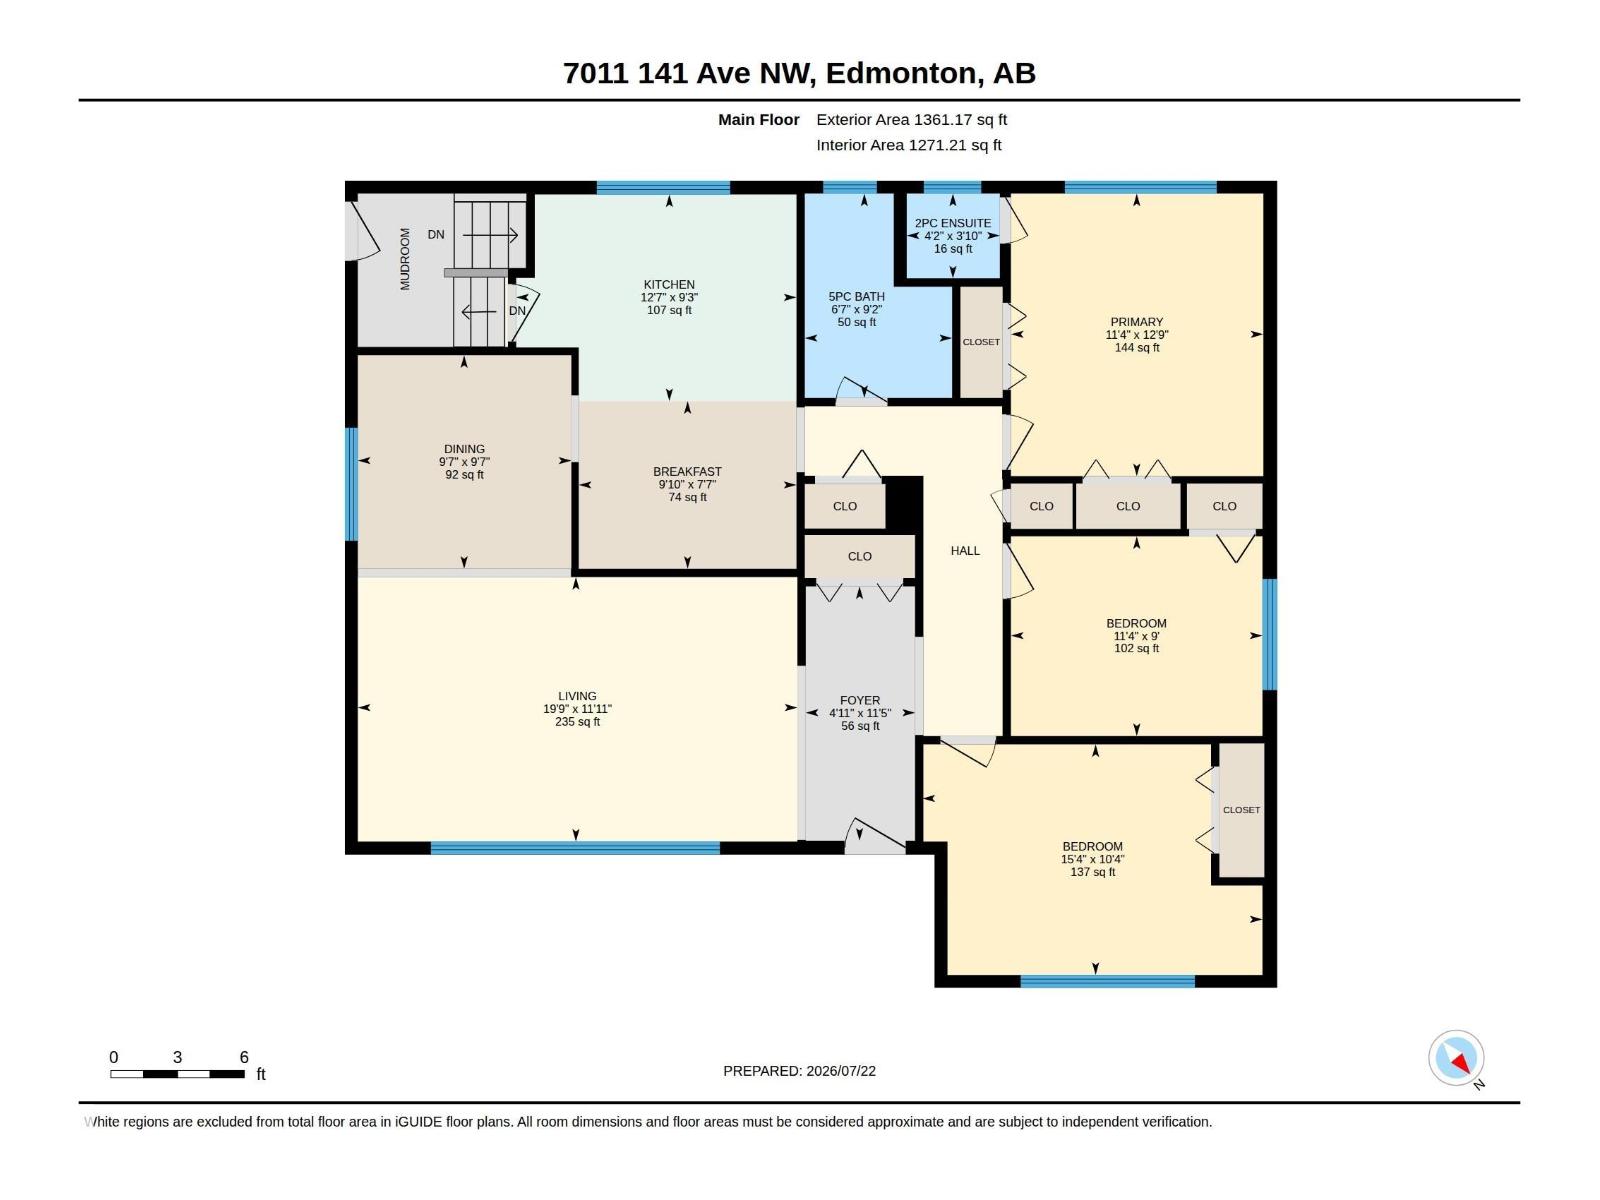
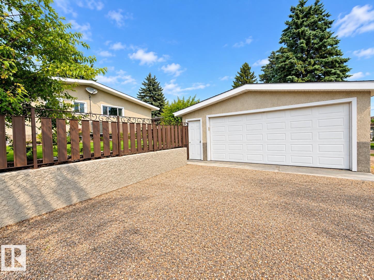
Welcome to this custom-built bungalow in established Kildare, lovingly maintained by its original owner and offering the kind of space, character and quality that is increasingly hard to find. Offering approx. 1,361 sq. ft. above grade plus a fully finished basement, this spacious home features 4 bedrooms and 2.5 bathrooms. The bright main floor has been freshly painted, and features updated lighting and baseboards, an L-shaped living/dining area, a generous eat-in kitchen with stainless-steel appliances, 3 bedrooms and 1.5 baths. The basement includes a large rec room, a vintage fireplace, custom wet bar, 4th bedroom, additional bath and flex space. Enjoy central A/C, an oversized double detached garage, underground sprinklers, mature landscaping, fenced yard, patio and walkways. Ideally located close to schools, shopping, transit and Londonderry Mall. A wonderful opportunity to own a solid, well-cared-for home with room to make it your own. A great location, plenty of space and endless potential. (id:67770)
Facts
- Bedrooms
- 4
- Bathrooms
- 3 (1 half)
- Living area
- 1,361 sq ft
- Home type
- House
- Year built
- 1969
- MLS® number
- E4500277
Features
- Heating
- Forced air
- Cooling
- Central air conditioning
- Basement
- Finished, Full
- Appliances
- Washer, Refrigerator, Dishwasher, Stove, Dryer, Microwave, Microwave Range Hood Combo, Garage door opener, Garage door opener remote(s)
- Parking
- Detached Garage
Rooms
| Room | Level | Size |
|---|---|---|
| Living room | Main level | 11'11" |
| Dining room | Main level | 9'7 x 9'7" |
| Kitchen | Main level | 12'7 x 9'3" |
| Family room | Main level | 11' x 12'9" |
| Den | Basement | 9' x 14'11" |
| Primary Bedroom | Main level | 11' x 12'9" |
| Bedroom 2 | Main level | 15' x 10'4" |
| Bedroom 3 | Main level | 11'4" x 9' |
| Bedroom 4 | Basement | 12'5" |
| Bonus Room | Basement | 39' x 12'5" |
Location
Listed by Century 21 Masters

Listing data is supplied by the CREA Data Distribution Facility (DDF®). It is deemed reliable but not guaranteed and should be independently verified. It is provided for consumers’ personal, non-commercial use to identify properties they may be interested in purchasing.