$320,000
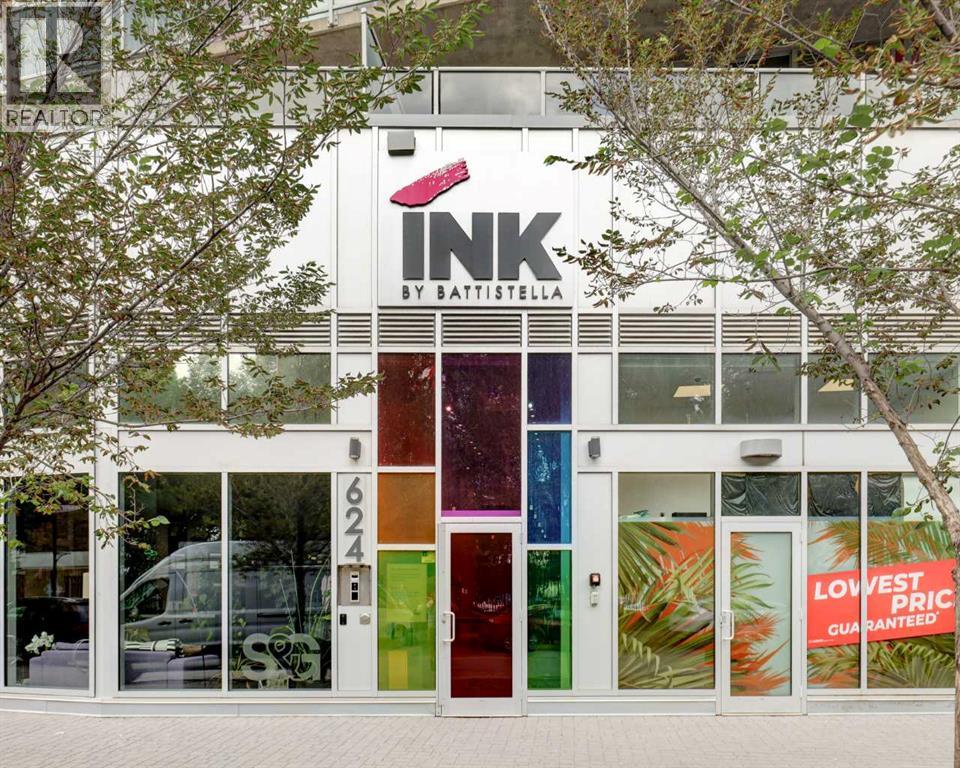
1406, 624 8 Avenue SE
Downtown East Village, Calgary
- 2 bedrooms
- 2 bathrooms
- 609 sq ft
About this home
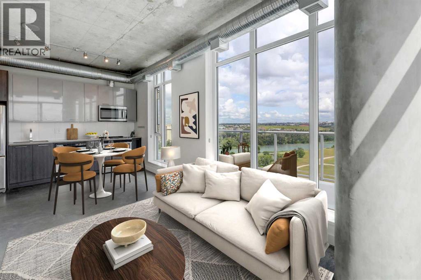
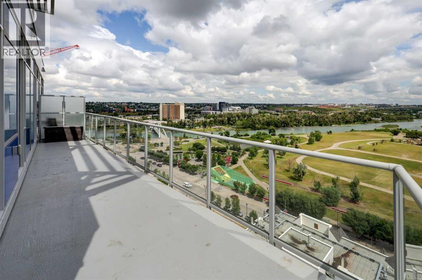
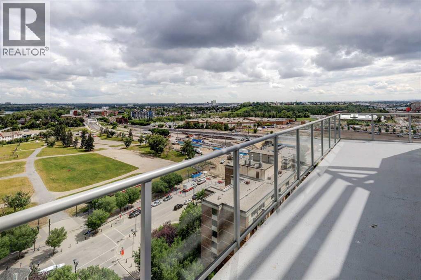
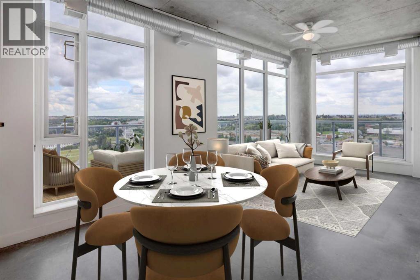
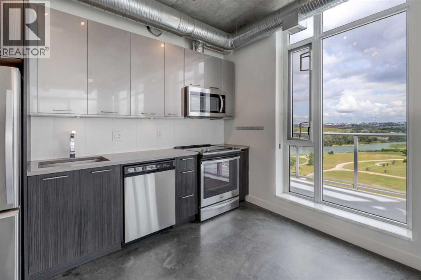
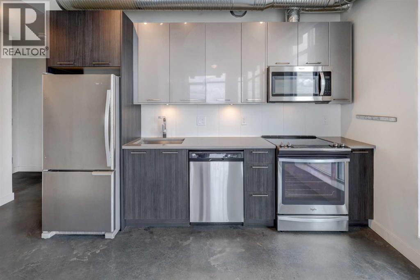
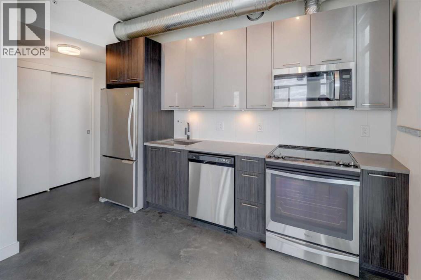
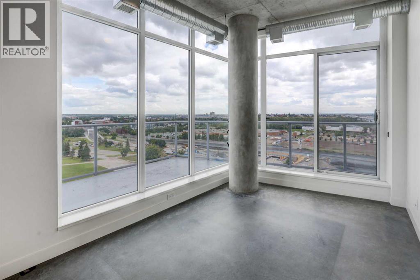
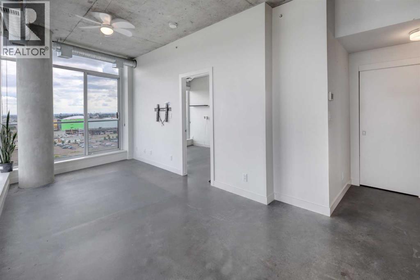
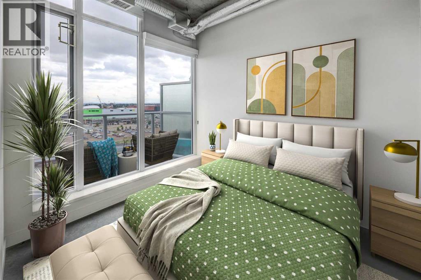
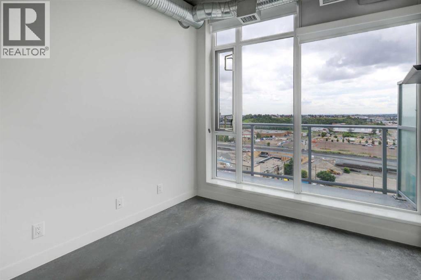
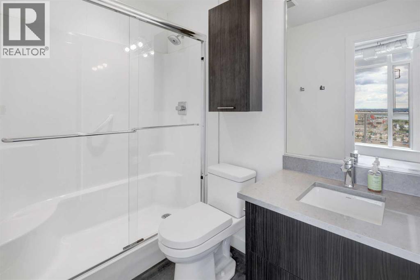
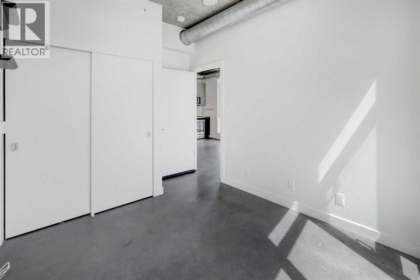
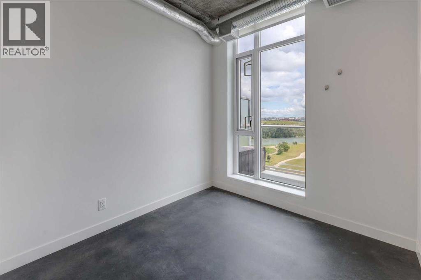
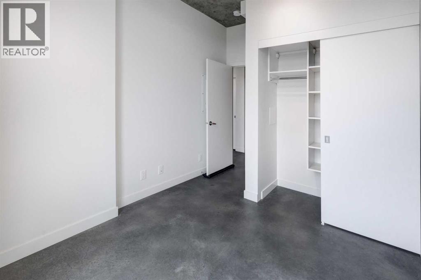
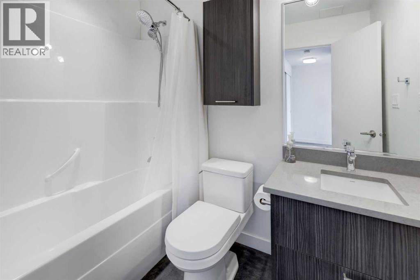
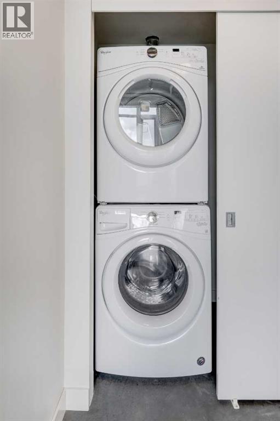
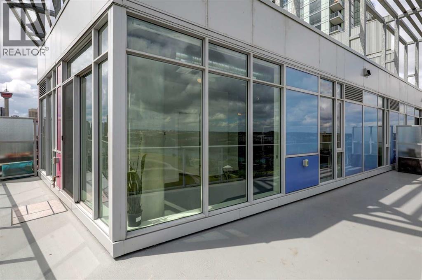
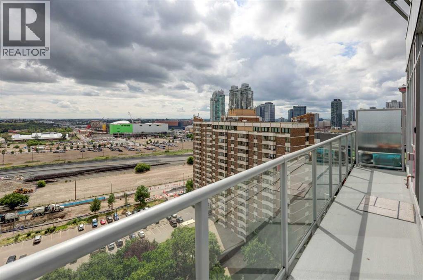
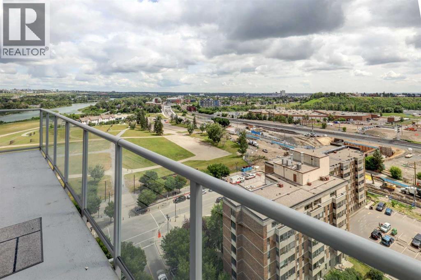
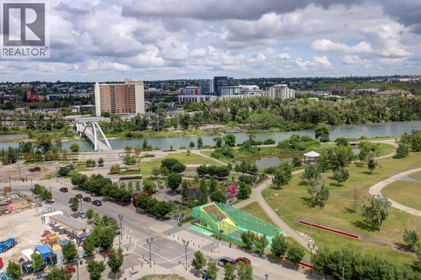
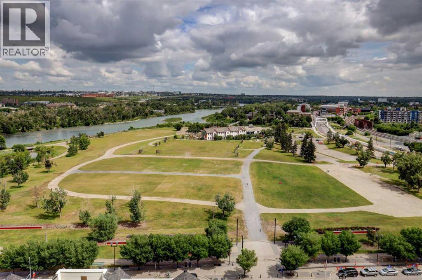
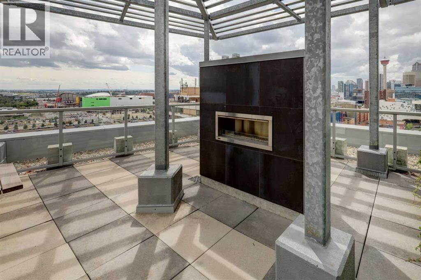
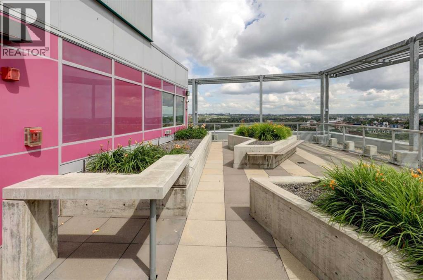
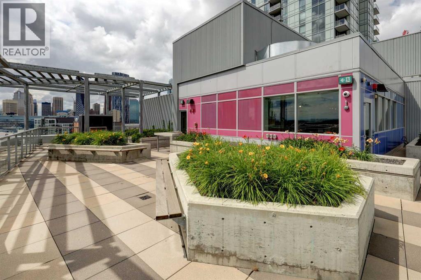
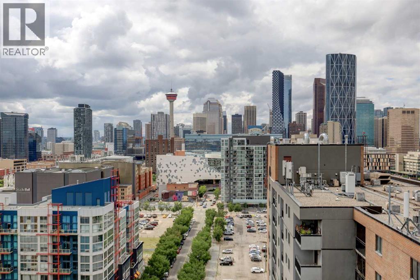
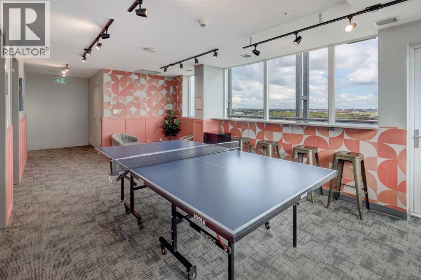
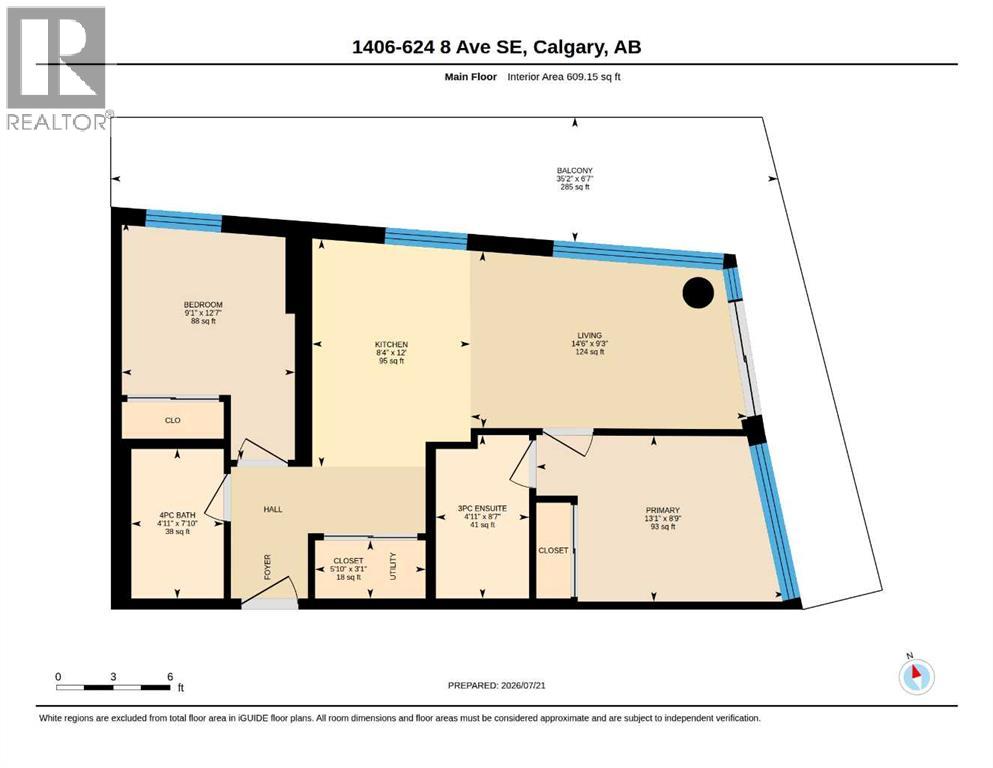
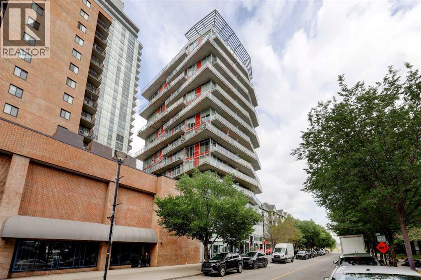
Views! Views! Views! Perched on the top floor, this exceptional 2-bedroom, 2-bathroom condo offers breathtaking unobstructed south & east views of the Bow River, the mountains, the new Scotia Place, & historic Fort Calgary across the street at The Confluence. With two walls of floor-to-ceiling windows, natural light pours into the home while showcasing the spectacular views from nearly every room. The open-concept layout features industrial-inspired finishes, polished glazed concrete floors, & a stylish kitchen complete with grey quartz countertops, stainless steel appliances, & plenty of workspace. The spacious living & dining areas flow seamlessly onto the expansive L-shaped balcony, creating the perfect space to relax, entertain, or simply take in the incredible surroundings. The primary suite enjoys sunny south-facing views & features a 3-piece ensuite with quartz countertops & additional overhead storage. A second bedroom, a full 4-piece bathroom with quartz countertops, & convenient in-suite laundry complete the thoughtfully designed floor plan. Additional highlights include central air conditioning, a titled underground parking stall, & a separate storage locker. Residents enjoy outstanding building amenities, including a rooftop terrace with a fireplace & gardens, as well as a secure bike storage room complete with a repair station & wash bay. Perfectly located just steps from the Bow River pathway system, The Confluence at Fort Calgary, restaurants, & cafés, with easy access to the LRT, grocery stores, the downtown core, the Saddledome, & Calgary's exciting new entertainment district, this is inner-city living at its finest. Call today to book your private viewing! (id:67770)
Facts
- Bedrooms
- 2
- Bathrooms
- 2
- Living area
- 609 sq ft
- Home type
- Apartment
- Year built
- 2018
- Parking
- 1
- Property taxes
- $2,550 (2026)
- Condo / HOA fee
- $575 monthly
- MLS® number
- A2330824
Features
- Heating
- Forced air
- Cooling
- Central air conditioning
- Flooring
- Concrete
- Appliances
- Washer, Refrigerator, Dishwasher, Stove, Dryer, Hood Fan, Window Coverings
- Parking
- Underground
- Exterior Features
- Concrete, Metal
- Community Features
- Pets Allowed With Restrictions
Rooms
| Room | Level | Size |
|---|---|---|
| Kitchen | Main level | 8.33 Ft x 12.00 Ft |
| Living room | Main level | 9.25 Ft x 14.50 Ft |
| Primary Bedroom | Main level | 8.75 Ft x 13.08 Ft |
| 3pc Bathroom | Main level | |
| Bedroom | Main level | 9.08 Ft x 12.58 Ft |
| 4pc Bathroom | Main level |
Location
Listed by RE/MAX First

Listing data is supplied by the CREA Data Distribution Facility (DDF®). It is deemed reliable but not guaranteed and should be independently verified. It is provided for consumers’ personal, non-commercial use to identify properties they may be interested in purchasing.