$325,000
219 Penworth Drive SE
Penbrooke Meadows, Calgary
- 4 bedrooms
- 2 bathrooms
- 1,111 sq ft
About this home
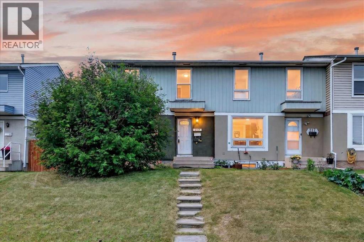
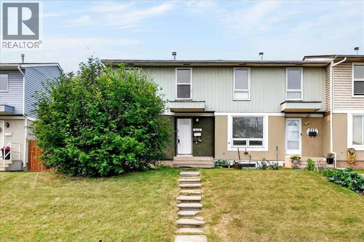
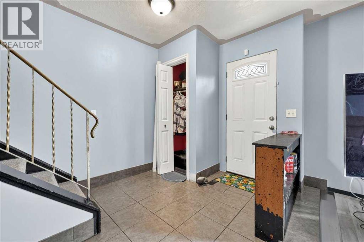
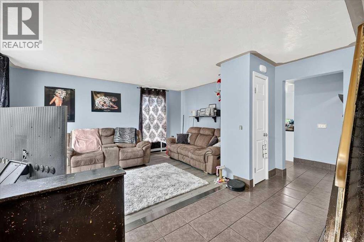
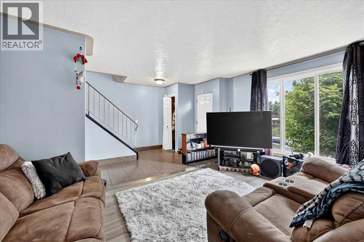
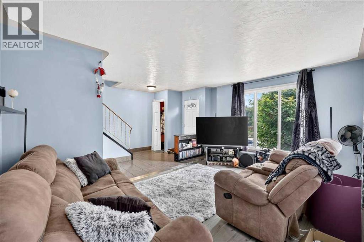
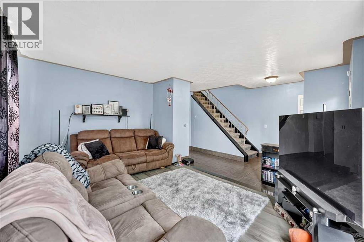
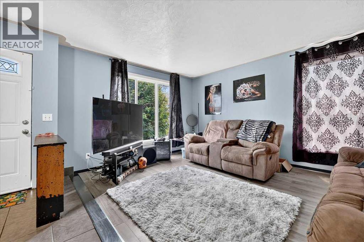
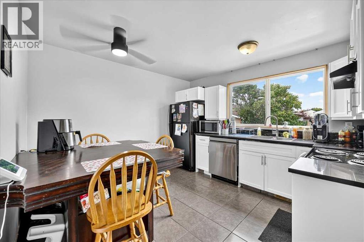
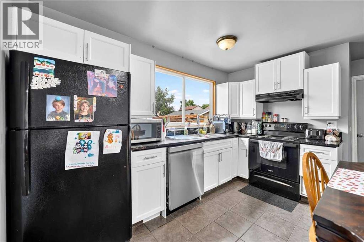
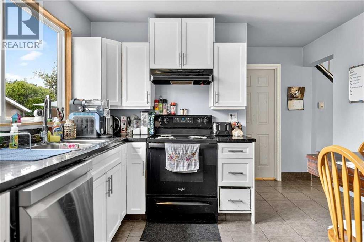
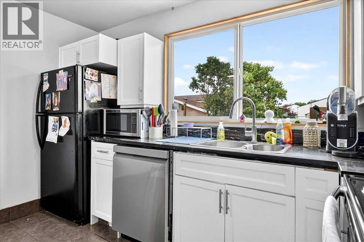
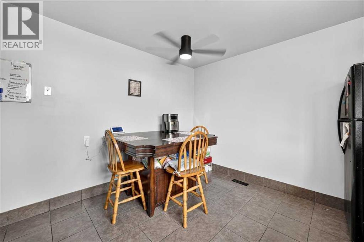
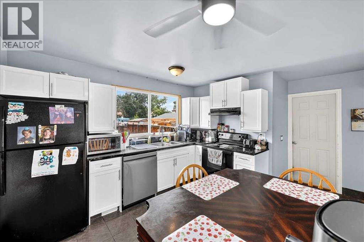
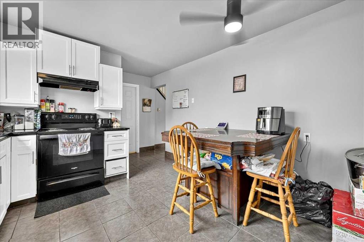
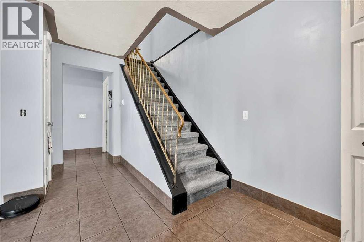
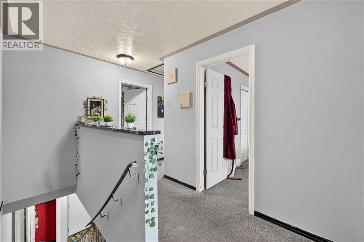
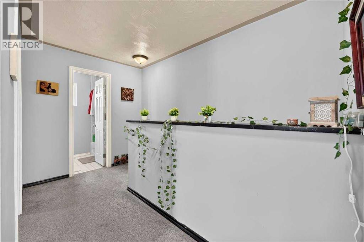
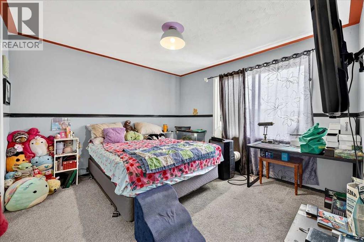
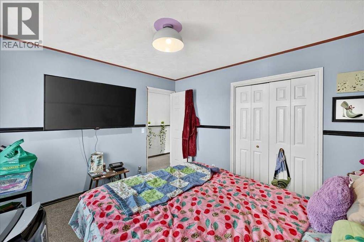
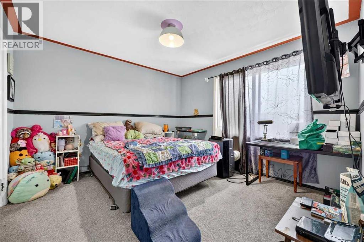
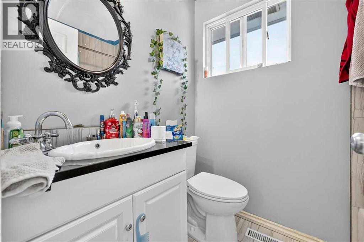
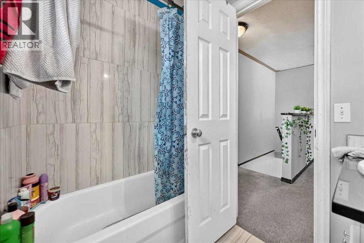
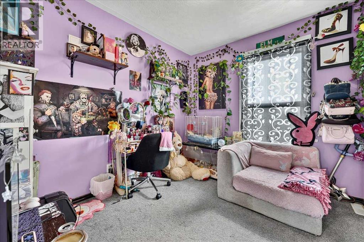
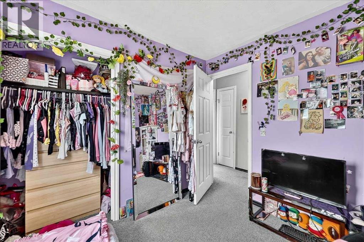
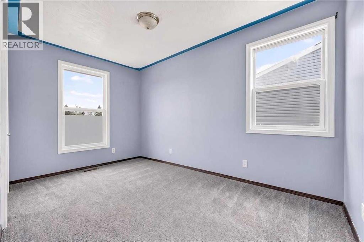
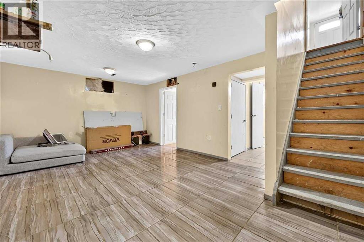
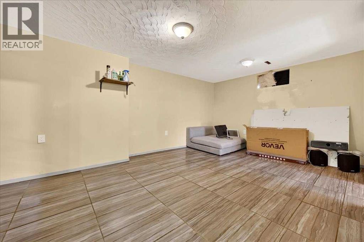
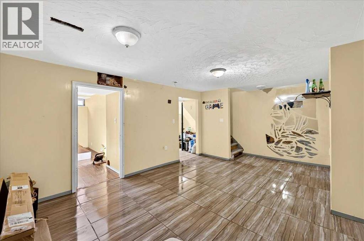
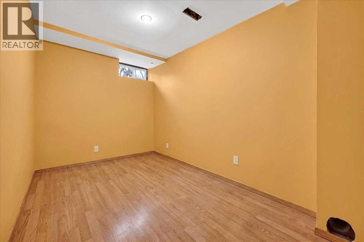
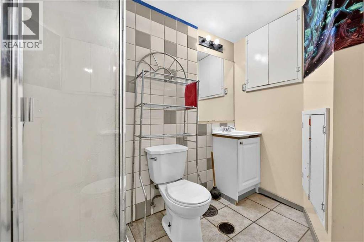
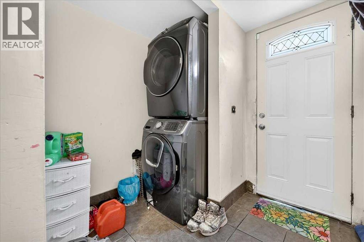
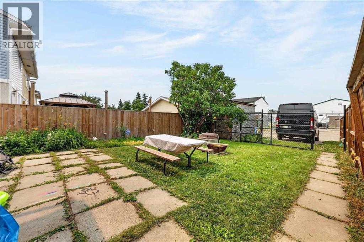
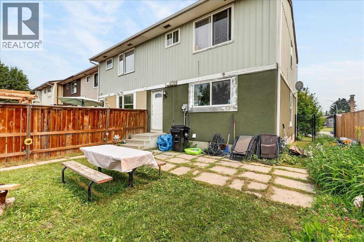
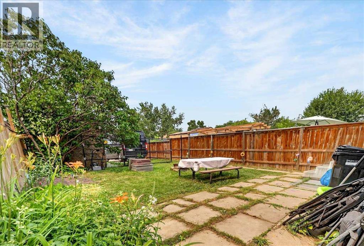
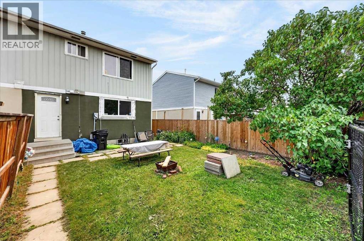
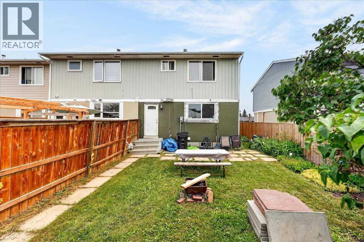
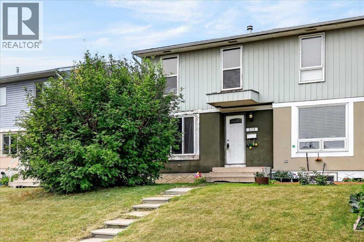
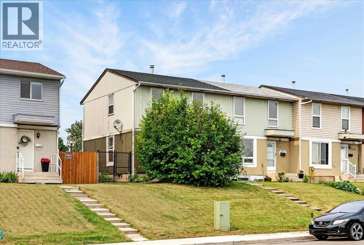
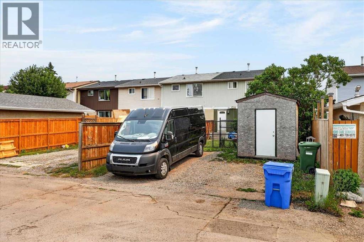
Significant price improvement! Value and Options collide for an incredible opportunity! Buy and live, invest and rent, live up and rent down, renovate and flip, add a garage – all profitable scenarios! Great location for this 2-story 4 bed and 2 full bath END UNIT WITH NO CONDO FEES that’s had a ton of work over the years. New roof 2010, New stucco 2012, New Electrical Panel 2017, New windows 2007. Upstairs bathroom very recently renovated, newer kitchen with updated appliances, granite counters and a brand-new window. Flooring through the main is newer and carpet upstairs not very old either. Main floor laundry with Washer and Dryer 6 years new. Custom hand designed ceilings throughout with numerous areas re-painted. West facing backyard with parking pad and RV storage is quite private and loaded with evening sun. Downstairs is fully developed with a 4th bedroom, living area and full bathroom so could easily be a separate space for rent with the additional private entrance at the back. Furnace original but rebuilt in 2015ish, Water tank replaced 2008. Great neighbours on a nice street close to transit and amenities and all major traffic outlets. (id:67770)
Facts
- Bedrooms
- 4
- Bathrooms
- 2
- Living area
- 1,111 sq ft
- Home type
- Row / Townhouse
- Year built
- 1975
- Lot size
- 319 square meters
- Parking
- 4
- Property taxes
- $2,433 (2026)
- MLS® number
- A2331016
Features
- Heating
- Forced air, Natural gas
- Cooling
- None
- Basement
- Finished, Full
- Flooring
- Laminate, Carpeted, Ceramic Tile
- Appliances
- Washer, Refrigerator, Dishwasher, Stove, Microwave, Hood Fan, Window Coverings
- Parking
- Parking Pad, RV
- Exterior Features
- Concrete, Stucco
- Community Features
- Golf Course Development
Rooms
| Room | Level | Size |
|---|---|---|
| Kitchen | Main level | 11.00 Ft x 11.67 Ft |
| Living room | Main level | 11.67 Ft x 15.50 Ft |
| Other | Main level | 3.42 Ft x 9.83 Ft |
| Laundry room | Main level | 3.08 Ft x 6.50 Ft |
| Primary Bedroom | Upper Level | 11.17 Ft x 11.67 Ft |
| Bedroom | Upper Level | 8.50 Ft x 9.33 Ft |
| Bedroom | Upper Level | 7.92 Ft x 13.25 Ft |
| 4pc Bathroom | Upper Level | 4.92 Ft x 6.83 Ft |
| Recreational, Games room | Basement | 11.83 Ft x 18.50 Ft |
| Bedroom | Basement | 6.92 Ft x 13.67 Ft |
| 3pc Bathroom | Basement | 4.92 Ft x 8.25 Ft |
| Other | Basement | 5.67 Ft x 13.67 Ft |
Location
Listed by RE/MAX First

Listing data is supplied by the CREA Data Distribution Facility (DDF®). It is deemed reliable but not guaranteed and should be independently verified. It is provided for consumers’ personal, non-commercial use to identify properties they may be interested in purchasing.