$399,899
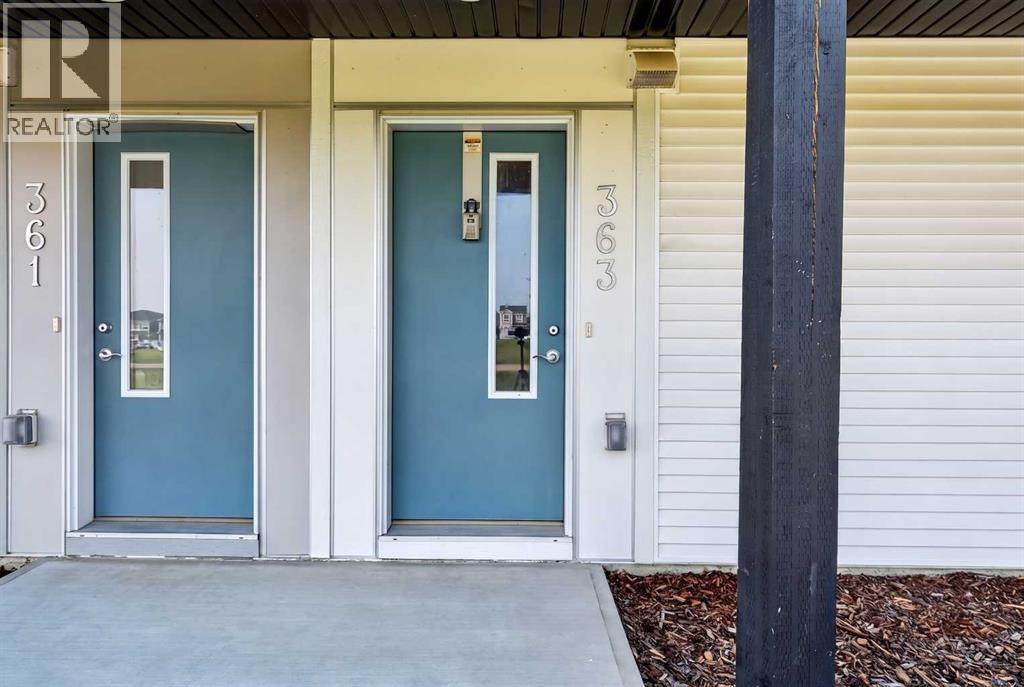
363, 301 Redstone Boulevard NE
Redstone, Calgary
- 2 bedrooms
- 3 (1 half) bathrooms
- 1,452 sq ft
About this home
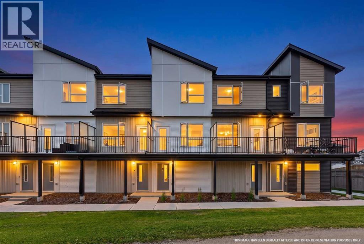
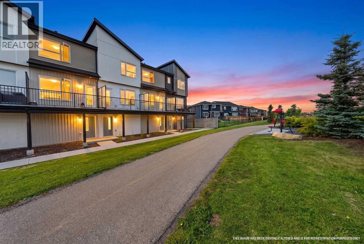
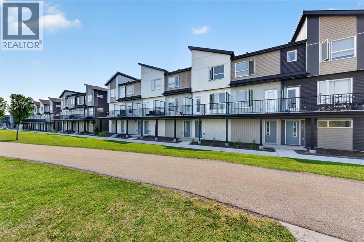
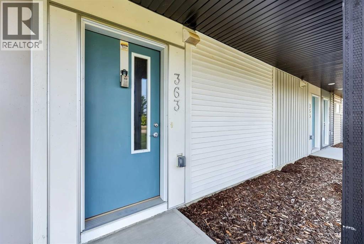
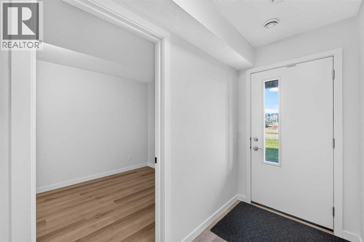
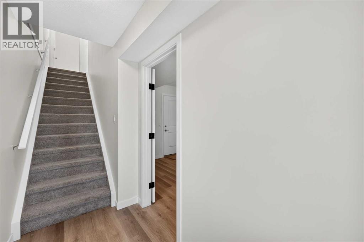
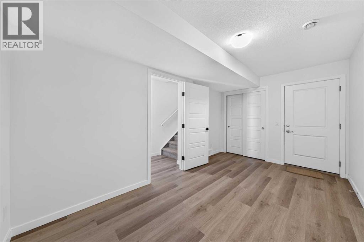
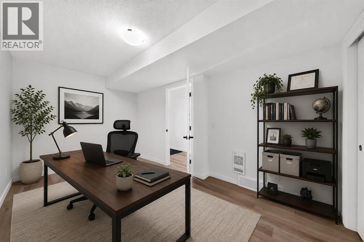
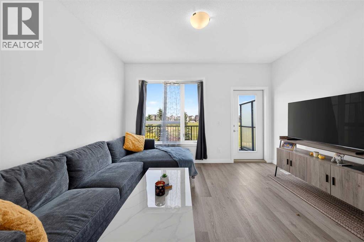
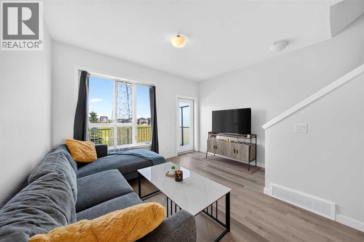
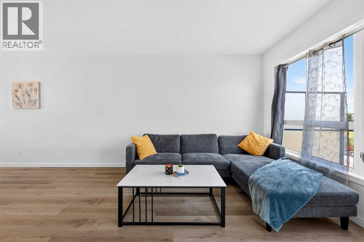
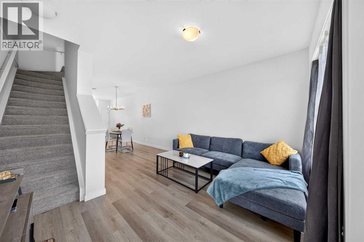
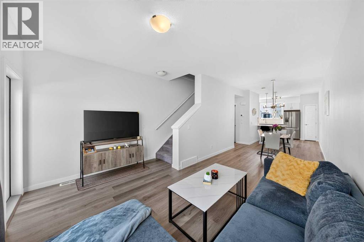
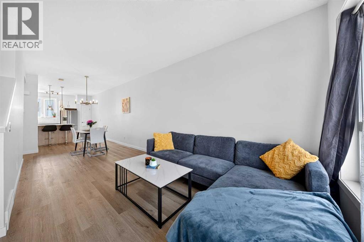
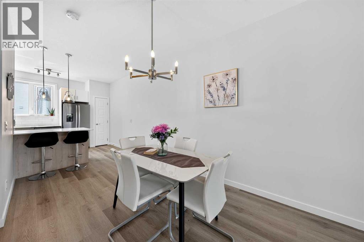
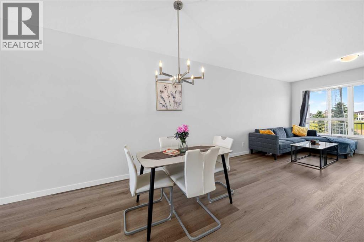
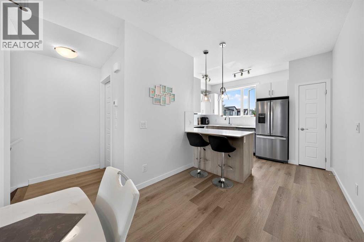
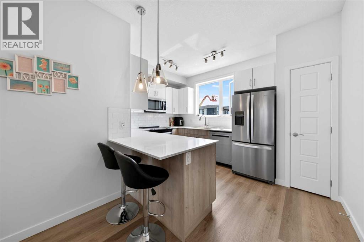
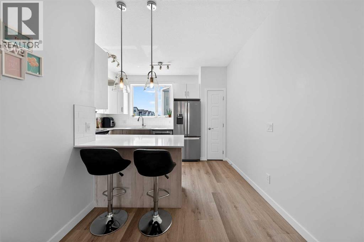
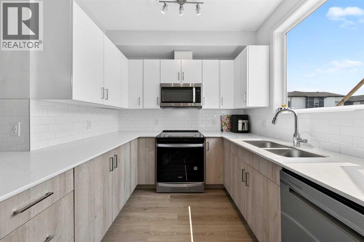
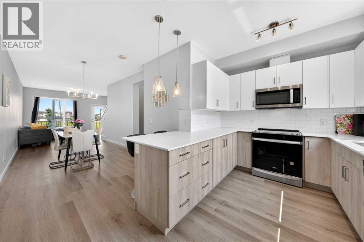
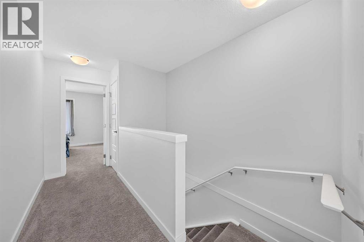
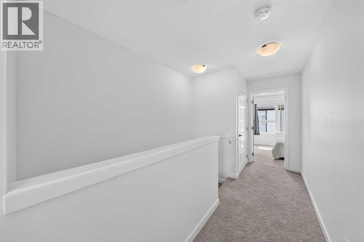
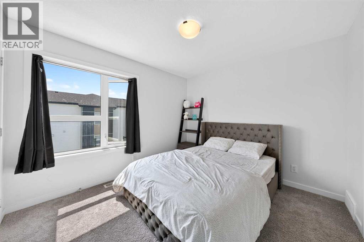
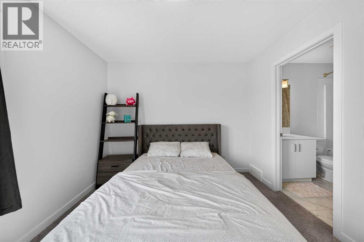
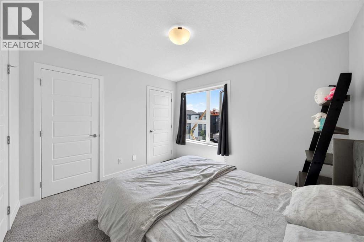
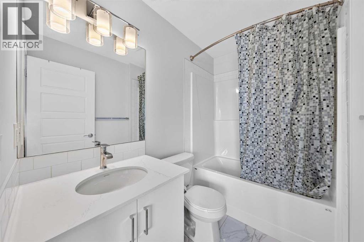
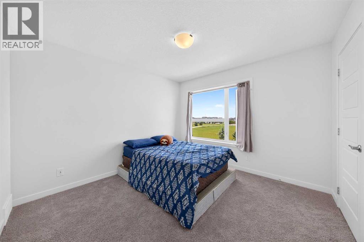
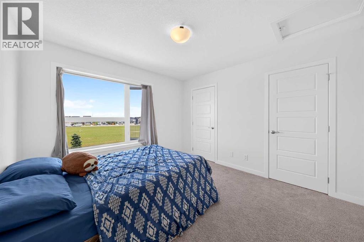
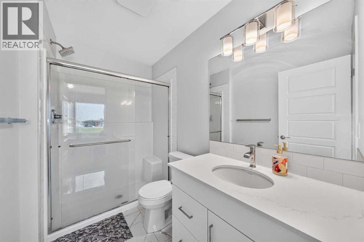
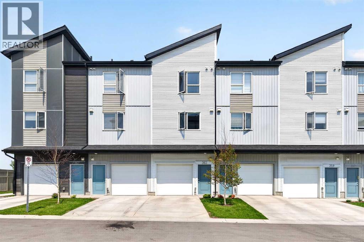
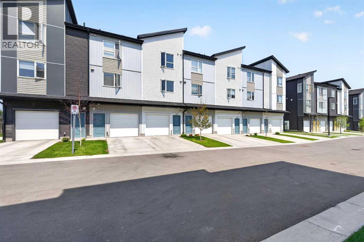
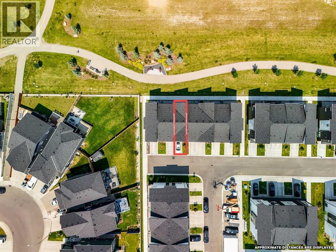
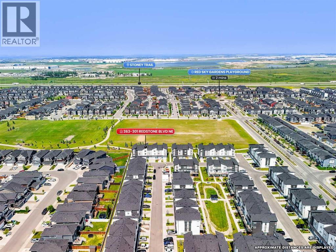
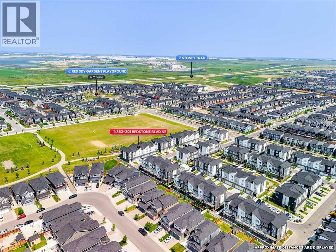
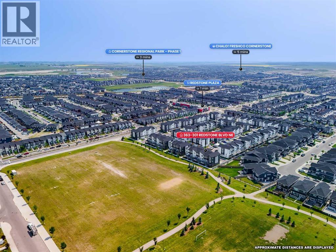
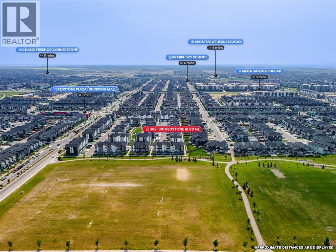
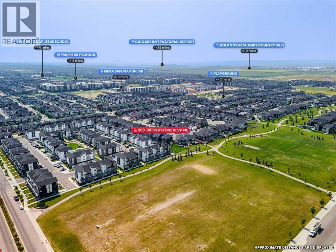
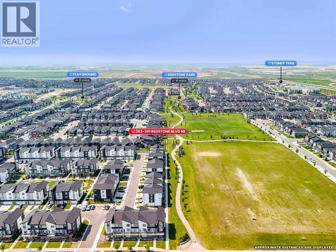
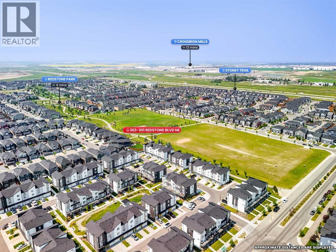
Welcome to this standout townhouse in Redstone, perfectly positioned with a park right out front — no direct neighbors, no congestion, just open green space and privacy that’s hard to find in townhome living. If you’re tired of looking at other units or feeling boxed in, this location alone sets this home apart.Inside, the layout is just as impressive. The upper level features two true primary (master) bedrooms, each with its own ensuite, making it ideal for shared living, guests, or added flexibility without compromise.The main floor offers a bright, functional living space with seamless flow between the kitchen, dining, and living areas — perfect for both everyday living and entertaining.On the lower level, you’ll find a versatile rec room that can easily function as a home office, gym, or additional living space depending on your needs .Location is a major advantage here — bus stop nearby, quick access to Stoney Trail and Deerfoot Trail, and close to shopping and everyday amenities, making daily life incredibly convenient.A rare combination of space, flexibility, and an open front setting — this is the kind of townhouse buyers wait for. (id:67770)
Facts
- Bedrooms
- 2
- Bathrooms
- 3 (1 half)
- Living area
- 1,452 sq ft
- Home type
- Row / Townhouse
- Year built
- 2024
- Lot size
- 950 square feet
- Parking
- 2
- Property taxes
- $2,932 (2026)
- Condo / HOA fee
- $211 monthly
- MLS® number
- A2331077
Features
- Heating
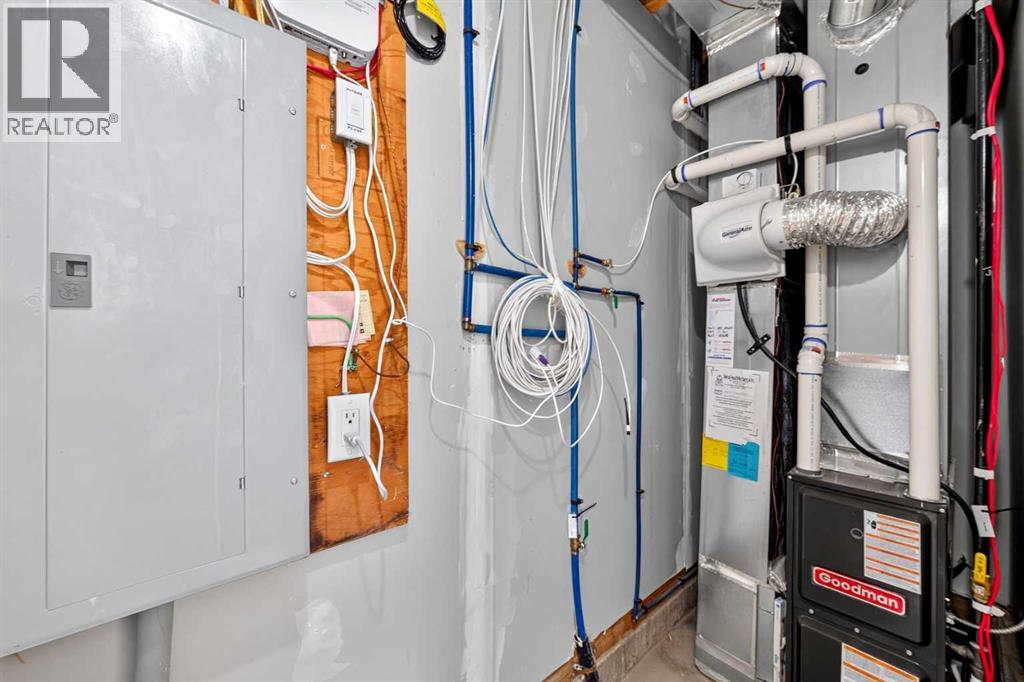
- Forced air, Natural gas
- Cooling
- None
- Basement
- None
- Flooring
- Tile, Carpeted, Vinyl Plank
- Appliances
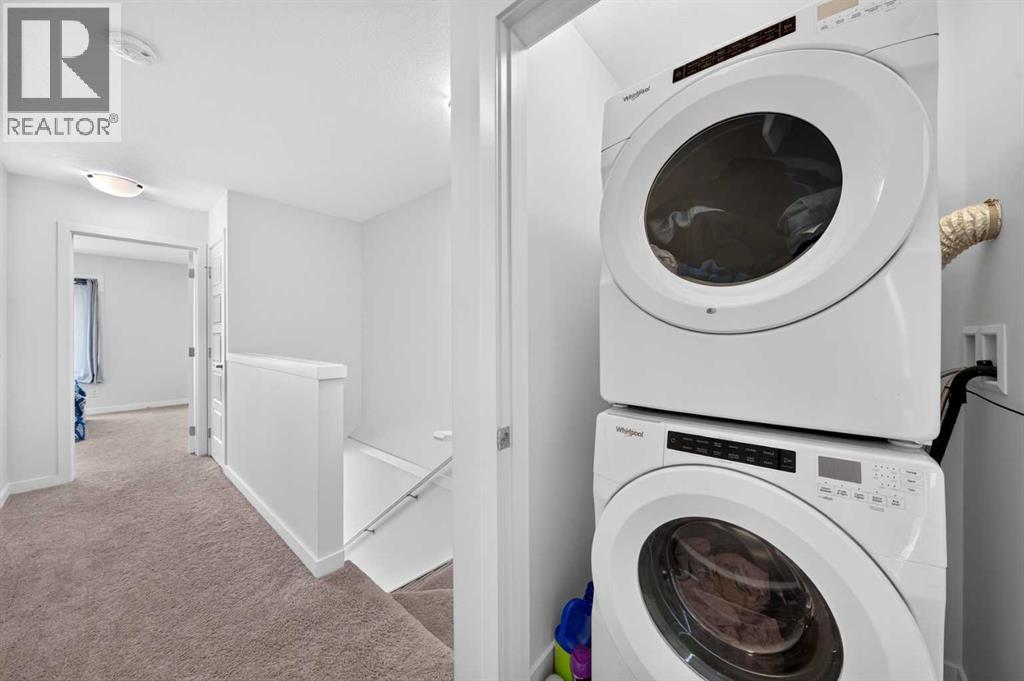
- Refrigerator, Dishwasher, Stove, Microwave Range Hood Combo, Washer & Dryer
- Parking
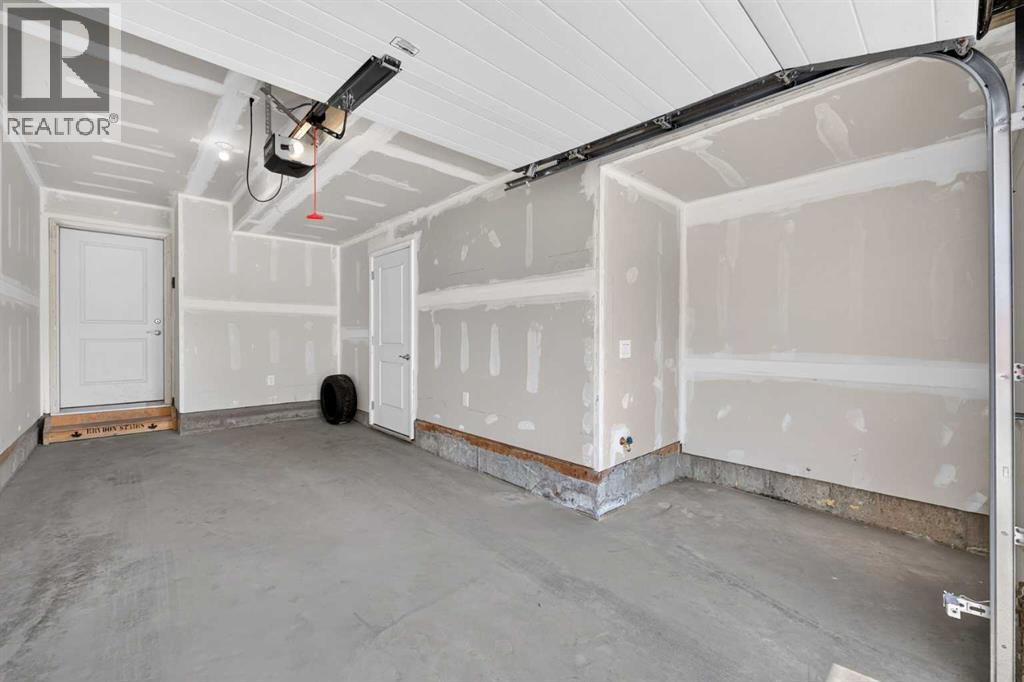
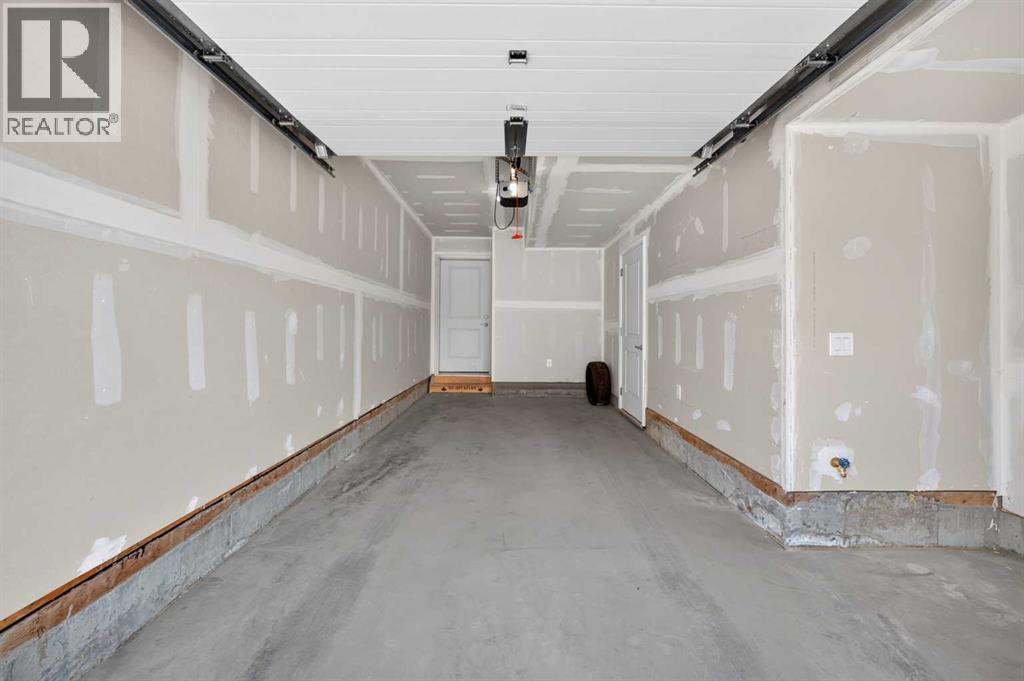
- Attached Garage
- Exterior Features
- Vinyl siding
- Community Features
- Pets Allowed With Restrictions
Rooms
| Room | Level | Size |
|---|---|---|
| Other | Lower level | 15.00 Ft x 9.33 Ft |
| 2pc Bathroom | Main level | 4.58 Ft x 4.58 Ft |
| Dining room | Main level | 14.50 Ft x 9.00 Ft |
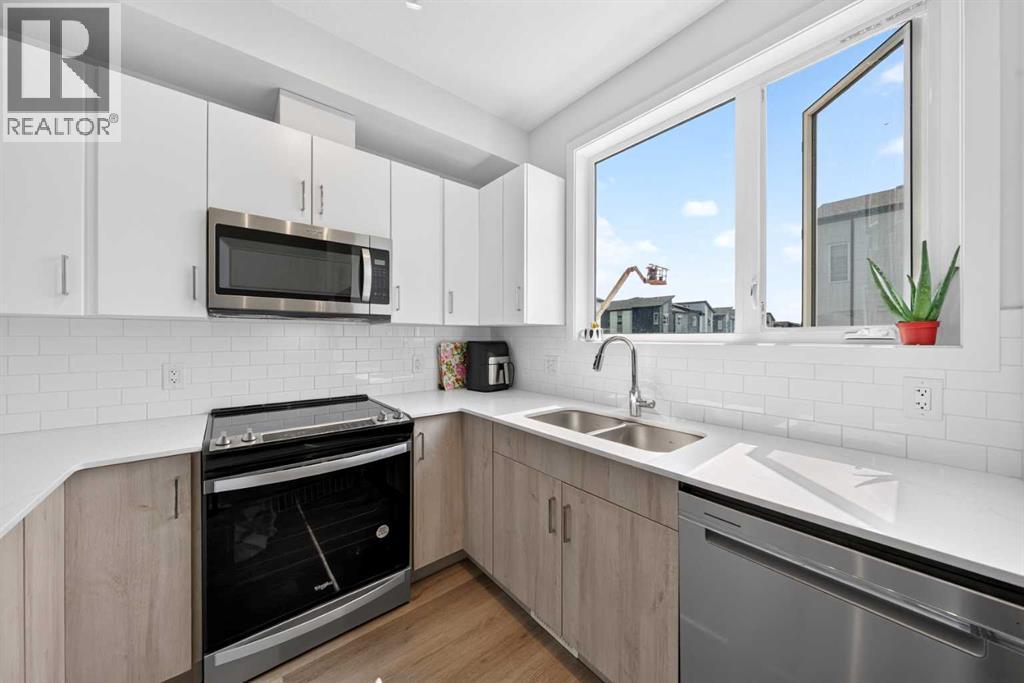
| Kitchen | Main level | 8.67 Ft x 13.17 Ft |
| Living room | Main level | 14.83 Ft x 13.25 Ft |
| 3pc Bathroom | Upper Level | 8.75 Ft x 5.25 Ft |
| 4pc Bathroom | Upper Level | 7.92 Ft x 5.25 Ft |
| Primary Bedroom | Upper Level | 10.08 Ft x 10.92 Ft |
| Primary Bedroom | Upper Level | 10.75 Ft x 10.92 Ft |
Location
Listed by LPT Realty

Listing data is supplied by the CREA Data Distribution Facility (DDF®). It is deemed reliable but not guaranteed and should be independently verified. It is provided for consumers’ personal, non-commercial use to identify properties they may be interested in purchasing.