$809,000
2515 Cochrane Road NW
Banff Trail, Calgary
- 6 bedrooms
- 2 bathrooms
- 1,123 sq ft
About this home
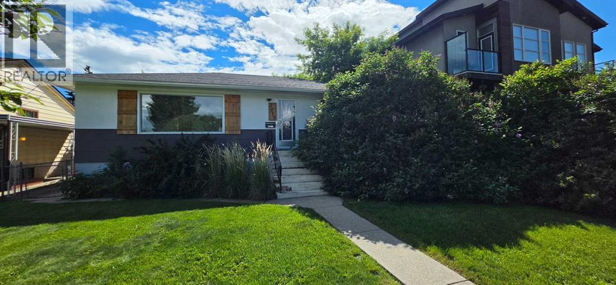
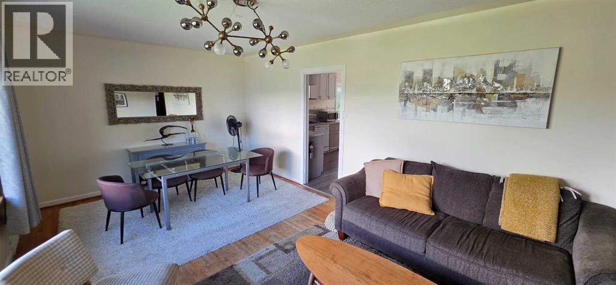
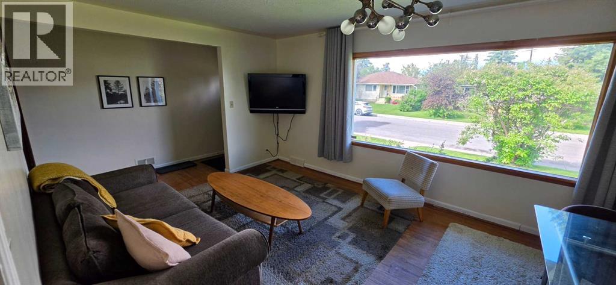
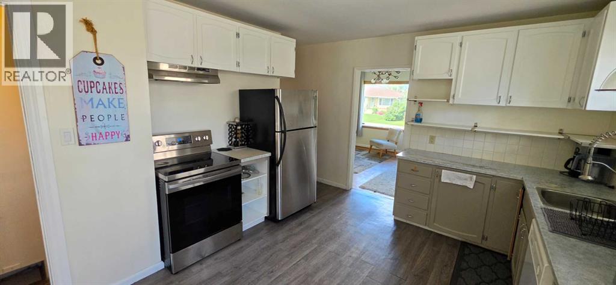
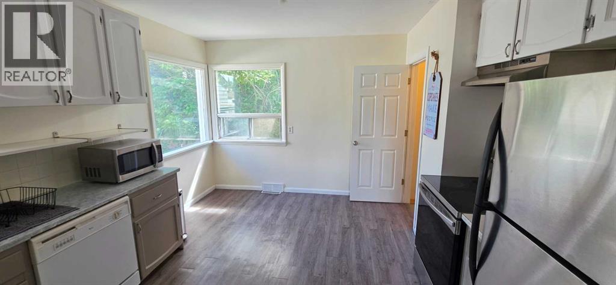
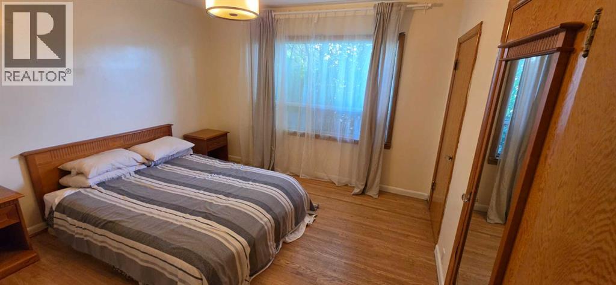
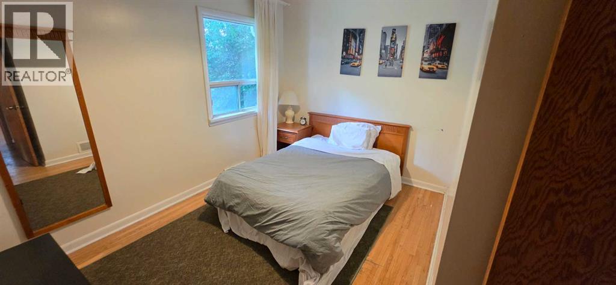
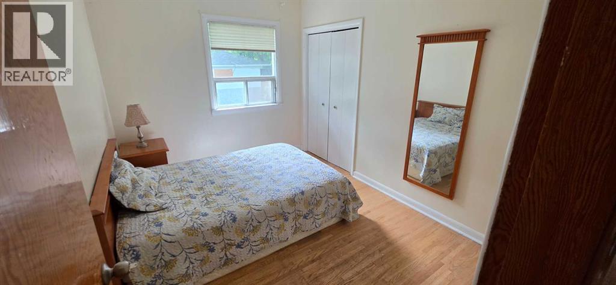
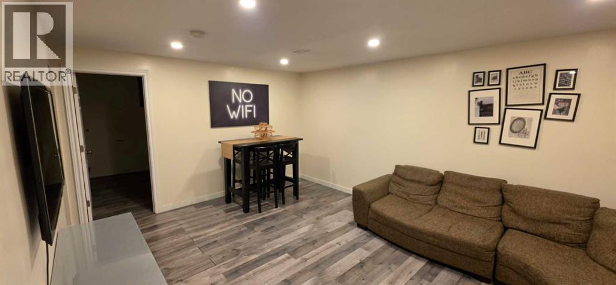
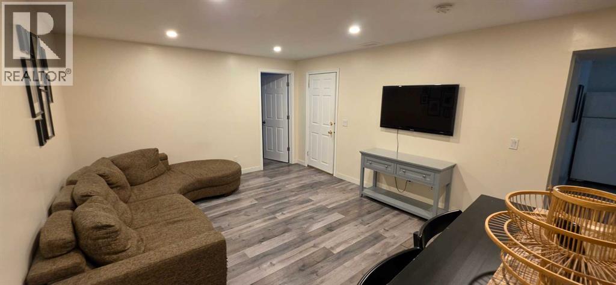
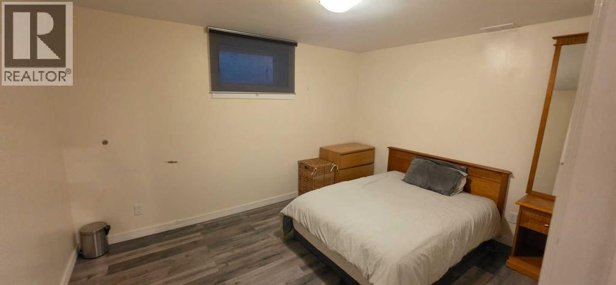
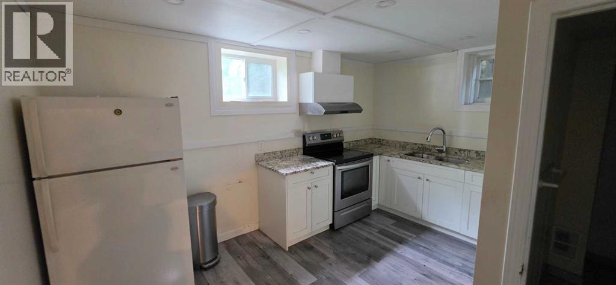
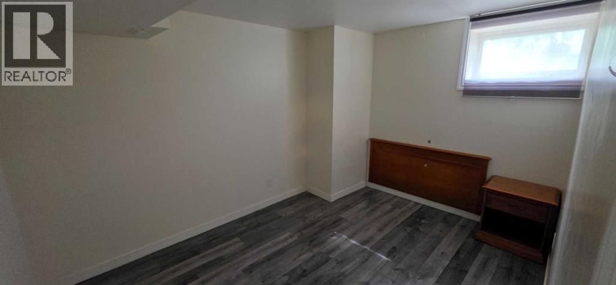
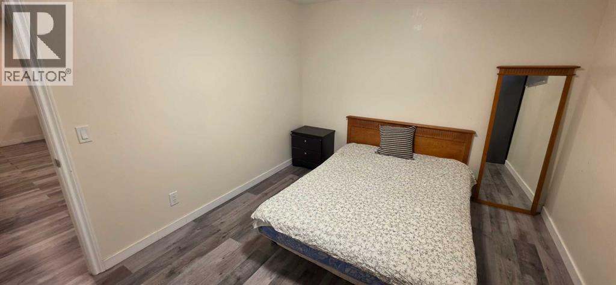
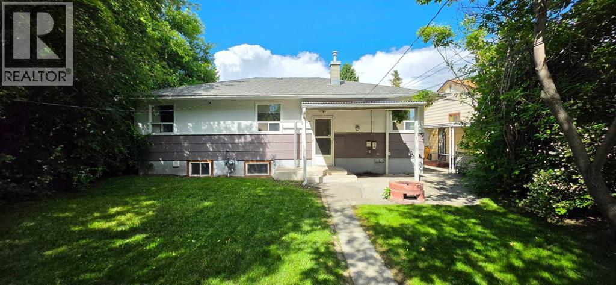
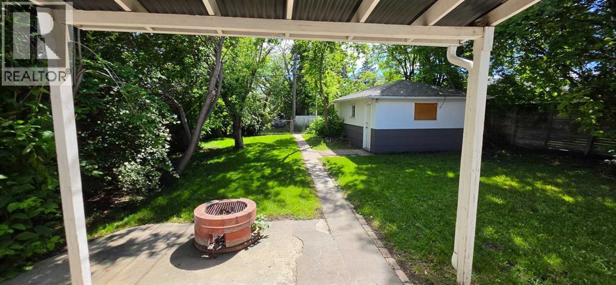
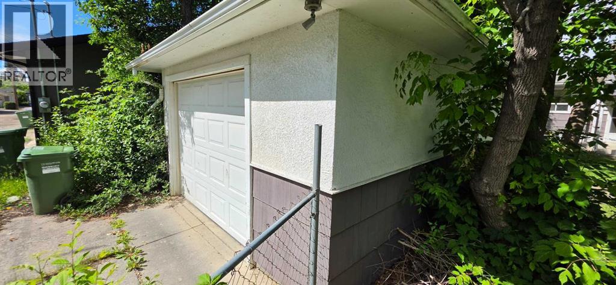
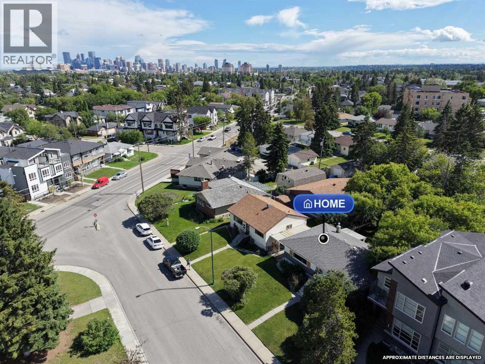
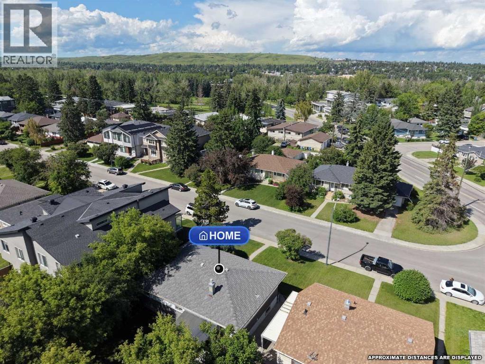
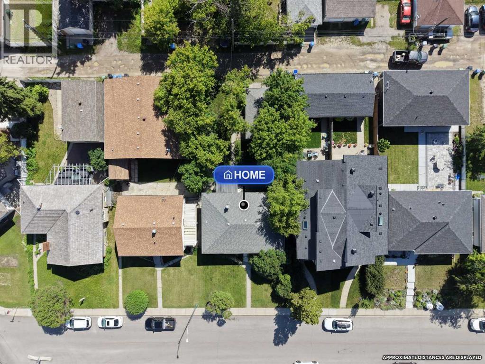
Priced Reduced!!!!! Don't miss out on this exceptional opportunity in the desirable community of Banff Trail! This bungalow sits on a 50' x 120' R-C2 lot with a sunny south-facing backyard and detached garage. The main floor offers a bright layout with three bedrooms, while the basement features an illegal suite with a side entrance. Ideally located just minutes to the University of Calgary, Foothills Hospital, SAIT, LRT, parks, shopping, and downtown. (id:67770)
Facts
- Bedrooms
- 6
- Bathrooms
- 2
- Living area
- 1,123 sq ft
- Home type
- House
- Year built
- 1955
- Lot size
- 558 square meters
- Parking
- 1
- Property taxes
- $4,940 (2026)
- MLS® number
- A2331453
Features
- Heating
- Forced air
- Cooling
- None
- Basement
- Finished, Partial, Separate entrance, Suite
- Flooring
- Hardwood, Laminate
- Appliances
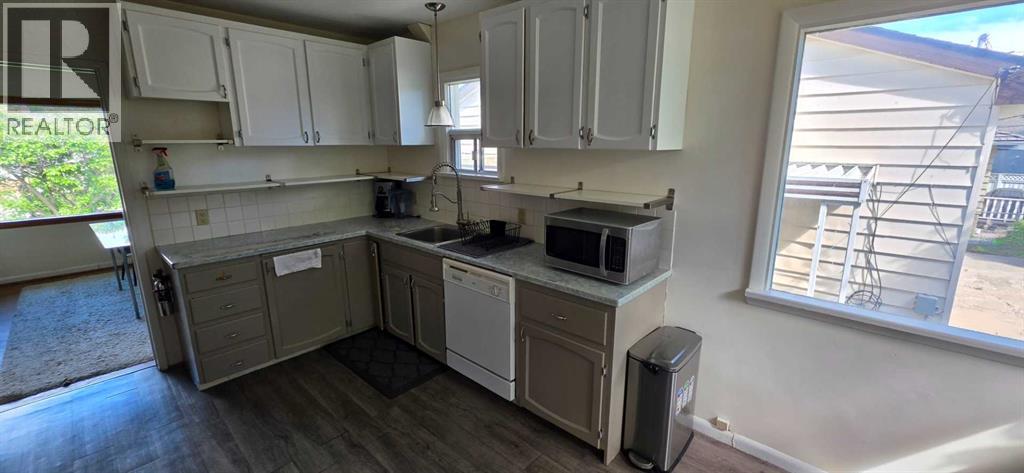
- Washer, Refrigerator, Dishwasher, Range, Dryer, Microwave, Hood Fan
- Parking
- Detached Garage, Other
- Exterior Features
- Stucco, Wood siding
Rooms
| Room | Level | Size |
|---|---|---|
| Living room | Main level | 11.25 Ft x 11.92 Ft |
| Kitchen | Main level | 11.92 Ft x 14.92 Ft |
| Dining room | Main level | 8.25 Ft x 11.25 Ft |
| Bedroom | Main level | 11.17 Ft x 11.92 Ft |
| Bedroom | Main level | 8.67 Ft x 11.58 Ft |
| Bedroom | Main level | 8.50 Ft x 12.00 Ft |
| 4pc Bathroom | Main level | 6.25 Ft x 7.92 Ft |
| Family room | Basement | 12.58 Ft x 16.83 Ft |
| Kitchen | Basement | 7.83 Ft x 13.42 Ft |
| Bedroom | Basement | 10.08 Ft x 12.67 Ft |
| Bedroom | Basement | 9.00 Ft x 12.42 Ft |
| Bedroom | Basement | 10.08 Ft x 12.58 Ft |
| 3pc Bathroom | Basement | 4.42 Ft x 7.67 Ft |
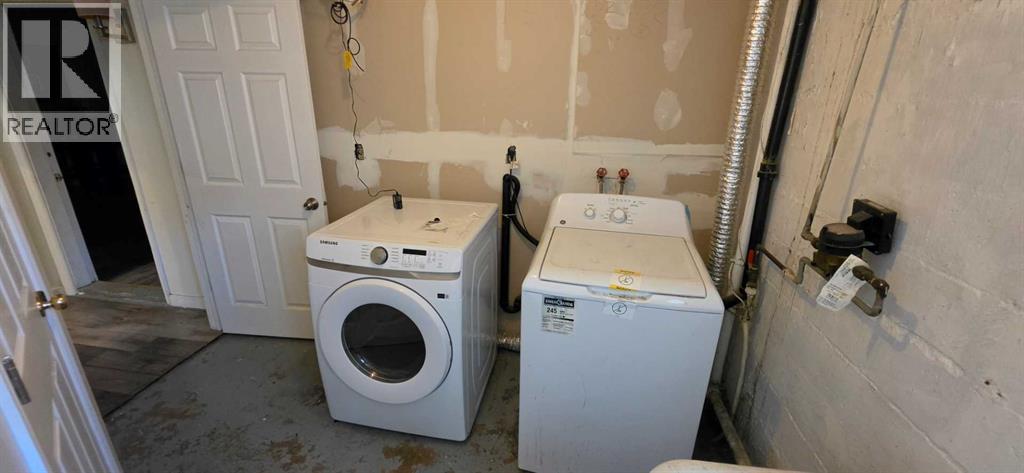
| Laundry room | Basement | 4.92 Ft x 13.08 Ft |
Location
Listed by The Real Estate District

Listing data is supplied by the CREA Data Distribution Facility (DDF®). It is deemed reliable but not guaranteed and should be independently verified. It is provided for consumers’ personal, non-commercial use to identify properties they may be interested in purchasing.