
$109,000
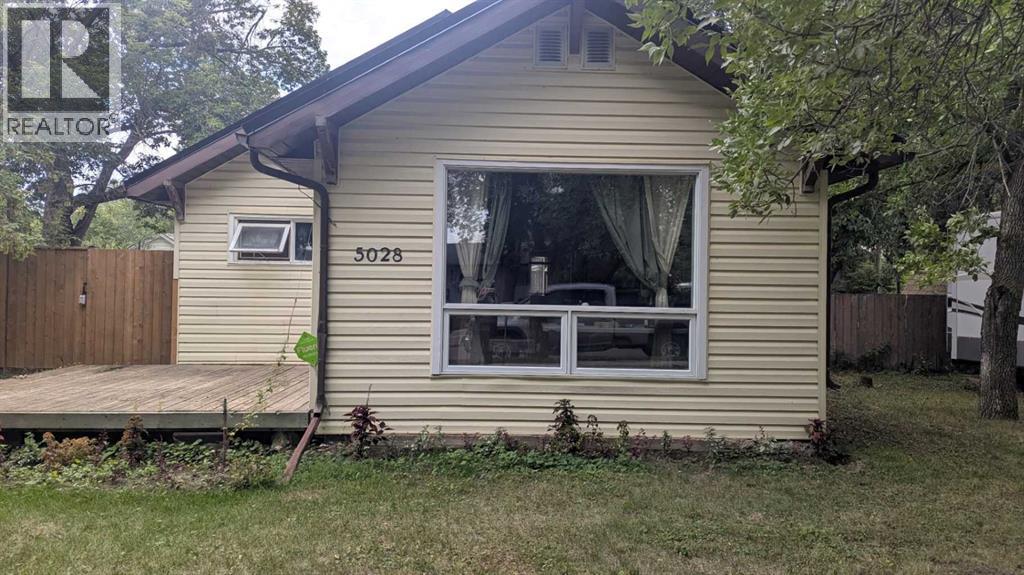
5028 52 Street
Provost, Provost
- 2 bedrooms
- 1 bathrooms
- 1,168 sq ft
About this home
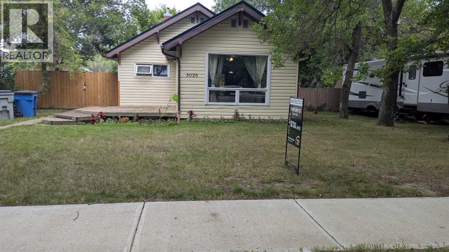
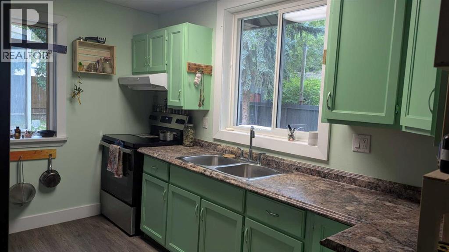
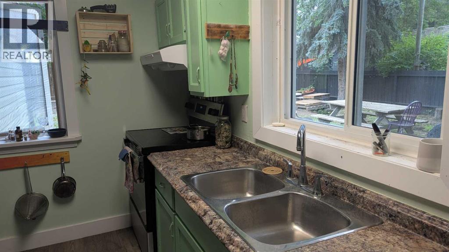
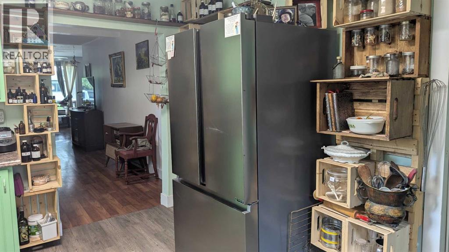
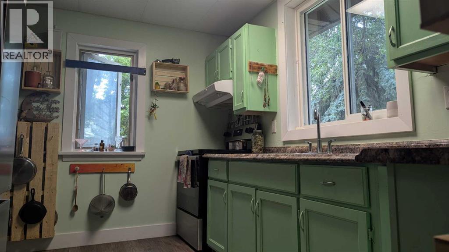
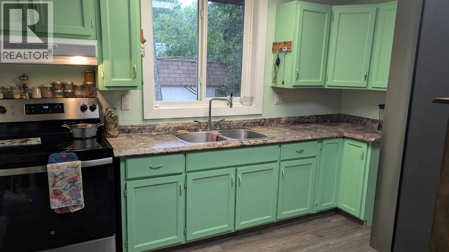
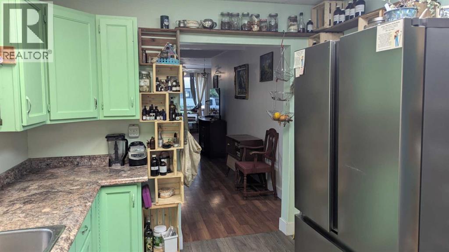
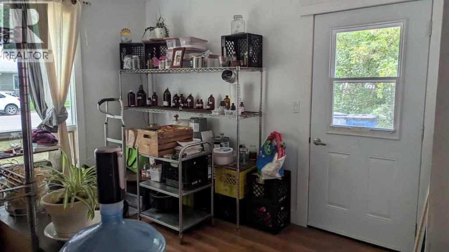
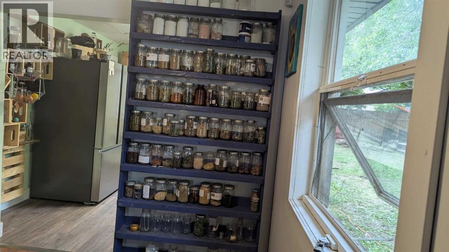
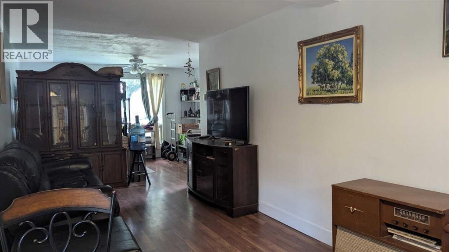
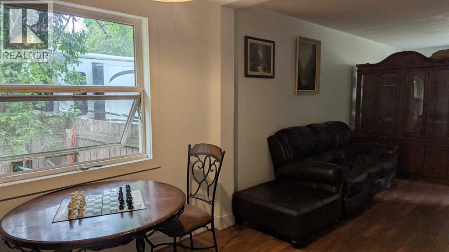
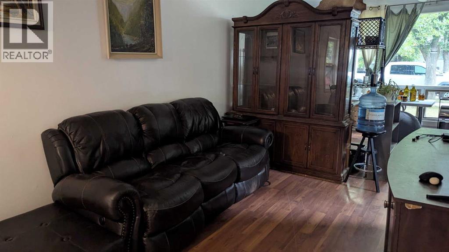
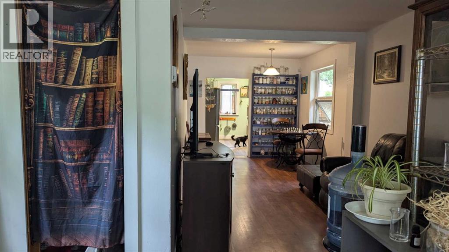
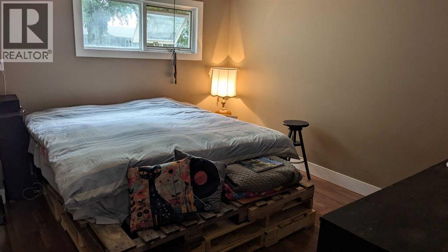
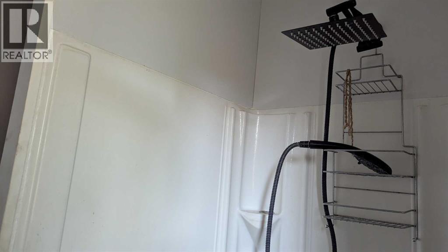
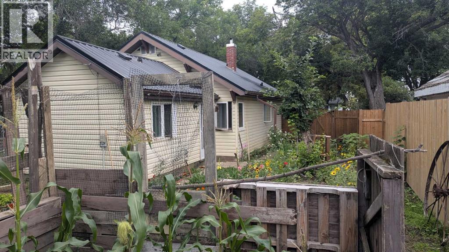
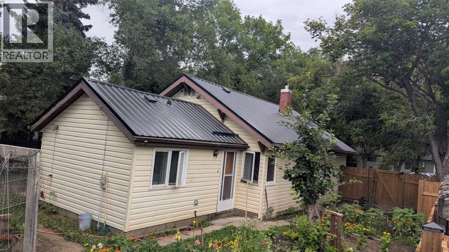
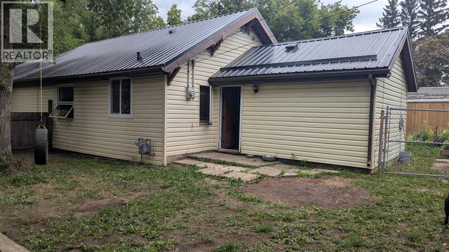
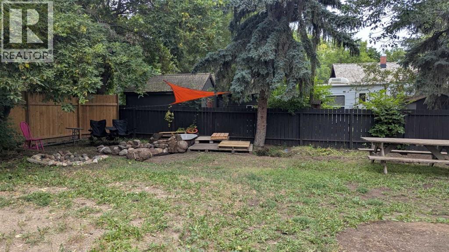
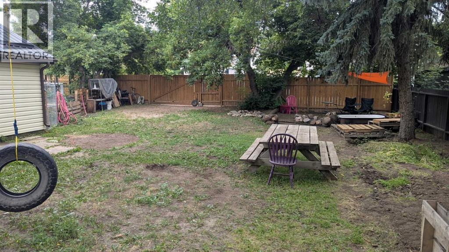
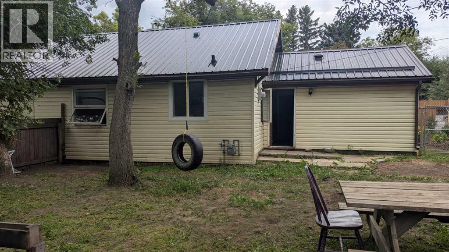
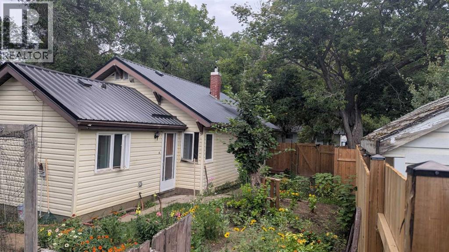
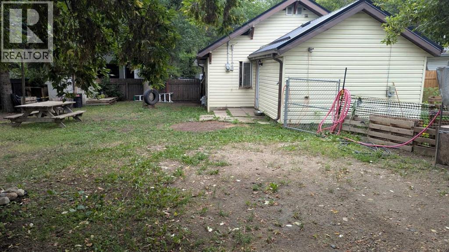
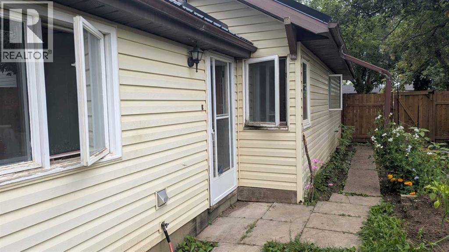
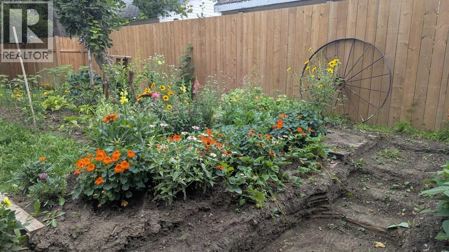
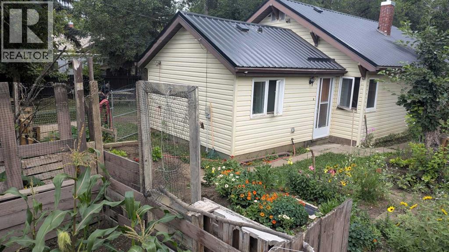
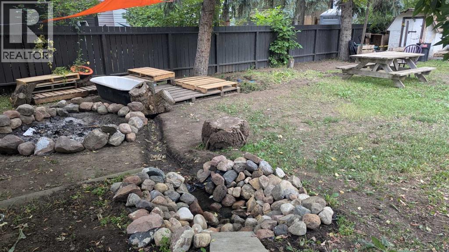
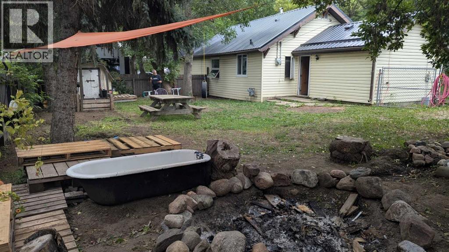
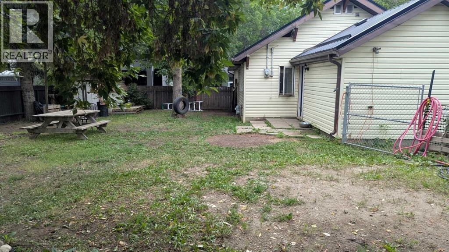
This well-maintained 1,168 sq. ft. 2-bedroom home sits on a spacious lot with a completely fenced yard, offering privacy, security, and plenty of room to enjoy the outdoors. Recent upgrades include attractive new laminate flooring , fresh paint, a beautifully updated 3-piece bathroom, and a durable new tin roof, providing both style and peace of mind. Whether you're a first-time home buyer, looking to downsize, or searching for an affordable investment property, this move-in ready home offers comfort, functionality, and excellent value. (id:67770)
Facts
- Bedrooms
- 2
- Bathrooms
- 1
- Living area
- 1,168 sq ft
- Home type
- House
- Year built
- 1949
- Lot size
- 8,925 square feet
- Parking
- 2
- Property taxes
- $1,398 (2026)
- MLS® number
- A2331485
Features
- Heating
- Forced air
- Cooling
- None
- Basement
- Unfinished, Partial
- Flooring
- Laminate, Wood
- Appliances
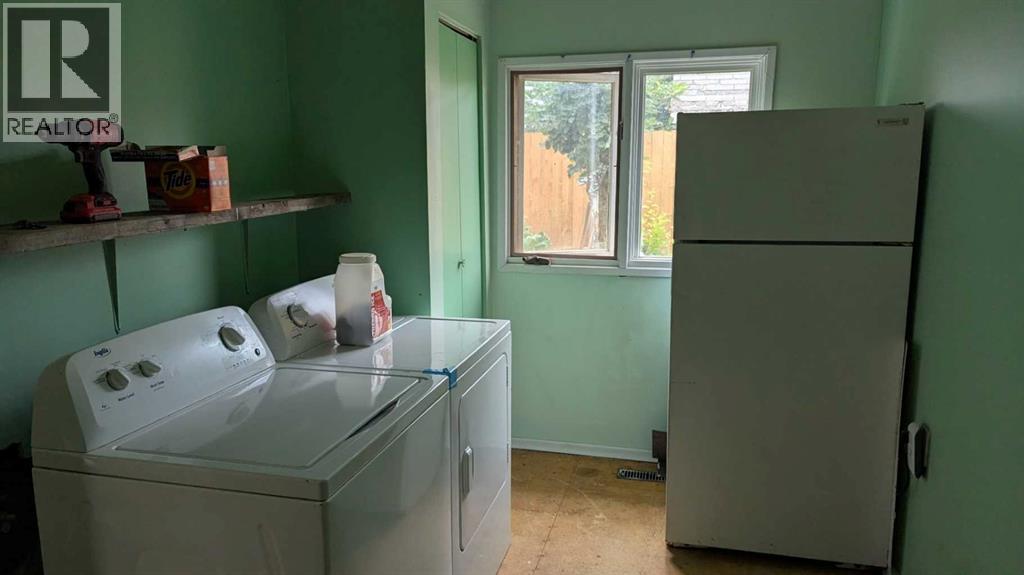
- Washer, Refrigerator, Stove, Dryer
- Parking
- Other
Rooms
| Room | Level | Size |
|---|---|---|
| Living room | Main level | 14.42 Ft x 11.58 Ft |
| Dining room | Main level | 9.42 Ft x 19.00 Ft |
| Kitchen | Main level | 9.25 Ft x 11.92 Ft |
| Bedroom | Main level | 11.00 Ft x 12.17 Ft |
| 4pc Bathroom | Main level | 6.00 Ft x 6.50 Ft |
| Laundry room | Main level | 7.42 Ft x 13.00 Ft |
| Bedroom | Main level | 10.00 Ft x 12.00 Ft |
Location
Listed by CENTURY 21 CONNECT REALTY

Listing data is supplied by the CREA Data Distribution Facility (DDF®). It is deemed reliable but not guaranteed and should be independently verified. It is provided for consumers’ personal, non-commercial use to identify properties they may be interested in purchasing.