
$1,289,000
1715 31 Avenue SW
South Calgary, Calgary
- 4 bedrooms
- 5 (1 half) bathrooms
- 2,979 sq ft
About this home
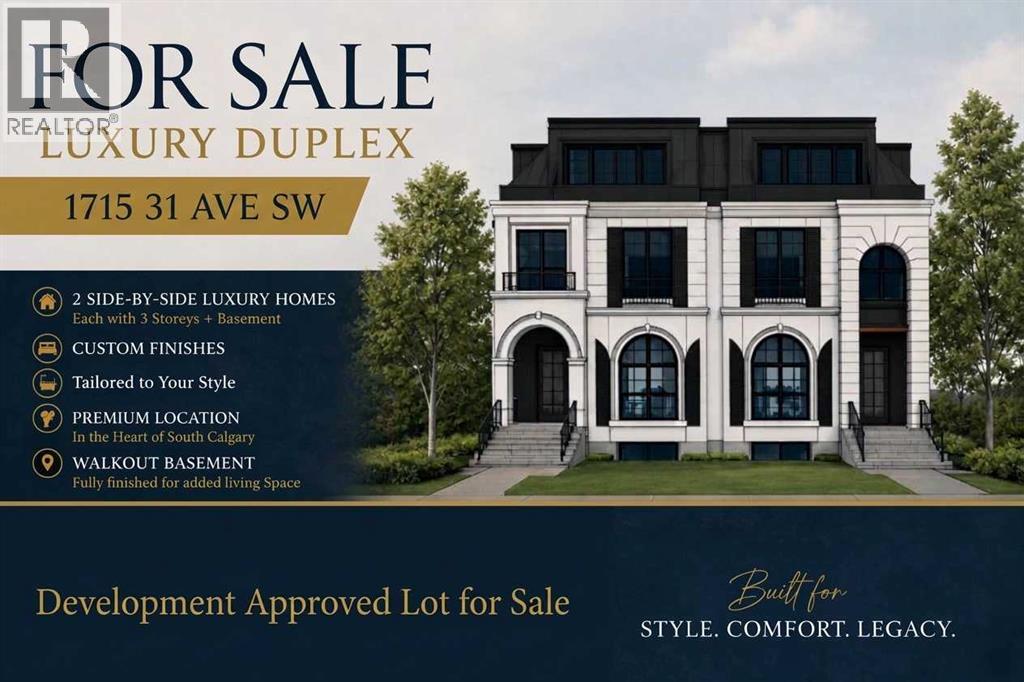
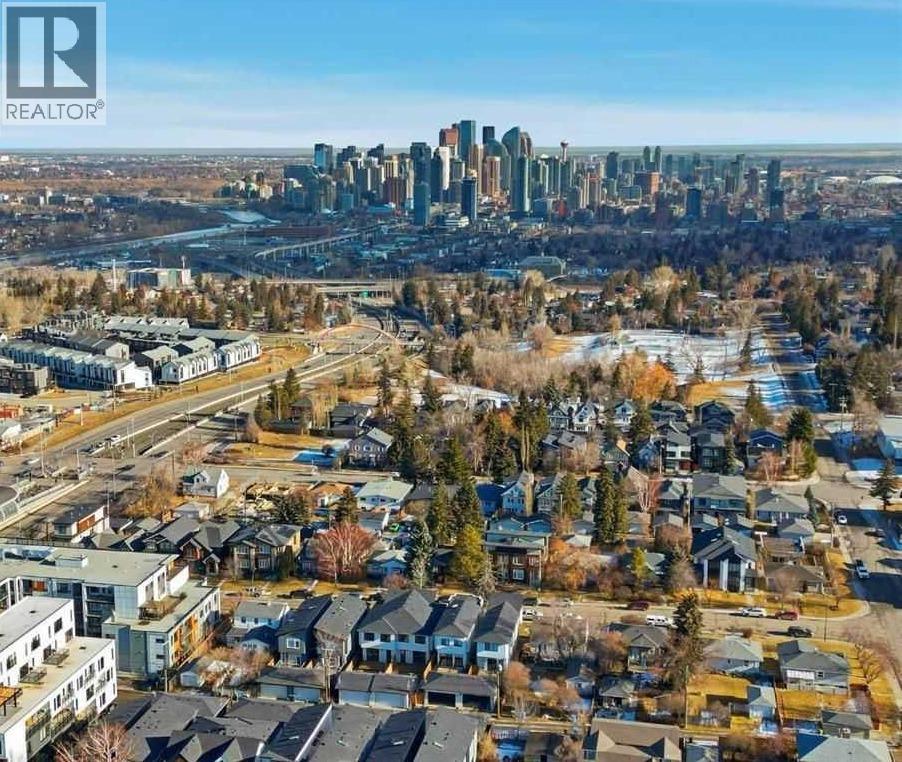
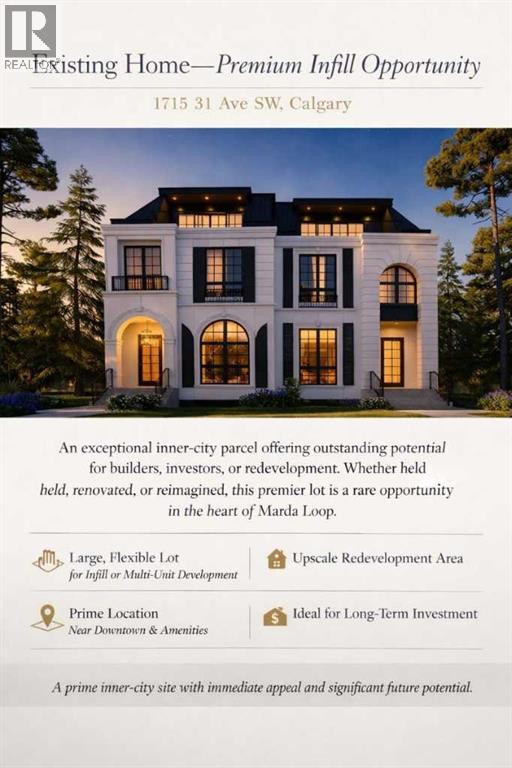
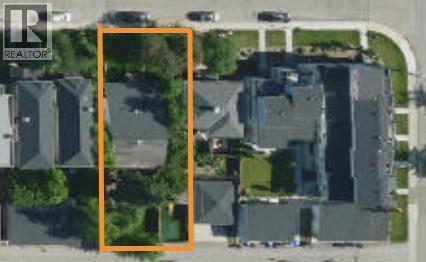
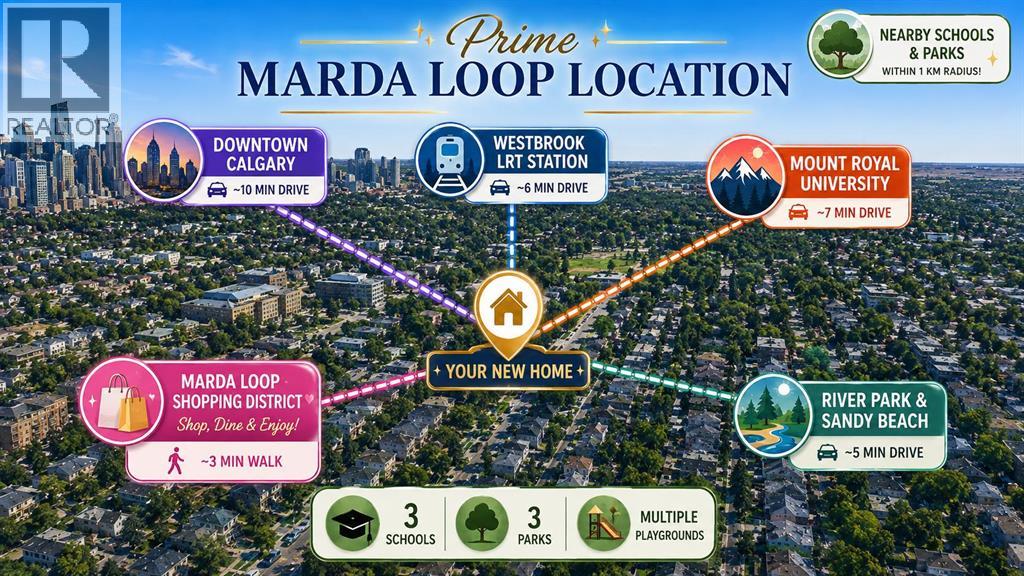
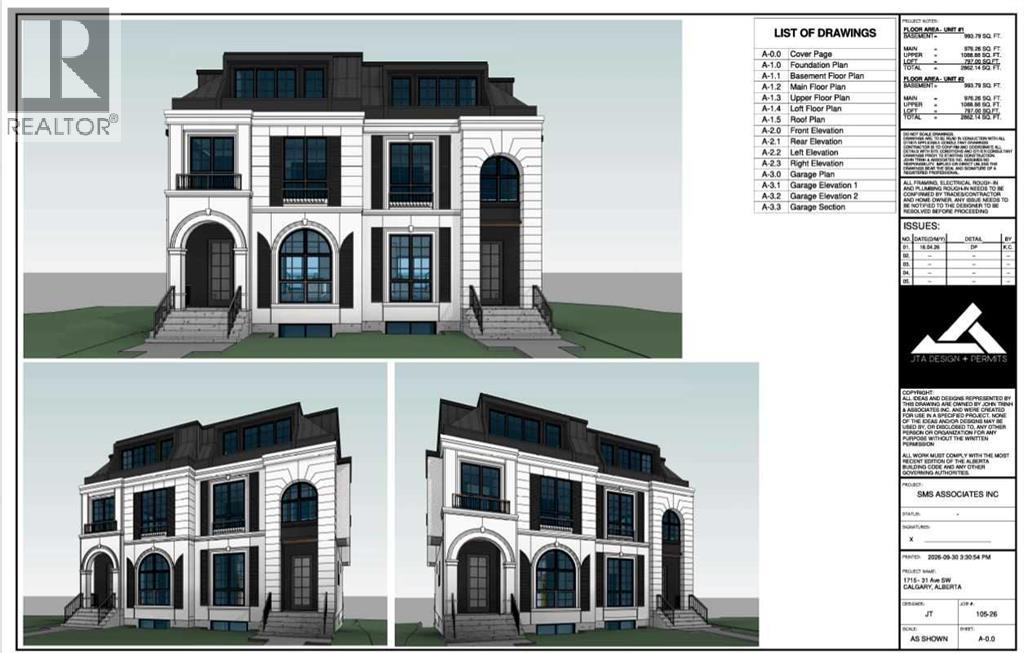
Click brochure link for more information. Recieved City approval for Development Permit.The property is located in the Marda Loop area in Calgary, Alberta.The property is a 6,253 square foot lot with approved development permits and architectural drawings available. The approved plans feature 3-storey residences with approximately 2,862 square feet of living space above grade and a walkout basement.The approved DP homes include open-concept layouts, 2 large balconies, 2 offices, floor-to-ceiling windows, with mordern elevator and detached 2-car garages.The property is ideally positioned minutes from downtown Calgary, bus transit, schools, parks, shopping hubs, diverse cuisines, and Crowchild Trail.The property offers exceptional potential for builders, developers, and investors looking to move quickly on a premium project in one of Calgary's most desirable communities. (id:67770)
Facts
- Bedrooms
- 4
- Bathrooms
- 5 (1 half)
- Living area
- 2,979 sq ft
- Year built
- 2026
- Lot size
- 580.64 square meters
- Parking
- 2
- Property taxes
- $5,460 (2025)
- MLS® number
- A2316769
Features
- Heating
- Forced air, In Floor Heating, Electric, Natural gas
- Cooling
- None
- Basement
- Finished, Full, Walk out
- Flooring
- Wood
- Appliances
- See remarks
- Parking
- Detached Garage
Rooms
| Room | Level | Size |
|---|---|---|
| Primary Bedroom | Third level | 21.00 Ft x 14.99 Ft |
| Bedroom | Second level | 12.99 Ft x 12.01 Ft |
| Bedroom | Second level | 12.99 Ft x 12.01 Ft |
| 5pc Bathroom | Third level | .00 Ft x .00 Ft |
| 5pc Bathroom | Second level | .00 Ft x .00 Ft |
| 5pc Bathroom | Second level | .00 Ft x .00 Ft |
| 2pc Bathroom | Main level | .00 Ft x .00 Ft |
| 3pc Bathroom | Basement | .00 Ft x .00 Ft |
| Bedroom | Basement | 12.08 Ft x 11.33 Ft |
Location
Listed by Honestdoor Inc.

Listing data is supplied by the CREA Data Distribution Facility (DDF®). It is deemed reliable but not guaranteed and should be independently verified. It is provided for consumers’ personal, non-commercial use to identify properties they may be interested in purchasing.