





$209,000
5301 52 ST
Cold Lake
- 3 bedrooms
- 1 bathrooms
- 926 sq ft
About this home
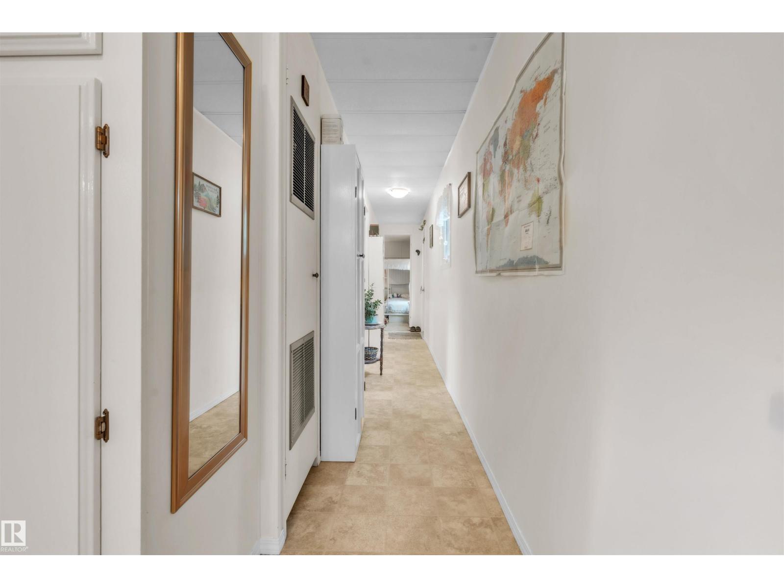
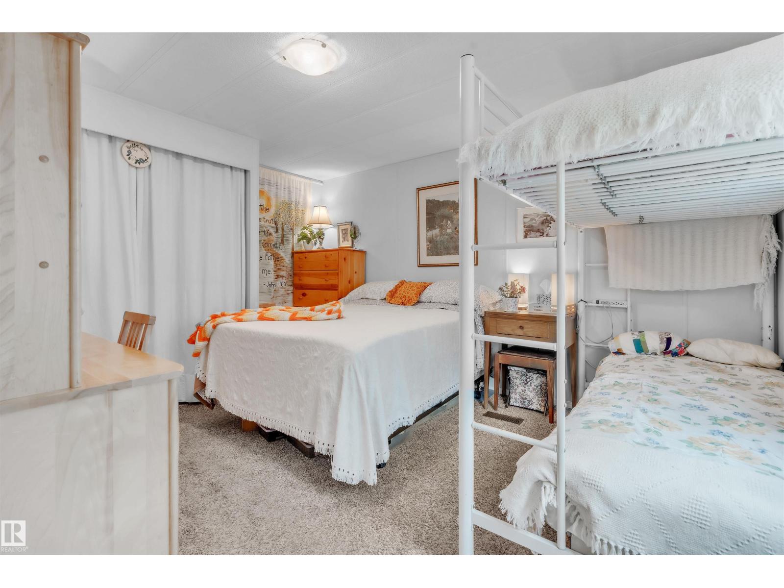
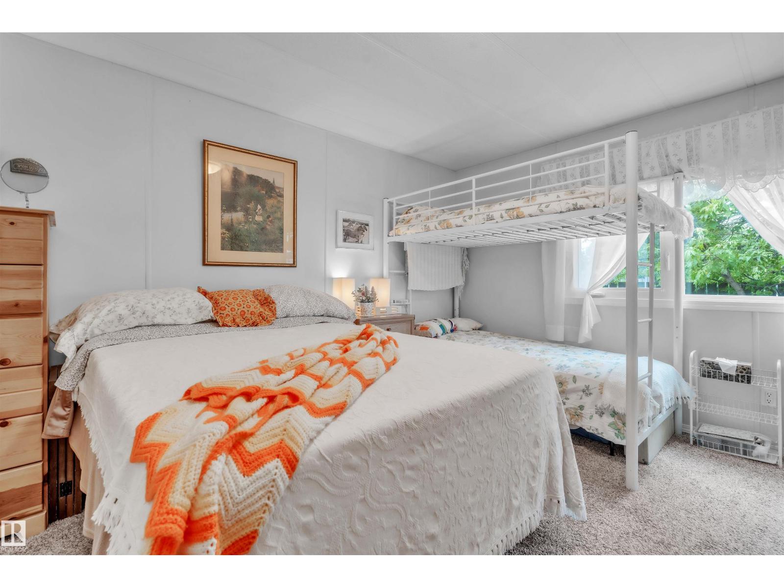
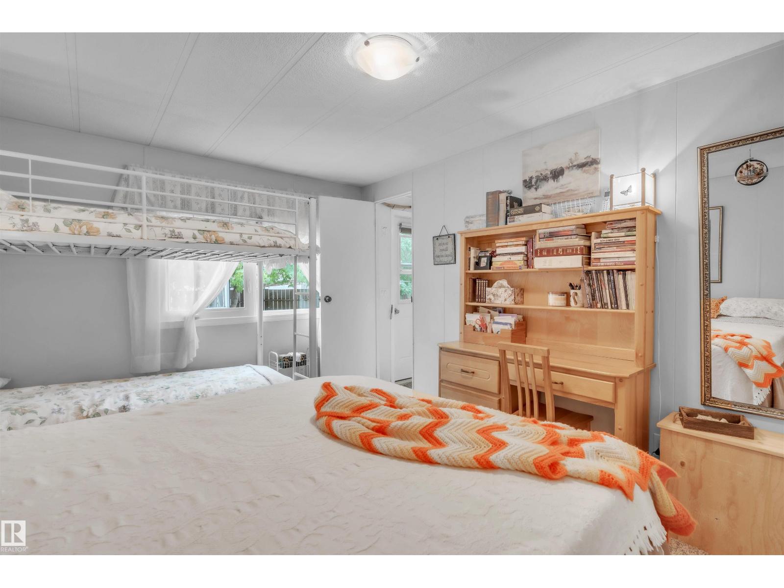
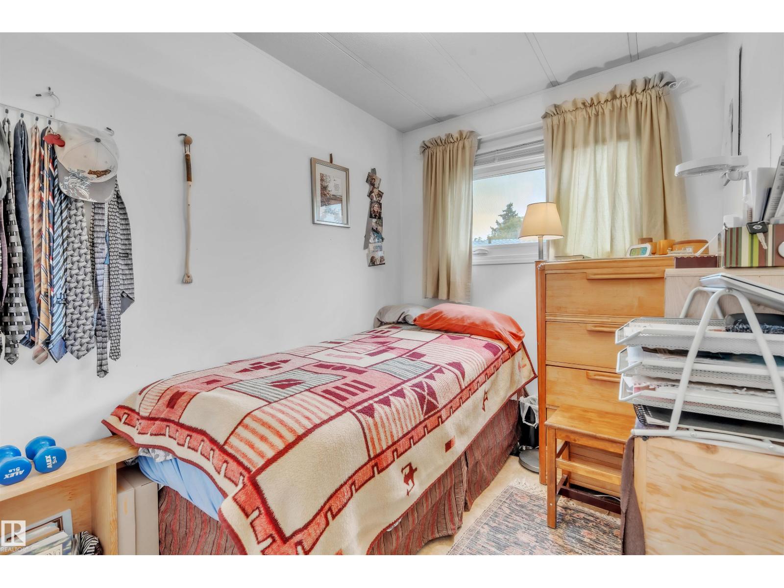
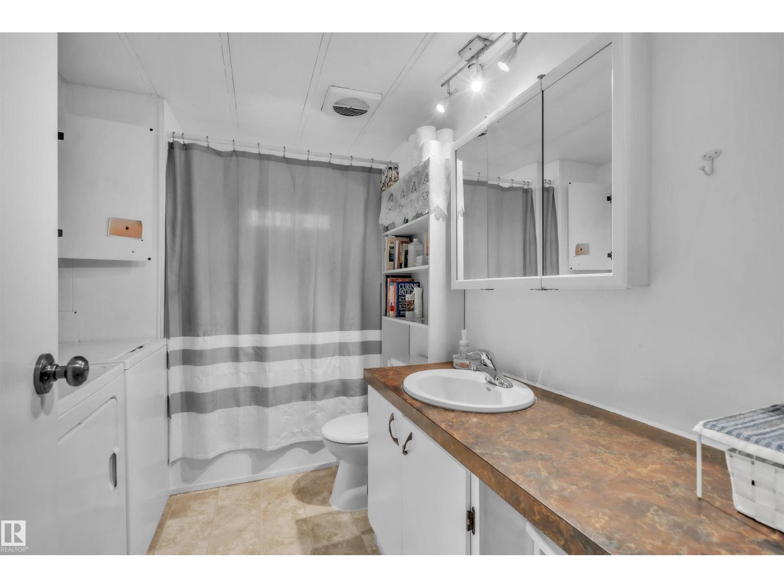
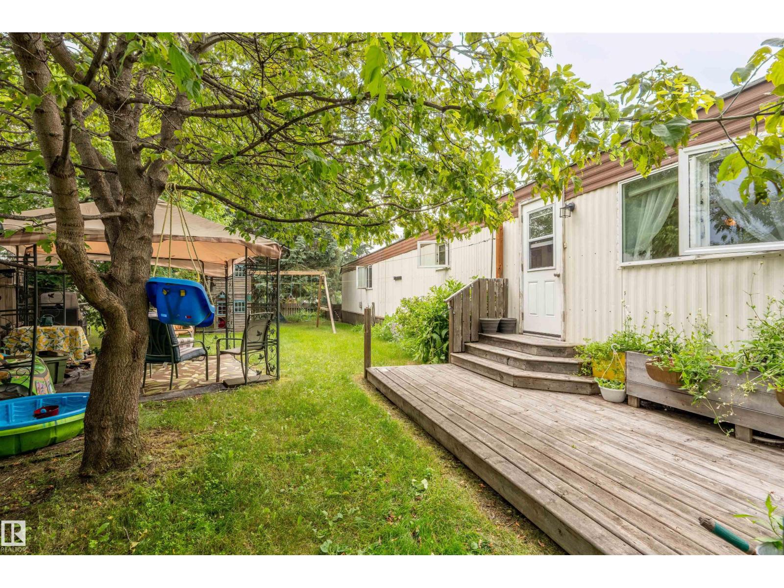
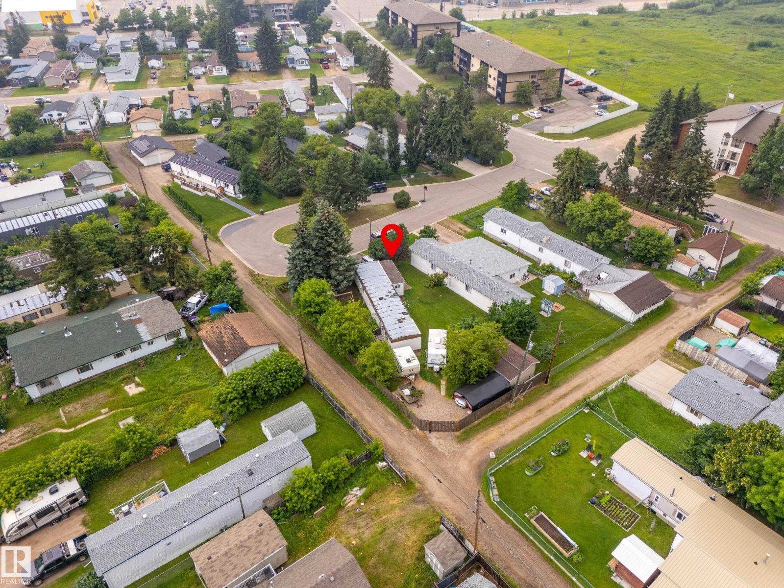
Step through the inviting addition into a bright, covered, screened-in front porch that sets the tone for this exceptionally well-maintained home. Inside, the spacious living room flows seamlessly into the kitchen and dining area. Offering 3 bedrooms and a 4-piece bathroom with conveniently located laundry. Every space has truly been lovingly cared for. Outside, you'll find a generous lot with lush green grass, a storage shed at the rear of the property, offering plenty of space for gardening and outdoor storage plus a car port. The lot offers front-drive parking plus back alley access, providing plenty of room for additional vehicles, trailers, or recreational toys. The south side of the yard is fenced and includes a small deck, creating a versatile outdoor space to enjoy. Move-in ready and meticulously maintained, this is an affordable home you'll be proud to own. (id:67770)
Facts
- Bedrooms
- 3
- Bathrooms
- 1
- Living area
- 926 sq ft
- Home type
- House
- Year built
- 1976
- Lot size
- 720.09 square meters
- MLS® number
- E4500156
Features
- Heating
- Forced air
- Basement
- None
- Appliances
- Washer, Refrigerator, Dishwasher, Stove, Dryer, Hood Fan, See remarks, Storage Shed, Window Coverings
- Parking
- RV
Rooms
| Room | Level | Size |
|---|---|---|
| Living room | Main level | |
| Dining room | Main level | |
| Kitchen | Main level | |
| Primary Bedroom | Main level | |
| Bedroom 2 | Main level | |
| Bedroom 3 | Main level |
Location
Listed by RE/MAX Prairie Realty

Listing data is supplied by the CREA Data Distribution Facility (DDF®). It is deemed reliable but not guaranteed and should be independently verified. It is provided for consumers’ personal, non-commercial use to identify properties they may be interested in purchasing.