$774,900
416 Brookpark Drive SW
Braeside, Calgary
- 4 bedrooms
- 3 bathrooms
- 1,366 sq ft
About this home
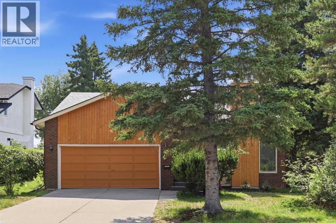
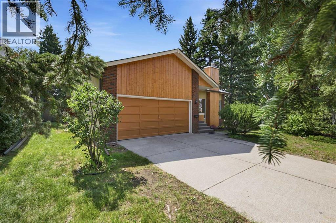
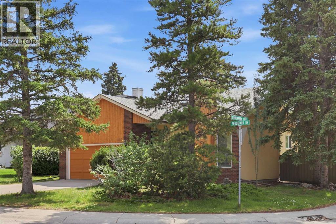
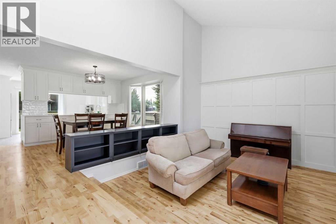
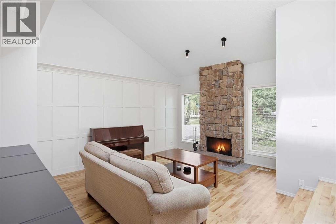
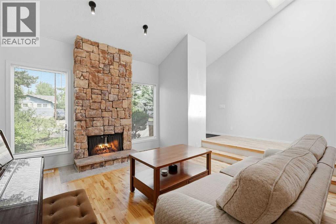
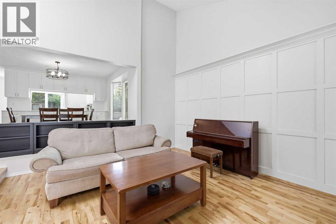
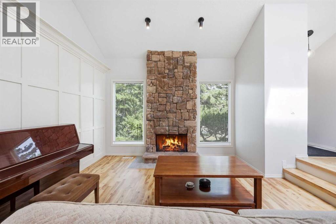
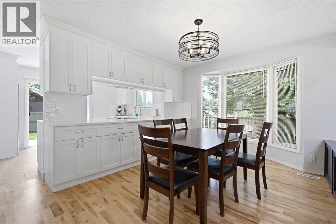
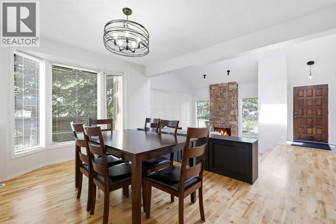
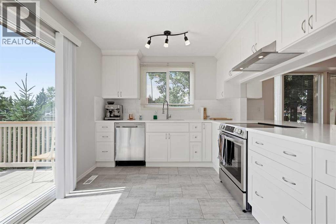
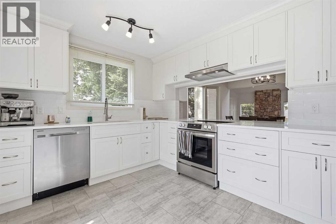
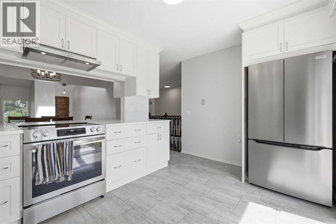
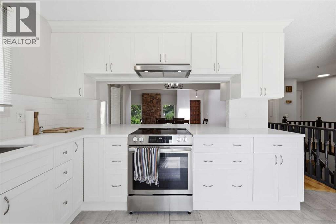
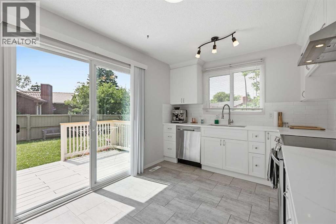
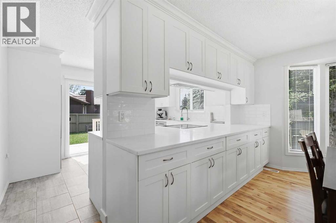
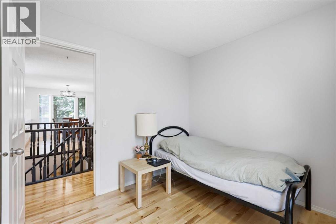
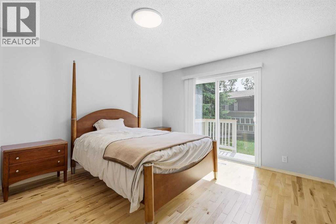
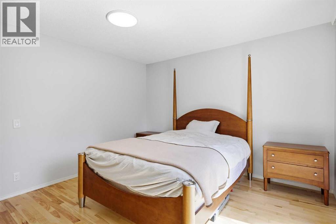
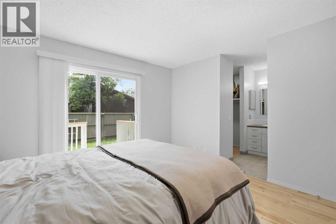
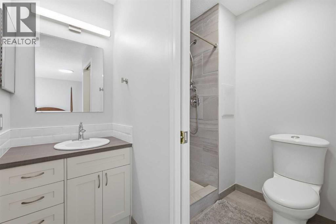
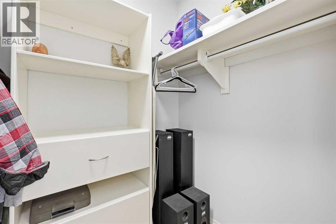
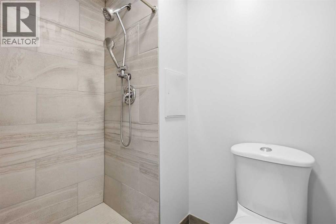
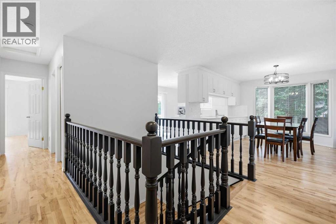
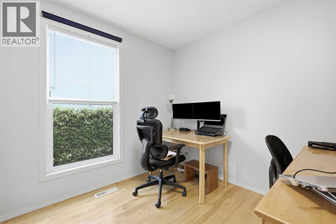
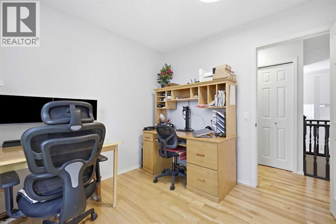
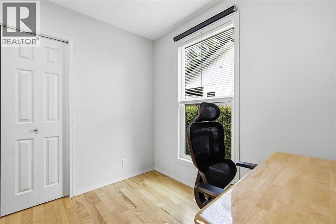
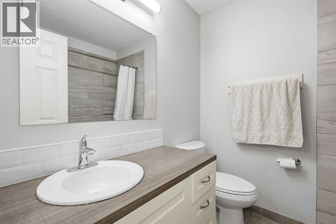
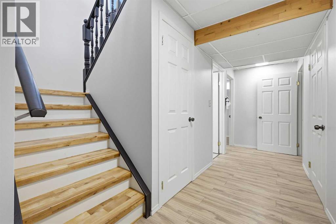
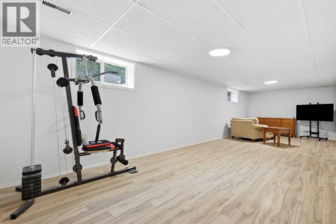
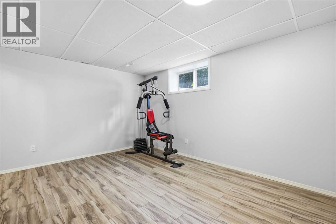
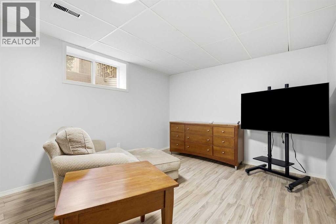
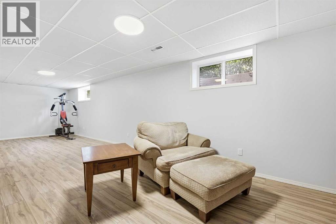
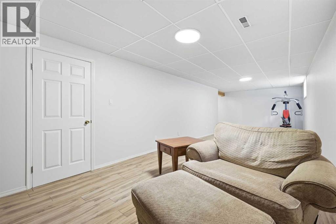
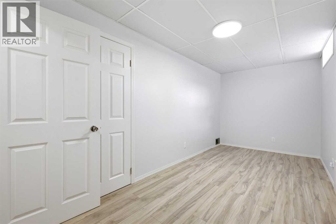
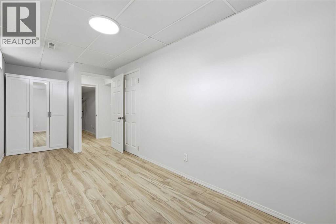
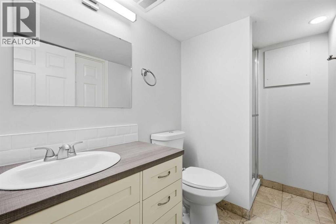
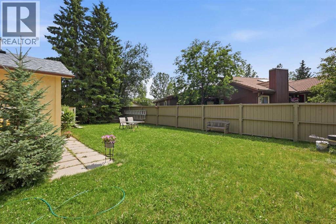
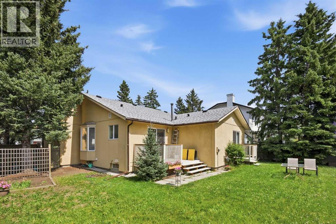
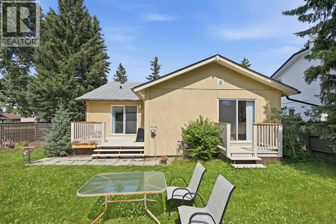
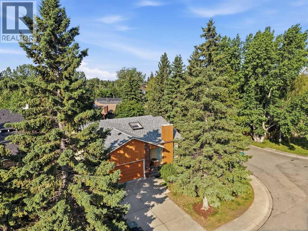
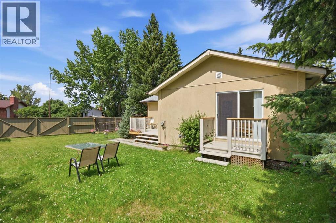
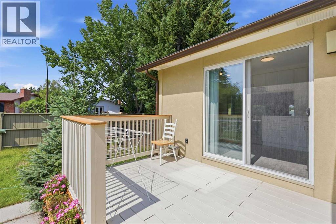
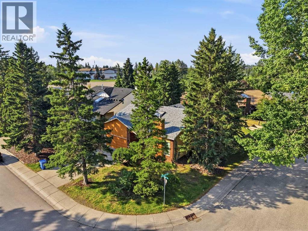
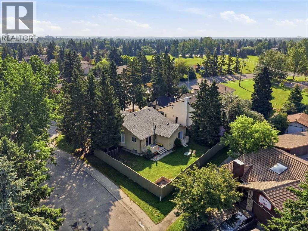
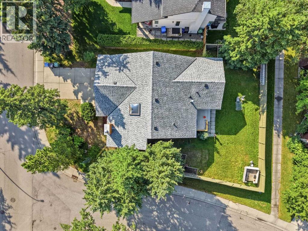
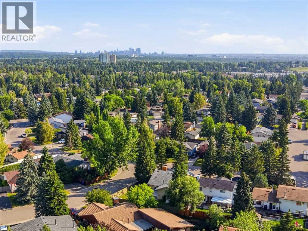
Situated on a sunny corner lot in the mature community of Braeside, this 3+1 bedroom bungalow offers over 2,600 sq ft of comfortable, well designed living space. The main level features hardwood floors and a welcoming sunken living room anchored by a cozy wood burning fireplace and an attractive feature wall. A spacious dining area flows seamlessly from the living room, providing excellent space for hosting family and friends. The updated kitchen is bright and stylish, finished with quartz countertops, crisp white cabinetry, generous storage, and stainless steel appliances. Three well proportioned bedrooms and a 4 piece main bath complete the main level. The primary bedroom enjoys direct access to the backyard through patio doors and is further enhanced by a walk in closet and a private 3 piece ensuite. The fully developed basement expands the living space with a large recreation/family room, a fourth bedroom, and a 3 piece bath. A dedicated flex room offers an ideal setup for a quiet home office or hobby space. Outside, enjoy a sunny southwest backyard with a deck—perfect for relaxing or entertaining—and the convenience of a double attached front garage. The location is exceptional: walking distance to two neighbourhood parks and just moments from scenic Fish Creek Park, schools, shopping, public transit, and easy access to Southland Drive and Anderson Road. (id:67770)
Facts
- Bedrooms
- 4
- Bathrooms
- 3
- Living area
- 1,366 sq ft
- Home type
- House
- Year built
- 1978
- Lot size
- 688 square meters
- Parking
- 4
- Property taxes
- $4,705 (2026)
- MLS® number
- A2331088
Features
- Heating
- Forced air, Natural gas
- Cooling
- None
- Basement
- Finished, Full
- Flooring
- Hardwood, Laminate, Ceramic Tile
- Appliances
- Washer, Refrigerator, Dishwasher, Stove, Dryer, Hood Fan, Window Coverings
- Parking
- Attached Garage
- Exterior Features
- Brick, Stucco, Wood siding
Rooms
| Room | Level | Size |
|---|---|---|
| Living room | Main level | 15.42 Ft x 14.50 Ft |
| Dining room | Main level | 13.42 Ft x 15.08 Ft |
| Kitchen | Main level | 9.50 Ft x 13.67 Ft |
| Primary Bedroom | Main level | 12.00 Ft x 12.58 Ft |
| Bedroom | Main level | 9.08 Ft x 9.17 Ft |
| Bedroom | Main level | 9.33 Ft x 9.17 Ft |
| Recreational, Games room | Basement | 32.25 Ft x 10.92 Ft |
| Bedroom | Basement | 15.67 Ft x 7.42 Ft |
| Other | Basement | 15.00 Ft x 13.25 Ft |
| Storage | Basement | 14.92 Ft x 4.25 Ft |
| Furnace | Basement | 19.42 Ft x 12.75 Ft |
| 3pc Bathroom | Main level | .00 Ft |
| 4pc Bathroom | Main level | |
| 3pc Bathroom | Basement |
Location
Listed by RE/MAX First

Listing data is supplied by the CREA Data Distribution Facility (DDF®). It is deemed reliable but not guaranteed and should be independently verified. It is provided for consumers’ personal, non-commercial use to identify properties they may be interested in purchasing.