Skip to content
Rajesh BabunaiduREALTOR®smartPRO Realty
  • #32 1005 GRAYDON HILL BV SW, photo 1 of 50
  • #32 1005 GRAYDON HILL BV SW, photo 2 of 50
  • #32 1005 GRAYDON HILL BV SW, photo 3 of 50
  • #32 1005 GRAYDON HILL BV SW, photo 4 of 50
  • #32 1005 GRAYDON HILL BV SW, photo 5 of 50
  • #32 1005 GRAYDON HILL BV SW, photo 6 of 50
  • #32 1005 GRAYDON HILL BV SW, photo 7 of 50
  • #32 1005 GRAYDON HILL BV SW, photo 8 of 50
  • #32 1005 GRAYDON HILL BV SW, photo 9 of 50
  • #32 1005 GRAYDON HILL BV SW, photo 10 of 50
  • #32 1005 GRAYDON HILL BV SW, photo 11 of 50
  • #32 1005 GRAYDON HILL BV SW, photo 12 of 50
  • #32 1005 GRAYDON HILL BV SW, photo 13 of 50
  • #32 1005 GRAYDON HILL BV SW, photo 14 of 50
  • #32 1005 GRAYDON HILL BV SW, photo 15 of 50
  • #32 1005 GRAYDON HILL BV SW, photo 16 of 50
  • #32 1005 GRAYDON HILL BV SW, photo 17 of 50
  • #32 1005 GRAYDON HILL BV SW, photo 18 of 50
  • #32 1005 GRAYDON HILL BV SW, photo 19 of 50
  • #32 1005 GRAYDON HILL BV SW, photo 20 of 50
  • #32 1005 GRAYDON HILL BV SW, photo 21 of 50
  • #32 1005 GRAYDON HILL BV SW, photo 22 of 50
  • #32 1005 GRAYDON HILL BV SW, photo 23 of 50
  • #32 1005 GRAYDON HILL BV SW, photo 24 of 50
  • #32 1005 GRAYDON HILL BV SW, photo 25 of 50
  • #32 1005 GRAYDON HILL BV SW, photo 26 of 50
  • #32 1005 GRAYDON HILL BV SW, photo 27 of 50
  • #32 1005 GRAYDON HILL BV SW, photo 28 of 50
  • #32 1005 GRAYDON HILL BV SW, photo 29 of 50
  • #32 1005 GRAYDON HILL BV SW, photo 30 of 50
  • #32 1005 GRAYDON HILL BV SW, photo 31 of 50
  • #32 1005 GRAYDON HILL BV SW, photo 32 of 50
  • #32 1005 GRAYDON HILL BV SW, photo 33 of 50
  • #32 1005 GRAYDON HILL BV SW, photo 34 of 50
  • #32 1005 GRAYDON HILL BV SW, photo 35 of 50
  • #32 1005 GRAYDON HILL BV SW, photo 36 of 50
  • #32 1005 GRAYDON HILL BV SW, photo 37 of 50
  • #32 1005 GRAYDON HILL BV SW, photo 38 of 50
  • #32 1005 GRAYDON HILL BV SW, photo 39 of 50
  • #32 1005 GRAYDON HILL BV SW, photo 40 of 50
  • #32 1005 GRAYDON HILL BV SW, photo 41 of 50
  • #32 1005 GRAYDON HILL BV SW, photo 42 of 50
  • #32 1005 GRAYDON HILL BV SW, photo 43 of 50
  • #32 1005 GRAYDON HILL BV SW, photo 44 of 50
  • #32 1005 GRAYDON HILL BV SW, photo 45 of 50
  • #32 1005 GRAYDON HILL BV SW, photo 46 of 50
  • #32 1005 GRAYDON HILL BV SW, photo 47 of 50
  • #32 1005 GRAYDON HILL BV SW, photo 48 of 50
  • #32 1005 GRAYDON HILL BV SW, photo 49 of 50
  • #32 1005 GRAYDON HILL BV SW, photo 50 of 50

$399,900

#32 1005 GRAYDON HILL BV SW

Graydon Hill, Edmonton

  • 3 bedrooms
  • 3 (1 half) bathrooms
  • 1,576 sq ft

About this home

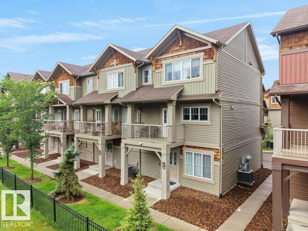
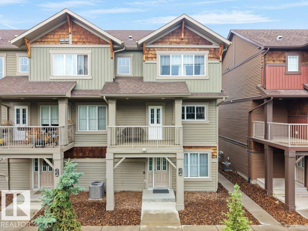
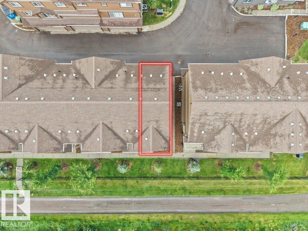
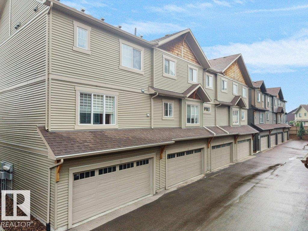
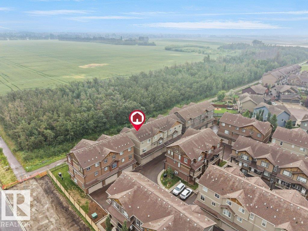
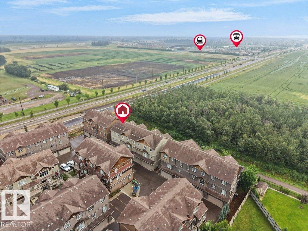
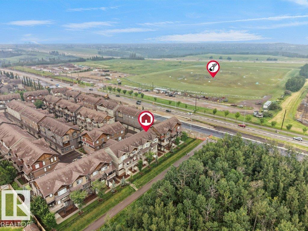
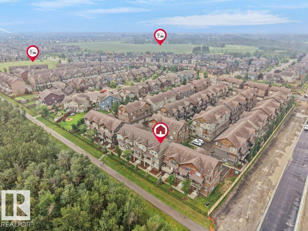
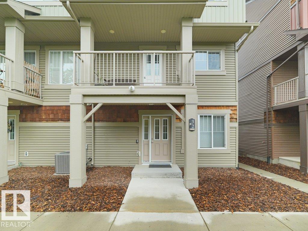
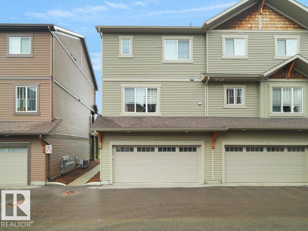
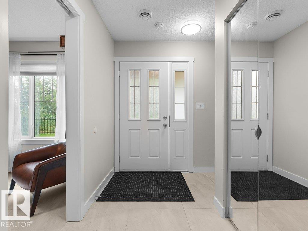
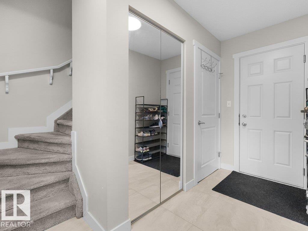
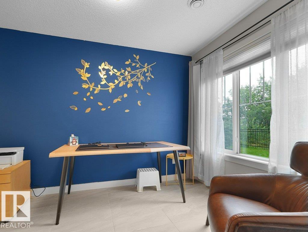
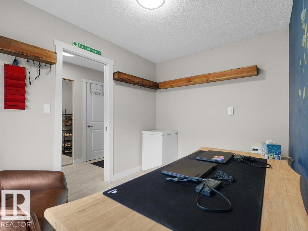
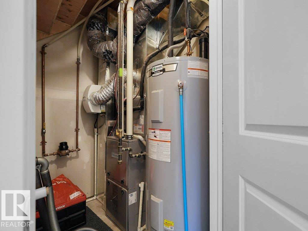
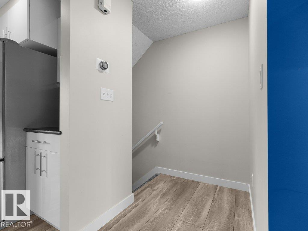
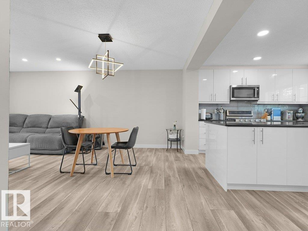
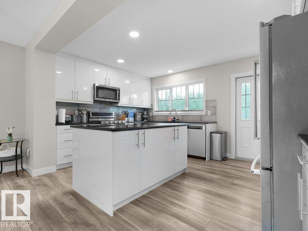
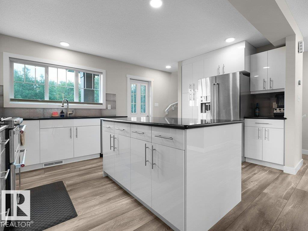
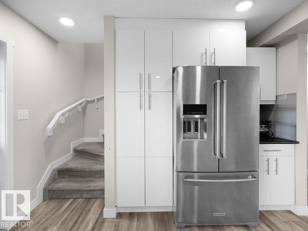
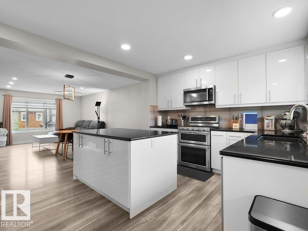
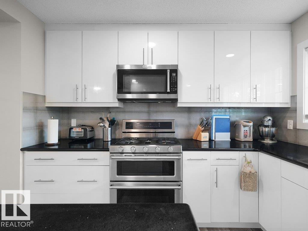
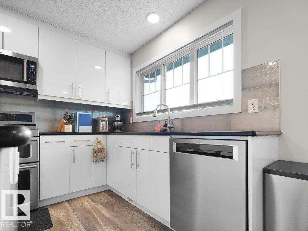
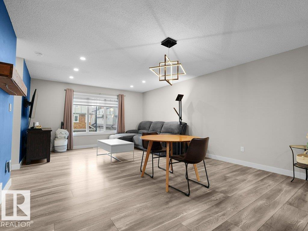
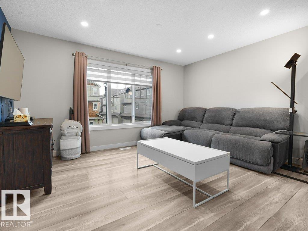
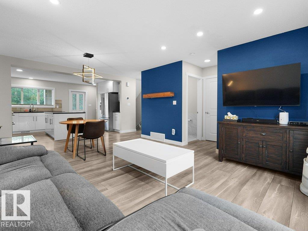
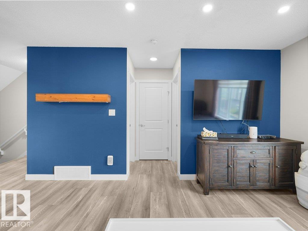
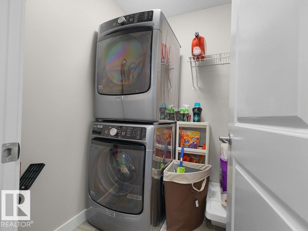
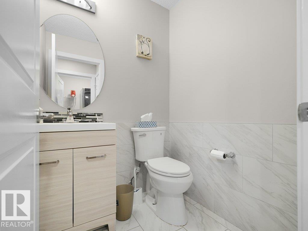
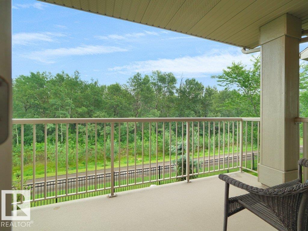
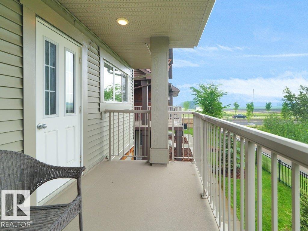
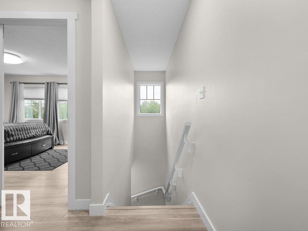
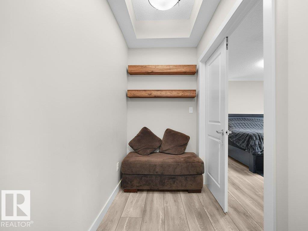
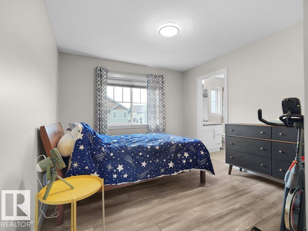
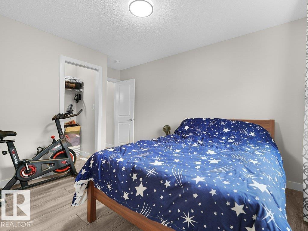
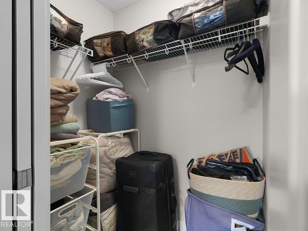
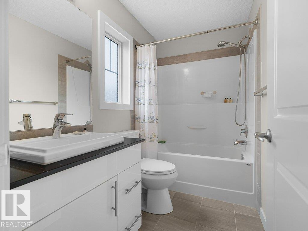
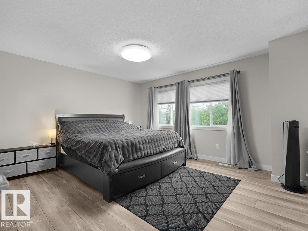
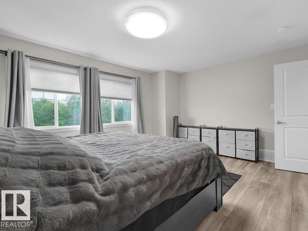
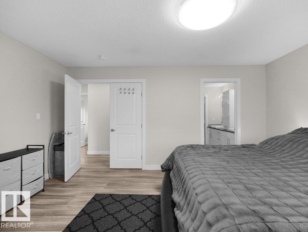
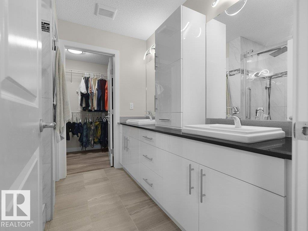
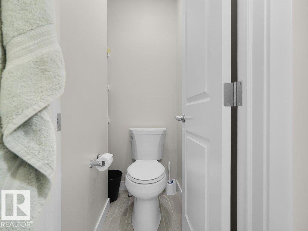
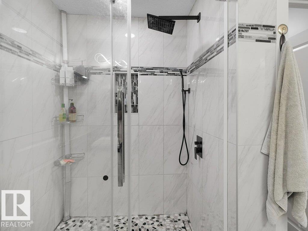
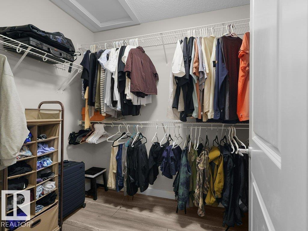
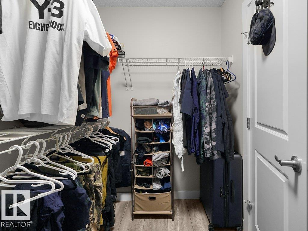
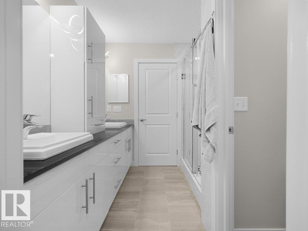
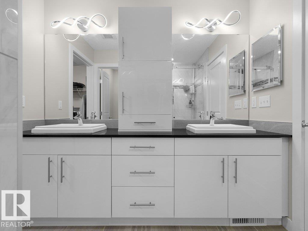
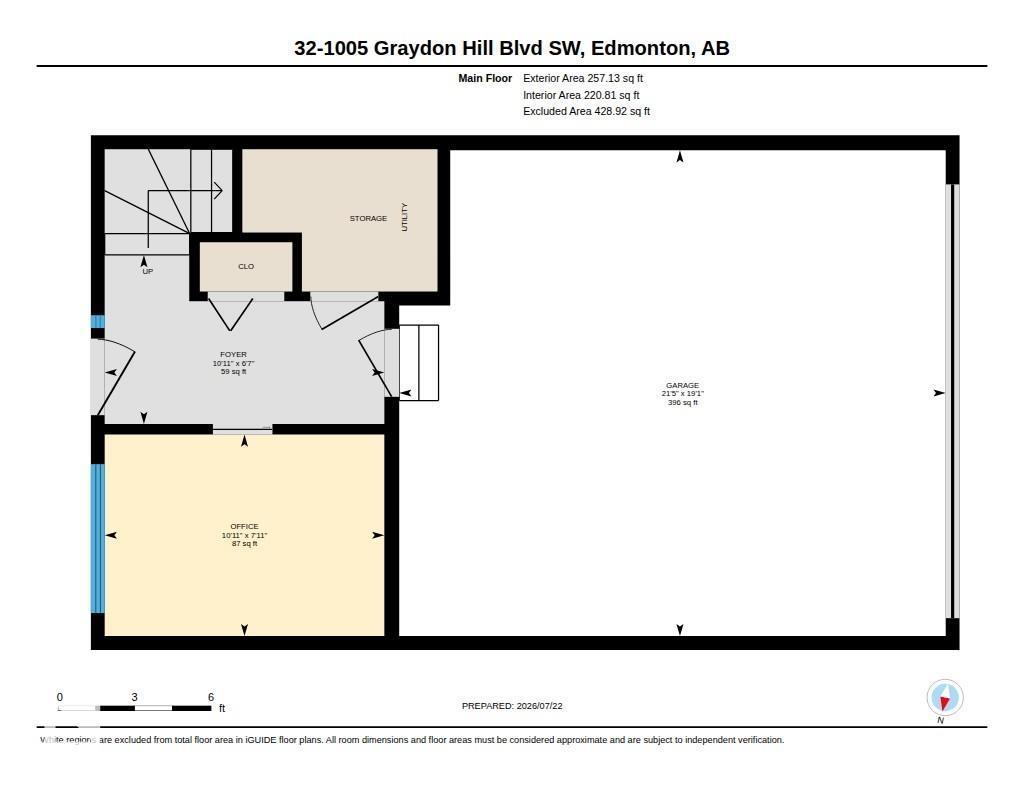
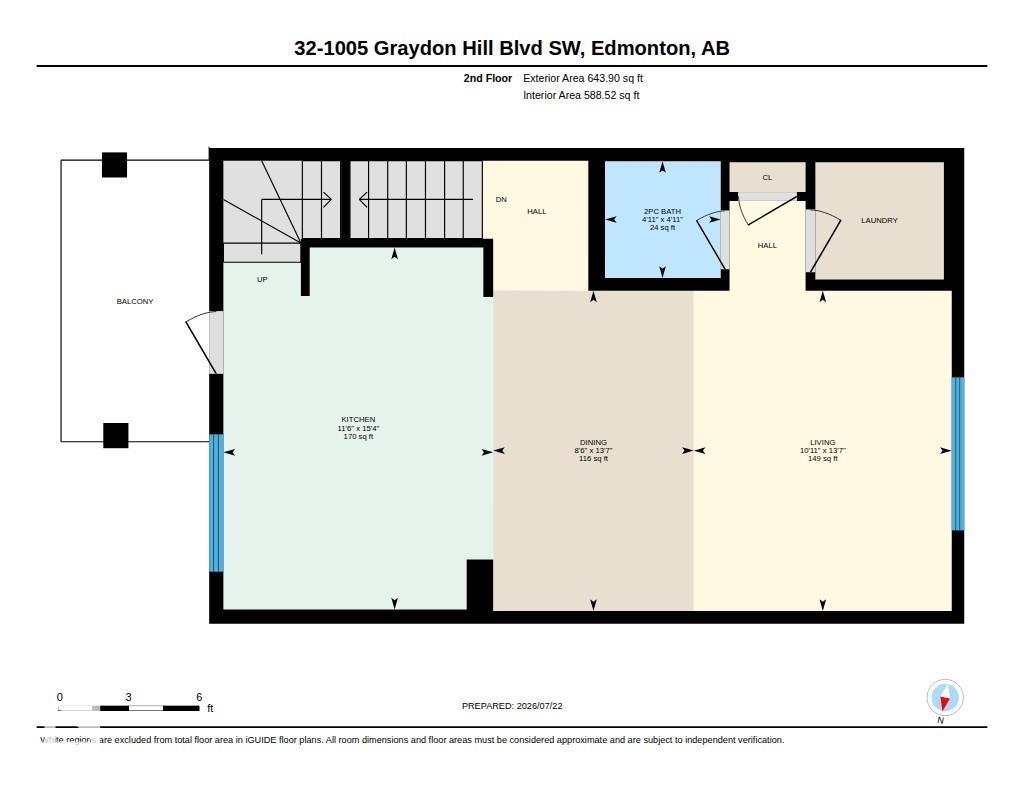
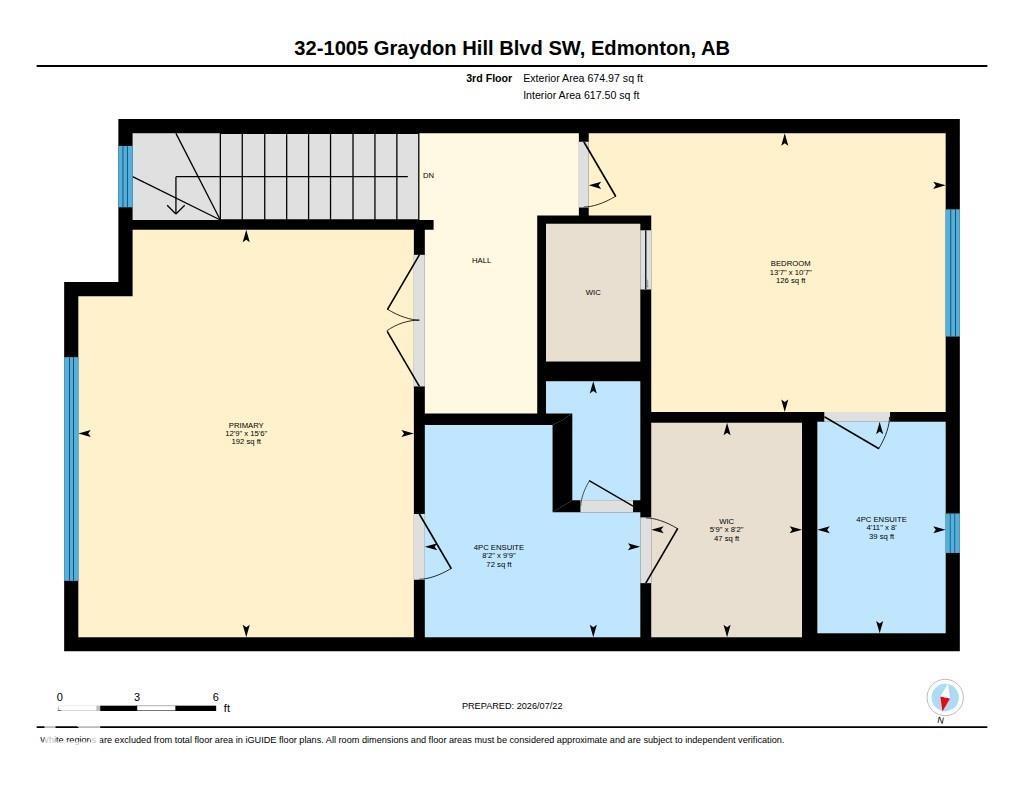
Upgraded Graydon Hill Altius Townhome ~ Welcome to this stylish end-unit townhouse in Graydon Hill, offering approximately 1,400+ sq. ft. of thoughtfully designed living space. The entry level features a versatile bedroom, currently set up as an office—ideal for working from home—along with storage, utility space and access to the double attached garage. Upstairs, the bright and open main living area brings together a spacious kitchen, dining area and comfortable living room, plus a convenient 2-piece bath, laundry and private balcony. The upper level offers two generous bedrooms, each with its own 4-piece ensuite, including a spacious primary retreat with ample closet space. With no neighbors on one side, a functional three-storey layout and low-maintenance living, this home is an excellent choice for professionals, first-time buyers or investors. Conveniently located near parks, shopping, schools and major commuter routes. (id:67770)

Facts

Bedrooms
3
Bathrooms
3 (1 half)
Living area
1,576 sq ft
Home type
Row / Townhouse
Year built
2017
Lot size
166.15 square meters
Parking
2
Condo / HOA fee
$275 monthly
MLS® number
E4500123

Features

Heating
Forced air
Cooling
Central air conditioning
Basement
None
Appliances
Washer, Refrigerator, Dishwasher, Stove, Dryer, Microwave, Garage door opener remote(s)
Parking
Attached Garage

Rooms

RoomLevelSize
Living roomUpper Level
Dining roomUpper Level
KitchenUpper Level
Primary BedroomUpper Level
Bedroom 2Upper Level
Bedroom 3Main level

Location

Listed by Latitude Real Estate Group

Powered by REALTOR.ca

Listing data is supplied by the CREA Data Distribution Facility (DDF®). It is deemed reliable but not guaranteed and should be independently verified. It is provided for consumers’ personal, non-commercial use to identify properties they may be interested in purchasing.