$439,000
9372 Cooper BN SW SW
Chappelle, Edmonton
- 4 bedrooms
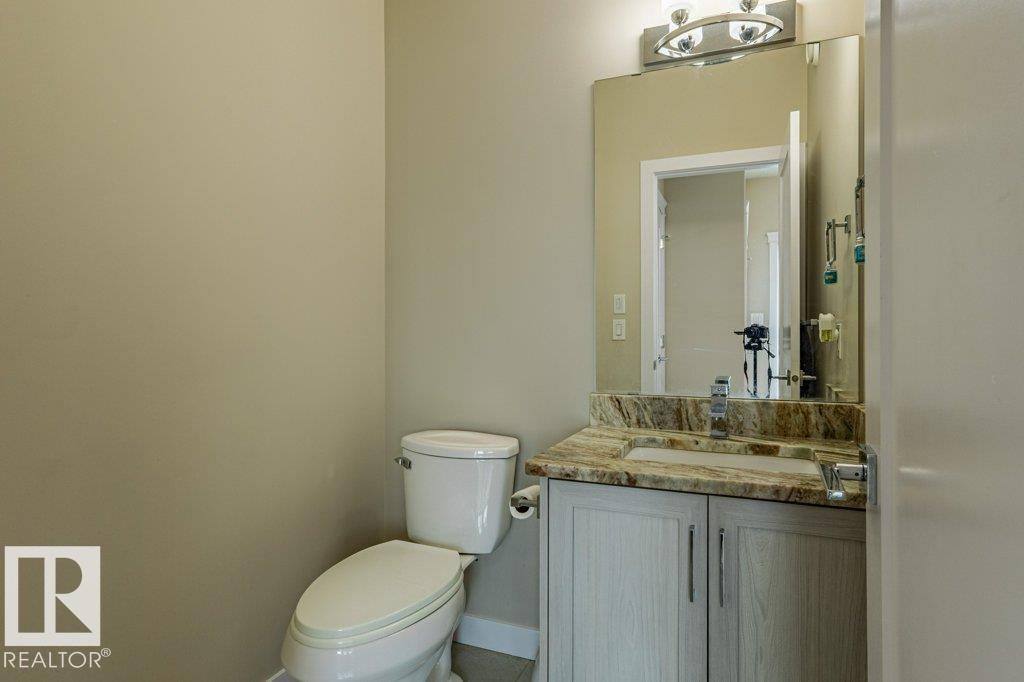
- 4 (1 half) bathrooms
- 1,606 sq ft
About this home
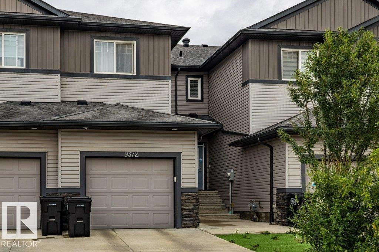
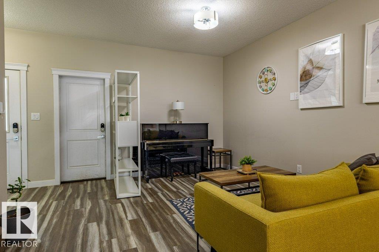
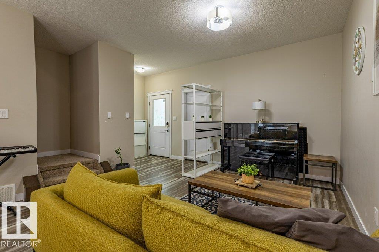
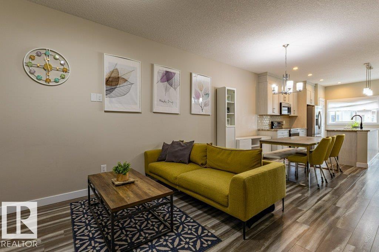
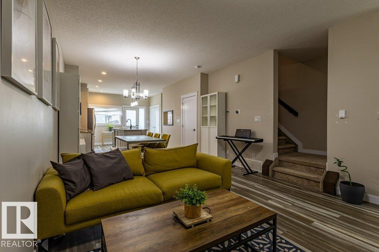
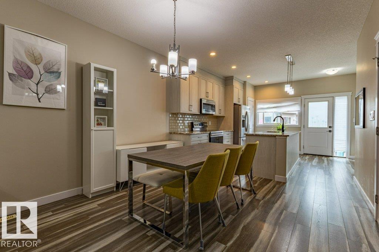
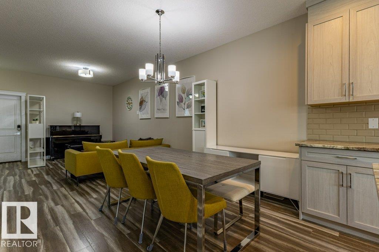
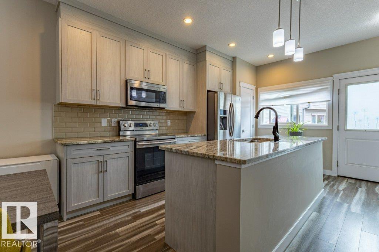
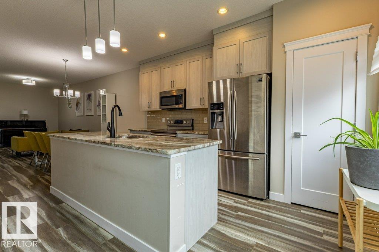
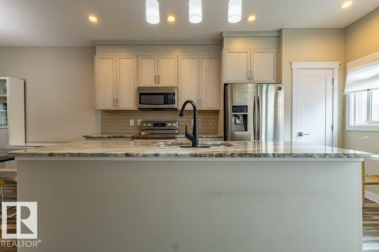
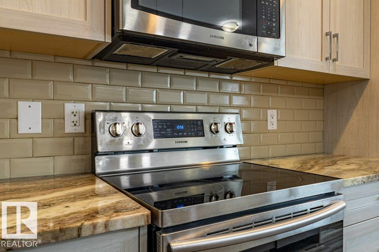
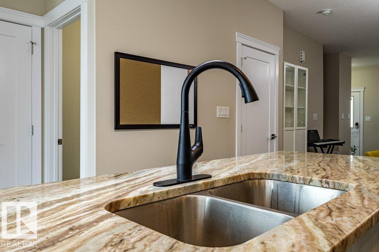
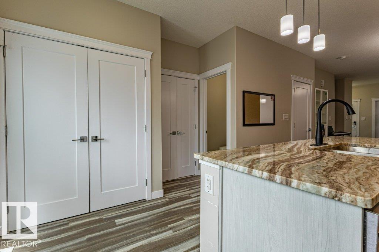
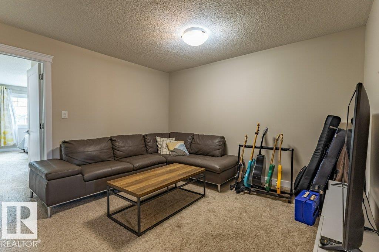
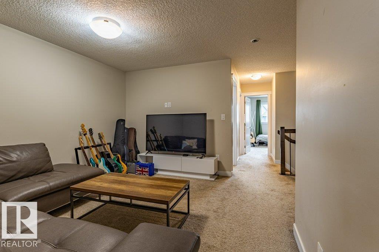
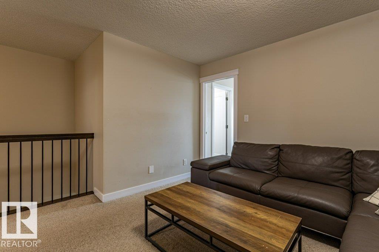
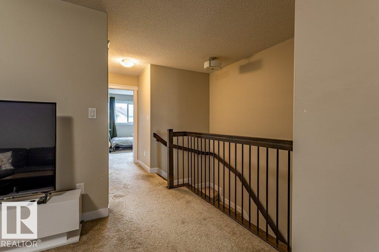
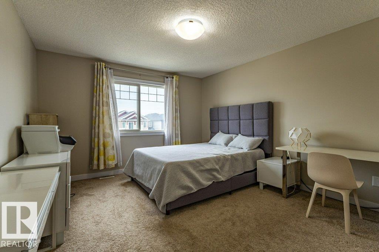
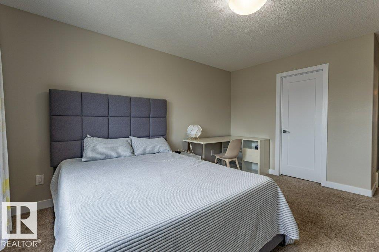
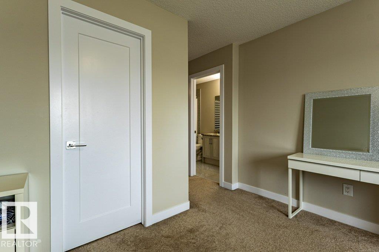
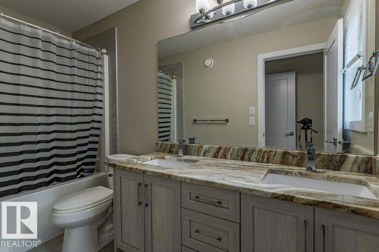
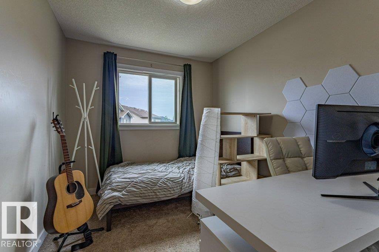
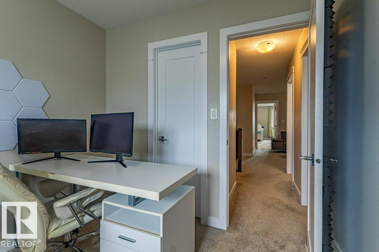
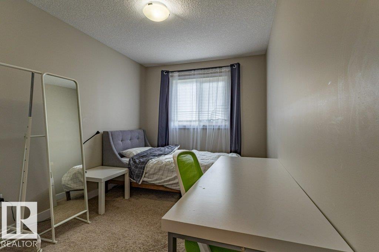
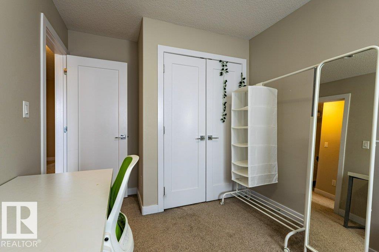
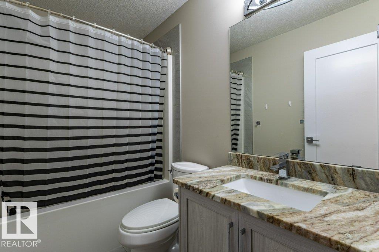
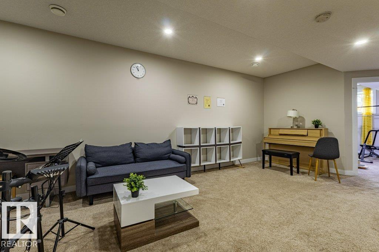
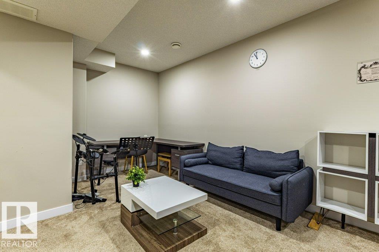
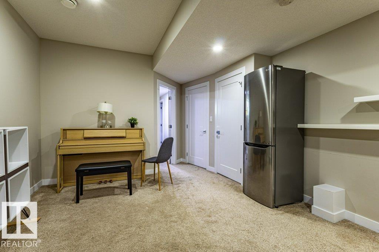
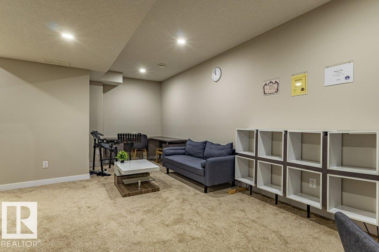
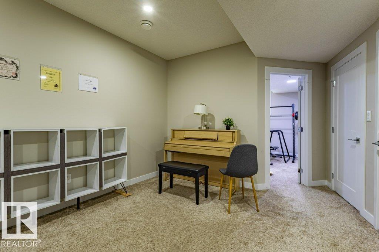
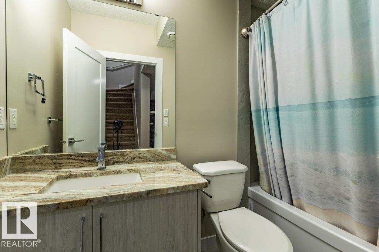
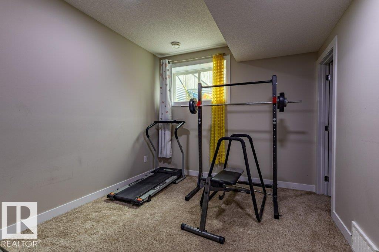
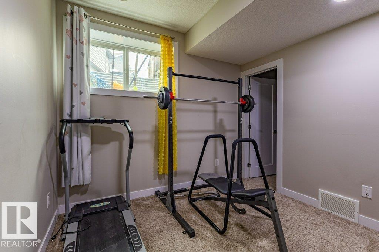
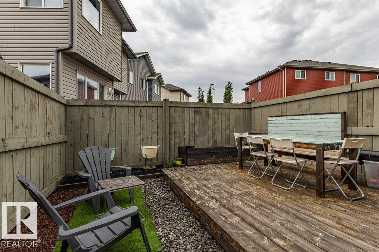
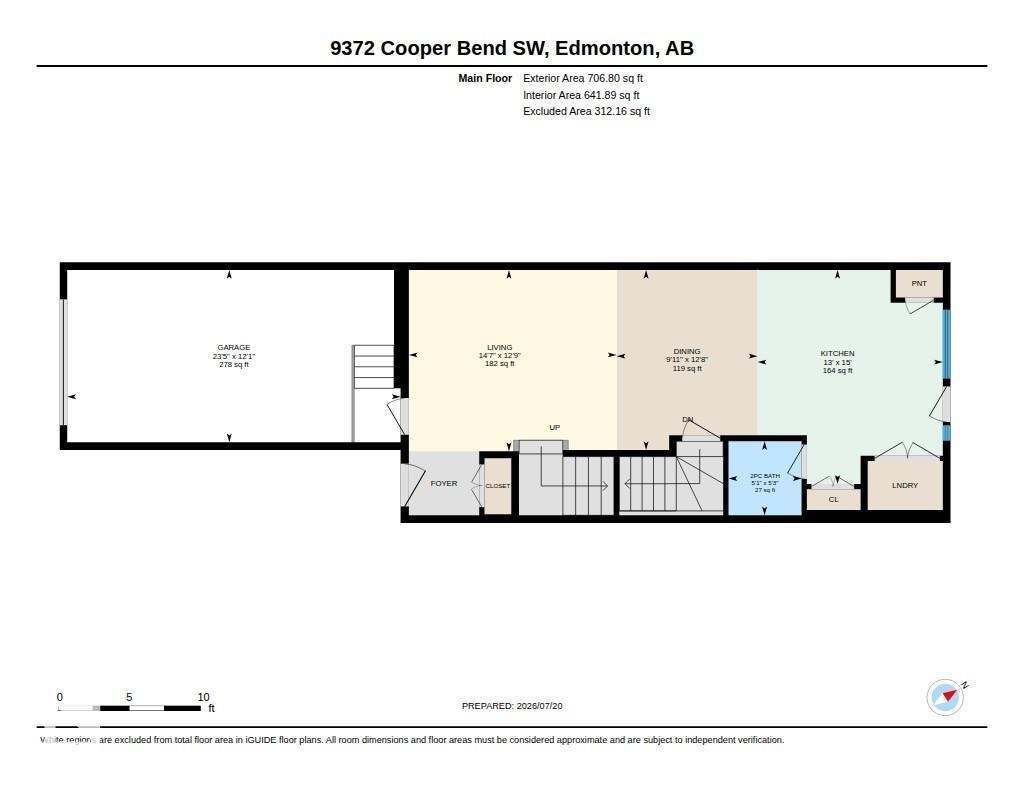
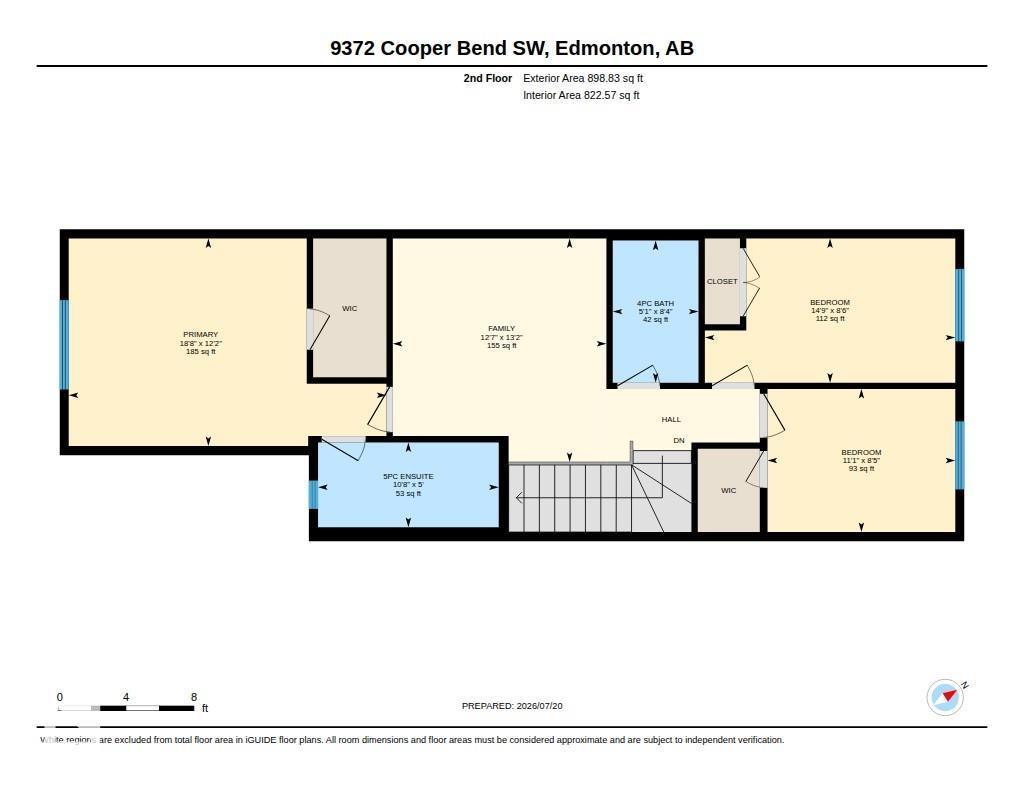
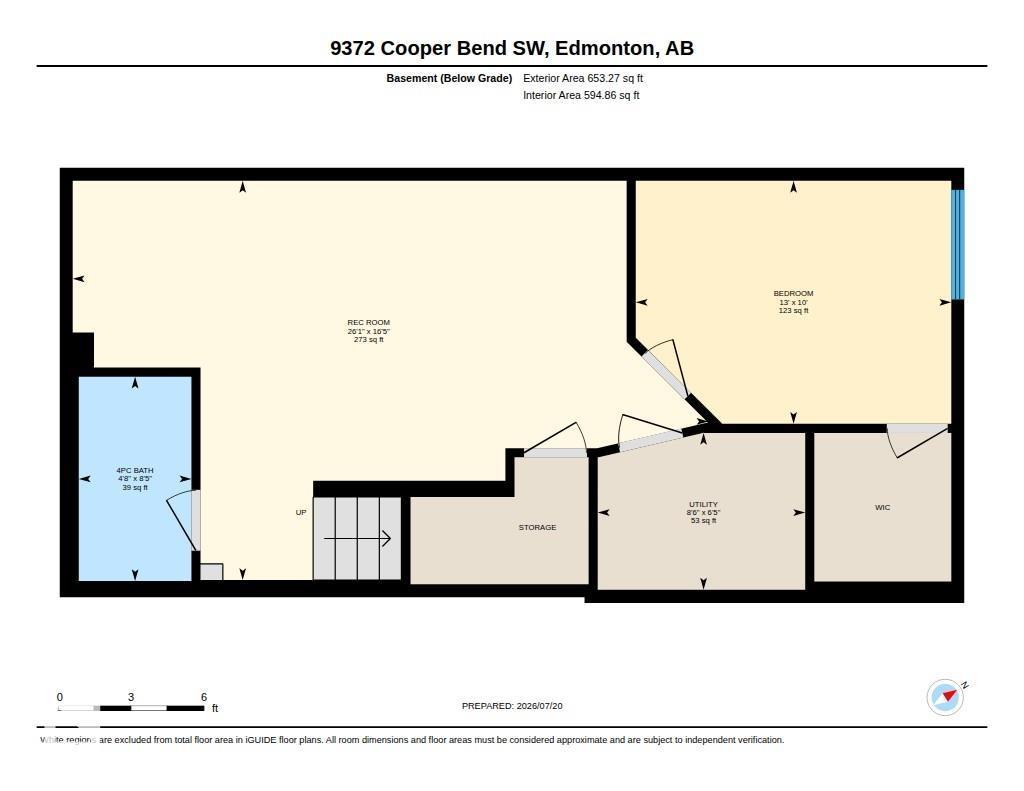
Beautiful no condo fee townhome in desirable Chappelle, offering nearly 2,260 sqft of thoughtfully designed living space and 9-foot ceilings on the main floor. The first level features a bright kitchen with granite countertops, pantry, dining area, and an inviting living room, along with a convenient laundry room. Upstairs, the spacious primary bedroom includes a 5-piece ensuite and a walk-in closet, complemented by two additional bedrooms—one of which also offers its own walk-in closet—a 4-piece full bath, and a cozy family room ideal for private gatherings. The builder-developed basement adds exceptional value with a bedroom featuring a walk-in closet, a full bath, and a versatile recreation room. A K–9 school is only a 5-minute walk away, and the low-maintenance yard makes everyday living easy. This home is an excellent choice for first-time buyers or larger families seeking efficient, comfortable space in a vibrant community. (id:67770)
Facts
- Bedrooms
- 4
- Bathrooms
- 4 (1 half)
- Living area
- 1,606 sq ft
- Home type
- Row / Townhouse
- Year built
- 2018
- Parking
- 2
- MLS® number
- E4500121
Features
- Heating
- Forced air
- Basement
- Finished, Full
- Appliances
- Washer, Refrigerator, Dishwasher, Dryer, Microwave Range Hood Combo, Window Coverings, Garage door opener, Garage door opener remote(s)
- Parking
- Attached Garage
- Building Features
- Ceiling - 9ft
Rooms
| Room | Level | Size |
|---|---|---|
| Living room | Main level | 3.88*4.45 |
| Dining room | Main level | 3.85*3.02 |
| Kitchen | Main level | 4.58*4.45 |
| Family room | Upper Level | 4.01*3.83 |
| Primary Bedroom | Upper Level | 3.72*5.70 |
| Bedroom 2 | Upper Level | 2.57*3.37 |
| Bedroom 3 | Upper Level | 2.58*4.49 |
| Bedroom 4 | Basement | 3.04*3.95 |
| Recreation room | Basement | 5.00*7.96 |
Location
Listed by Sterling Real Estate

Listing data is supplied by the CREA Data Distribution Facility (DDF®). It is deemed reliable but not guaranteed and should be independently verified. It is provided for consumers’ personal, non-commercial use to identify properties they may be interested in purchasing.