Skip to content
Rajesh BabunaiduREALTOR®smartPRO Realty
  • 12205 112 AV NW, photo 1 of 75
  • 12205 112 AV NW, photo 2 of 75
  • 12205 112 AV NW, photo 3 of 75
  • 12205 112 AV NW, photo 4 of 75
  • 12205 112 AV NW, photo 5 of 75
  • 12205 112 AV NW, photo 6 of 75
  • 12205 112 AV NW, photo 7 of 75
  • 12205 112 AV NW, photo 8 of 75
  • 12205 112 AV NW, photo 9 of 75
  • 12205 112 AV NW, photo 10 of 75
  • 12205 112 AV NW, photo 11 of 75
  • 12205 112 AV NW, photo 12 of 75
  • 12205 112 AV NW, photo 13 of 75
  • 12205 112 AV NW, photo 14 of 75
  • 12205 112 AV NW, photo 15 of 75
  • 12205 112 AV NW, photo 16 of 75
  • 12205 112 AV NW, photo 17 of 75
  • 12205 112 AV NW, photo 18 of 75
  • 12205 112 AV NW, photo 19 of 75
  • 12205 112 AV NW, photo 20 of 75
  • 12205 112 AV NW, photo 21 of 75
  • 12205 112 AV NW, photo 22 of 75
  • 12205 112 AV NW, photo 23 of 75
  • 12205 112 AV NW, photo 24 of 75
  • 12205 112 AV NW, photo 25 of 75
  • 12205 112 AV NW, photo 26 of 75
  • 12205 112 AV NW, photo 27 of 75
  • 12205 112 AV NW, photo 28 of 75
  • 12205 112 AV NW, photo 29 of 75
  • 12205 112 AV NW, photo 30 of 75
  • 12205 112 AV NW, photo 31 of 75
  • 12205 112 AV NW, photo 32 of 75
  • 12205 112 AV NW, photo 33 of 75
  • 12205 112 AV NW, photo 34 of 75
  • 12205 112 AV NW, photo 35 of 75
  • 12205 112 AV NW, photo 36 of 75
  • 12205 112 AV NW, photo 37 of 75
  • 12205 112 AV NW, photo 38 of 75
  • 12205 112 AV NW, photo 39 of 75
  • 12205 112 AV NW, photo 40 of 75
  • 12205 112 AV NW, photo 41 of 75
  • 12205 112 AV NW, photo 42 of 75
  • 12205 112 AV NW, photo 43 of 75
  • 12205 112 AV NW, photo 44 of 75
  • 12205 112 AV NW, photo 45 of 75
  • 12205 112 AV NW, photo 46 of 75
  • 12205 112 AV NW, photo 47 of 75
  • 12205 112 AV NW, photo 48 of 75
  • 12205 112 AV NW, photo 49 of 75
  • 12205 112 AV NW, photo 50 of 75
  • 12205 112 AV NW, photo 51 of 75
  • 12205 112 AV NW, photo 52 of 75
  • 12205 112 AV NW, photo 53 of 75
  • 12205 112 AV NW, photo 54 of 75
  • 12205 112 AV NW, photo 55 of 75
  • 12205 112 AV NW, photo 56 of 75
  • 12205 112 AV NW, photo 57 of 75
  • 12205 112 AV NW, photo 58 of 75
  • 12205 112 AV NW, photo 59 of 75
  • 12205 112 AV NW, photo 60 of 75
  • 12205 112 AV NW, photo 61 of 75
  • 12205 112 AV NW, photo 62 of 75
  • 12205 112 AV NW, photo 63 of 75
  • 12205 112 AV NW, photo 64 of 75
  • 12205 112 AV NW, photo 65 of 75
  • 12205 112 AV NW, photo 66 of 75
  • 12205 112 AV NW, photo 67 of 75
  • 12205 112 AV NW, photo 68 of 75
  • 12205 112 AV NW, photo 69 of 75
  • 12205 112 AV NW, photo 70 of 75
  • 12205 112 AV NW, photo 71 of 75
  • 12205 112 AV NW, photo 72 of 75
  • 12205 112 AV NW, photo 73 of 75
  • 12205 112 AV NW, photo 74 of 75
  • 12205 112 AV NW, photo 75 of 75

$425,000

12205 112 AV NW

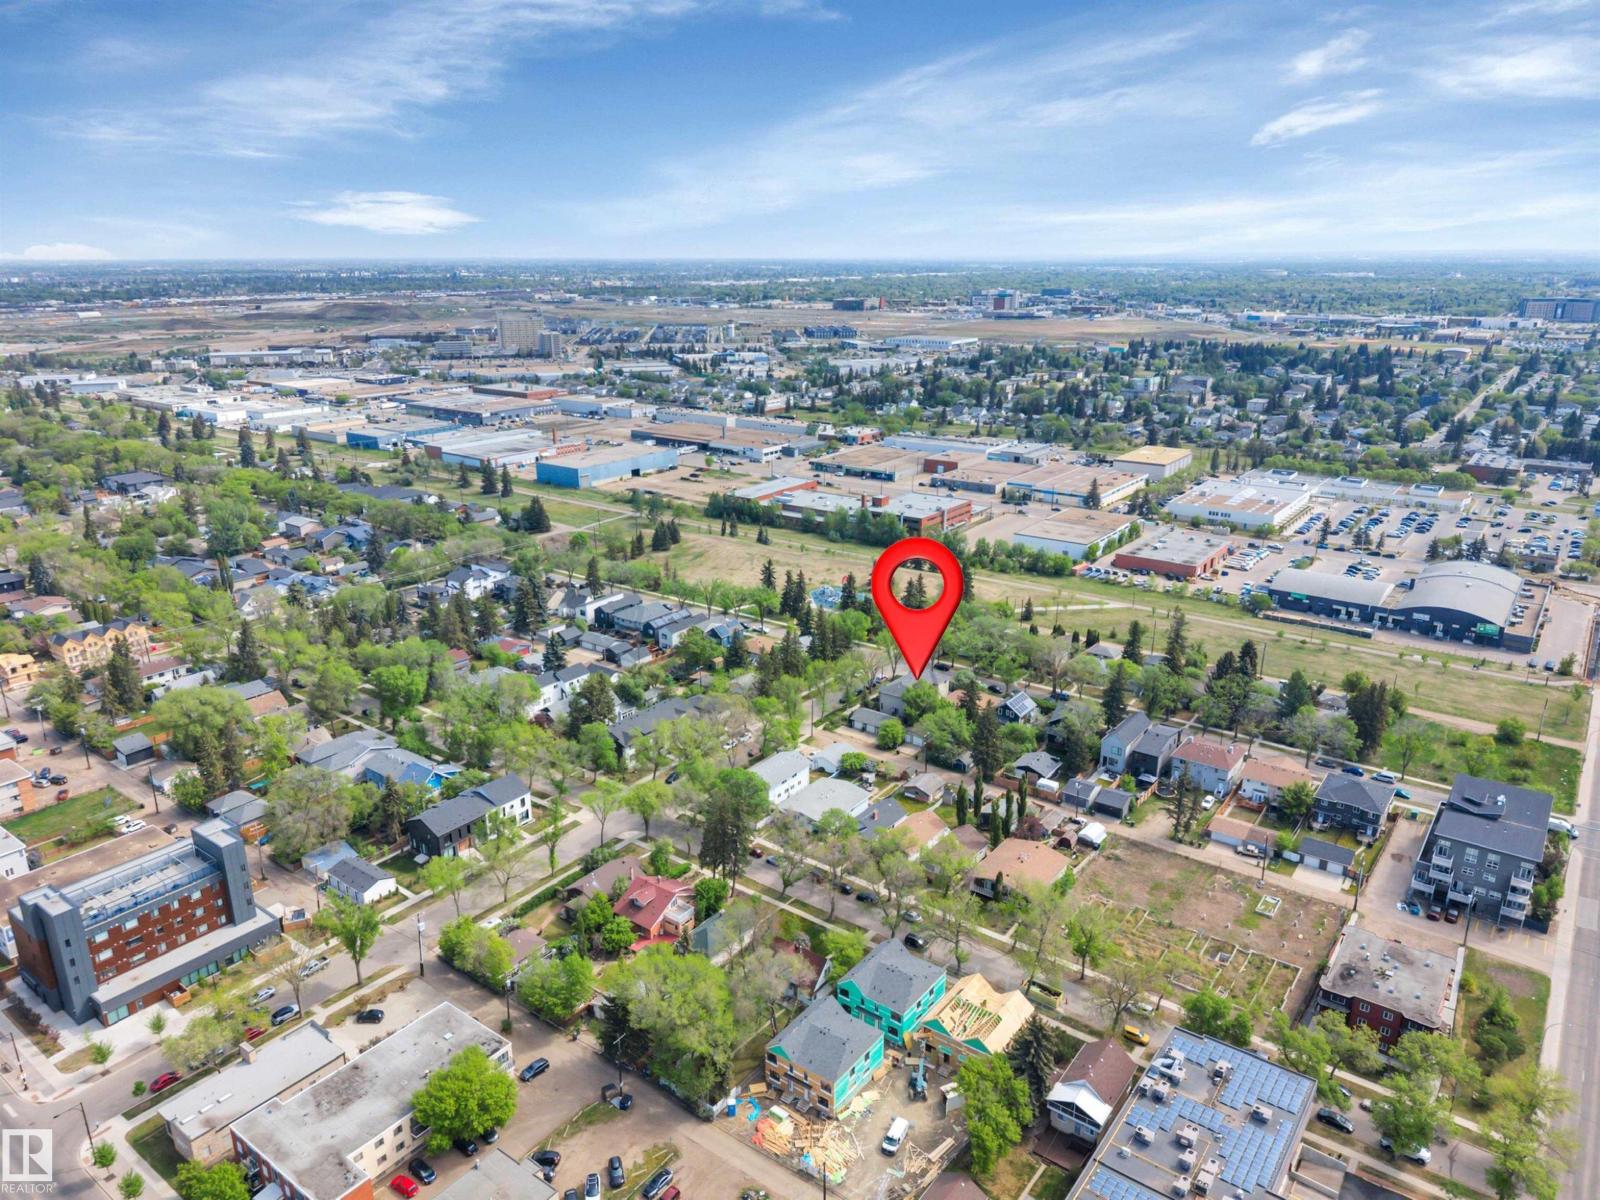
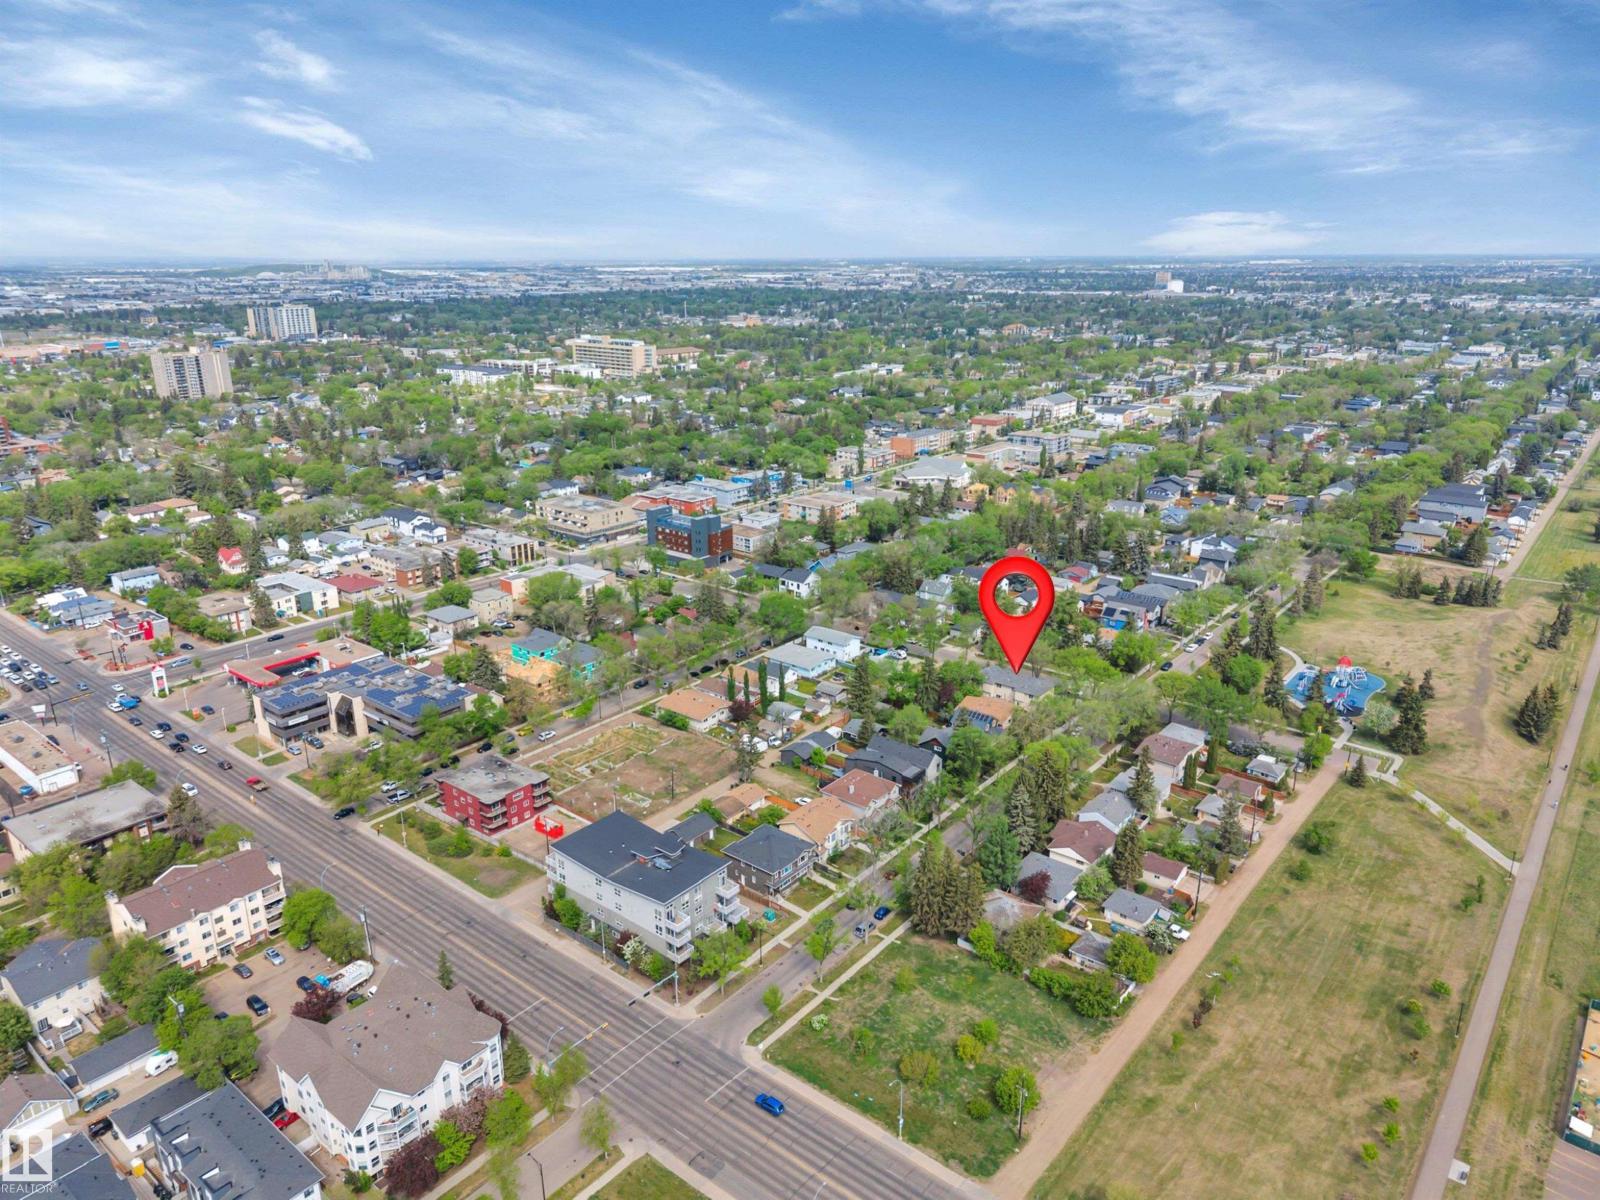
Inglewood, Edmonton

  • 3 bedrooms
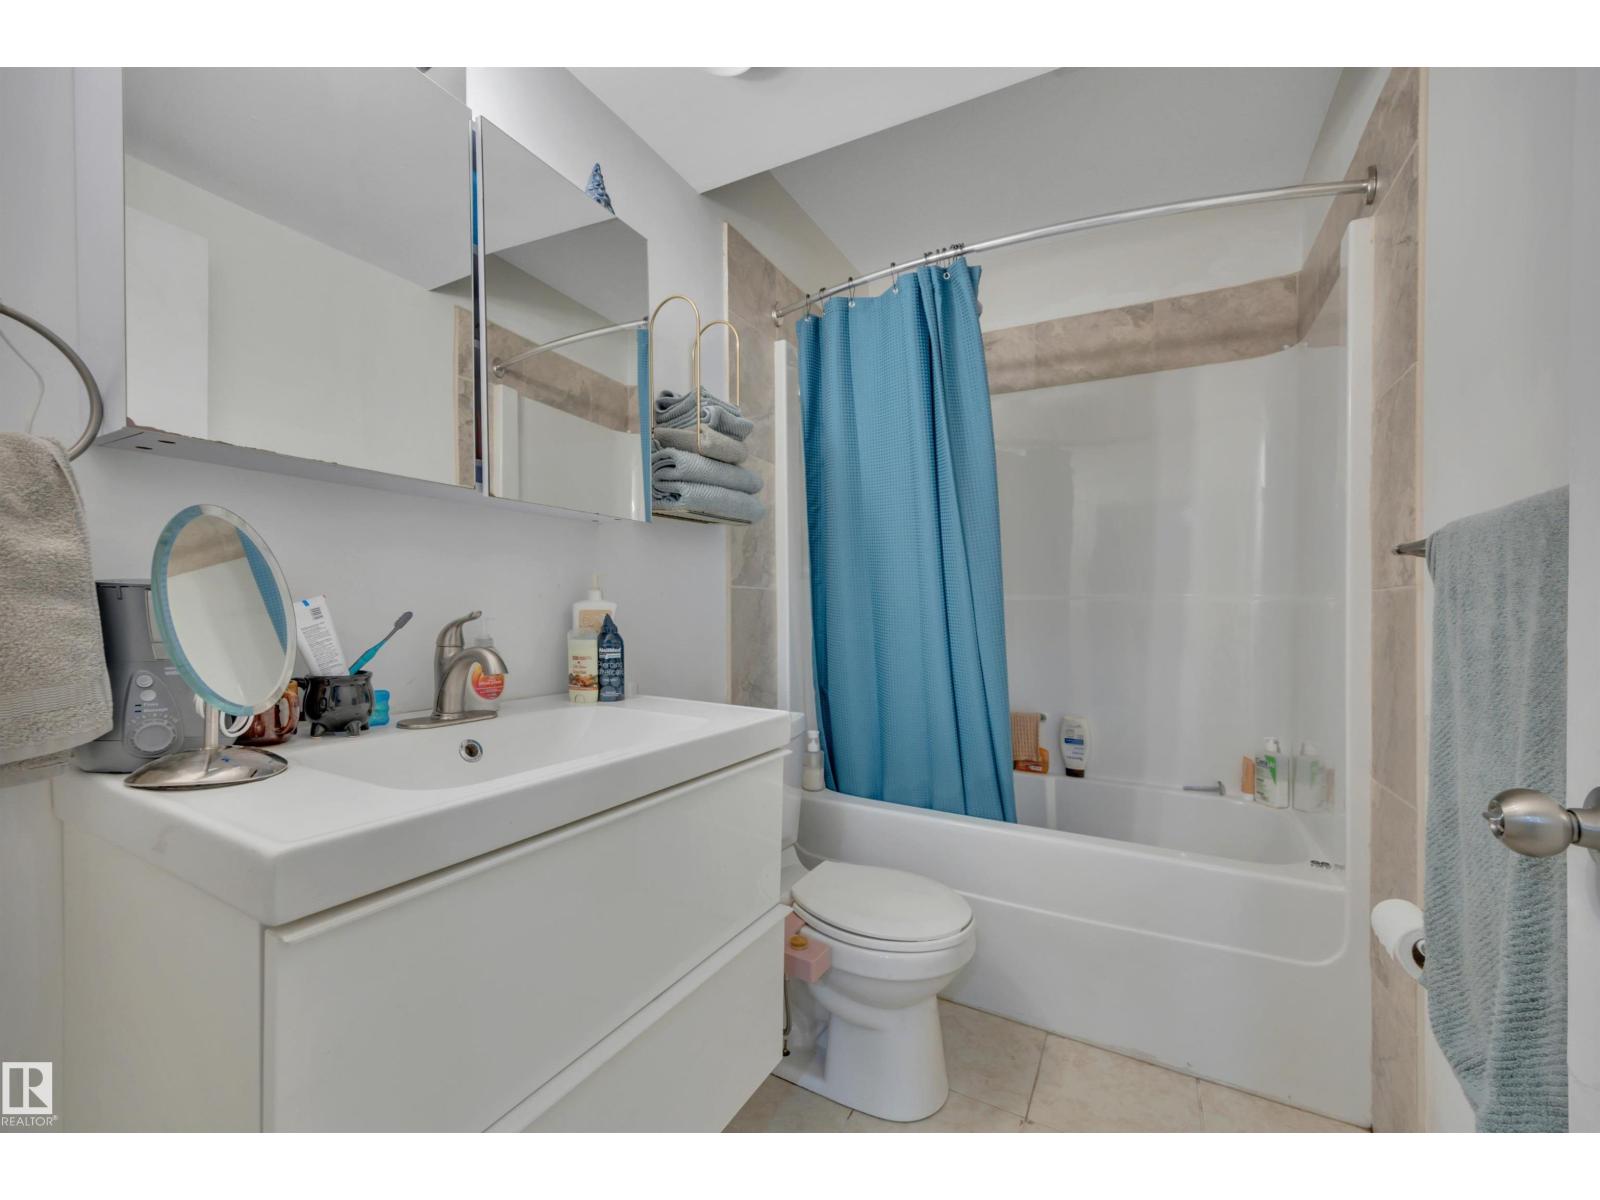
  • 4 (1 half) bathrooms
  • 1,306 sq ft

About this home

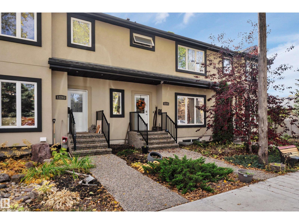
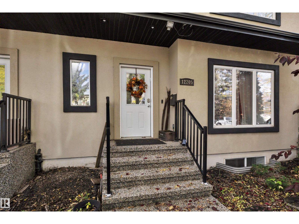
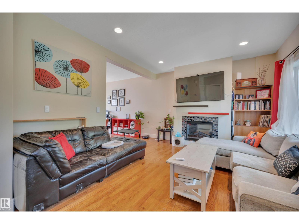
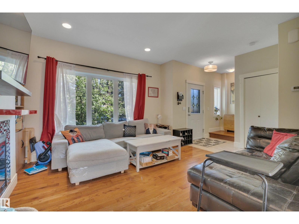
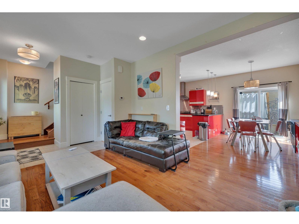
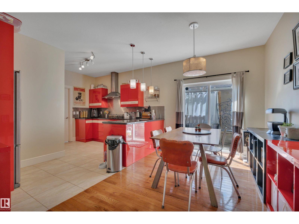
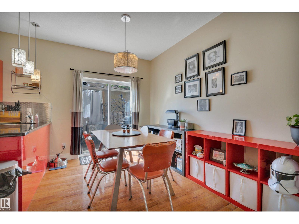
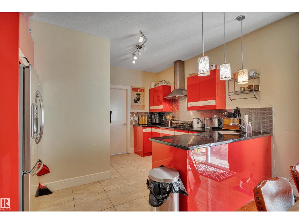
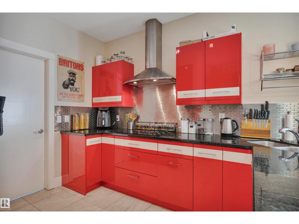
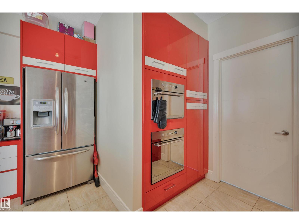
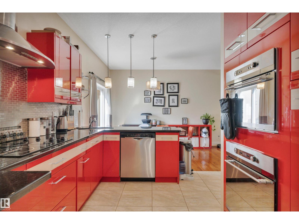
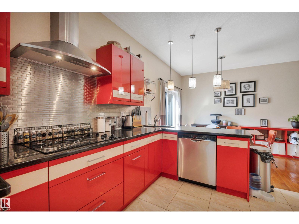
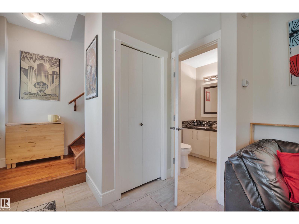
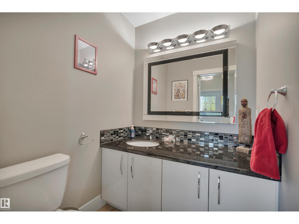
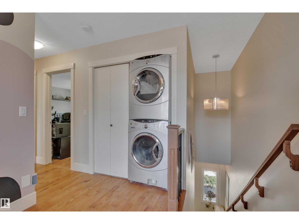
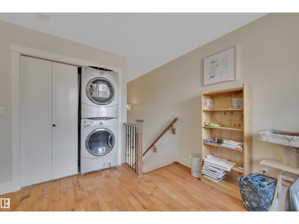
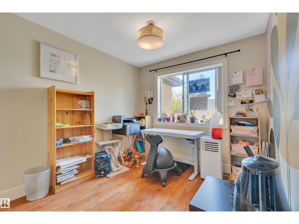
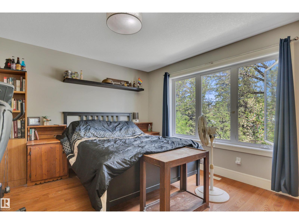
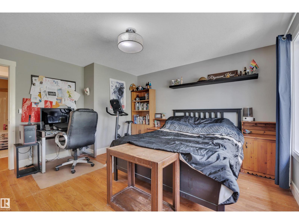
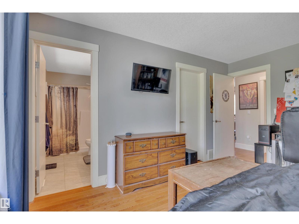
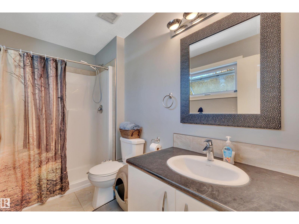
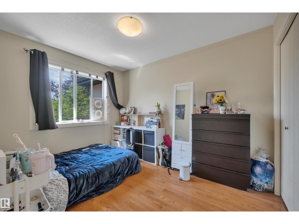
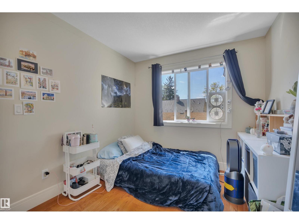
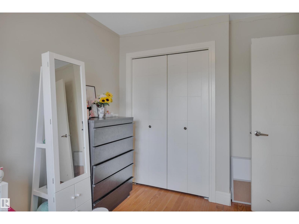
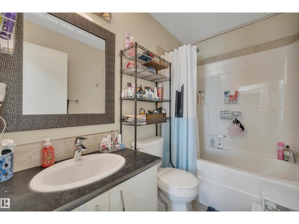
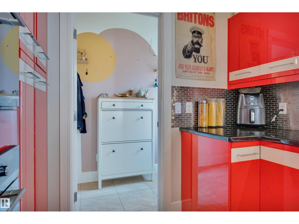
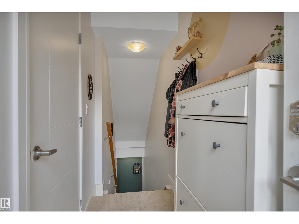
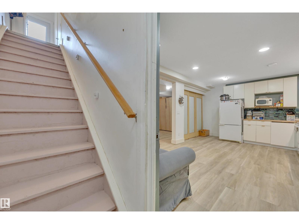
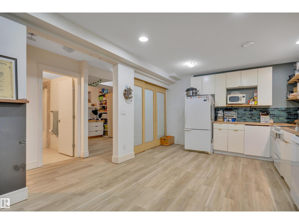
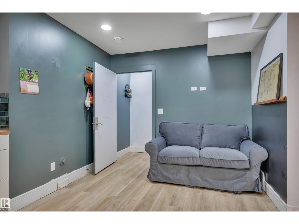
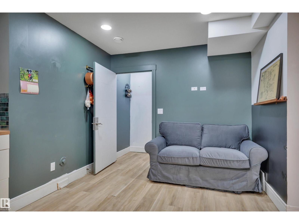
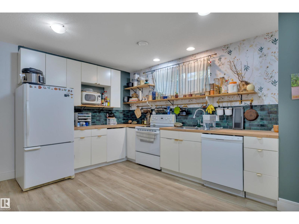
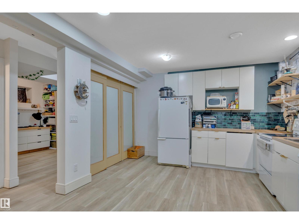
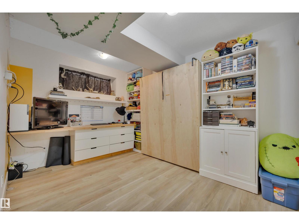
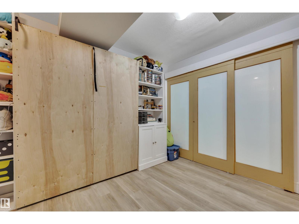
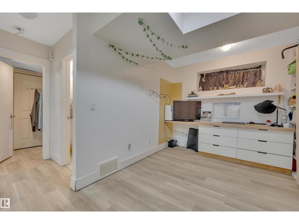
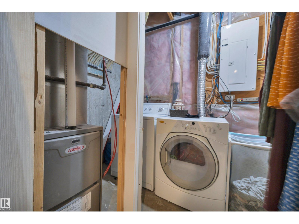
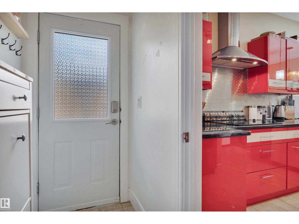
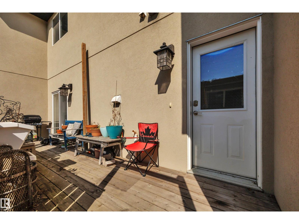
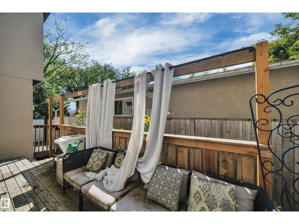
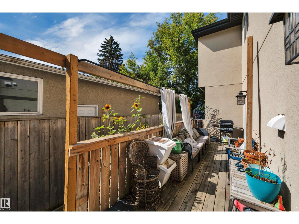
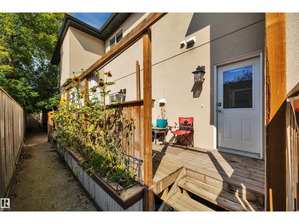
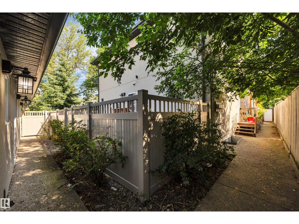
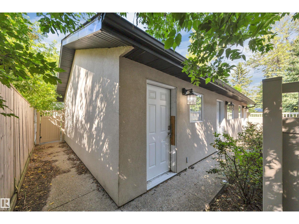
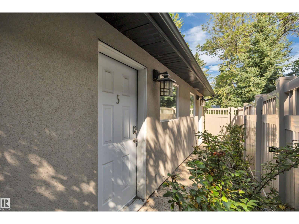
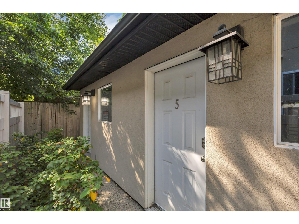
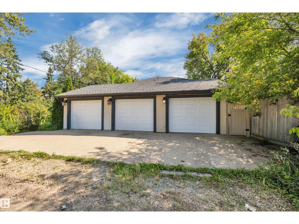
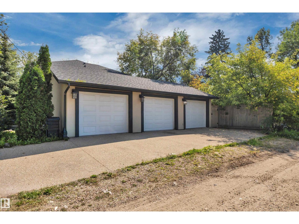
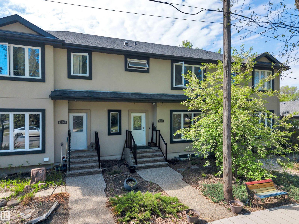
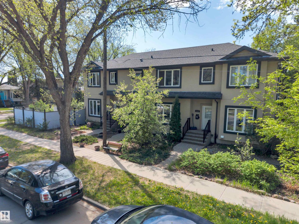
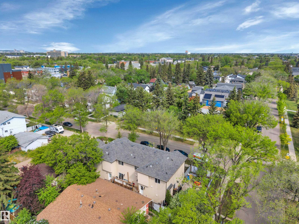
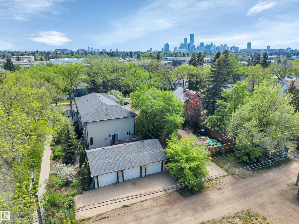
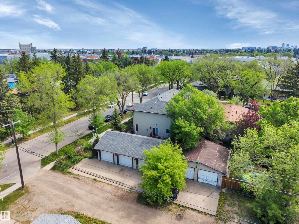
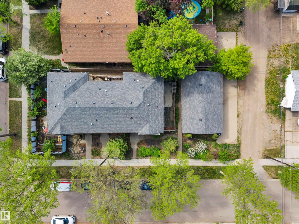
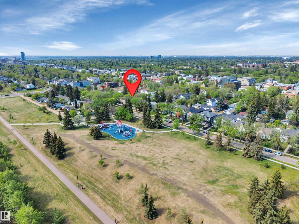
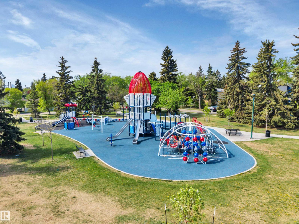
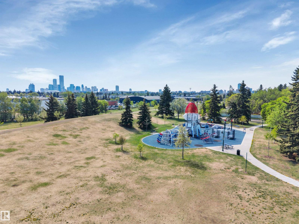
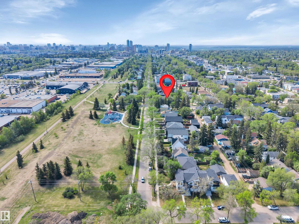
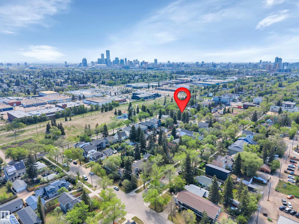
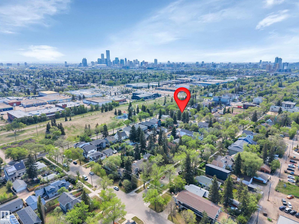
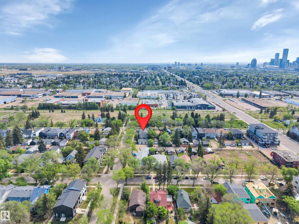
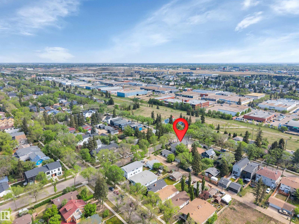
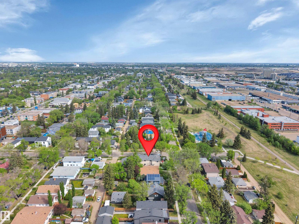
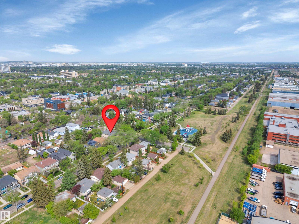
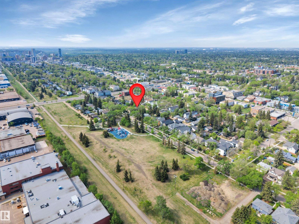
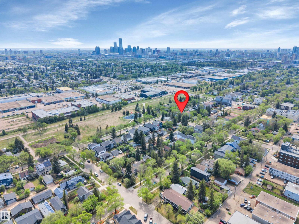
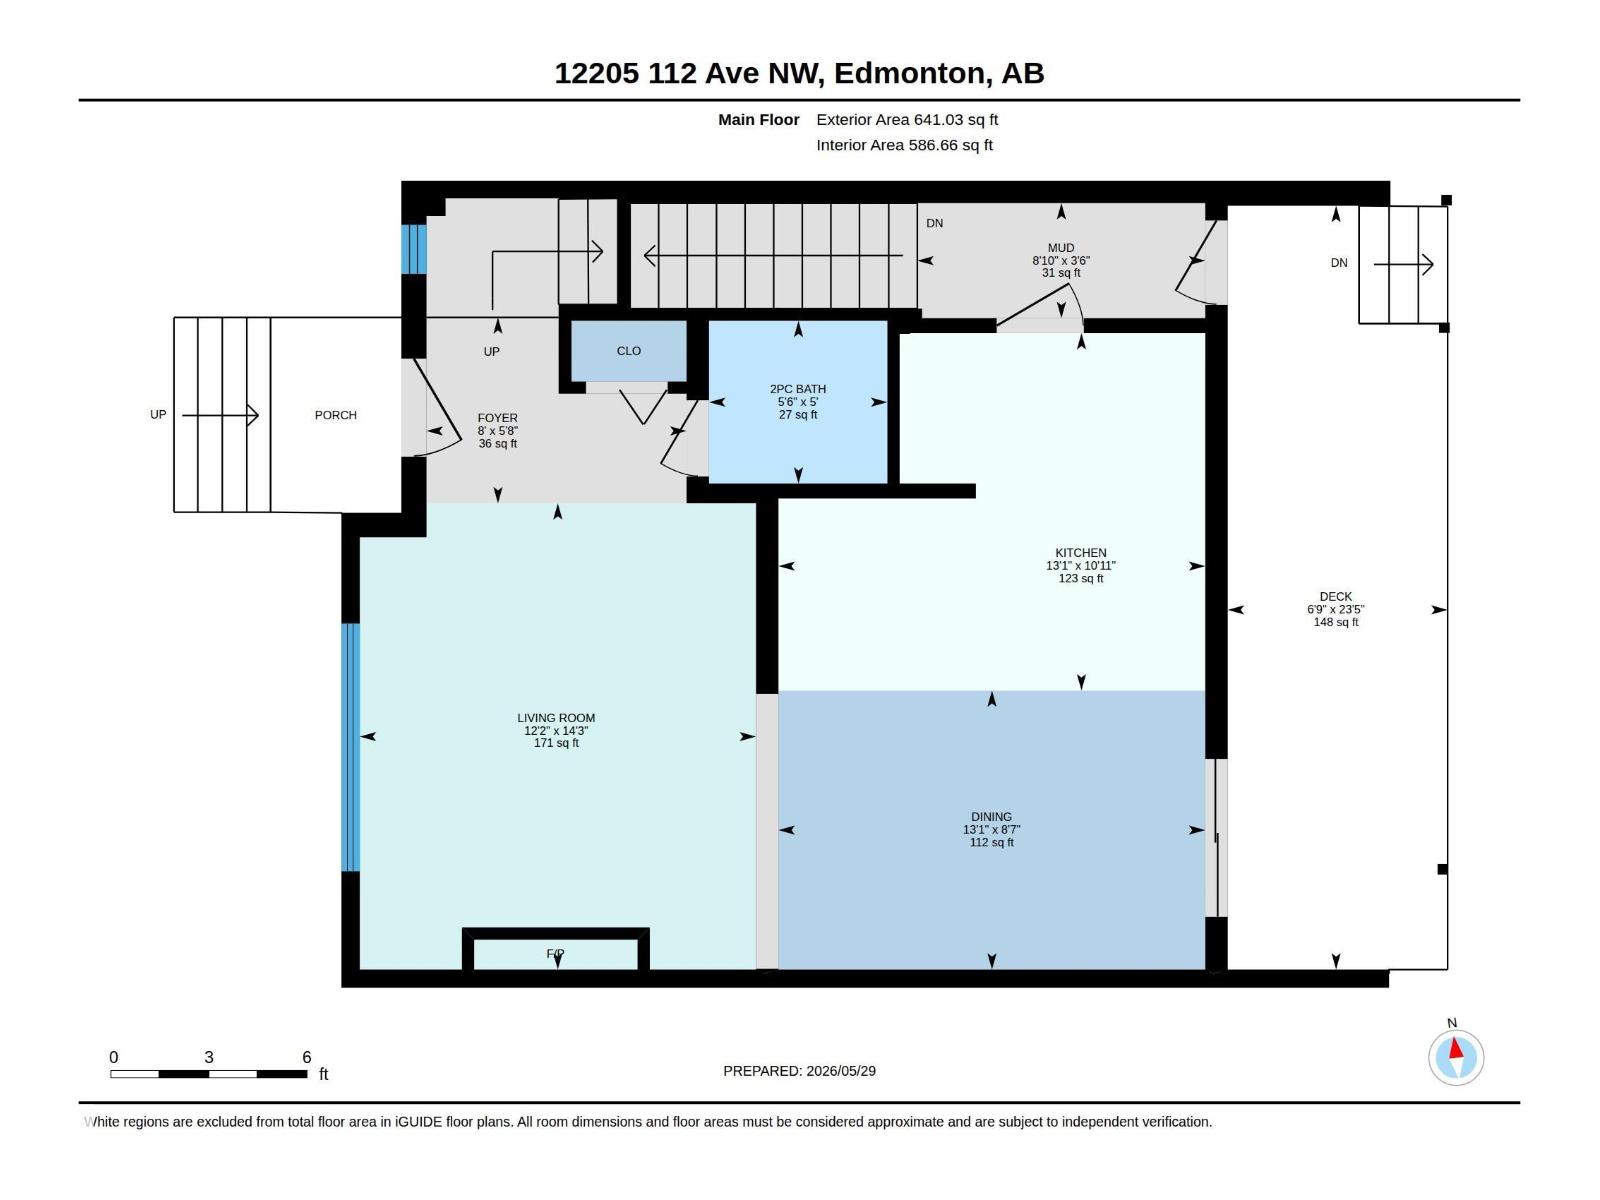
Affordable newer home in trendy Inglewood. Steps away from 124 st where you can enjoy great restaurants and shop in boutiques and art galleries and studios. The benefits of an older neighborhood mature tree lined streets, parks and easy access to transportation enjoying a home built only a few years ago. Pot lighting, electric fireplace and hardwood flooring welcome you into this bright space. The funky red kitchen cabinetry is highlighted with numerous built in stainless steel appliances. The dining space has patio doors to a south facing deck. Upstairs there are 2 bedrooms plus a den area and laundry. The master bedroom features a walk in closet and shower ensuite. There is a separate entrance to the basement that has a kitchen, bathroom, laundry and a bedroom. Home includes a single garage plus street parking. Small self managed complex with low condo fees (id:67770)

Facts

Bedrooms
3
Bathrooms
4 (1 half)
Living area
1,306 sq ft
Home type
Row / Townhouse
Year built
2012
Parking
1
Condo / HOA fee
$200 monthly
MLS® number
E4500117

Features

Heating
Forced air
Basement
Finished, Full
Appliances
Dishwasher, Stove, Dryer, Oven - Built-In, Window Coverings, Two Washers, Garage door opener, Garage door opener remote(s), Two Refrigerators
Parking
Detached Garage
Building Features
Vinyl Windows

Rooms

RoomLevelSize
Living roomMain level
Dining roomMain level
KitchenMain level
DenUpper Level
Primary BedroomUpper Level
Bedroom 2Upper Level
Bedroom 3Basement
Second KitchenBasement
Laundry roomBasement

Location

Listed by Royal Lepage Summit Realty

Powered by REALTOR.ca

Listing data is supplied by the CREA Data Distribution Facility (DDF®). It is deemed reliable but not guaranteed and should be independently verified. It is provided for consumers’ personal, non-commercial use to identify properties they may be interested in purchasing.