$312,500
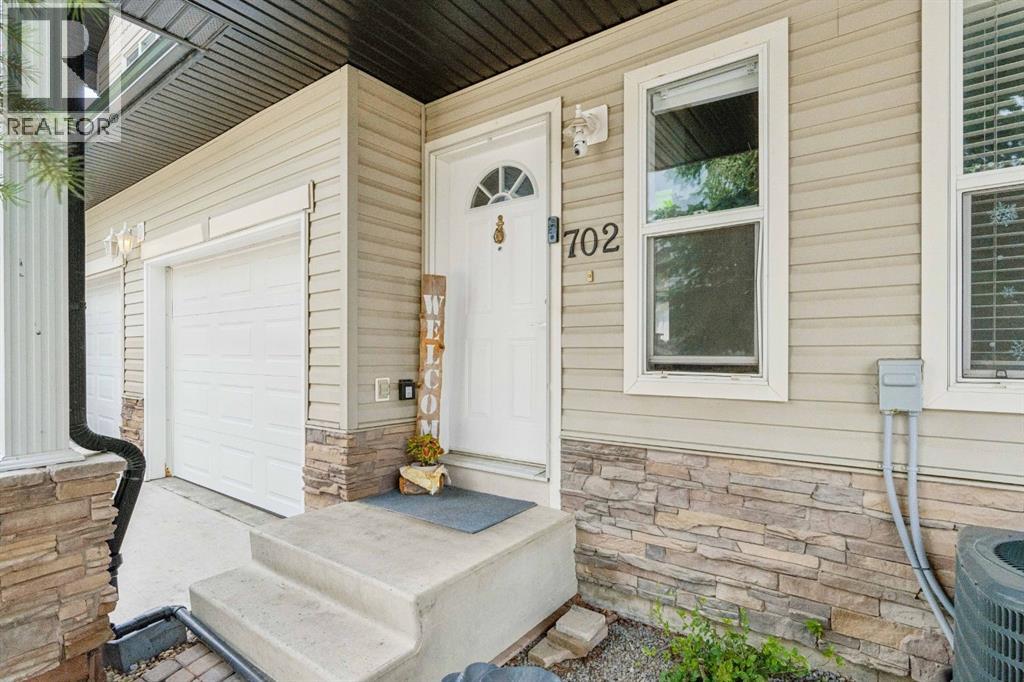
702, 760 Railway Gate SW
Downtown, Airdrie
- 3 bedrooms
- 3 (1 half) bathrooms
- 1,255 sq ft
About this home
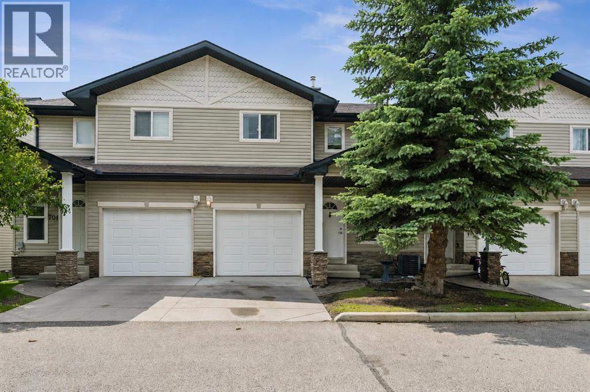
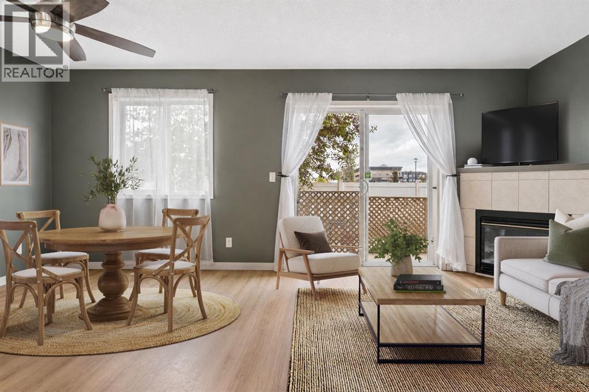
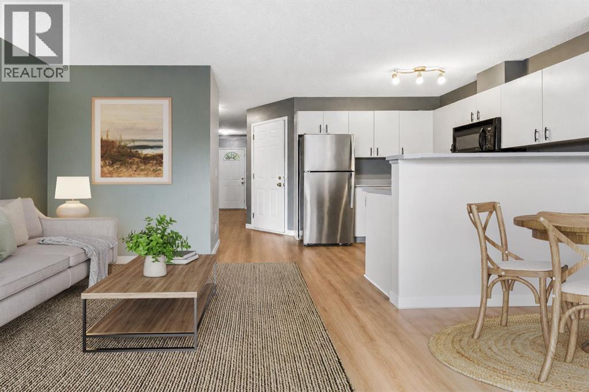
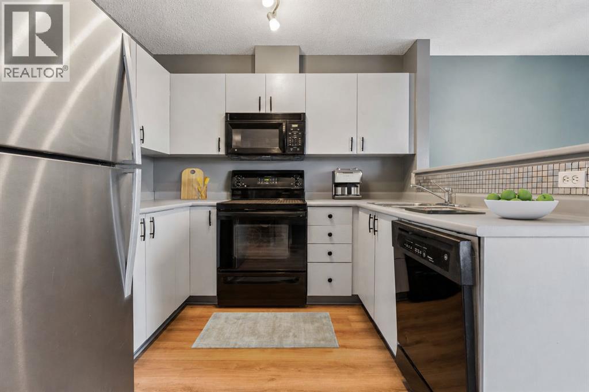
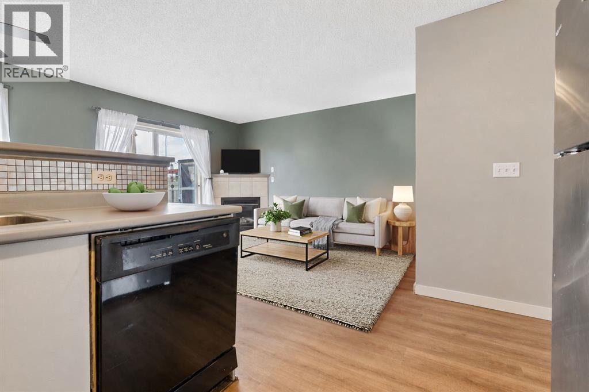
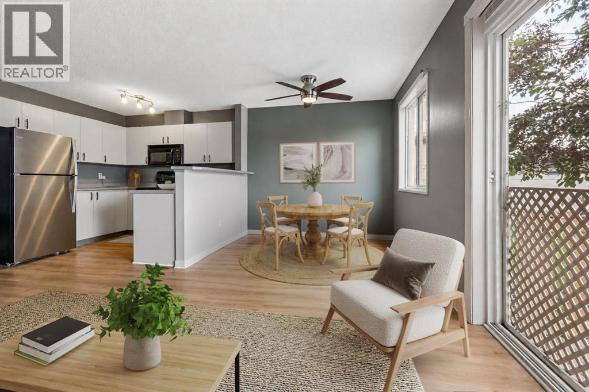
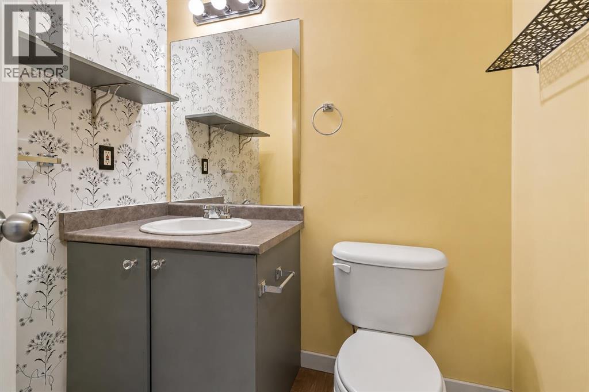
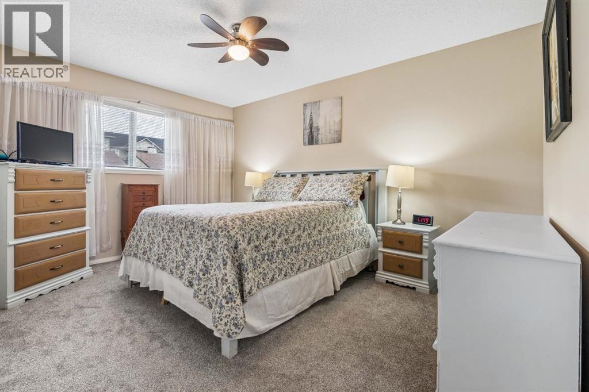
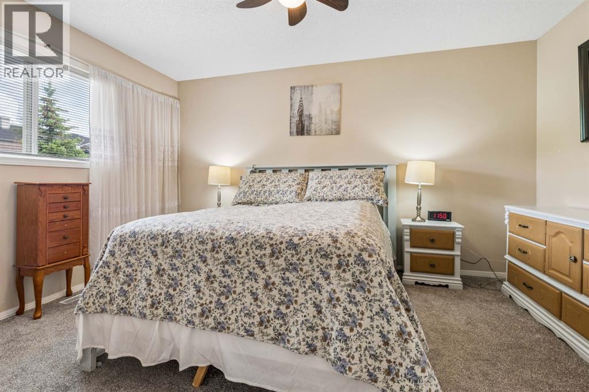
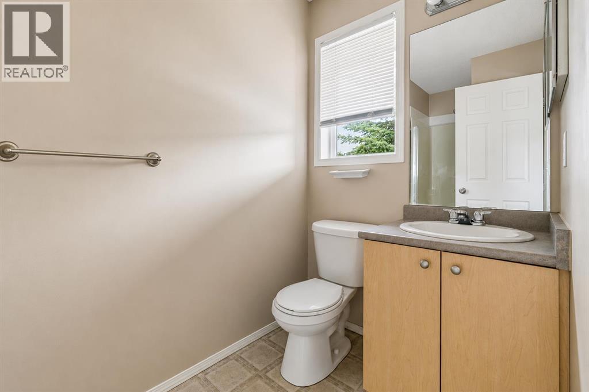
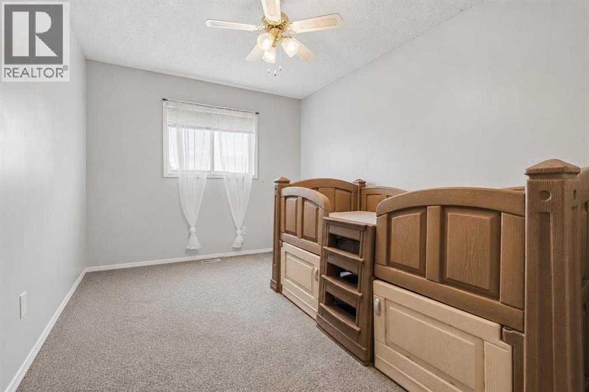
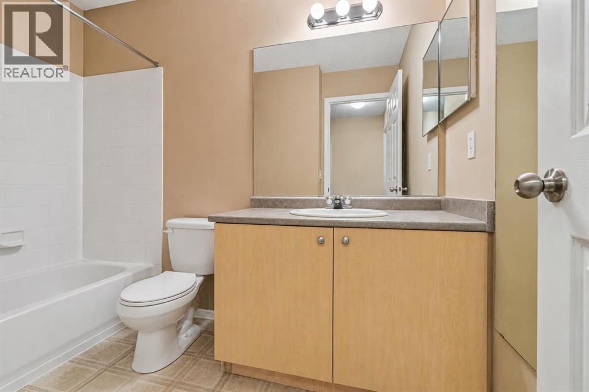
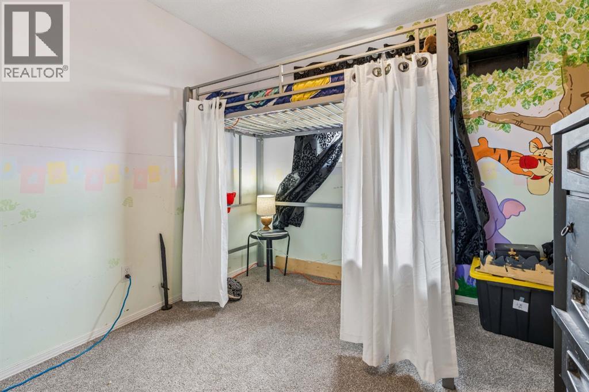
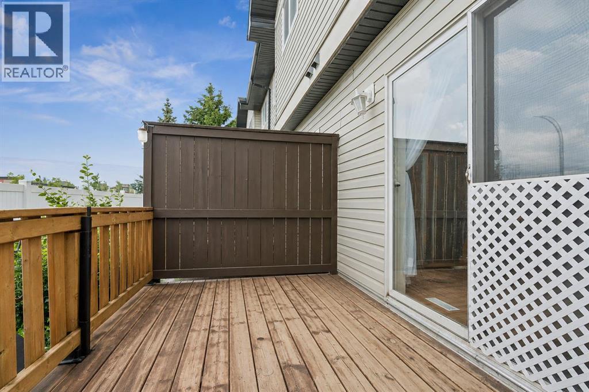
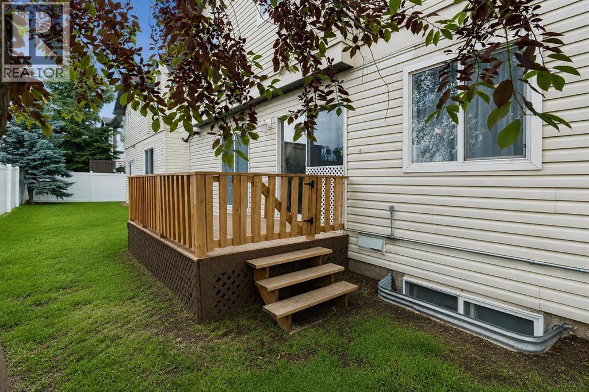
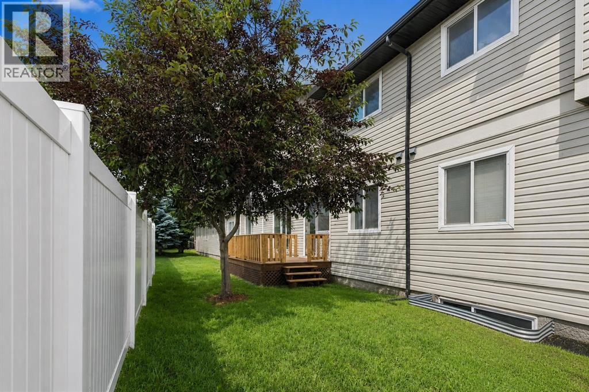
Welcome to this well-maintained 3-bedroom, 2.5-bathroom townhome offering a functional layout and comfortable living in a great family-friendly community. Whether you're a first-time buyer, investor, or looking to downsize, this home presents a fantastic opportunity to add your own personal touches over time.The main floor features durable maple laminate flooring and a bright, open living space highlighted by a cozy corner gas fireplace. The kitchen offers plenty of cabinet and counter space and is equipped with sleek black appliances, including a convenient microwave hood fan. A 2-piece powder room completes the main level.Upstairs, the spacious primary bedroom features a walk-in closet and private 3-piece ensuite. Two additional bedrooms, a full 4-piece bathroom, and brand-new carpet throughout the upper level provide comfortable space for family, guests, or a home office.Step outside to the sunny south-facing deck, an ideal spot for enjoying your morning coffee or summer BBQs. The attached oversized single garage, full-length driveway, and ample visitor parking add everyday convenience.Located close to parks, schools, shopping, and major commuter routes, this home offers great value and plenty of potential in an established, family-friendly community. The complex is Pet Friendly too! (id:67770)
Facts
- Bedrooms
- 3
- Bathrooms
- 3 (1 half)
- Living area
- 1,255 sq ft
- Home type
- Row / Townhouse
- Year built
- 2004
- Lot size
- 171 square meters
- Parking
- 2
- Property taxes
- $2,533 (2026)
- Condo / HOA fee
- $335 monthly
- MLS® number
- A2330016
Features
- Heating
- Forced air
- Cooling
- None
- Basement
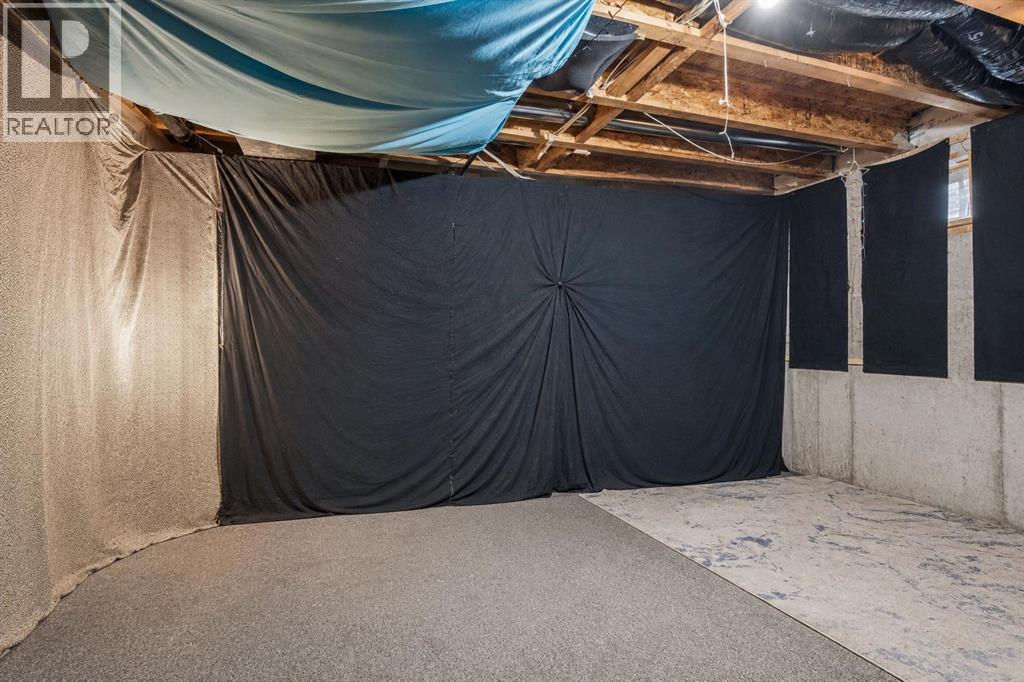
- Unfinished, Full
- Flooring
- Laminate, Carpeted
- Appliances
- Refrigerator, Dishwasher, Stove, Microwave Range Hood Combo, Window Coverings, Garage door opener, Washer & Dryer
- Parking
- Attached Garage
- Exterior Features
- Concrete, Stone, Vinyl siding
- Community Features
- Pets Allowed
Rooms
| Room | Level | Size |
|---|---|---|
| Kitchen | Main level | 9.83 Ft x 12.58 Ft |
| Dining room | Main level | 8.25 Ft x 9.50 Ft |
| Living room | Main level | 9.58 Ft x 13.33 Ft |
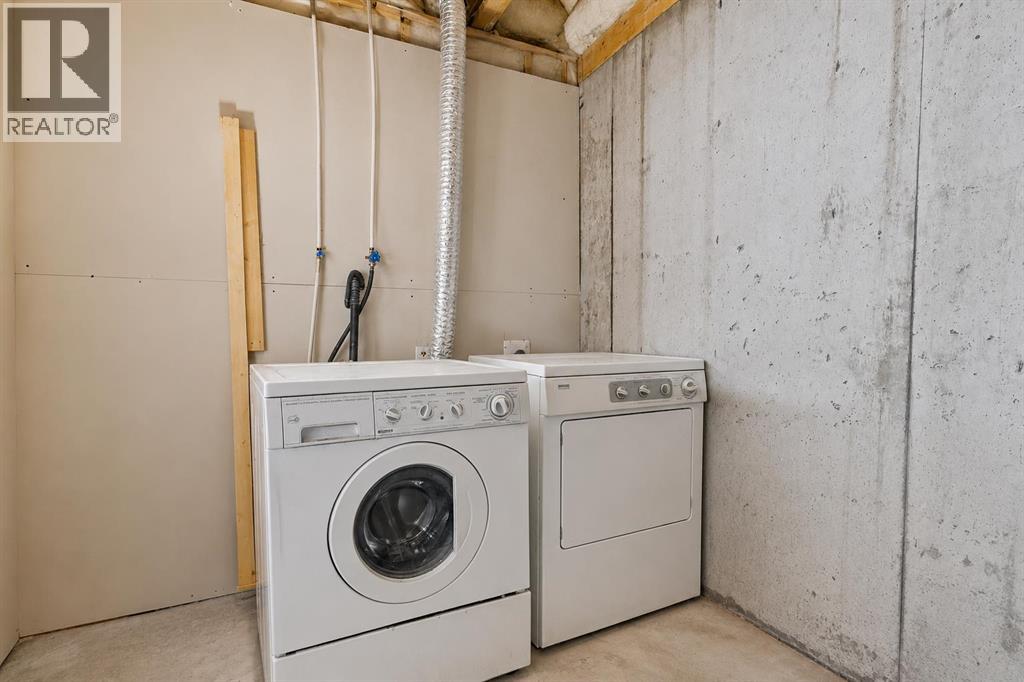
| Laundry room | Basement | 17.58 Ft x 19.25 Ft |
| Primary Bedroom | Upper Level | 10.67 Ft x 13.92 Ft |
| Bedroom | Upper Level | 9.25 Ft x 12.83 Ft |
| Bedroom | Upper Level | 9.42 Ft x 9.42 Ft |
| 2pc Bathroom | Main level | 6.00 Ft x 6.00 Ft |
| 3pc Bathroom | Upper Level | 4.67 Ft x 9.92 Ft |
| 4pc Bathroom | Upper Level | 5.00 Ft x 9.00 Ft |
Location
Listed by RE/MAX First

Listing data is supplied by the CREA Data Distribution Facility (DDF®). It is deemed reliable but not guaranteed and should be independently verified. It is provided for consumers’ personal, non-commercial use to identify properties they may be interested in purchasing.