$1,029,000
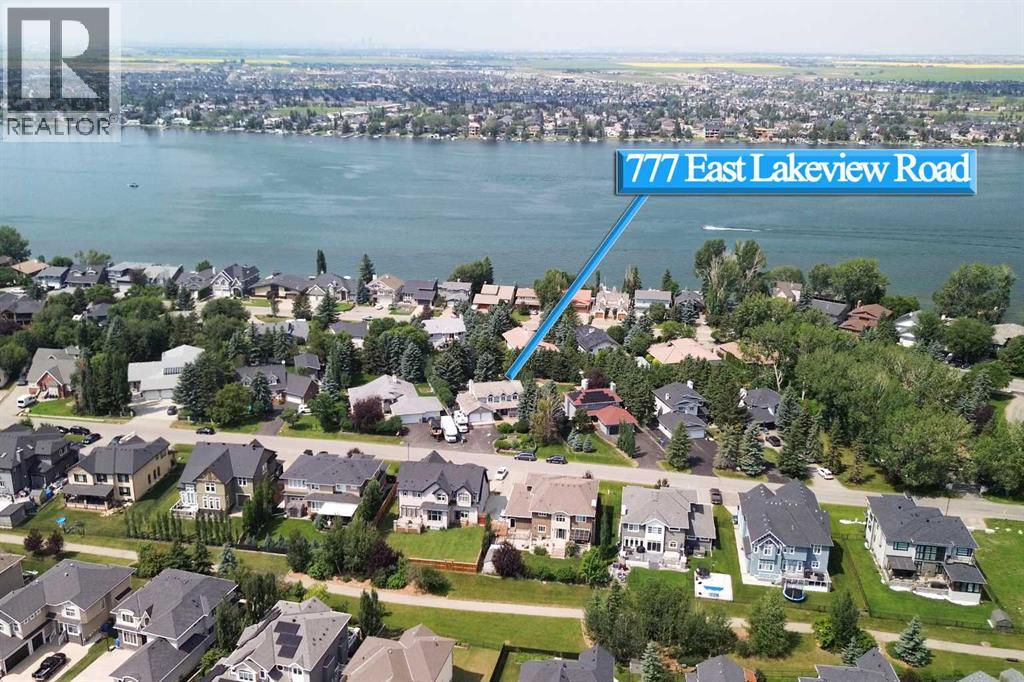
777 EAST LAKEVIEW Road
East Chestermere, Chestermere
- 5 bedrooms
- 4 (1 half) bathrooms
- 2,332 sq ft
About this home
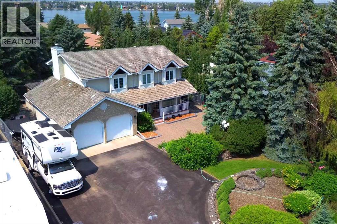
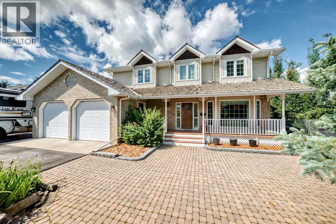
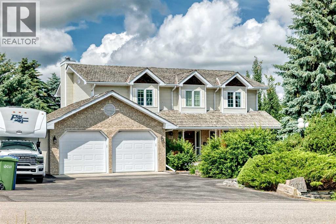
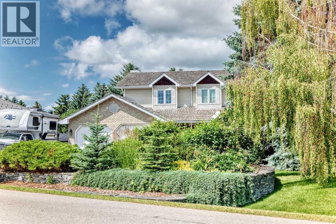
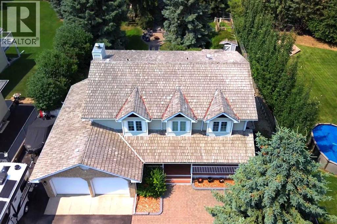
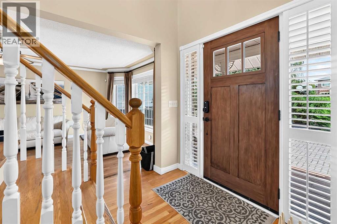
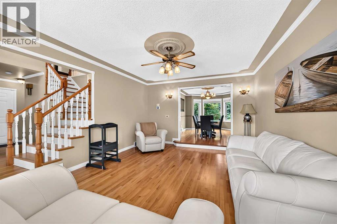
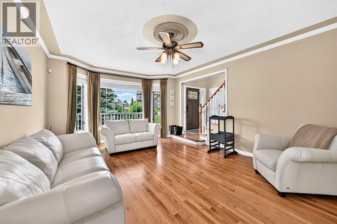
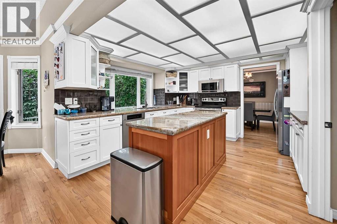
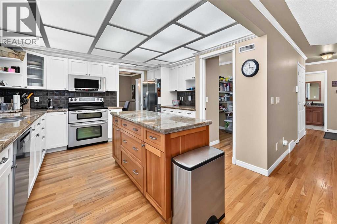
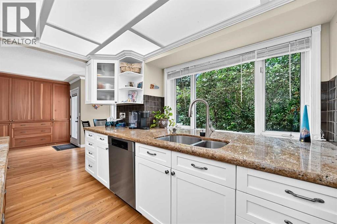
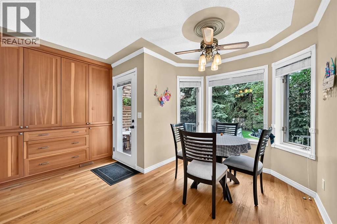
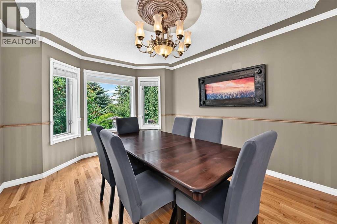
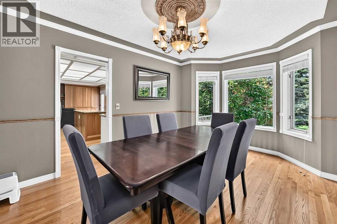
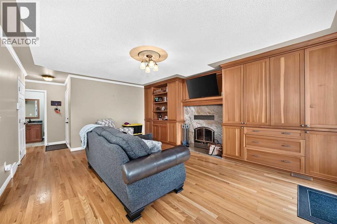
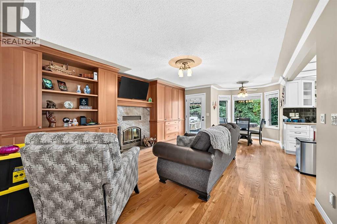
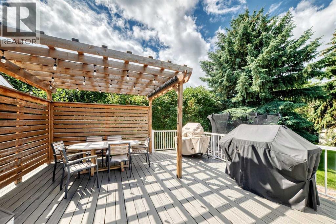
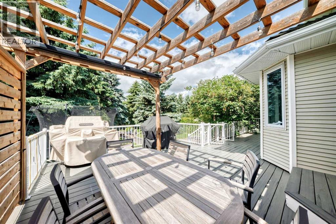
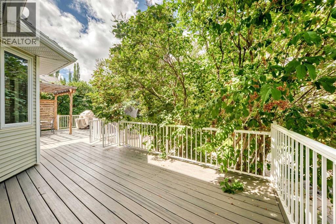
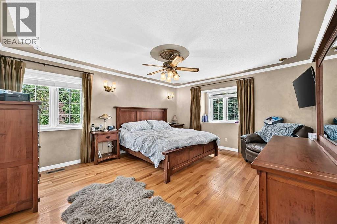
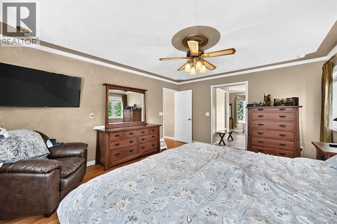
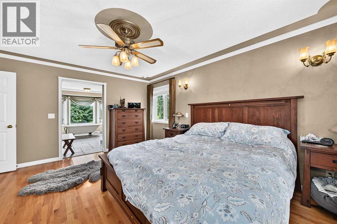
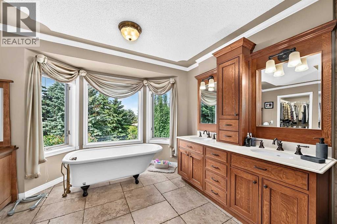
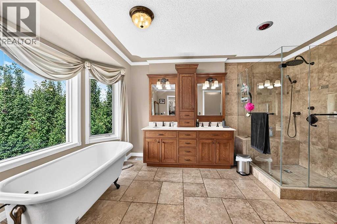
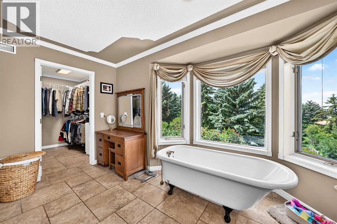
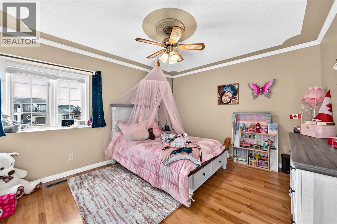
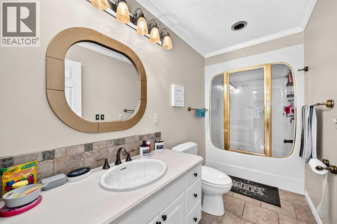
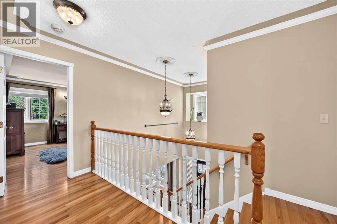
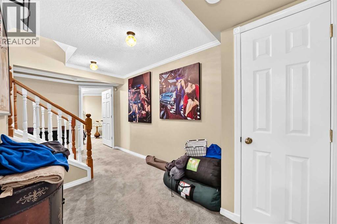
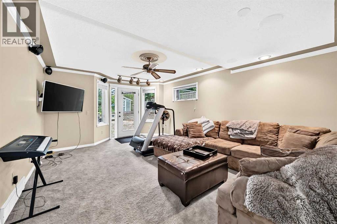
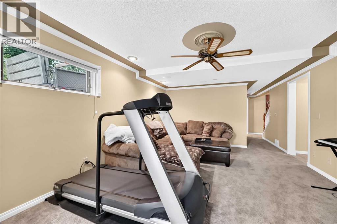
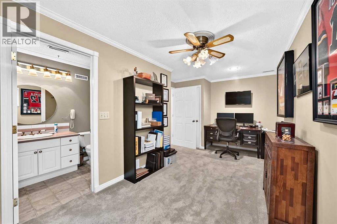
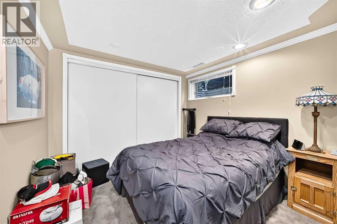
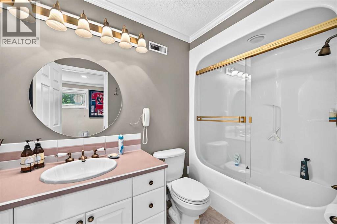
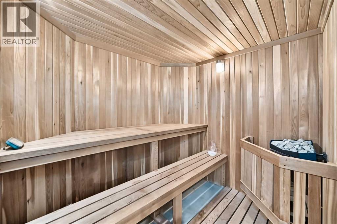
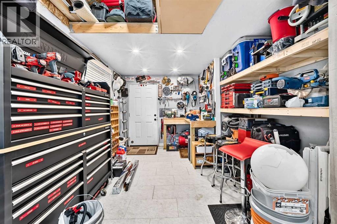
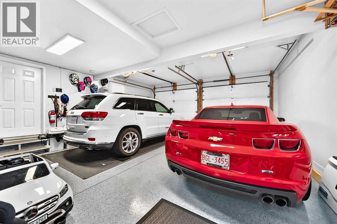
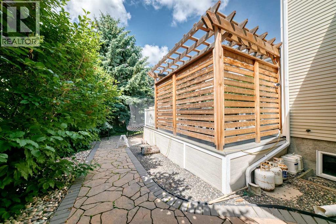
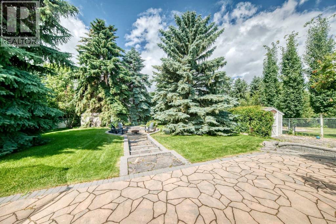
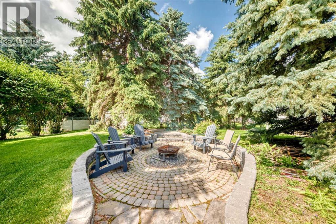
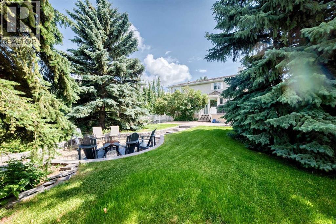
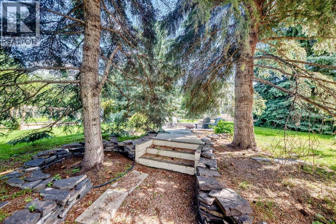
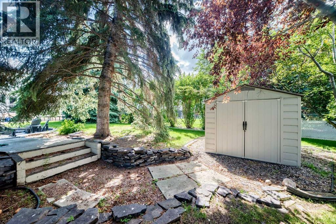
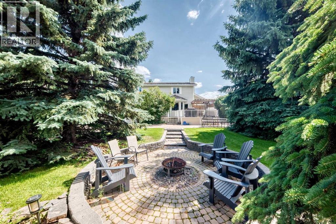
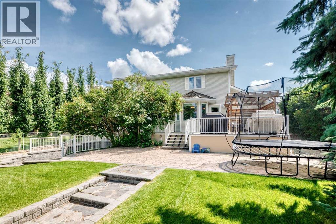
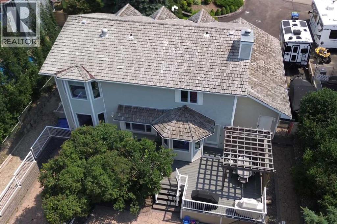
Welcome to 777 East Lakeview Road, a distinctive five-bedroom family home offering over 3,350 sq. ft. of developed living space, beautiful front landscaping, and a truly exceptional, park-like backyard. A covered veranda and charming water feature create an inviting approach, while hardwood flooring, detailed millwork, decorative smooth-border ceilings, and ornate ceiling medallions bring warmth and character inside. The formal living and dining rooms provide plenty of space for entertaining, while granite countertops and stainless steel appliances anchor the spacious kitchen. Abundant cabinetry and a large pantry keep everything organized, and the adjoining breakfast nook offers a comfortable place for everyday meals. Nearby, the family room invites everyone to gather around its wood-burning fireplace and built-in cabinetry. A two-piece bathroom completes the main floor, while central air conditioning provides welcome comfort throughout the warmer months. Upstairs, three spacious bedrooms provide plenty of room to settle in and grow. The primary retreat includes a large walk-in closet and a beautifully appointed ensuite finished with travertine tile, dual vanities, a clawfoot soaker tub, and a glass-enclosed shower. Two additional bedrooms and a four-piece bathroom complete the upper level. The developed basement expands the home with a generous recreation and media area, two additional bedrooms, a four-piece bathroom, and a sauna. Separate exterior access from the sunken rear patio adds even more flexibility for guests, extended family, hobbies, or a private workspace. Outside, the large rear deck, complete with a natural gas barbecue hookup, provides an ideal setting for cooking, dining, and relaxing while overlooking the remarkable backyard. Stone patios and pathways wind through mature trees, established gardens, and generous lawn space, leading to a private firepit area tucked into the surrounding greenery. Two storage sheds provide room for gardening equipmen t and seasonal belongings. The attached double garage is equally practical, with epoxy flooring and an extended workshop and storage area. Spacious, welcoming, and full of personality, this is a wonderful home for a family that values both indoor comfort and exceptional outdoor living. (id:67770)
Facts
- Bedrooms
- 5
- Bathrooms
- 4 (1 half)
- Living area
- 2,332 sq ft
- Home type
- House
- Year built
- 1989
- Lot size
- 1,446.6 square meters
- Parking
- 10
- Property taxes
- $5,335 (2026)
- MLS® number
- A2330494
Features
- Heating
- Forced air, Natural gas
- Cooling
- Central air conditioning
- Basement
- Finished, Full, Walk out
- Flooring
- Hardwood, Carpeted, Ceramic Tile
- Appliances
- Washer, Refrigerator, Dishwasher, Stove, Dryer, Garburator, Microwave Range Hood Combo, Window Coverings, Garage door opener
- Parking
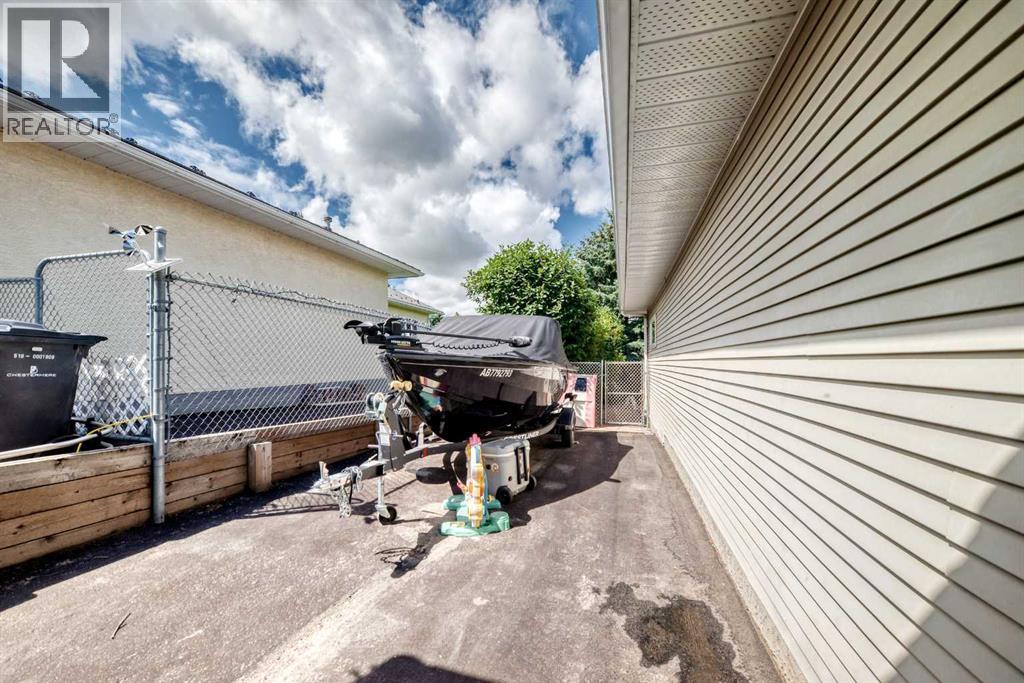
- Attached Garage, RV, Oversize, Boat House
- Exterior Features
- Brick, Vinyl siding
- Community Features
- Golf Course Development, Lake Privileges, Fishing
Rooms
| Room | Level | Size |
|---|---|---|
| Other | Main level | 4.92 Ft x 28.25 Ft |
| Other | Main level | 4.50 Ft x 6.58 Ft |
| Living room | Main level | 13.42 Ft x 18.42 Ft |
| Kitchen | Main level | 13.67 Ft x 13.58 Ft |
| Breakfast | Main level | 8.00 Ft x 7.00 Ft |
| Dining room | Main level | 10.92 Ft x 14.17 Ft |
| Pantry | Main level | 4.33 Ft x 9.33 Ft |
| Family room | Main level | 13.75 Ft x 18.67 Ft |
| 2pc Bathroom | Main level | 4.50 Ft x 4.92 Ft |
| Primary Bedroom | Upper Level | 13.67 Ft x 15.92 Ft |
| 6pc Bathroom | Upper Level | 13.67 Ft x 14.25 Ft |
| Other | Upper Level | 8.58 Ft x 8.08 Ft |
| Bedroom | Upper Level | 11.58 Ft x 11.67 Ft |
| 4pc Bathroom | Upper Level | 4.92 Ft x 11.33 Ft |
| Other | Upper Level | 4.00 Ft x 5.92 Ft |
| Bedroom | Upper Level | 11.58 Ft x 13.17 Ft |
| Other | Upper Level | 3.92 Ft x 7.75 Ft |
| Recreational, Games room | Basement | 13.25 Ft x 18.92 Ft |
| Other | Basement | 7.75 Ft x 4.08 Ft |
| Bedroom | Basement | 8.00 Ft x 18.17 Ft |
| 4pc Bathroom | Basement | 4.83 Ft x 9.42 Ft |
| Bedroom | Basement | 9.50 Ft x 11.17 Ft |
| Sauna | Basement | 6.83 Ft x 7.42 Ft |
Location
Listed by Stonemere Real Estate Solutions

Listing data is supplied by the CREA Data Distribution Facility (DDF®). It is deemed reliable but not guaranteed and should be independently verified. It is provided for consumers’ personal, non-commercial use to identify properties they may be interested in purchasing.