$889,900
586 Prospect Drive SW
SW Hill, Medicine Hat
- 4 bedrooms
- 4 bathrooms
- 1,371 sq ft
About this home
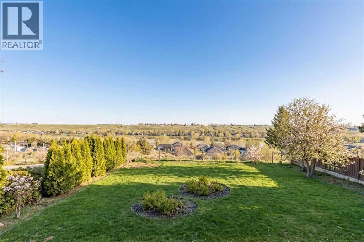
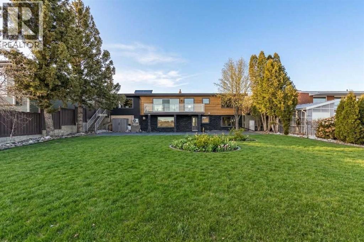
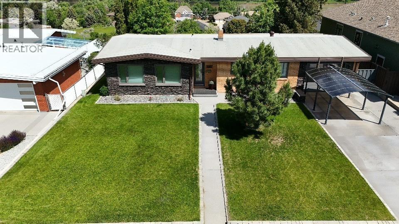
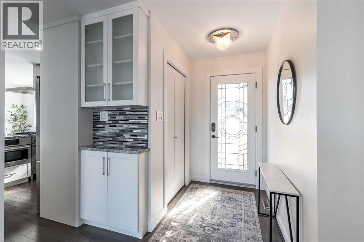
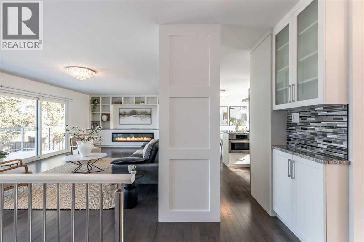
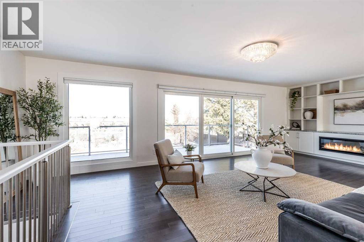
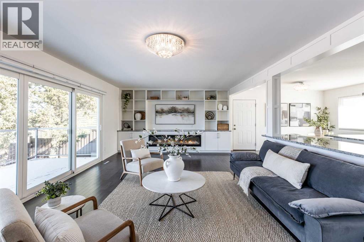
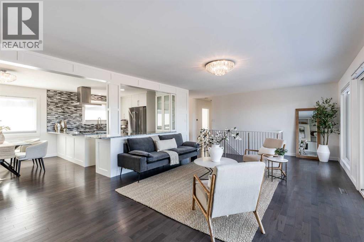
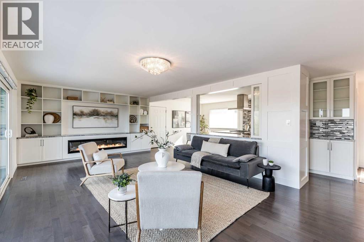
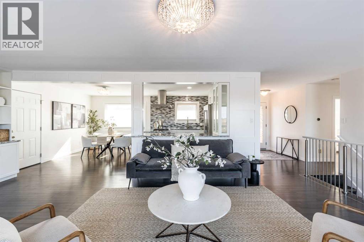
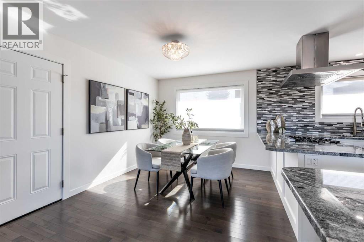
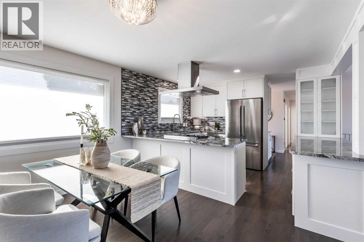
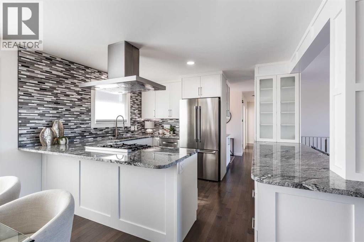
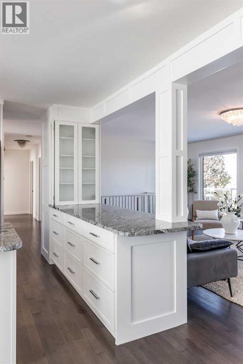
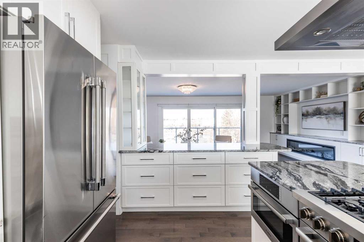
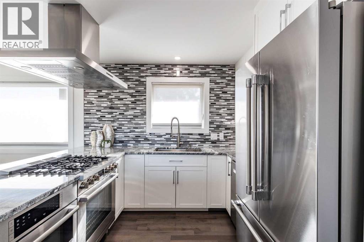
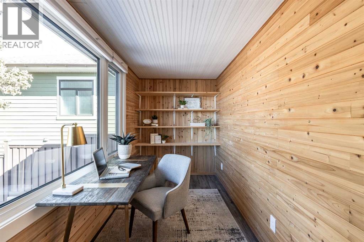
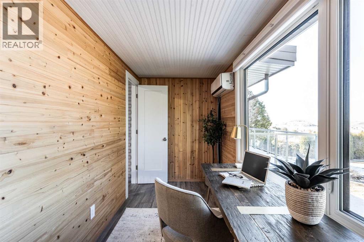
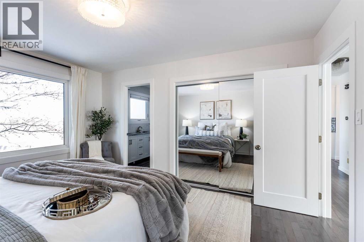
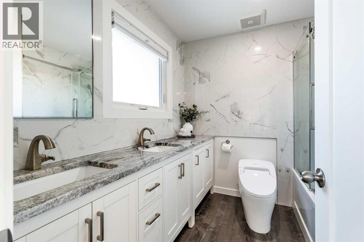
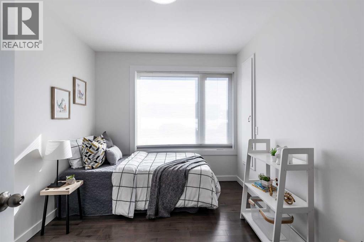
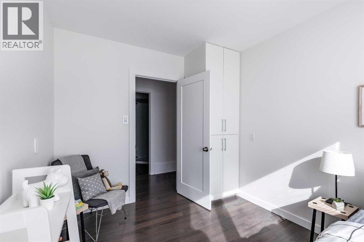
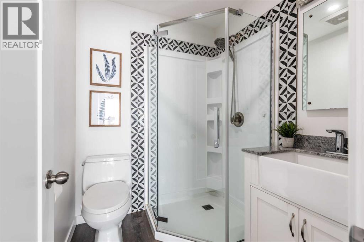
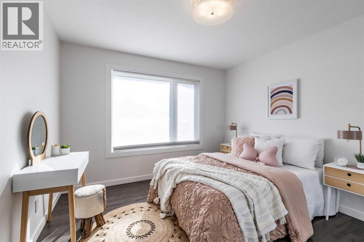
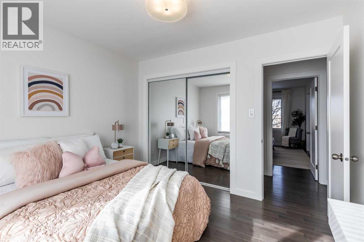
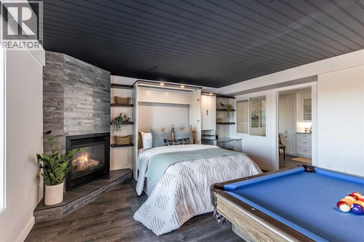
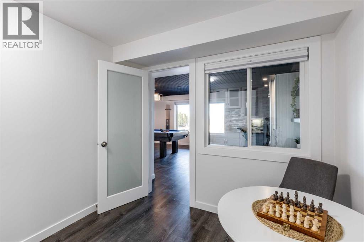
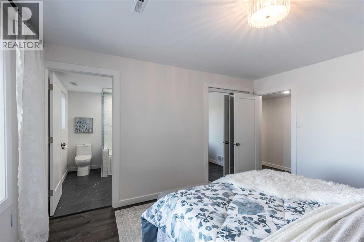
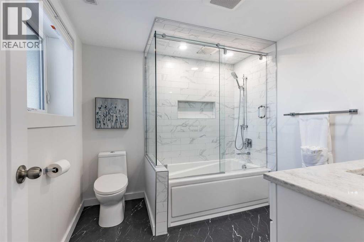
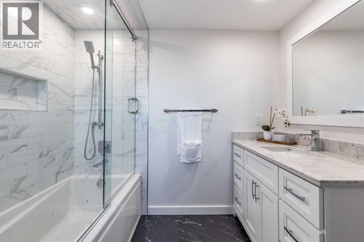
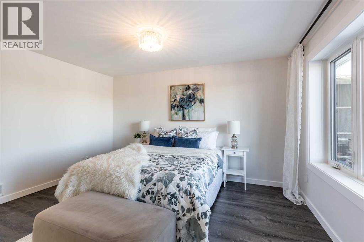
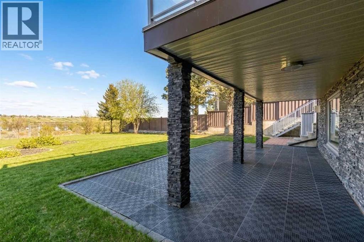
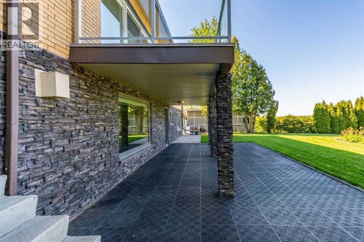
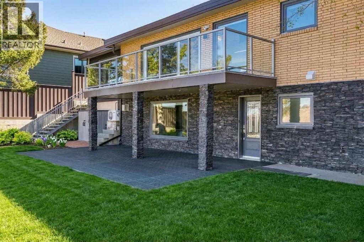
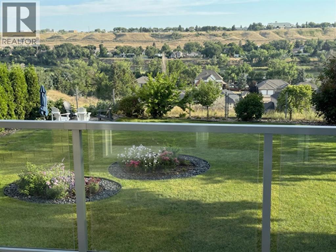
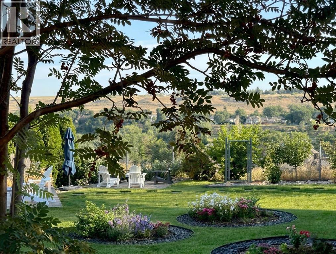
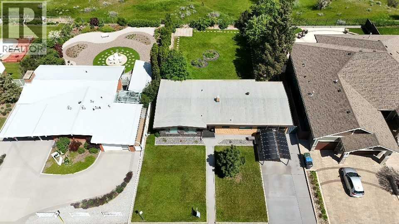
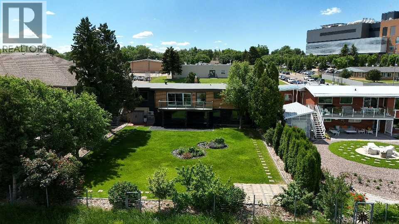
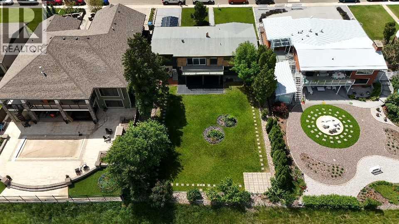
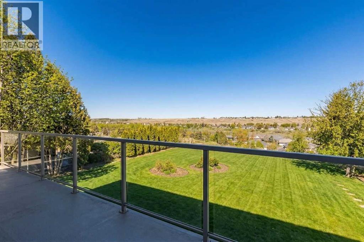
Rarely does a home like this come to market. This exceptional luxury bungalow offers a combination of elevated style, extensive upgrades, and one of the most spectacular views in the city!! Thoughtfully redesigned for comfort and function, this is a home that stands apart. Within walking distance to the hospital, schools, shopping, and Downtown, the location delivers an unmatched lifestyle of convenience and connection. Inside, you’ll find a beautifully upgraded home that blends quality craftsmanship with timeless appeal, creating a space that is both refined and welcoming. Adding even more value is the oversized heated single garage, complete with a Tesla charging station and a private office featuring its own heating and cooling. Whether you work from home, need a creative studio, or simply want a quiet retreat, this bonus space is as practical as it is impressive, all while enjoying those incredible views. Extensively upgraded to feel like NEW, centrally located, featuring a stunning private yard, sizeable enough for a pool, a beautiful deck ... truly one-of-a-kind. This rare bungalow offers a lifestyle that is hard to match. (id:67770)
Facts
- Bedrooms
- 4
- Bathrooms
- 4
- Living area
- 1,371 sq ft
- Home type
- House
- Year built
- 1966
- Lot size
- 11,078 square feet
- Parking
- 3
- Property taxes
- $4,405 (2026)
- MLS® number
- A2330817
Features
- Heating
- Forced air
- Cooling
- Central air conditioning
- Basement
- Finished, Full, Walk out
- Flooring
- Hardwood, Ceramic Tile, Vinyl Plank
- Appliances
- Refrigerator, Dishwasher, Stove, Window Coverings, Garage door opener, Washer & Dryer
- Parking
- Attached Garage, Garage, Carport, Heated Garage
- Exterior Features
- Brick, Stone
- View
- View
Rooms
| Room | Level | Size |
|---|---|---|
| Other | Main level | 4.42 Ft x 6.50 Ft |
| Kitchen | Main level | 14.25 Ft x 12.67 Ft |
| Dining room | Main level | 10.00 Ft x 12.67 Ft |
| Living room | Main level | 26.25 Ft x 13.33 Ft |
| Bedroom | Main level | 9.00 Ft x 10.25 Ft |
| Bedroom | Main level | 11.00 Ft x 10.25 Ft |
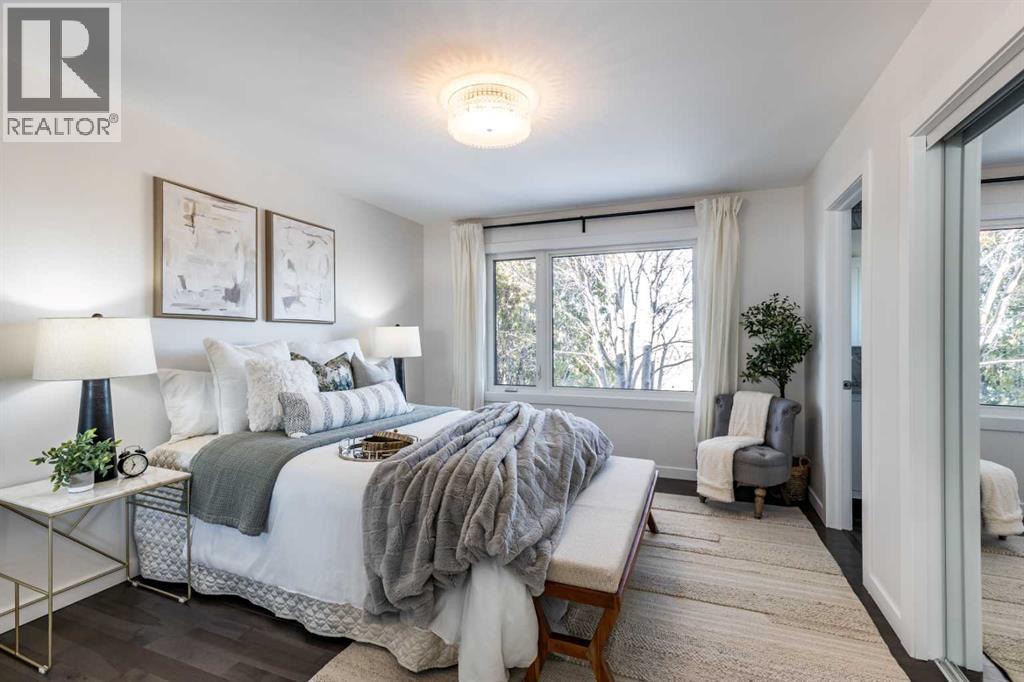
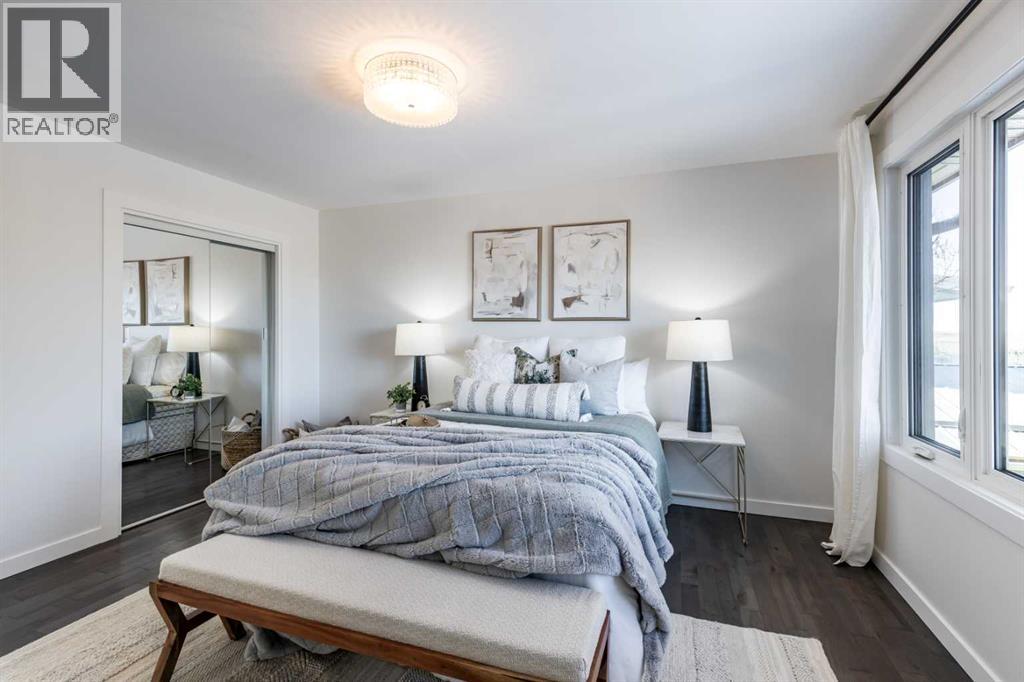
| Primary Bedroom | Main level | 11.42 Ft x 14.00 Ft |
| 5pc Bathroom | Main level | 7.67 Ft x 7.33 Ft |
| 3pc Bathroom | Main level | 5.58 Ft x 6.08 Ft |
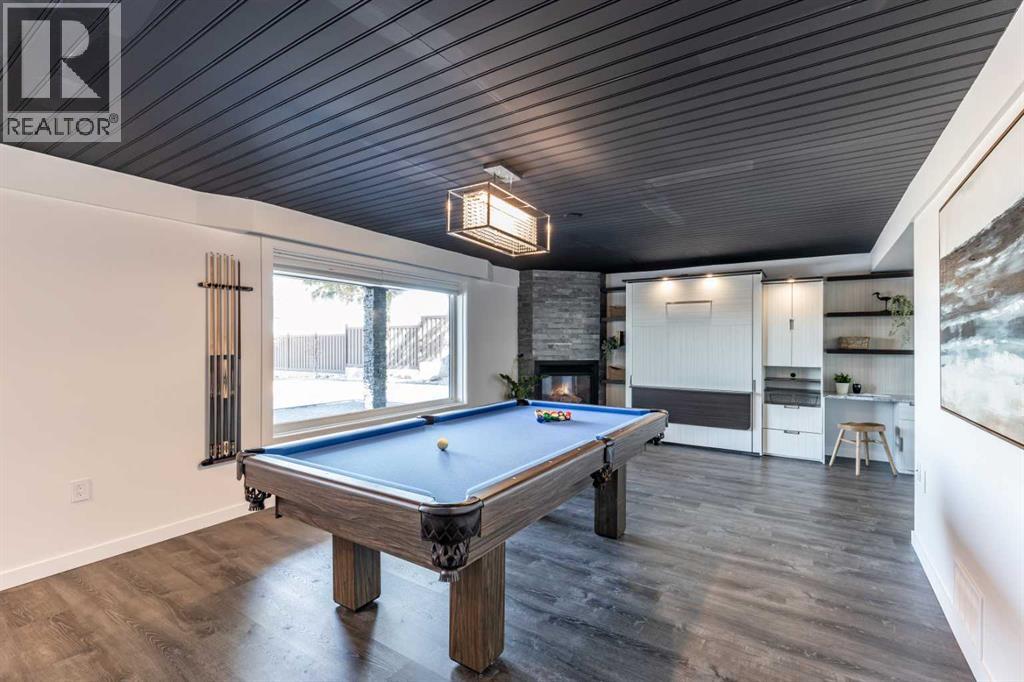
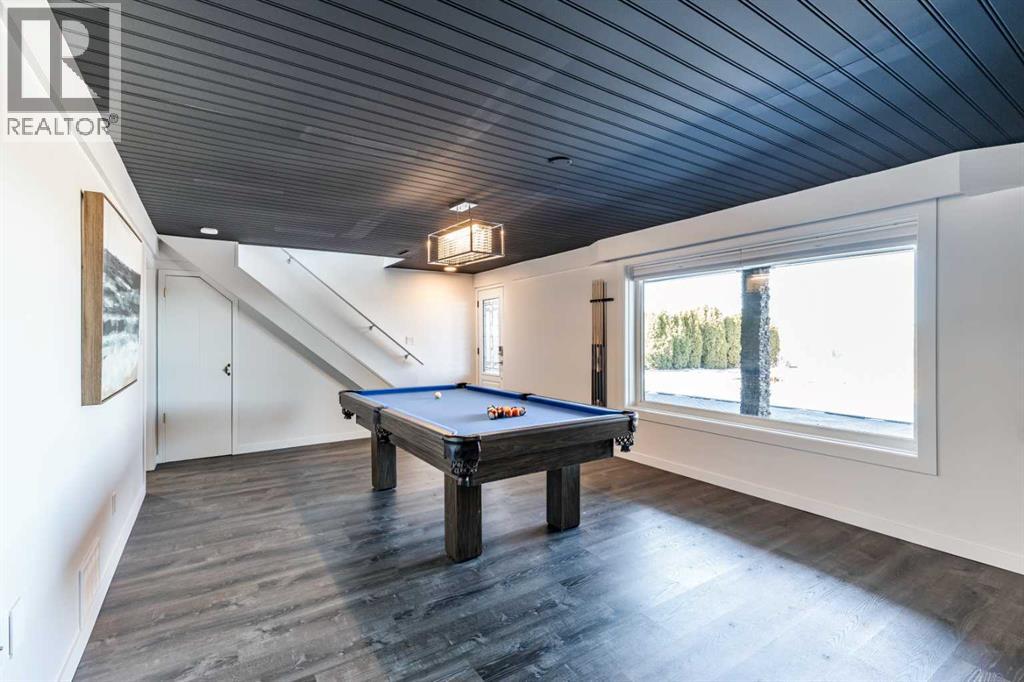
| Family room | Basement | 26.17 Ft x 13.58 Ft |
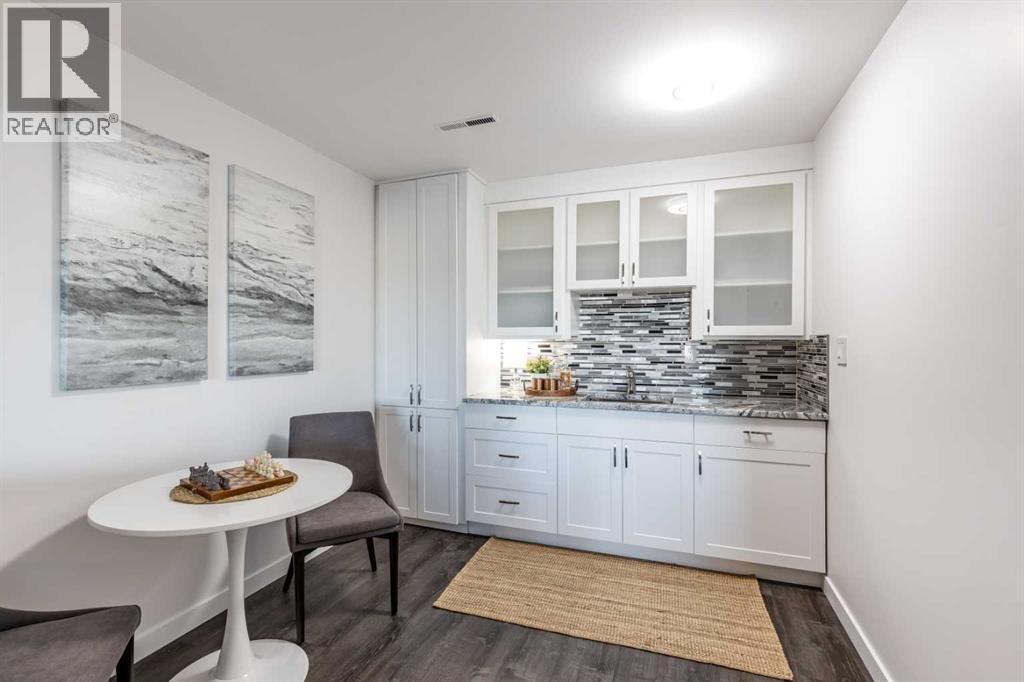
| Other | Basement | 8.75 Ft x 10.25 Ft |
| Furnace | Basement | 9.25 Ft x 12.58 Ft |
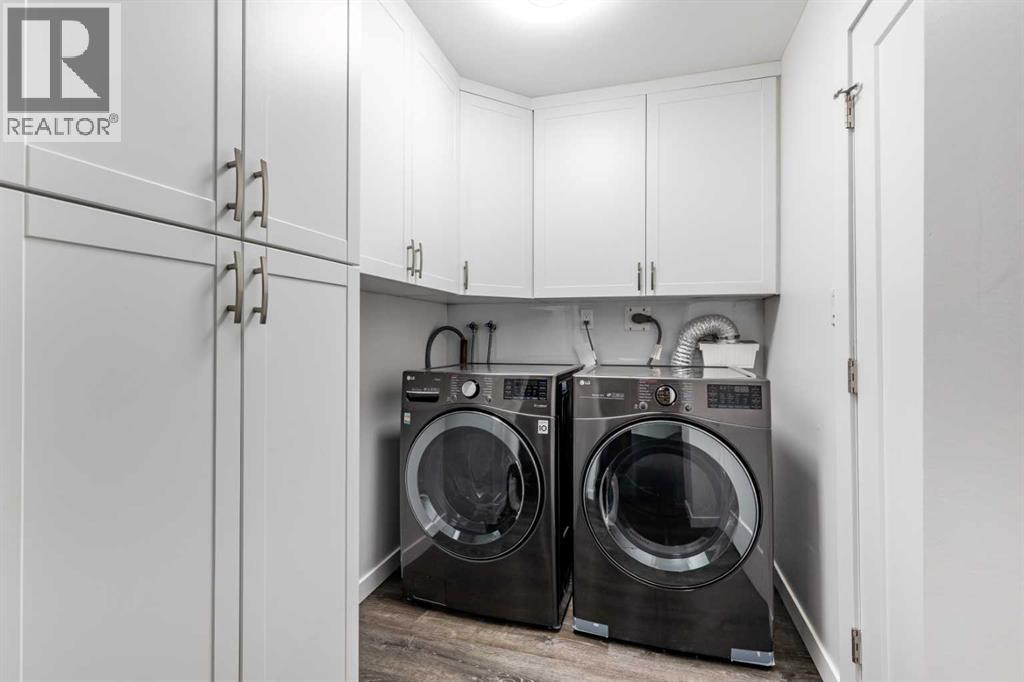
| Laundry room | Basement | 8.00 Ft x 5.58 Ft |
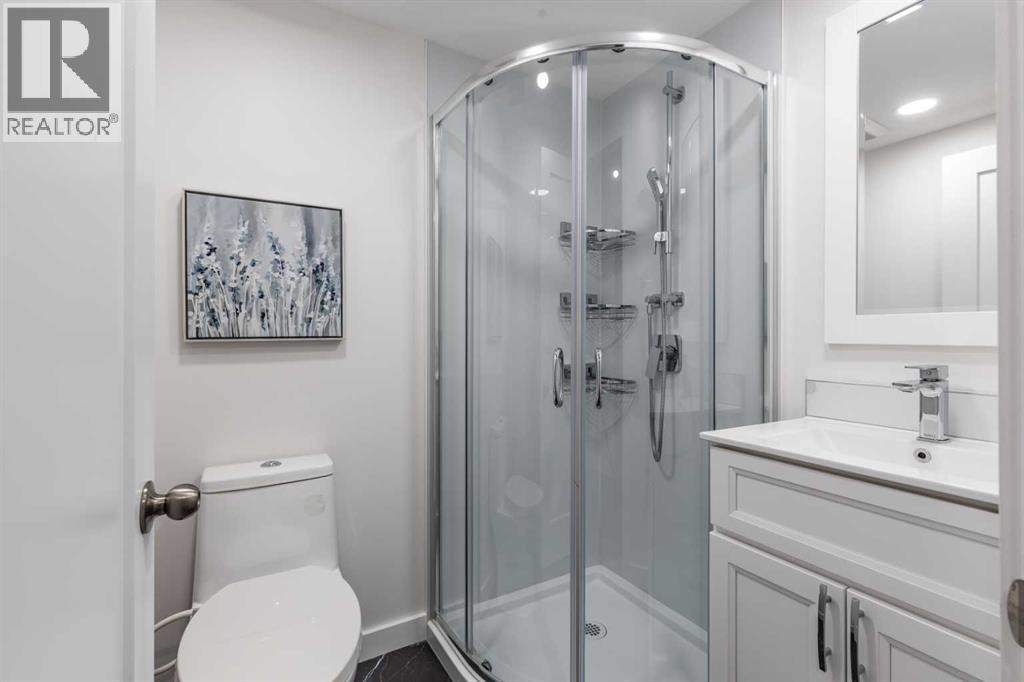
| 3pc Bathroom | Basement | 5.58 Ft x 4.75 Ft |
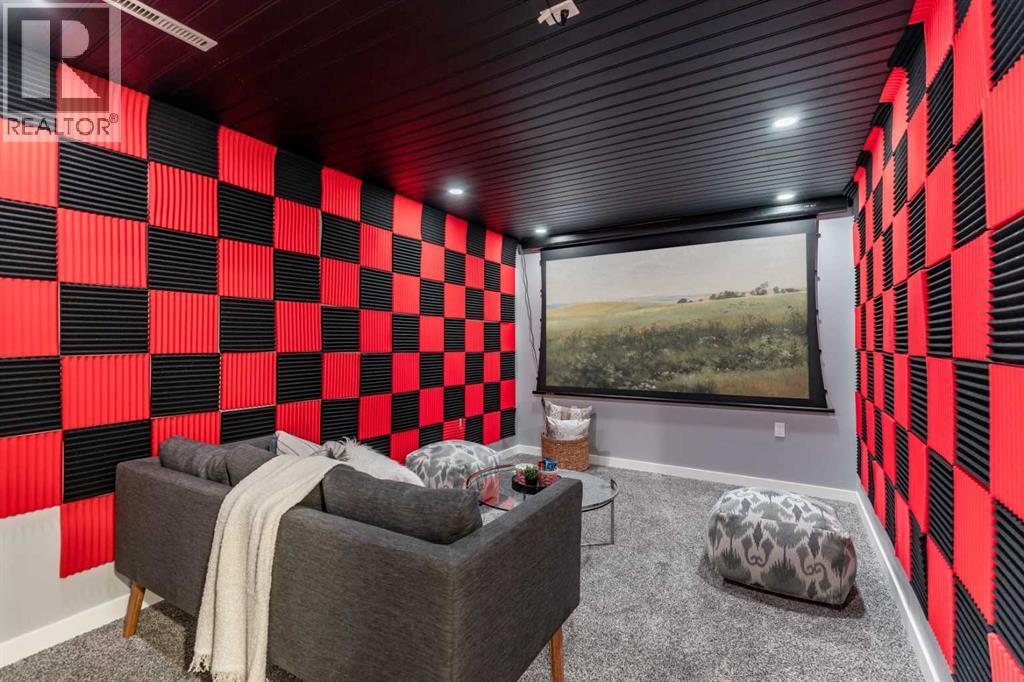
| Media | Basement | 19.17 Ft x 9.67 Ft |
| Storage | Basement | 6.00 Ft x 3.58 Ft |
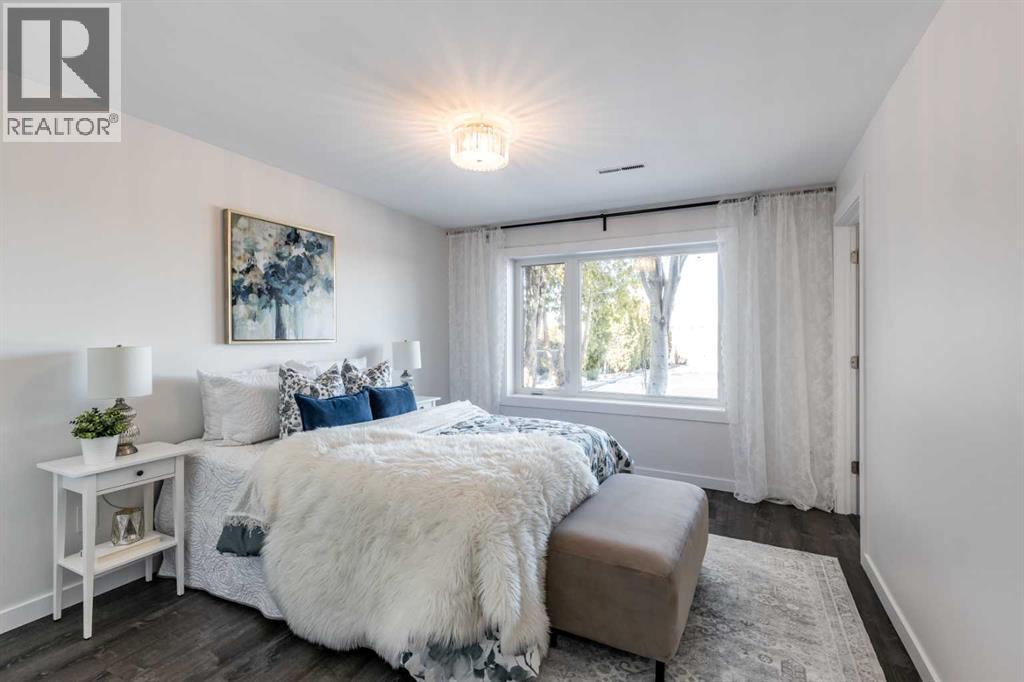
| Bedroom | Basement | 11.08 Ft x 13.50 Ft |
| 4pc Bathroom | Basement | 8.00 Ft x 7.75 Ft |
| Office | Main level | 13.67 Ft x 5.67 Ft |
Location
Listed by REAL BROKER

Listing data is supplied by the CREA Data Distribution Facility (DDF®). It is deemed reliable but not guaranteed and should be independently verified. It is provided for consumers’ personal, non-commercial use to identify properties they may be interested in purchasing.