$599,900
60 Cranfield Park SE
Cranston, Calgary
- 4 bedrooms
- 4 (1 half) bathrooms
- 1,445 sq ft
About this home
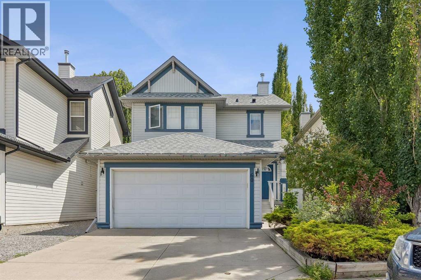
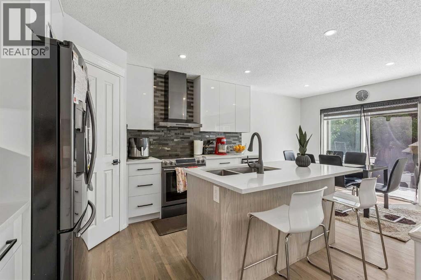
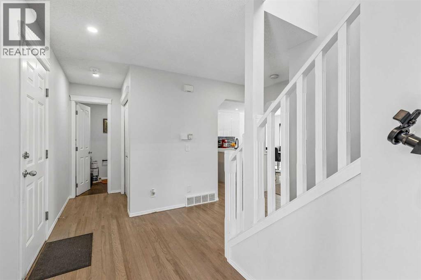
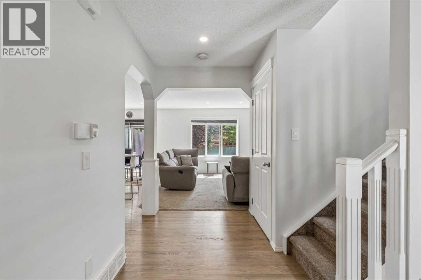
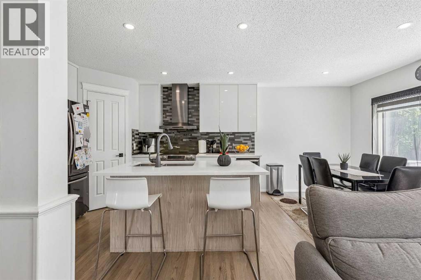
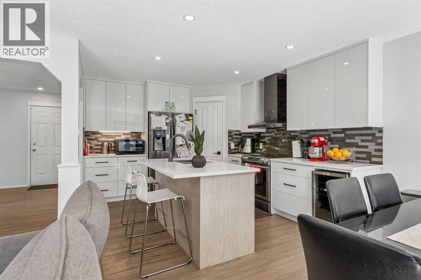
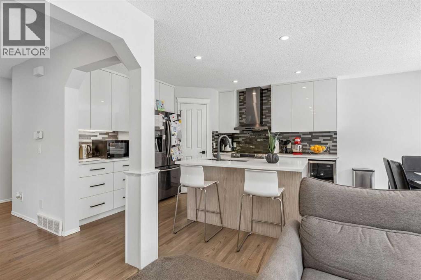
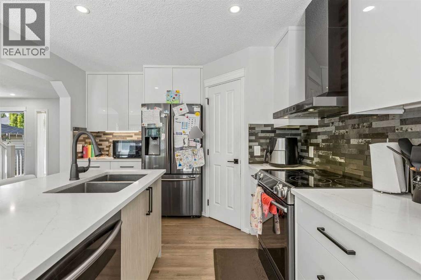
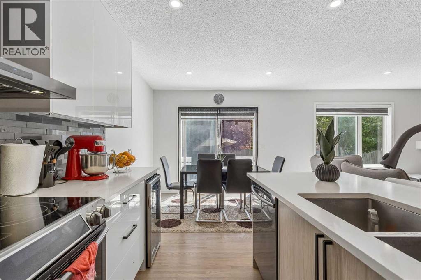
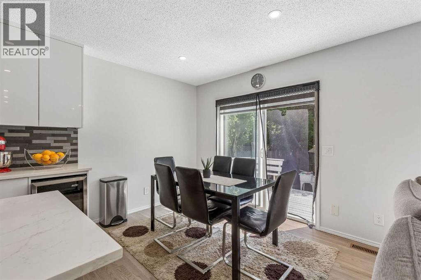
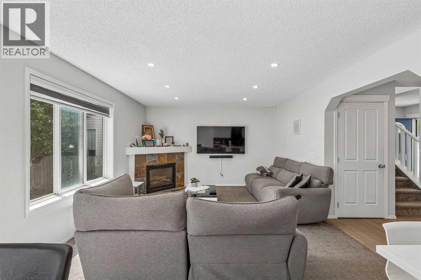
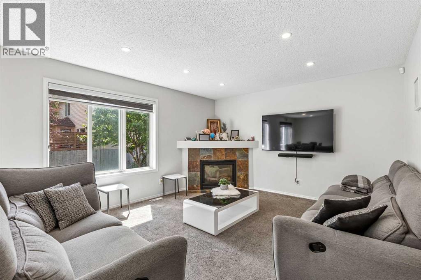
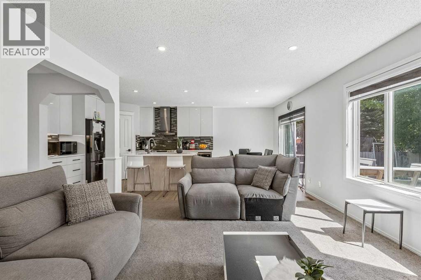
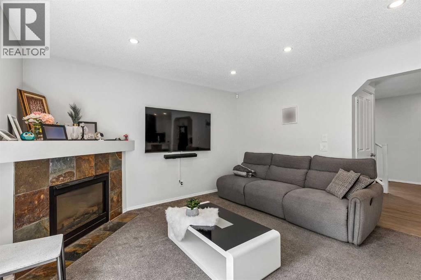
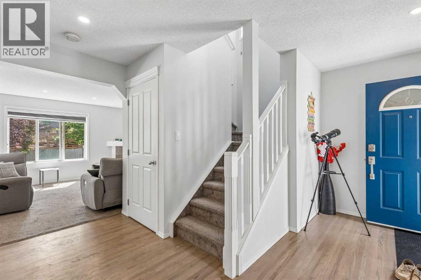
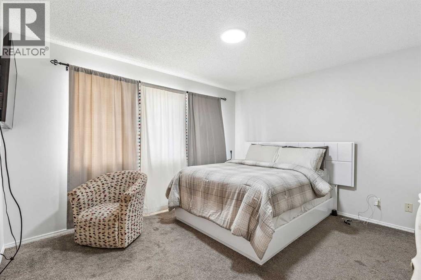
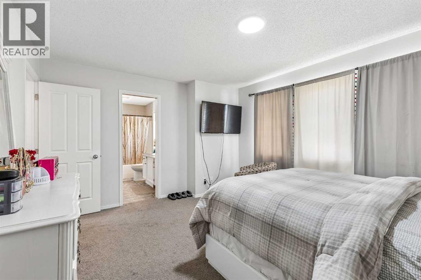
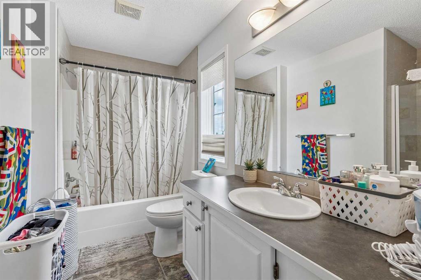
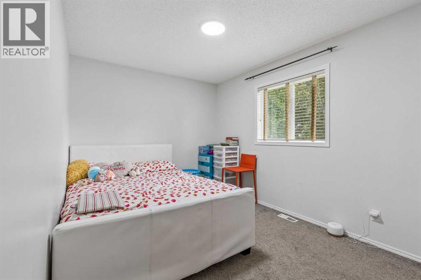
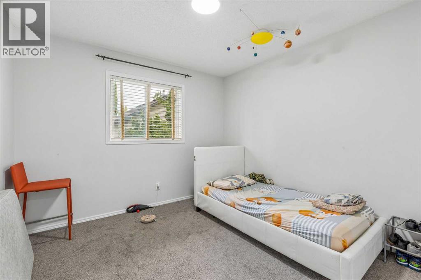
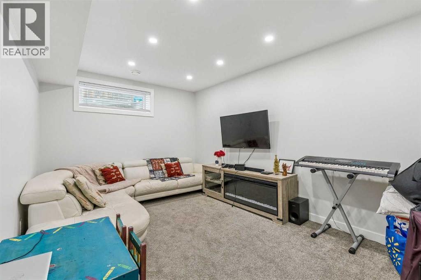
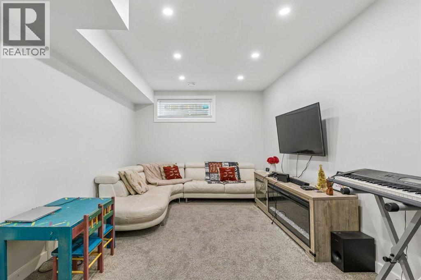
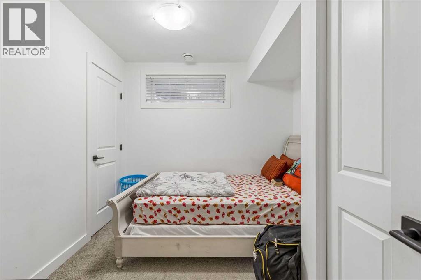
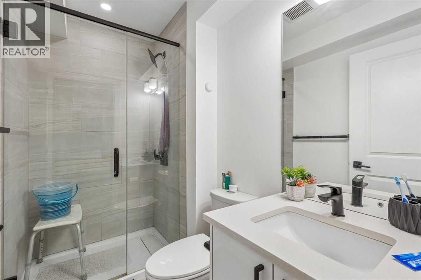
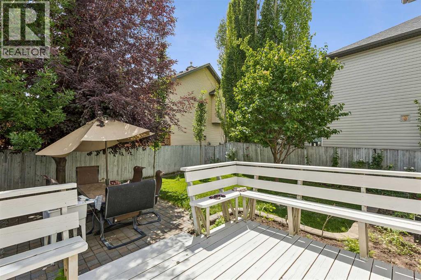
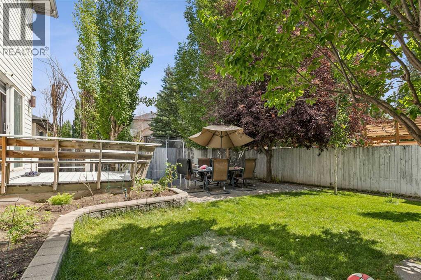
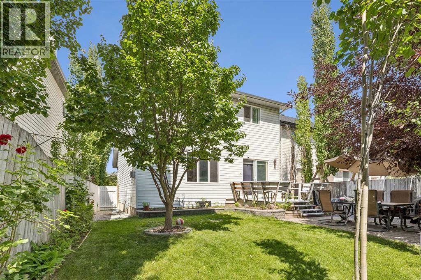
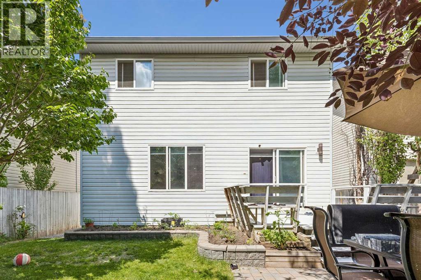
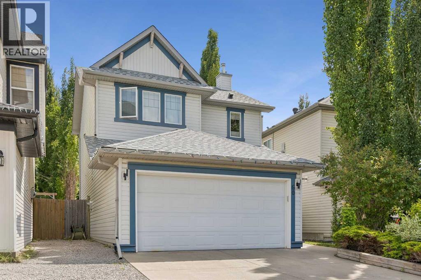
Welcome to this beautifully updated 4 bedroom, 3.5 bathroom home in the highly sought after community of Cranston, offering nearly 2,100 sq. ft. of developed living space and an ideal blend of style, comfort, and functionality.Step inside to a bright, open concept main floor featuring updated flooring, a spacious living area, and a stunning modern kitchen with contemporary finishes, ample cabinetry, and plenty of prep space, perfect for entertaining or everyday living. The seamless layout creates a warm and inviting atmosphere that flows effortlessly throughout the home.Upstairs, you’ll find three generous bedrooms, including a spacious primary retreat complete with its own ensuite, while the fully developed basement offers a fourth bedroom, a full bathroom, and additional living space perfect for guests, a home office, or a growing family.Outside, you’ll fall in love with the beautifully landscaped southeast facing backyard. Mature trees provide exceptional privacy, shade, and a peaceful setting to relax, entertain, or enjoy warm summer evenings. An attached double garage adds everyday convenience and additional storage.Located in one of Calgary’s most desirable communities, this home is close to parks, schools, shopping, pathways, and all the amenities Cranston has to offer.Stylish updates, a functional layout, and an incredible backyard make this home one you won’t want to miss. (id:67770)
Facts
- Bedrooms
- 4
- Bathrooms
- 4 (1 half)
- Living area
- 1,445 sq ft
- Home type
- House
- Year built
- 2001
- Lot size
- 333 square meters
- Parking
- 4
- Property taxes
- $4,053 (2026)
- MLS® number
- A2331117
Features
- Heating
- Forced air
- Cooling
- None
- Basement
- Finished, Full
- Flooring
- Hardwood, Carpeted, Ceramic Tile
- Appliances
- Washer, Refrigerator, Dishwasher, Stove, Window Coverings, Garage door opener
- Parking
- Attached Garage
- Exterior Features
- Vinyl siding
Rooms
| Room | Level | Size |
|---|---|---|
| Living room | Main level | 13.00 Ft x 13.83 Ft |
| Kitchen | Main level | 12.42 Ft x 11.08 Ft |
| Dining room | Main level | 7.25 Ft x 11.08 Ft |
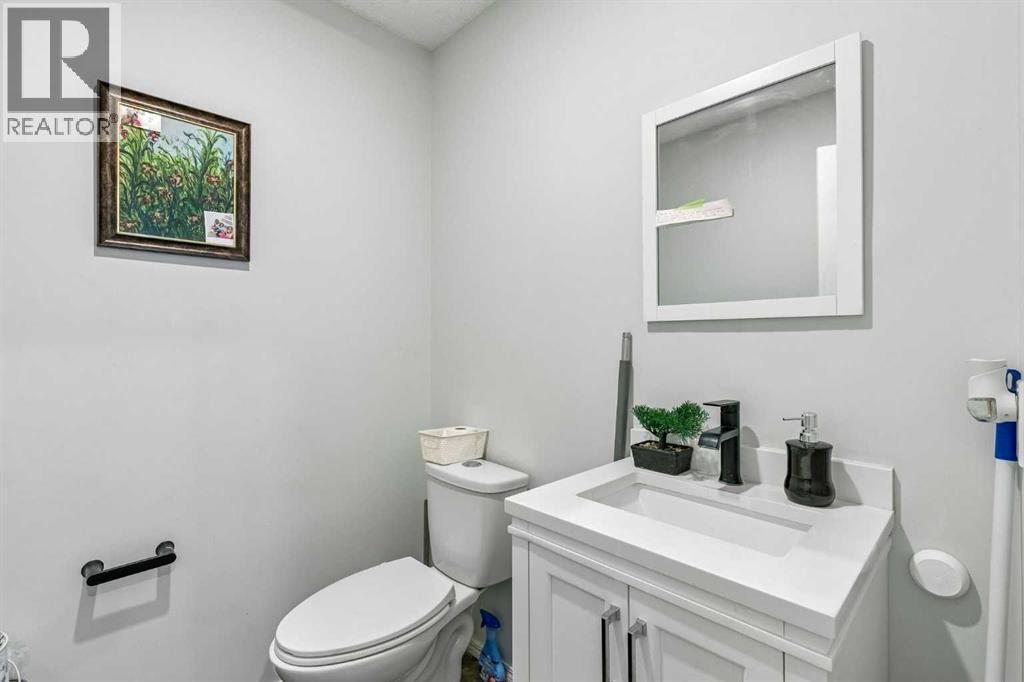
| 2pc Bathroom | Main level | 5.75 Ft x 5.67 Ft |
| Primary Bedroom | Upper Level | 12.00 Ft x 14.25 Ft |
| Bedroom | Upper Level | 10.83 Ft x 10.33 Ft |
| Bedroom | Upper Level | 10.83 Ft x 14.33 Ft |
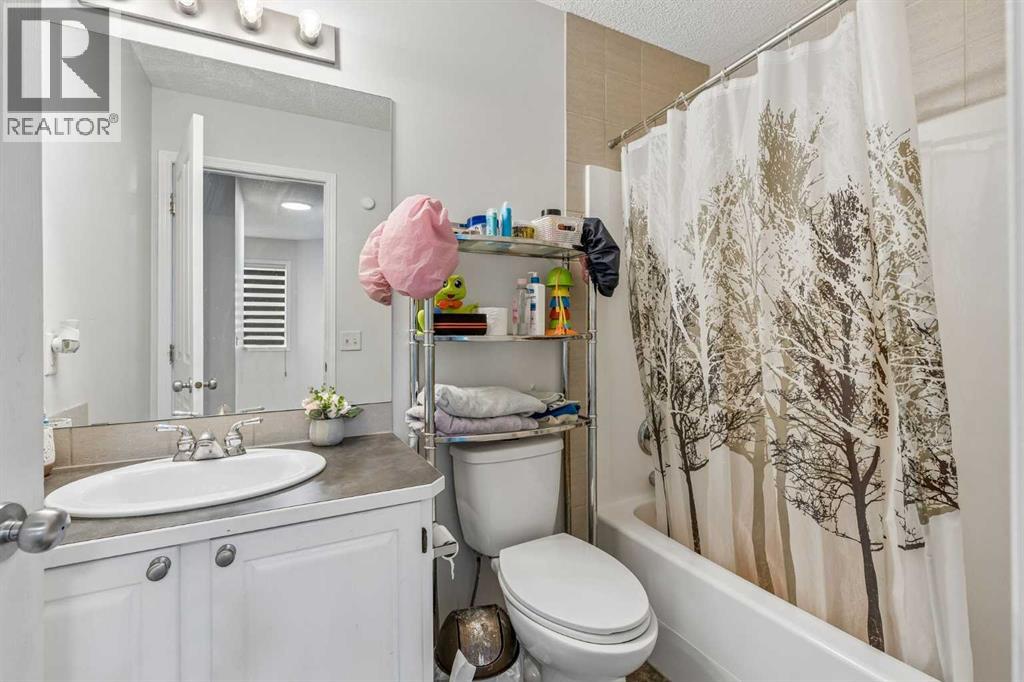
| 4pc Bathroom | Upper Level | 8.92 Ft x 10.33 Ft |
| 4pc Bathroom | Upper Level | 8.00 Ft x 4.83 Ft |
| 3pc Bathroom | Basement | 4.83 Ft x 8.17 Ft |
| Bedroom | Basement | 9.00 Ft x 11.17 Ft |
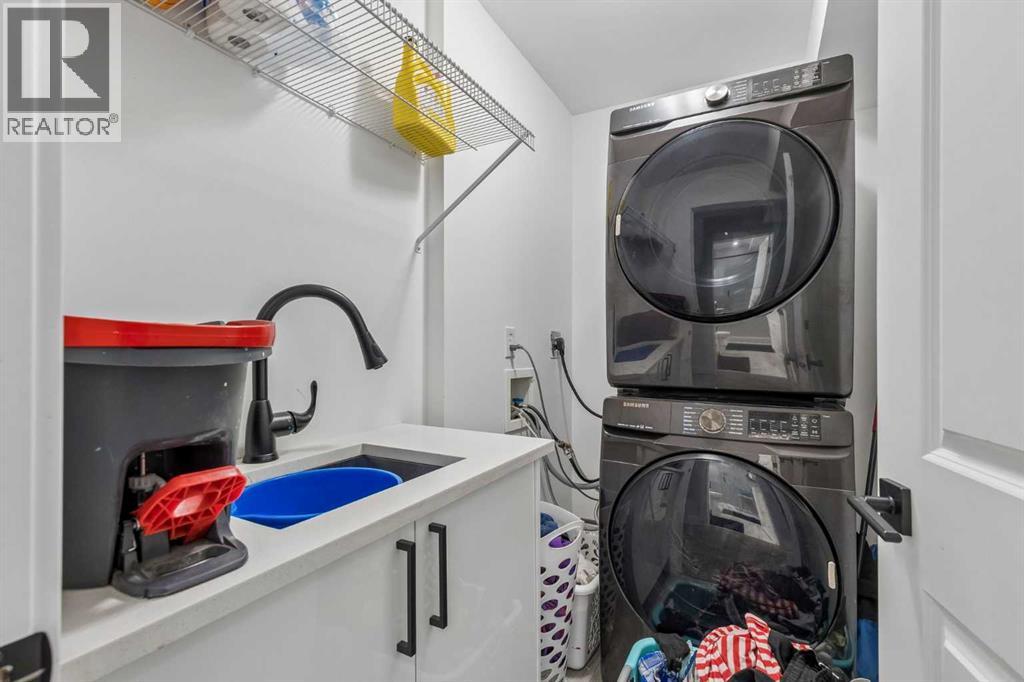
| Laundry room | Basement | 4.92 Ft x 7.33 Ft |
| Recreational, Games room | Basement | 10.17 Ft x 15.50 Ft |
| Furnace | Basement | 4.92 Ft x 3.50 Ft |
| Furnace | Basement | 12.75 Ft x 8.00 Ft |
Location
Listed by The Real Estate District

Listing data is supplied by the CREA Data Distribution Facility (DDF®). It is deemed reliable but not guaranteed and should be independently verified. It is provided for consumers’ personal, non-commercial use to identify properties they may be interested in purchasing.