$526,900
3908 49 Avenue
Riverside, Ponoka
- 3 bedrooms
- 3 bathrooms
- 1,120 sq ft
About this home
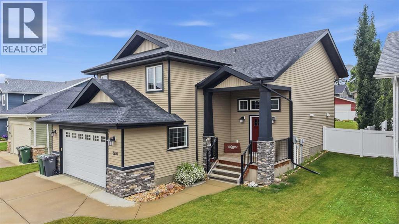
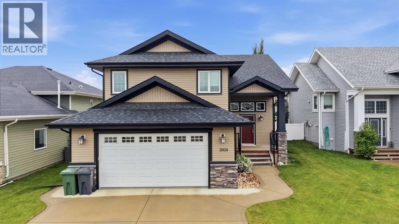
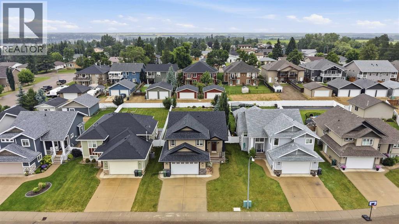
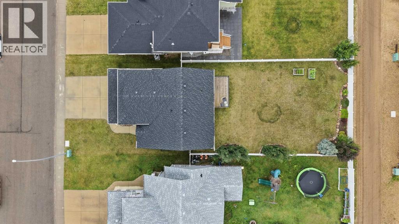
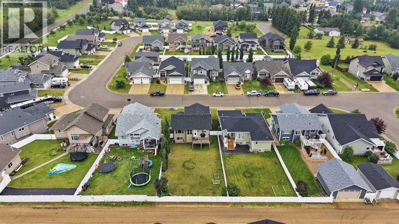
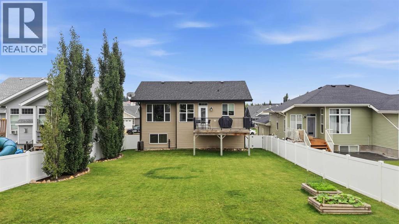
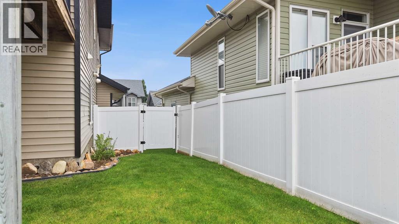
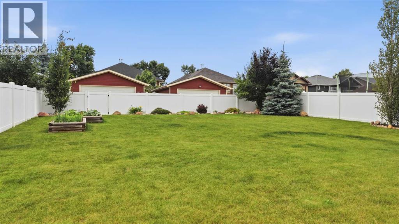
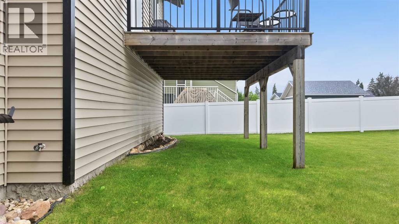
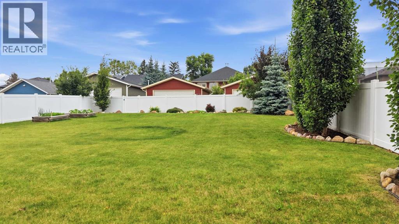
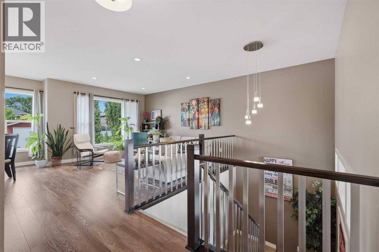
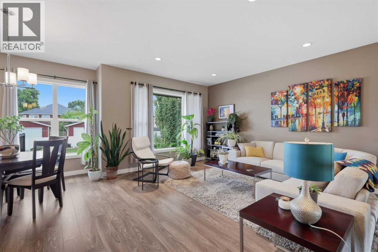
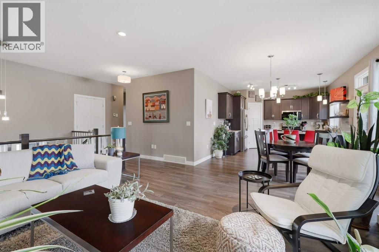
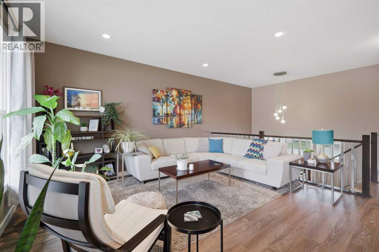
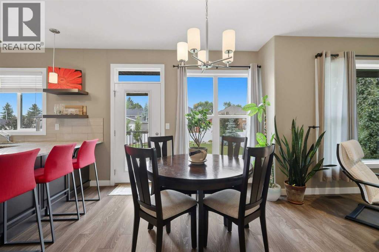
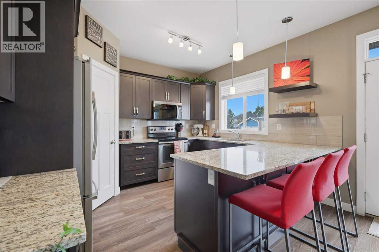
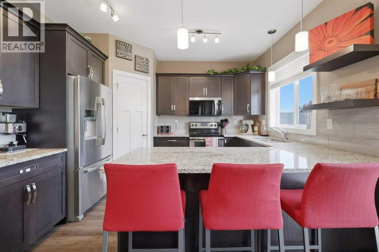
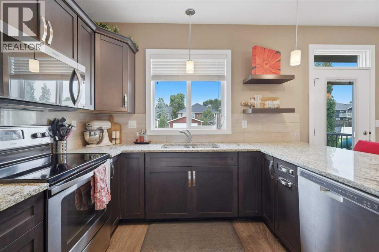
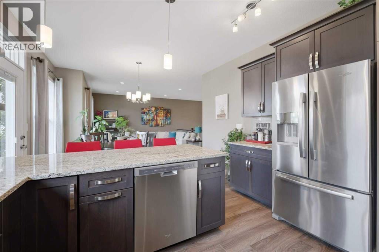
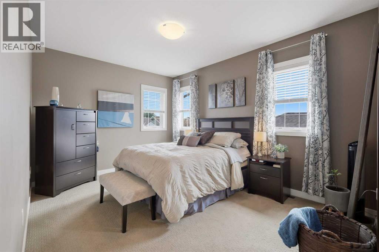
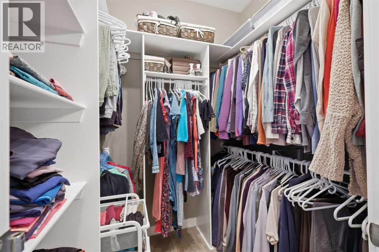
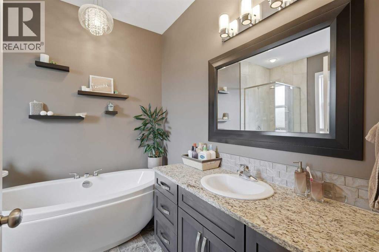
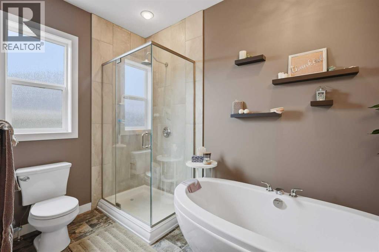
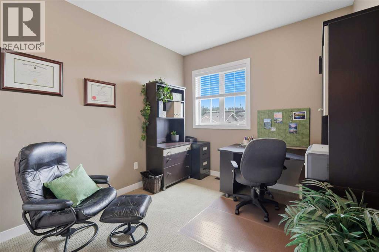
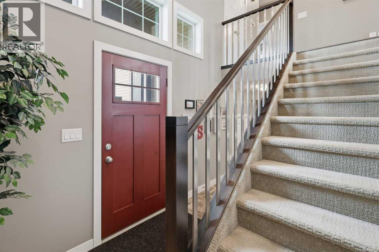
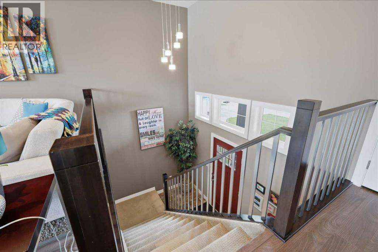
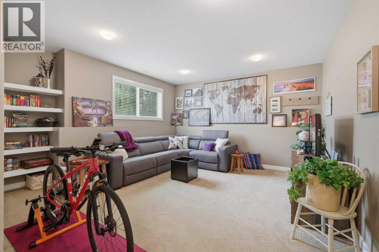
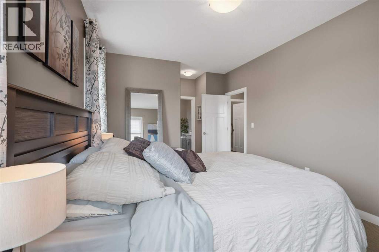
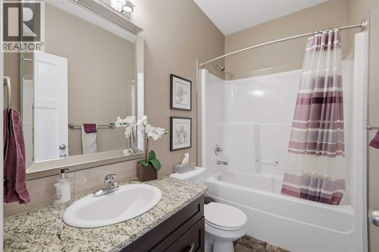
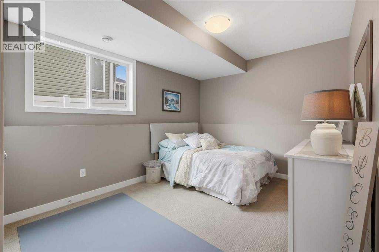
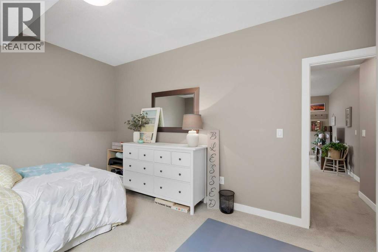
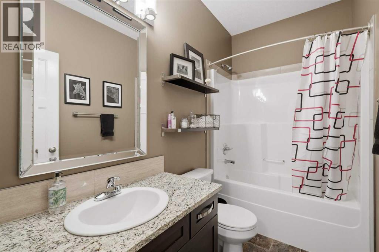
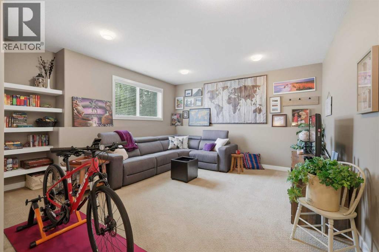
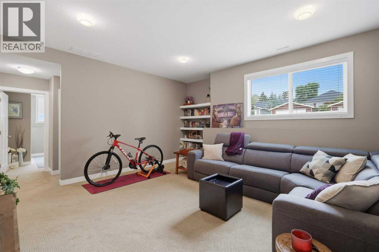
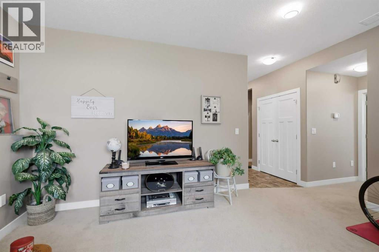
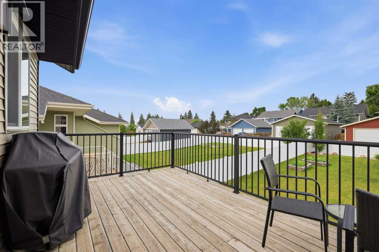
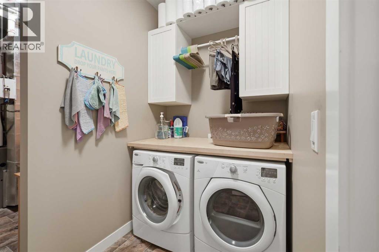
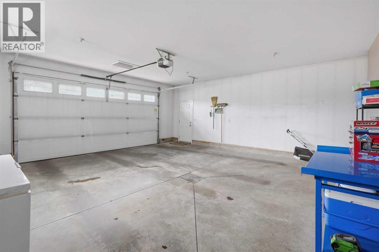
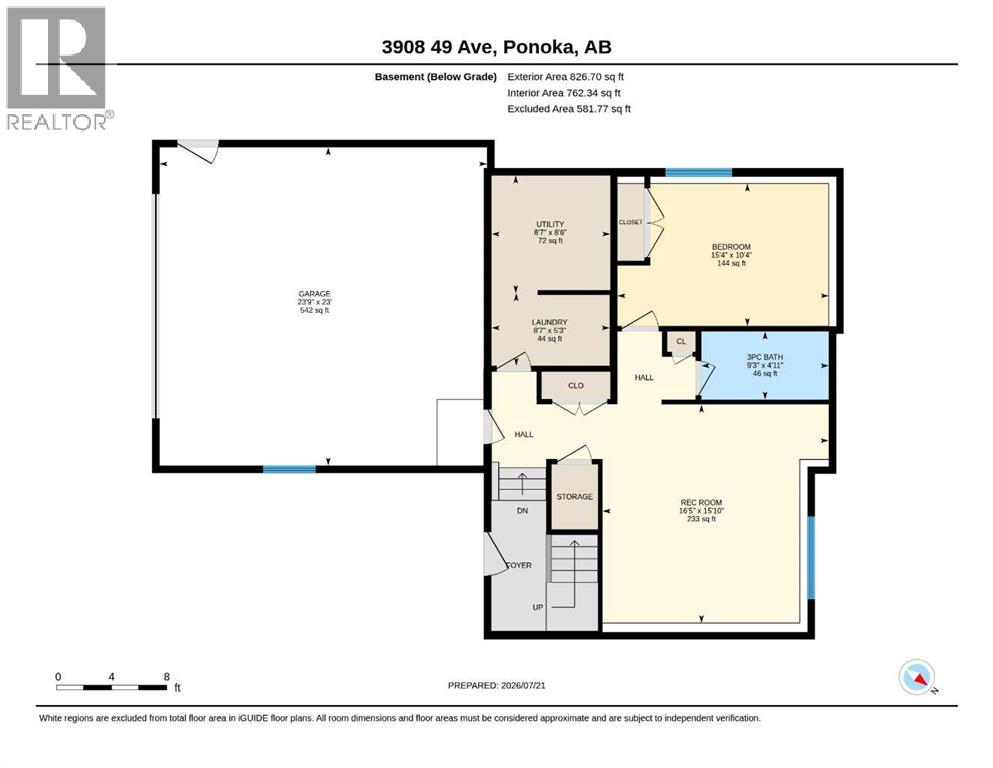
This well built one owner home with construction completed in 2013 is a true forever home. Welcome to this modern, well-maintained, 1212 sq ft, 3 bedroom, 3 bathroom home set on a generous sized lot in the highly desirable sub- division of Chicken Hill Estates. Step inside and you’re greeted with a bright, wide open living space where large windows flood the space with natural light. The open-concept layout seamlessly connects the kitchen ,dining and living areas making it effortless to host family and friends. The bright kitchen features granite countertops, stainless steel appliances, generous cabinetry,a walk-in pantry, and a large peninsula/eating bar. Step out from the dining area onto your private deck that offers a gas hook-up for a BBQ. The main level features 2 bedrooms and 2 bathrooms, with the primary suite having a walk-in closet and 4 piece ensuite with free standing soaker tub and tiled shower. The fully finished basement with in floor heating ensuring year-round comfort, features a full bathroom, a laundry/utility room with cabinets, a bedroom, and a carpeted family room. The yard is fully vinyl fenced with mature landscaping of trees, shrubs and perennials and includes two above ground garden boxes. A double attached garage completes this home. (id:67770)
Facts
- Bedrooms
- 3
- Bathrooms
- 3
- Living area
- 1,120 sq ft
- Home type
- House
- Year built
- 2012
- Lot size
- 7,000 square feet
- Parking
- 4
- Property taxes
- $5,115 (2026)
- MLS® number
- A2331121
Features
- Cooling
- None
- Basement
- Finished, Full
- Flooring
- Laminate, Carpeted, Linoleum
- Appliances
- Refrigerator, Dishwasher, Stove, Microwave Range Hood Combo, Window Coverings, Washer & Dryer
- Parking
- Attached Garage
- Exterior Features
- Vinyl siding
- Community Features
- Golf Course Development
Rooms
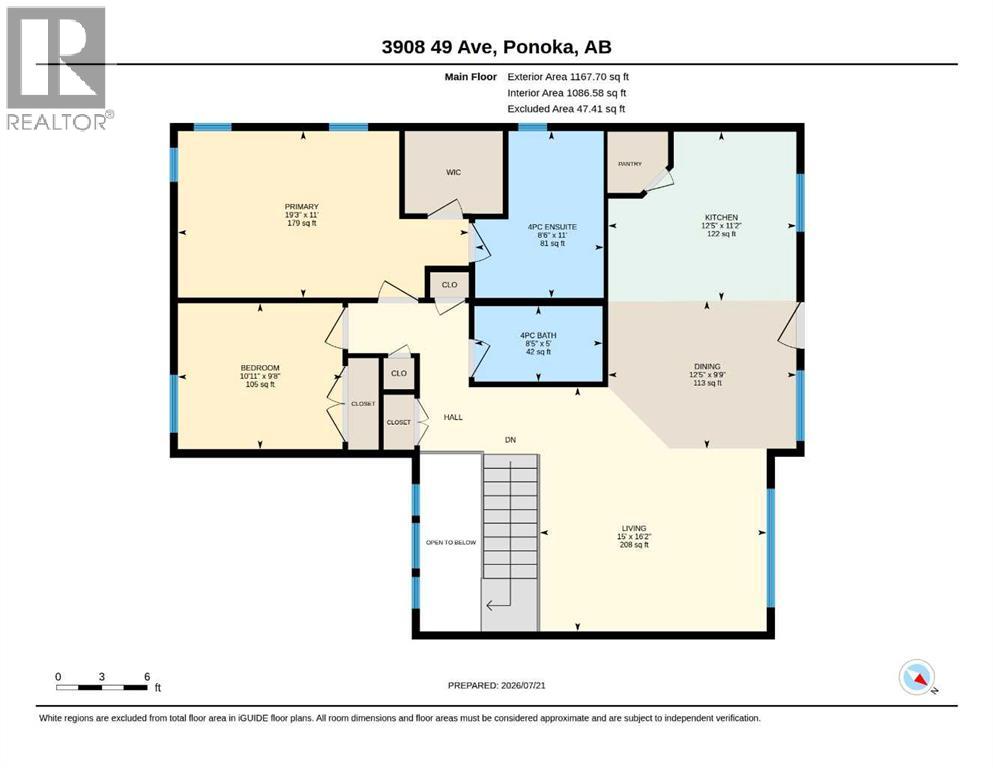
| Room | Level | Size |
|---|---|---|
| 4pc Bathroom | Main level | 8.42 Ft x 5.00 Ft |
| 4pc Bathroom | Main level | 8.50 Ft x 11.00 Ft |
| Bedroom | Main level | 10.92 Ft x 9.67 Ft |
| Dining room | Main level | 12.42 Ft x 9.75 Ft |
| Kitchen | Main level | 12.42 Ft x 11.17 Ft |
| Living room | Main level | 15.00 Ft x 16.17 Ft |
| Primary Bedroom | Main level | 19.25 Ft x 11.00 Ft |
| 3pc Bathroom | Lower level | 9.25 Ft x 4.92 Ft |
| Bedroom | Lower level | 15.33 Ft x 10.33 Ft |
| Laundry room | Lower level | 8.58 Ft x 5.25 Ft |
| Recreational, Games room | Lower level | 16.42 Ft x 15.83 Ft |
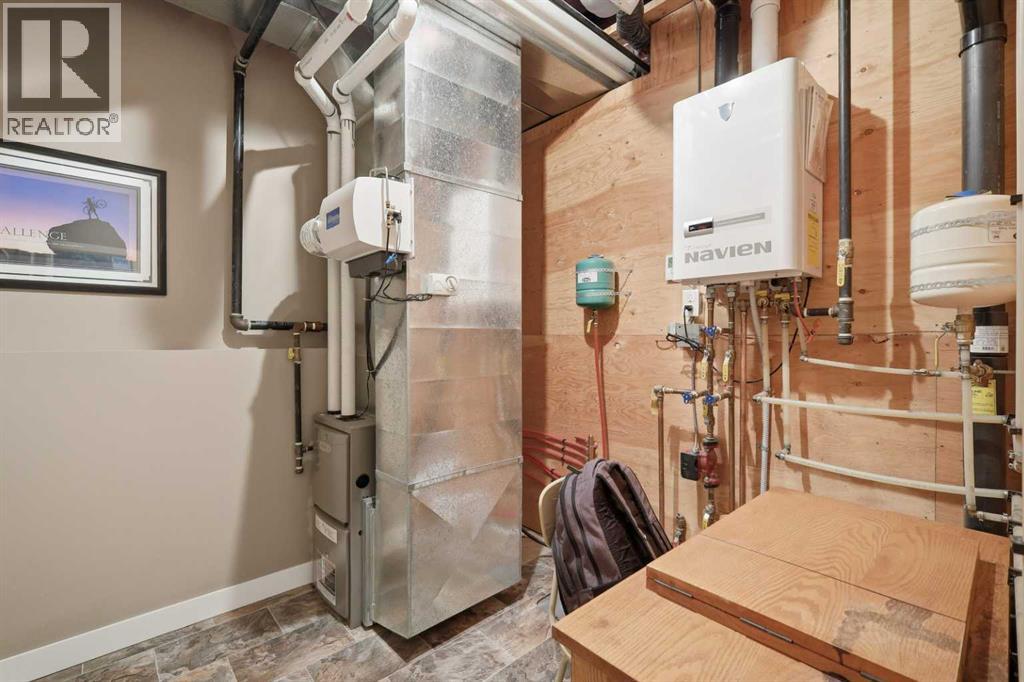
| Furnace | Lower level | 8.58 Ft x 8.50 Ft |
Location
Listed by eXp Realty

Listing data is supplied by the CREA Data Distribution Facility (DDF®). It is deemed reliable but not guaranteed and should be independently verified. It is provided for consumers’ personal, non-commercial use to identify properties they may be interested in purchasing.