


$165,000
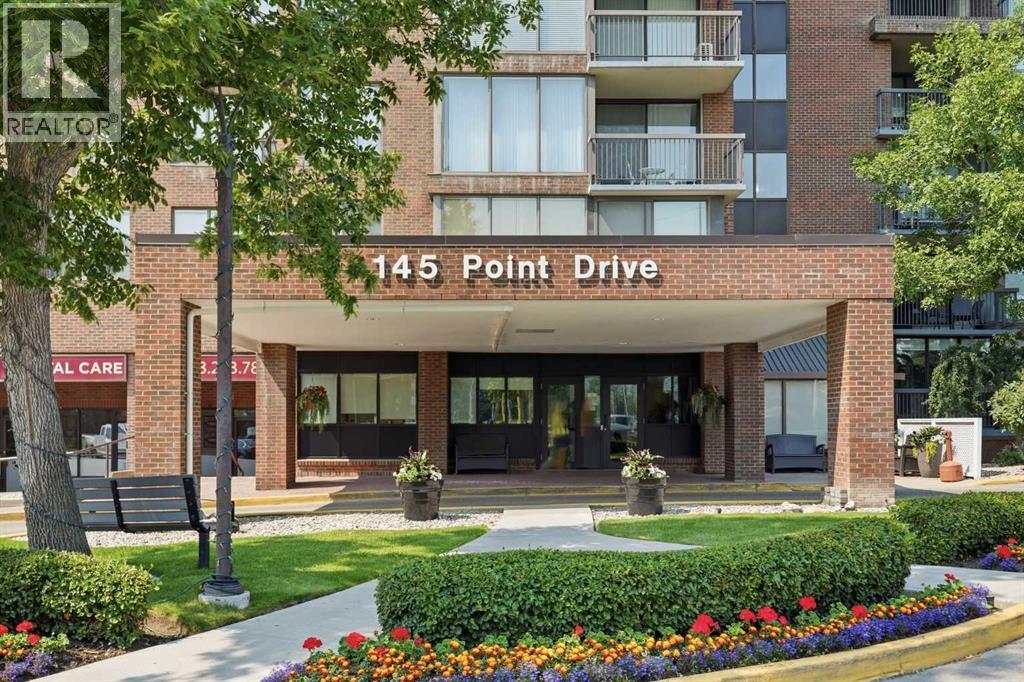
406, 145 Point Drive NW
Point McKay, Calgary
- 1 bedrooms
- 1 bathrooms
- 710 sq ft
About this home
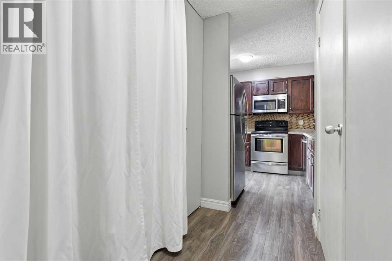
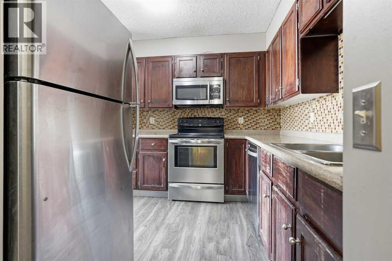
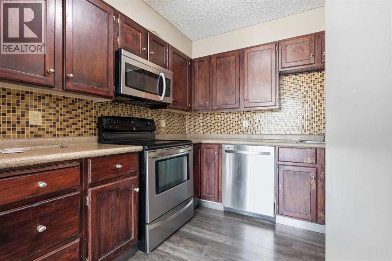
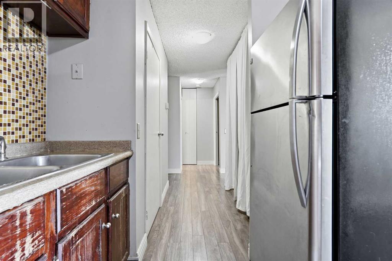
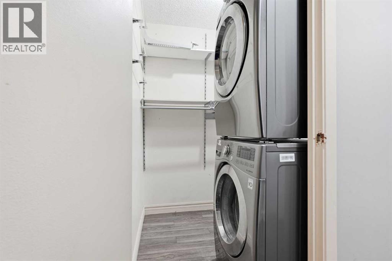
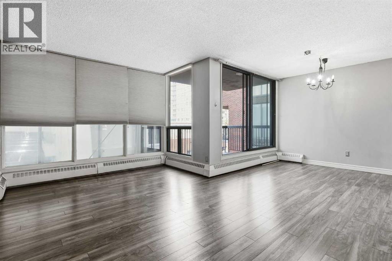
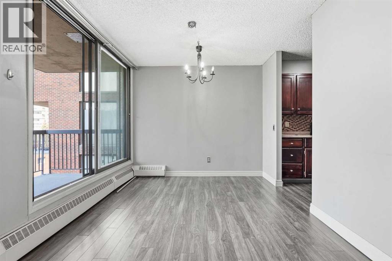
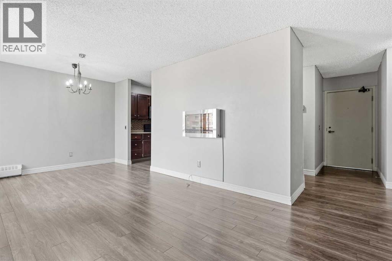
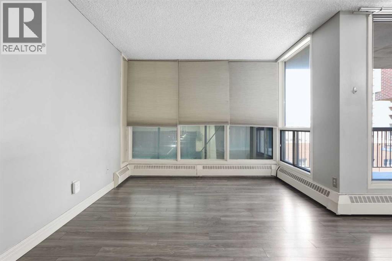
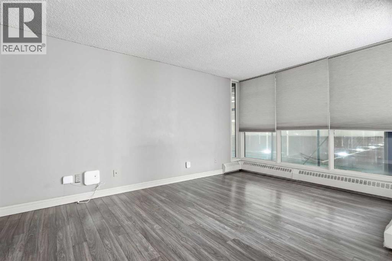
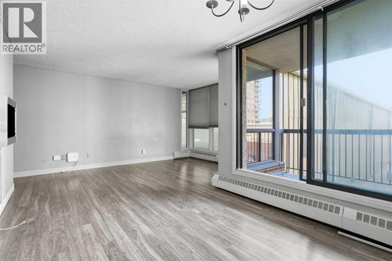
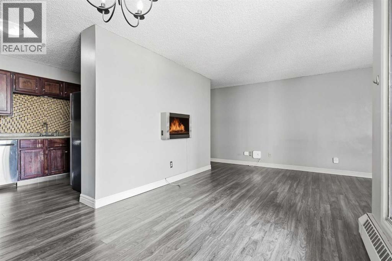
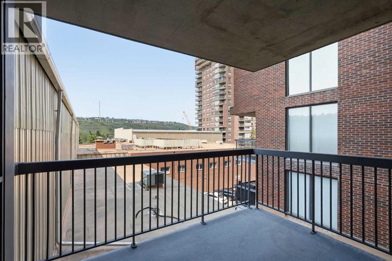
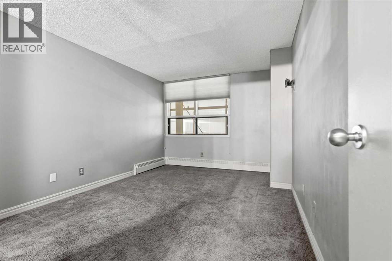
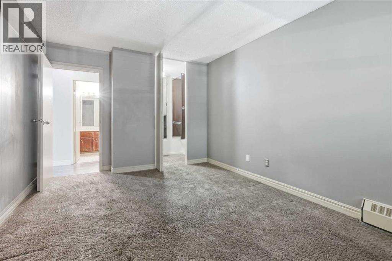
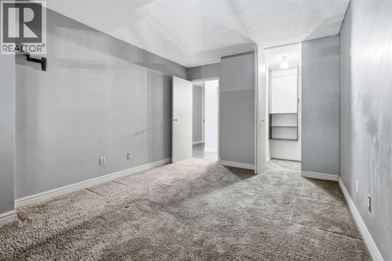
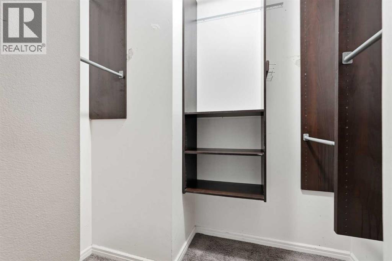
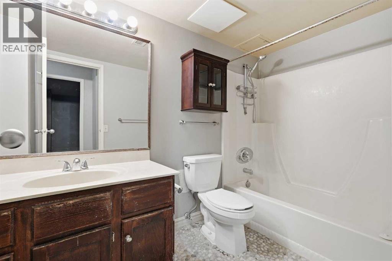
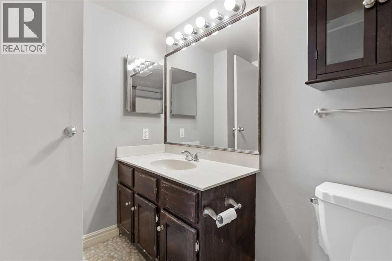
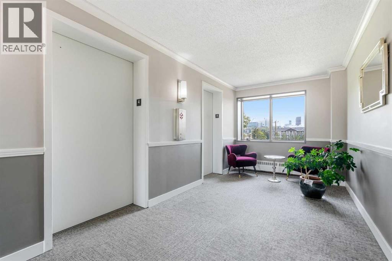
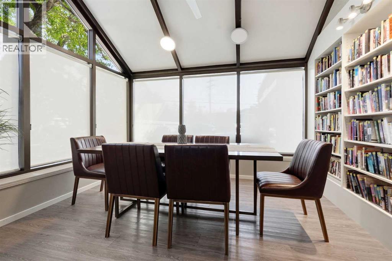
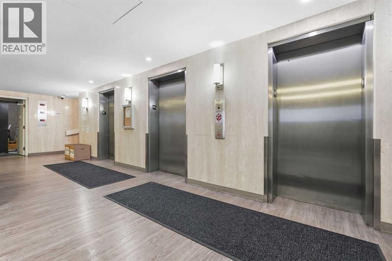
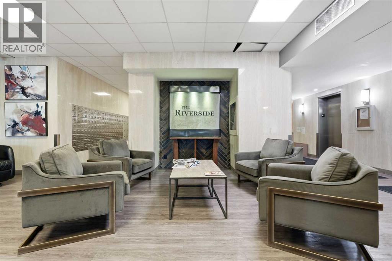
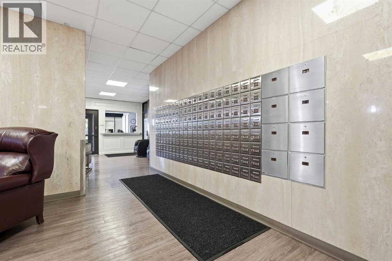
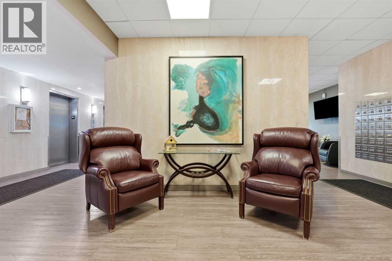
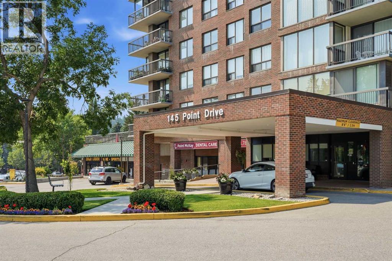
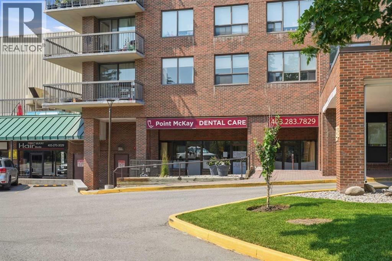
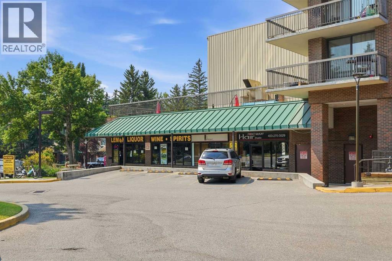
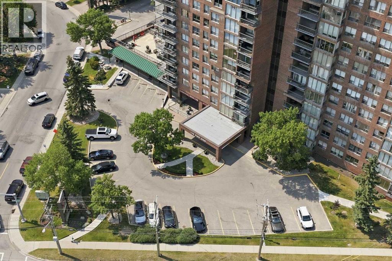
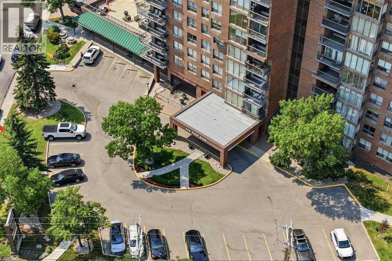
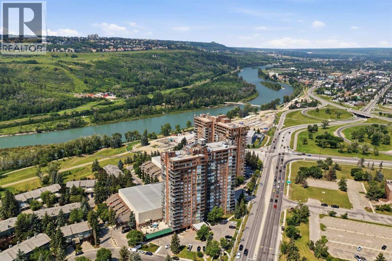
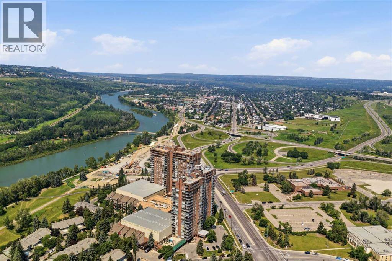
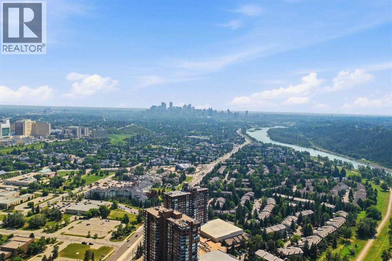
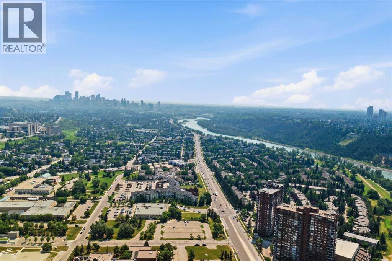
Welcome to this bright and inviting condo offering 709 sq. ft. of well-designed living space. The functional layout features a spacious living room filled with natural light, a dedicated dining area, and a well-appointed kitchen with ample cabinetry and workspace. Step outside to the private balcony, perfect for enjoying your morning coffee or relaxing at the end of the day. The generous bedroom offers excellent closet space, while the full 4-piece bathroom and in-suite laundry provide everyday convenience. This home is ready for your personal touch and presents an excellent opportunity for buyers looking to renovate, update, and build equity. Whether you're a first-time buyer, investor, or someone looking to create a space tailored to your own style, the potential is undeniable. Ideally located close to parks, walking pathways, shopping, restaurants, public transit, and major roadways, this condo offers outstanding value and an affordable opportunity to make it your own. The condo fee includes ALL utilities, and there is a 24/7 manned reception desk and security! (id:67770)
Facts
- Bedrooms
- 1
- Bathrooms
- 1
- Living area
- 710 sq ft
- Home type
- Apartment
- Year built
- 1979
- Parking
- 1
- Property taxes
- $1,672 (2026)
- Condo / HOA fee
- $705 monthly
- MLS® number
- A2331026
Features
- Heating
- Baseboard heaters
- Cooling
- None
- Flooring
- Laminate, Carpeted
- Appliances
- Washer, Refrigerator, Dishwasher, Stove, Dryer, Microwave Range Hood Combo, Window Coverings
- Exterior Features
- Brick, Stucco
- Building Features
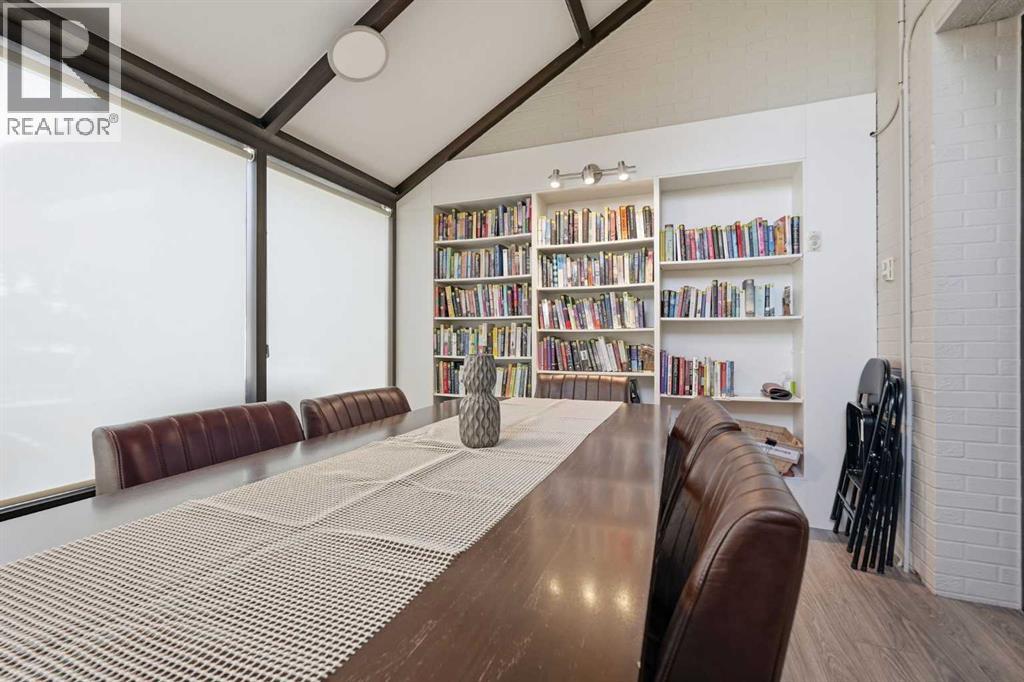
- Car Wash, Recreation Centre
- Community Features
- Pets Allowed With Restrictions, Age Restrictions
Rooms
| Room | Level | Size |
|---|---|---|
| 4pc Bathroom | Main level | 9.33 Ft x 5.33 Ft |
| Bedroom | Main level | 10.58 Ft x 15.42 Ft |
| Dining room | Main level | 9.50 Ft x 9.42 Ft |
| Kitchen | Main level | 9.08 Ft x 8.92 Ft |
| Living room | Main level | 10.25 Ft x 17.42 Ft |
Location
Listed by RE/MAX First

Listing data is supplied by the CREA Data Distribution Facility (DDF®). It is deemed reliable but not guaranteed and should be independently verified. It is provided for consumers’ personal, non-commercial use to identify properties they may be interested in purchasing.