$499,000
319 Rundlelawn Road NE
Rundle, Calgary
- 9 bedrooms
- 3 (1 half) bathrooms
- 1,104 sq ft
About this home
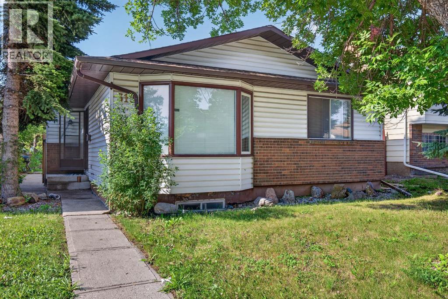
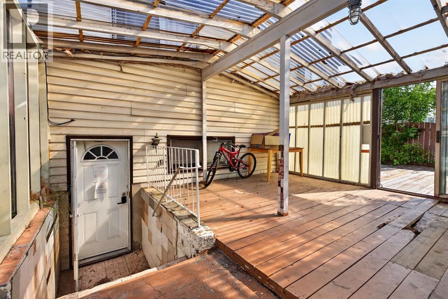
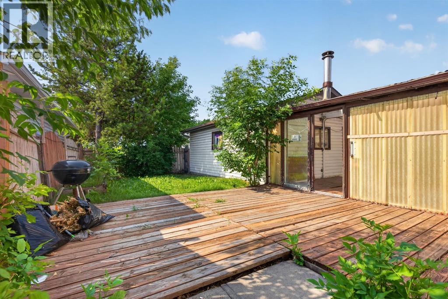
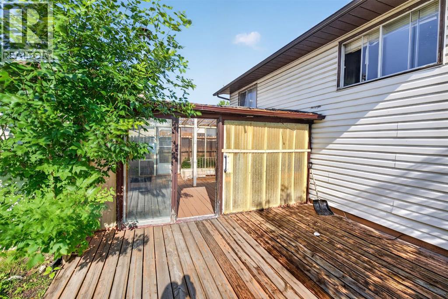
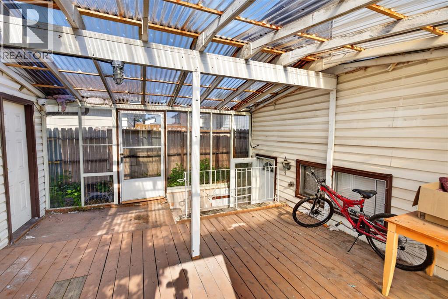
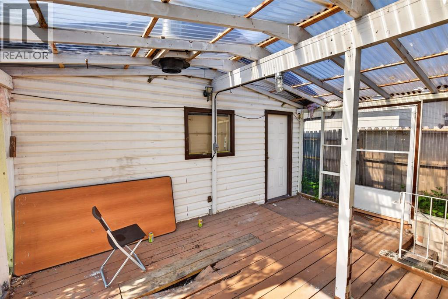
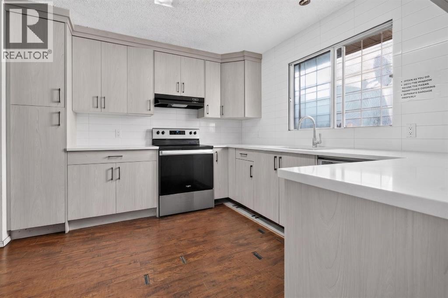
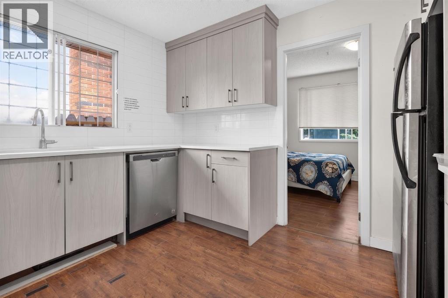
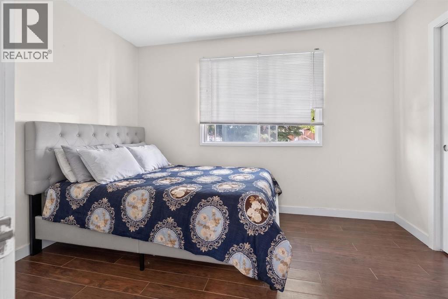
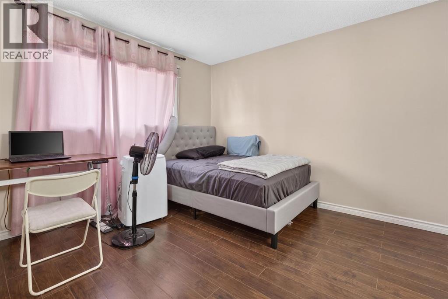
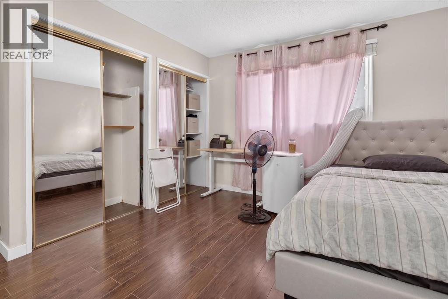
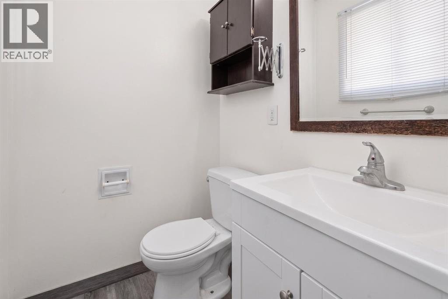
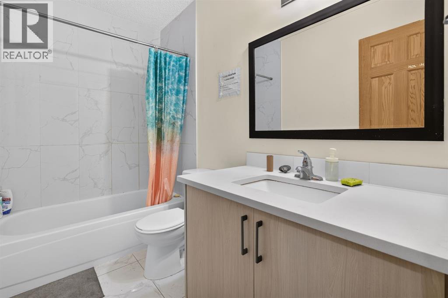
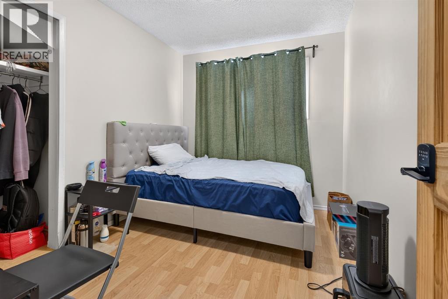
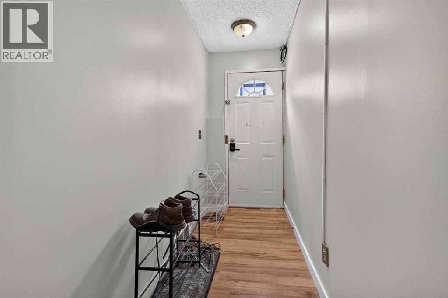
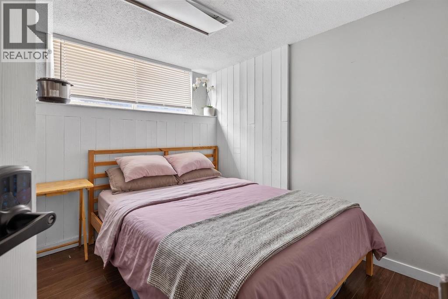
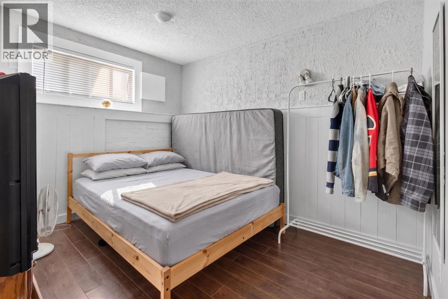
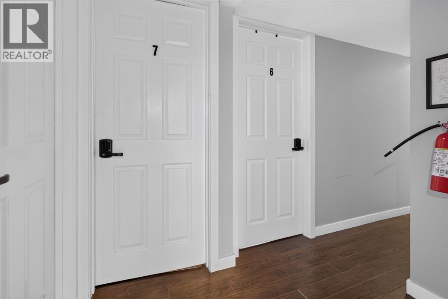
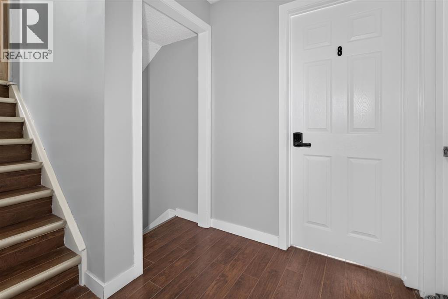
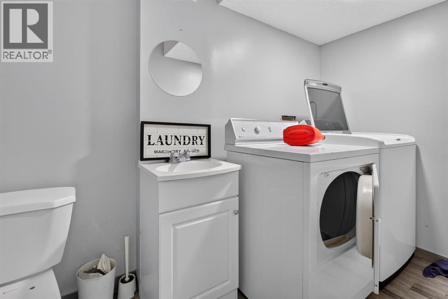
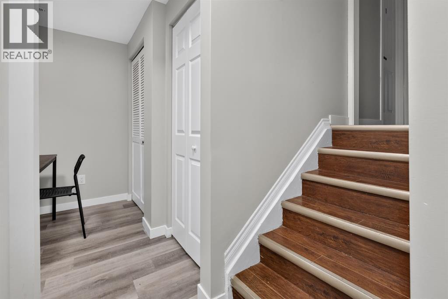
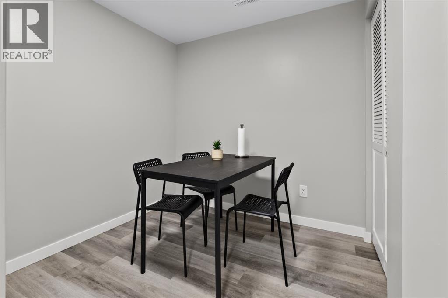
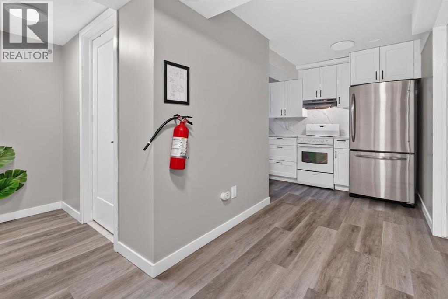
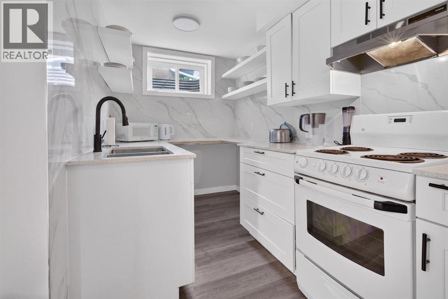
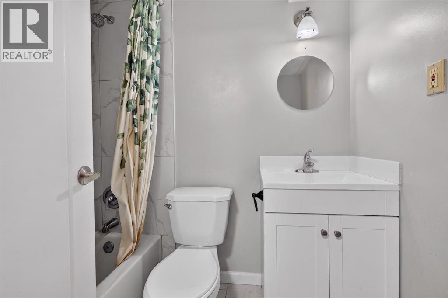
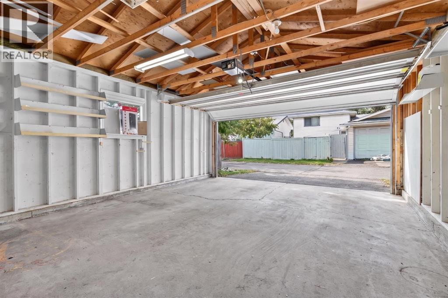
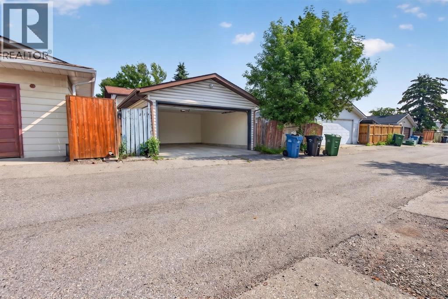
This renovated four-level split boarding house presents an excellent opportunity to add to your rental portfolio, featuring a total of nine separate bedrooms available for rent.The upper level offers a spacious primary bedroom with a private two-piece ensuite, two additional bedrooms, and a separate bathroom. The main level features two bedrooms and a shared kitchen.The third level (lower level) has a separate entrance and includes a laundry room and three bedrooms. The basement offers a shared four-piece bathroom, a shared kitchen, and a common dining area.Additional income potential exists with the double garage, which could be rented out separately.Conveniently located just minutes from a wide variety of shopping amenities, the CTrain, and Peter Lougheed Hospital, this property offers excellent accessibility and rental potential.For added flexibility, the home could be renovated back to a traditional single-family layout or configured as separate upper- and lower-level rental units.A versatile investment opportunity with multiple potential rental configurations in a convenient location! Note that this is a judicial listing and all the unconditional offers will be considered (id:67770)
Facts
- Bedrooms
- 9
- Bathrooms
- 3 (1 half)
- Living area
- 1,104 sq ft
- Home type
- House
- Year built
- 1977
- Lot size
- 371 square meters
- Parking
- 2
- Property taxes
- $3,737 (2026)
- MLS® number
- A2331168
Features
- Heating
- Forced air
- Cooling
- None
- Basement
- Finished, Full, Walk-up, Suite
- Flooring
- Other
- Appliances
- None
- Parking
- Detached Garage
Rooms
| Room | Level | Size |
|---|---|---|
| Bedroom | Main level | 11.58 Ft x 8.58 Ft |
| Kitchen | Main level | 11.67 Ft x 11.42 Ft |
| Bedroom | Main level | 11.08 Ft x 14.25 Ft |
| 4pc Bathroom | Upper Level | 4.92 Ft x 9.67 Ft |
| Bedroom | Upper Level | 10.00 Ft x 8.25 Ft |
| Primary Bedroom | Upper Level | 12.92 Ft x 13.58 Ft |
| 2pc Bathroom | Upper Level | 4.25 Ft x 5.00 Ft |
| Bedroom | Upper Level | 9.67 Ft x 10.08 Ft |
| Bedroom | Unknown | 8.50 Ft x 8.00 Ft |
| Bedroom | Unknown | 8.08 Ft x 9.17 Ft |
| Laundry room | Unknown | 4.92 Ft x 9.17 Ft |
| Bedroom | Unknown | 9.08 Ft x 13.42 Ft |
| 4pc Bathroom | Unknown | 6.83 Ft x 5.00 Ft |
| Other | Unknown | 6.17 Ft x 12.58 Ft |
| Bedroom | Unknown | 10.67 Ft x 9.92 Ft |
Location
Listed by LPT Realty

Listing data is supplied by the CREA Data Distribution Facility (DDF®). It is deemed reliable but not guaranteed and should be independently verified. It is provided for consumers’ personal, non-commercial use to identify properties they may be interested in purchasing.