$280,000
5509 45 Street
Provost, Provost
- 4 bedrooms
- 2 bathrooms
- 1,037 sq ft
About this home
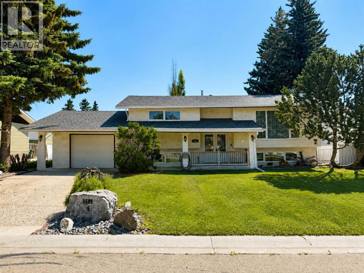
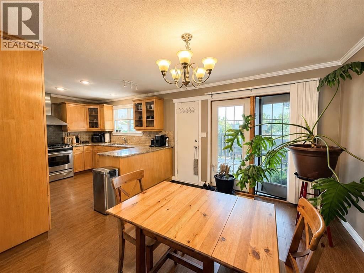
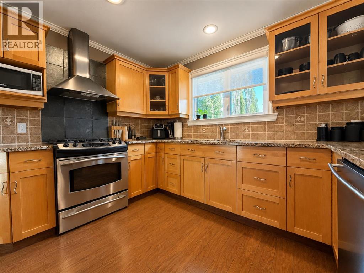
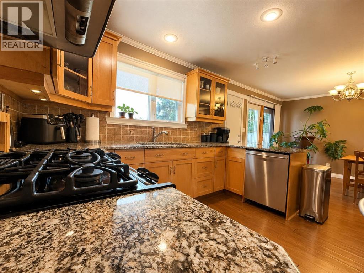
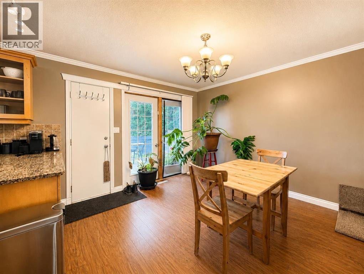
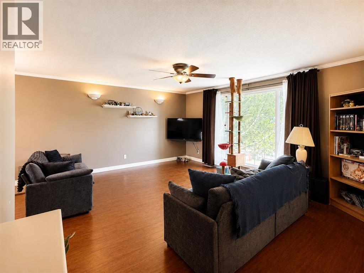
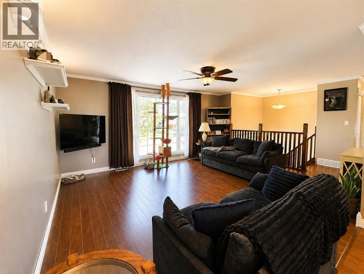
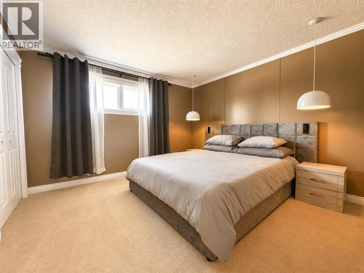
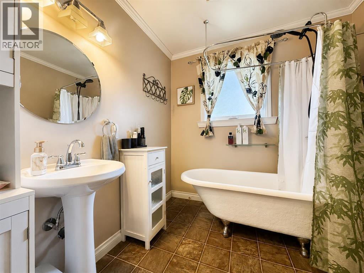
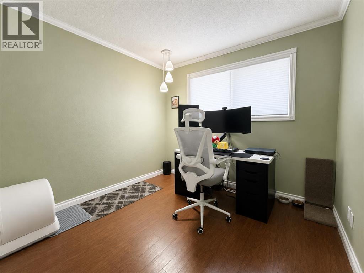
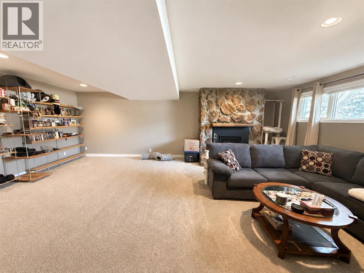
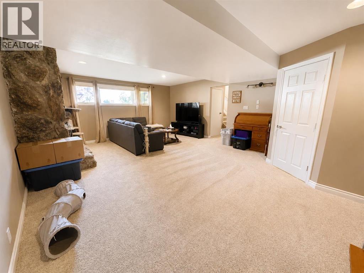
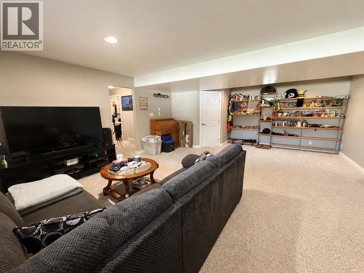
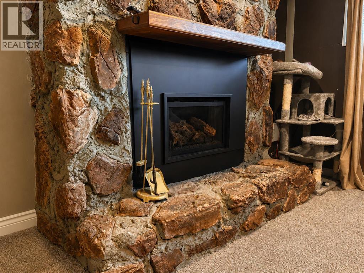
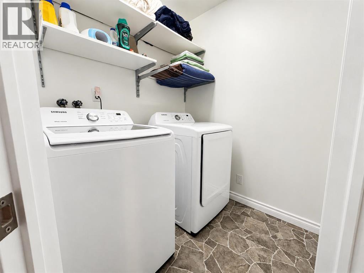
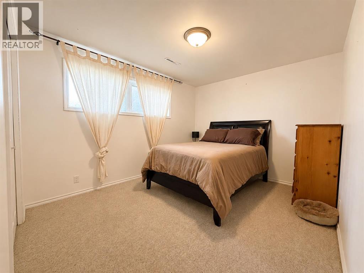
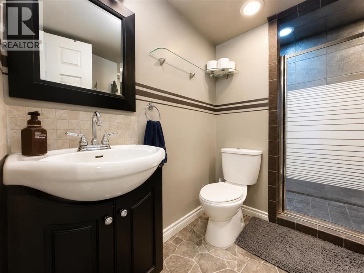
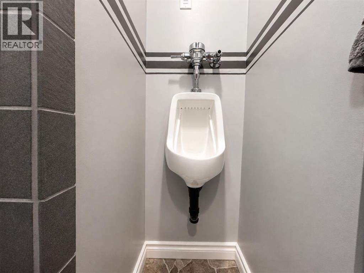
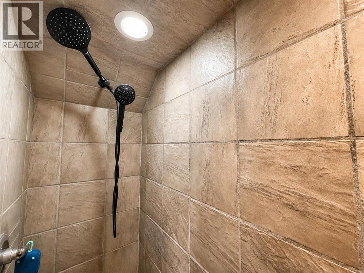
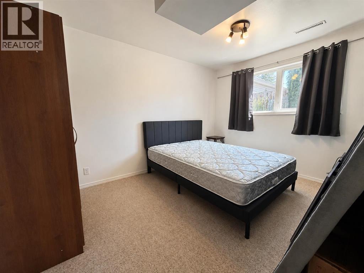
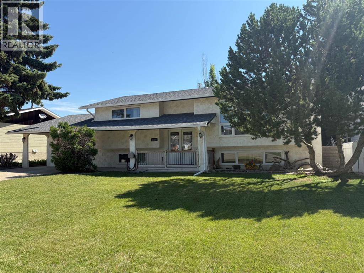
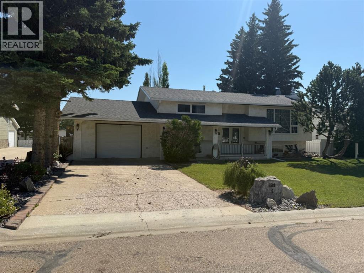
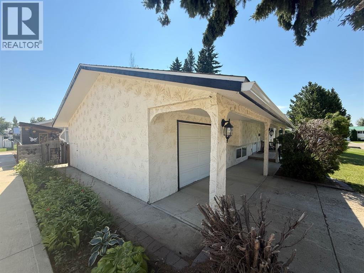
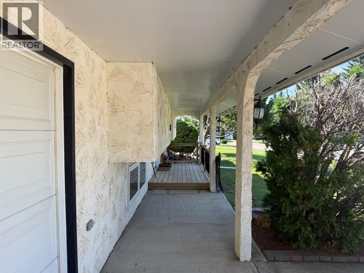
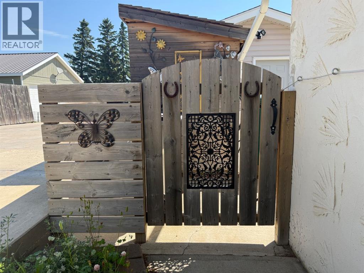
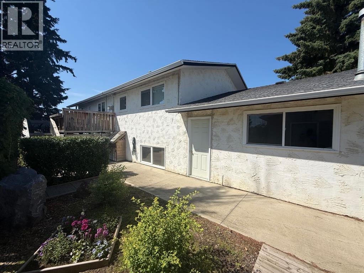
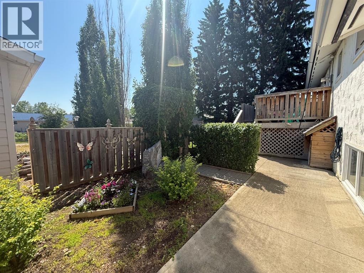
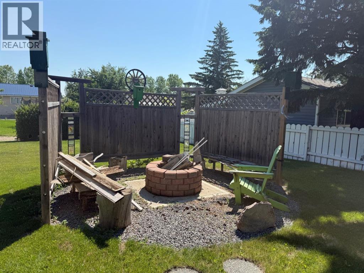
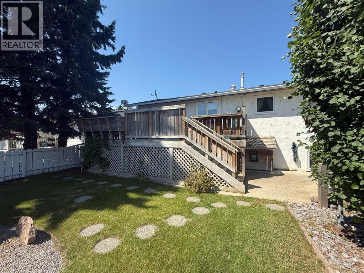
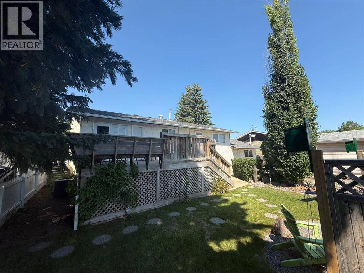
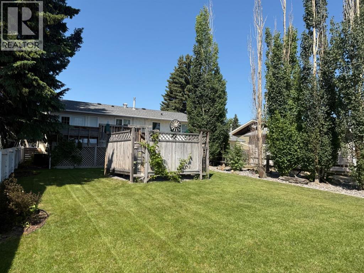
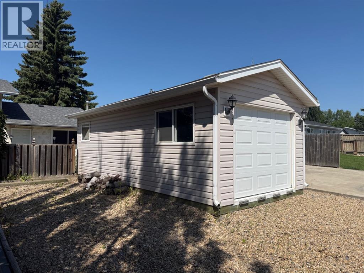
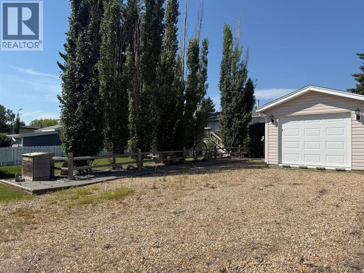
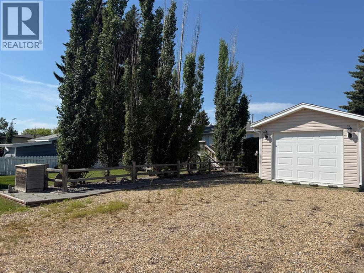
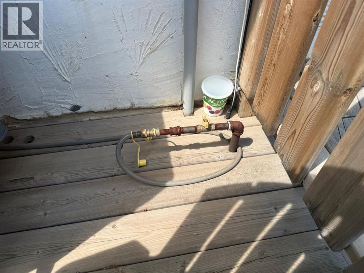
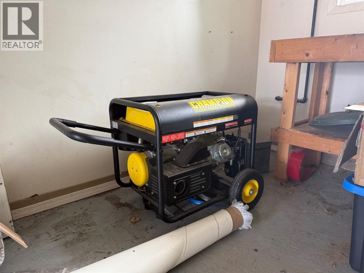
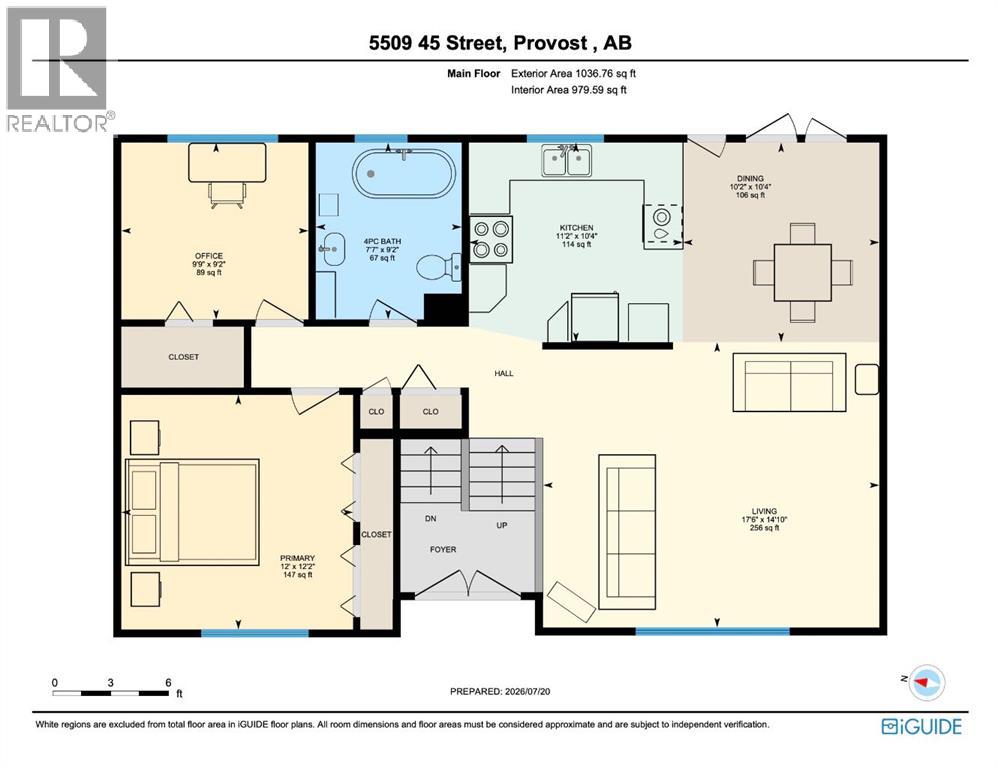
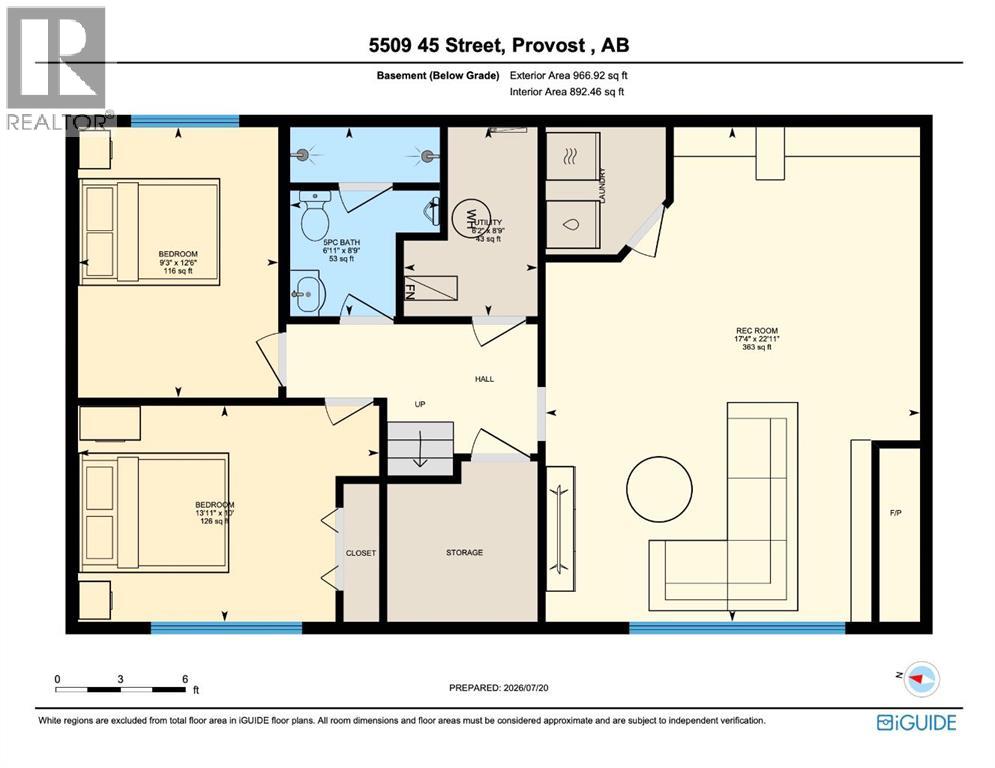
Beautifully maintained 4-bedroom, 2-bathroom family home ideally located close to schools, playgrounds, and the recreation centre in Provost. This move-in ready home combines quality updates with exceptional indoor and outdoor living. The bright main floor features a spacious living room, a functional kitchen with warm maple cabinetry, granite countertops, stainless steel appliances, a gas range, mosaic tile backsplash, and a dining area with French doors leading to the large rear deck with a natural gas BBQ hookup. Two bedrooms, and a charming main bathroom complete with a timeless clawfoot soaker tub complete the main level. The fully finished basement offers a spacious family room centered around a stunning floor-to-ceiling stone gas fireplace, two additional bedrooms, a beautifully renovated bathroom with a tiled walk-in shower featuring dual showerheads and bench seating, plus a renovated laundry room with washer and dryer. Outside, enjoy the beautifully landscaped yard complete with a mature hedge, firepit area, RV parking, an oversized 26' x 12' vinyl-sided storage shed with a roll-up door, and a single attached garage with a new garage heater. The spacious rear deck features a natural gas BBQ hookup, making it the perfect place to entertain family and friends. Additional upgrades include central air conditioning, a newer high-efficiency furnace, a newer hot water tank, newer windows and exterior doors, newer shingles, updated basement carpet, and a GenerLink generator connection with backup generator included, providing comfort and peace of mind year-round. This well-cared-for property offers the perfect combination of space, comfort, and thoughtful upgrades—ready for your family to move in and enjoy! (id:67770)
Facts
- Bedrooms
- 4
- Bathrooms
- 2
- Living area
- 1,037 sq ft
- Home type
- House
- Year built
- 1977
- Lot size
- 8,040 square feet
- Parking
- 4
- Property taxes
- $3,564 (2026)
- MLS® number
- A2330908
Features
- Heating
- Forced air
- Cooling
- Central air conditioning
- Basement
- Finished, Full
- Flooring
- Laminate, Carpeted, Linoleum
- Appliances
- Washer, Refrigerator, Gas stove(s), Dishwasher, Dryer, Hood Fan
- Parking
- Attached Garage, Parking Pad, RV
- Exterior Features
- Stucco
Rooms
| Room | Level | Size |
|---|---|---|
| 4pc Bathroom | Main level | 7.58 Ft x 9.17 Ft |
| Dining room | Main level | 10.17 Ft x 10.33 Ft |
| Kitchen | Main level | 11.17 Ft x 10.33 Ft |
| Bedroom | Main level | 9.75 Ft x 9.17 Ft |
| Primary Bedroom | Main level | 12.00 Ft x 12.17 Ft |
| Living room | Main level | 9.75 Ft x 14.83 Ft |
| 5pc Bathroom | Basement | 6.92 Ft x 8.75 Ft |
| Bedroom | Basement | 13.92 Ft x 10.00 Ft |
| Bedroom | Basement | 9.25 Ft x 12.50 Ft |
| Recreational, Games room | Basement | 17.33 Ft x 22.92 Ft |
| Furnace | Basement | 6.17 Ft x 8.75 Ft |
Location
Listed by RE/MAX BAUGHAN REALTY

Listing data is supplied by the CREA Data Distribution Facility (DDF®). It is deemed reliable but not guaranteed and should be independently verified. It is provided for consumers’ personal, non-commercial use to identify properties they may be interested in purchasing.