$749,900
515 Canyon Cove W
Paradise Canyon, Lethbridge
- 4 bedrooms
- 3 (1 half) bathrooms
- 1,455 sq ft
About this home
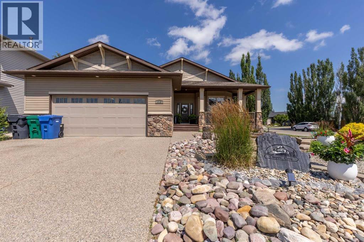
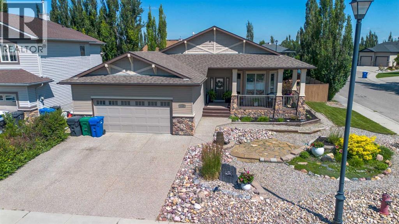
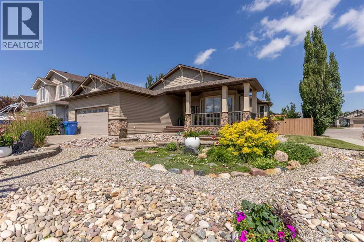
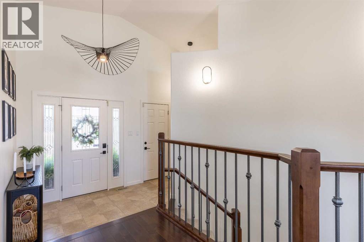
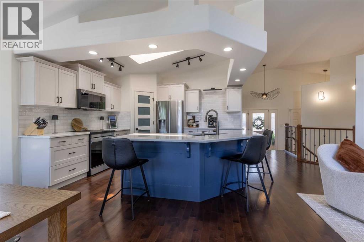
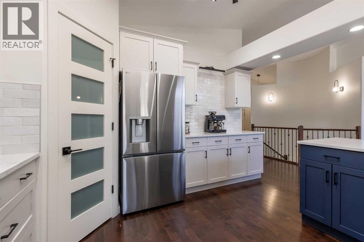
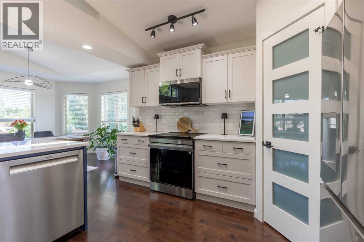
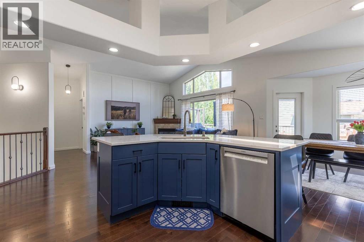
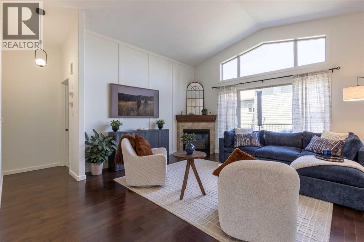
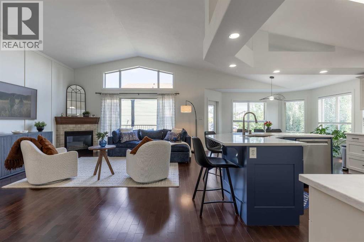
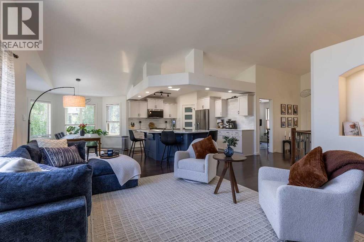
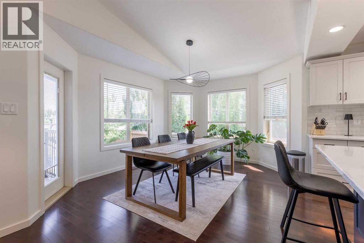
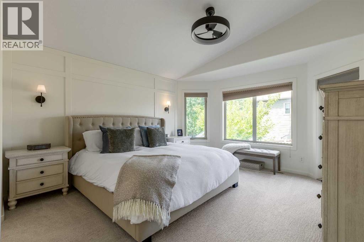
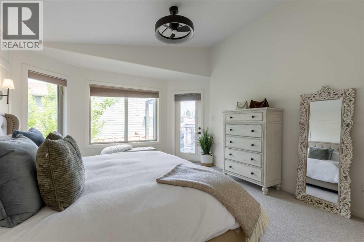
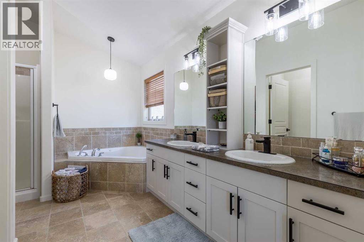
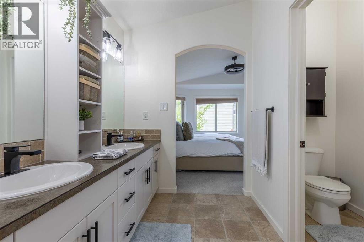
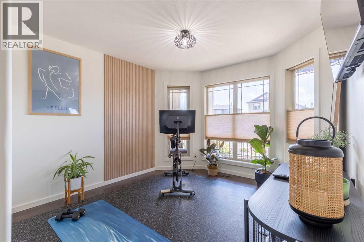
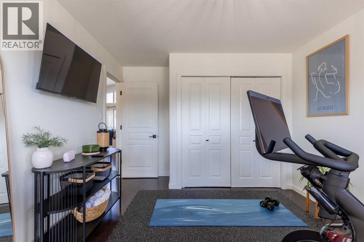
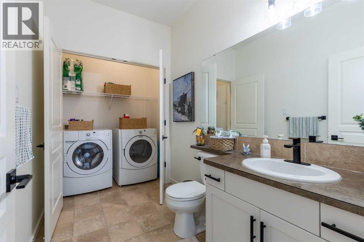
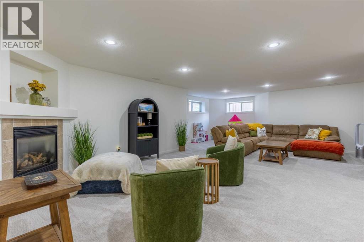
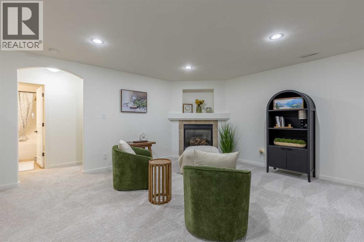
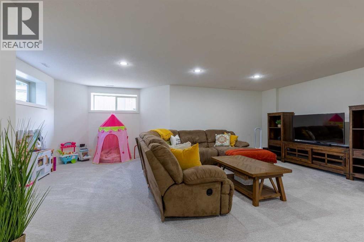
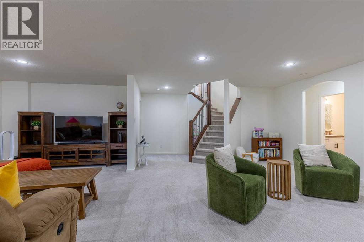
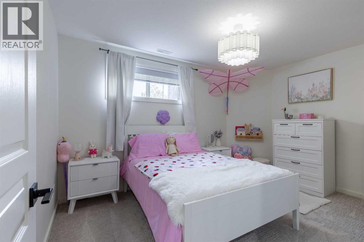
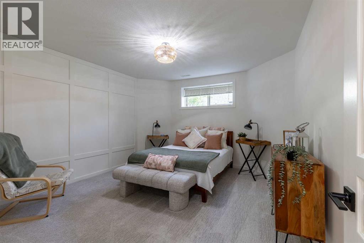
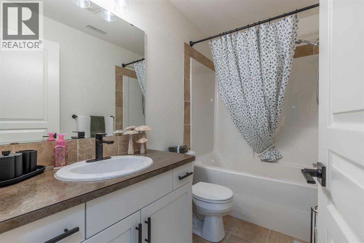
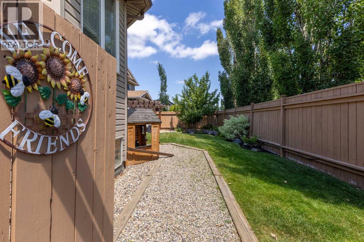
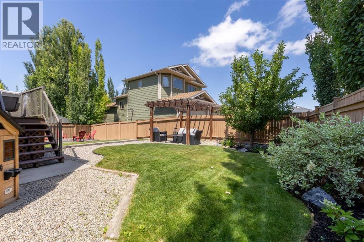
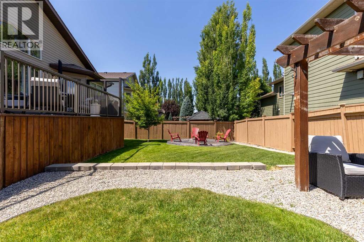
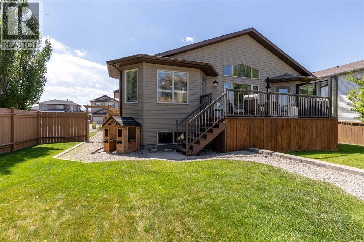
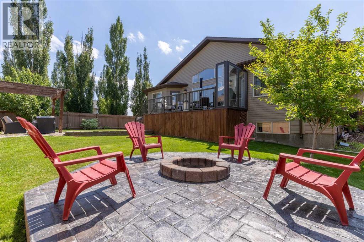
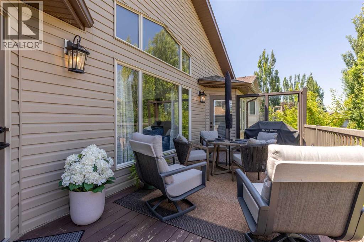
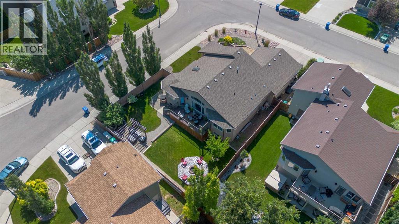
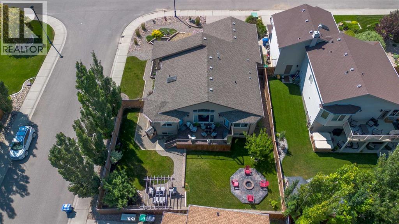
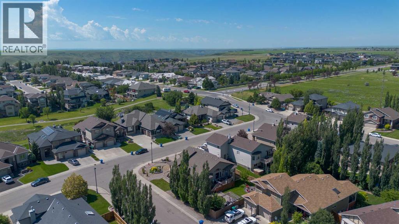
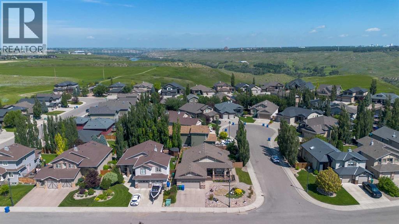
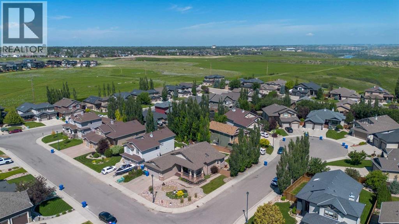
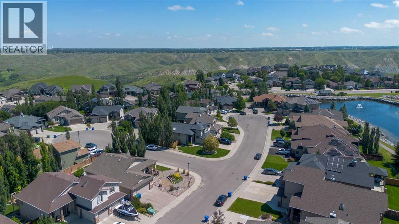
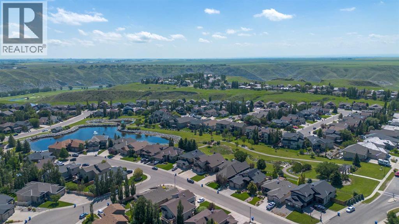
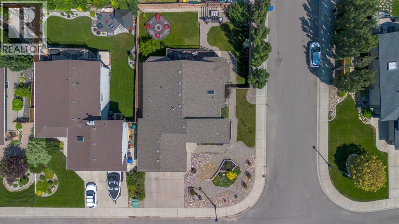
This stunning bungalow has recently underwent a full facelift, including repainting the entire interior of the home, new carpeting, new kitchen, new fixtures and when you walk into this home, you'll believe it when you see it! Beautifully styled and soaking in natural light, this 4 bedroom, 2.5 bathroom corner lot is a practical yet exquisite place to call home! The main floor has vaulted ceilings, a grand entrance, skylights and that's only what you see from taking a few steps inside from the covered front porch. Quartz kitchen with corner pantry, open concept living area complete with gas fireplace, main floor laundry and the primary suite. We're just getting started! Cozy but yet elevated with a 5 piece ensuite including jetted tub, walk-in closet and access to the back deck directly from your bedroom. The basement has a huge family room, with a second gas fireplace tucked nicely into one corner to help create differing spaces. 2 well sized bedrooms downstairs share a 4 piece bathroom and lots of storage space to boot! The backyard enjoys extra space being that it's a corner lot - there's a patio with firepit, gazebo for quiet evenings at home and with a park only across the street, you'll love the family-friendly neighbourhood! (id:67770)
Facts
- Bedrooms
- 4
- Bathrooms
- 3 (1 half)
- Living area
- 1,455 sq ft
- Home type
- House
- Year built
- 2007
- Lot size
- 7,372 square feet
- Parking
- 4
- Property taxes
- $6,805 (2026)
- MLS® number
- A2329920
Features
- Heating
- Forced air
- Cooling
- Central air conditioning
- Basement
- Finished, Full
- Flooring
- Tile, Hardwood, Carpeted
- Appliances
- Refrigerator, Dishwasher, Microwave Range Hood Combo, Garage door opener, Washer & Dryer, Cooktop - Induction
- Parking
- Attached Garage
- Exterior Features
- Vinyl siding
- Community Features
- Golf Course Development, Lake Privileges
Rooms
| Room | Level | Size |
|---|---|---|
| 2pc Bathroom | Main level | 5.75 Ft x 8.33 Ft |
| 5pc Bathroom | Main level | 12.83 Ft x 9.83 Ft |
| 4pc Bathroom | Basement | 4.92 Ft x 8.67 Ft |
| Kitchen | Main level | 12.25 Ft x 13.08 Ft |
| Living room | Main level | 16.83 Ft x 14.25 Ft |
| Dining room | Main level | 11.50 Ft x 16.17 Ft |
| Foyer | Main level | 10.17 Ft x 8.42 Ft |
| Primary Bedroom | Main level | 15.75 Ft x 13.25 Ft |
| Bedroom | Main level | 13.75 Ft x 10.75 Ft |
| Other | Main level | 8.25 Ft x 5.58 Ft |
| Recreational, Games room | Basement | 26.67 Ft x 29.92 Ft |
| Bedroom | Basement | 14.00 Ft x 12.42 Ft |
| Bedroom | Basement | 13.25 Ft x 9.42 Ft |
| Furnace | Basement | 10.25 Ft x 23.42 Ft |
Location
Listed by Grassroots Realty Group

Listing data is supplied by the CREA Data Distribution Facility (DDF®). It is deemed reliable but not guaranteed and should be independently verified. It is provided for consumers’ personal, non-commercial use to identify properties they may be interested in purchasing.