$299,900
211, 6118 53 Avenue
Highland Green Estates, Red Deer
- 2 bedrooms
- 2 bathrooms
- 1,203 sq ft
About this home
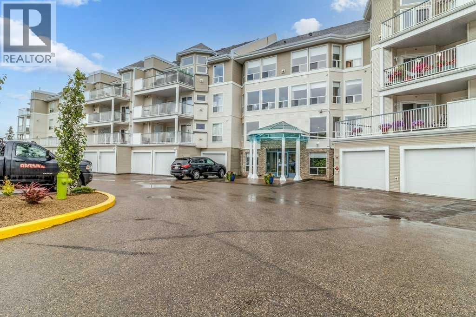
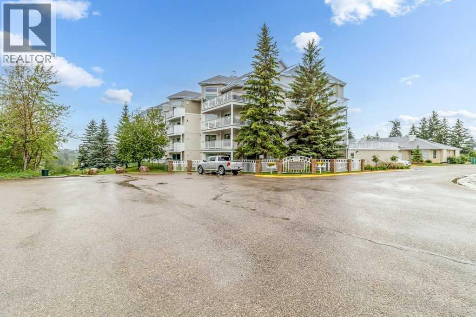
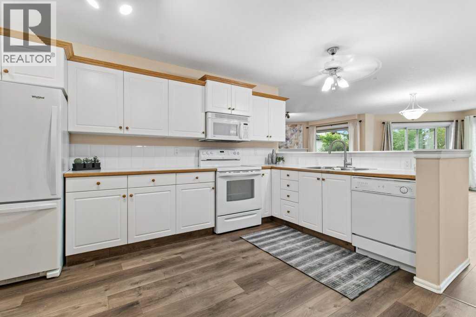
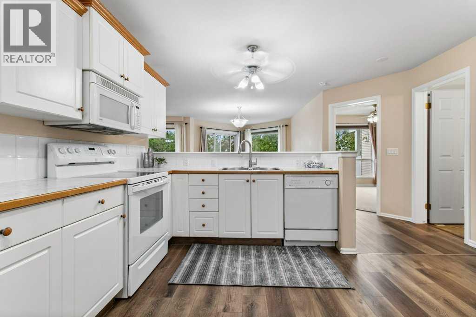
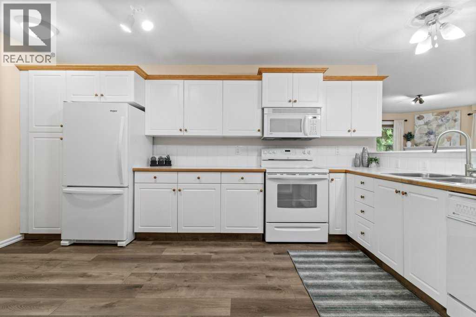
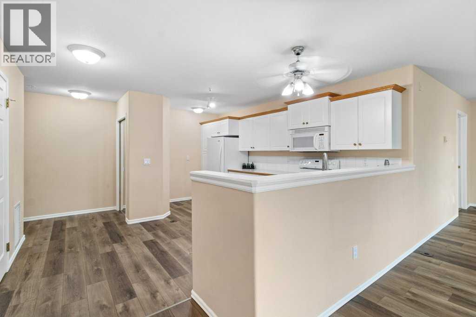
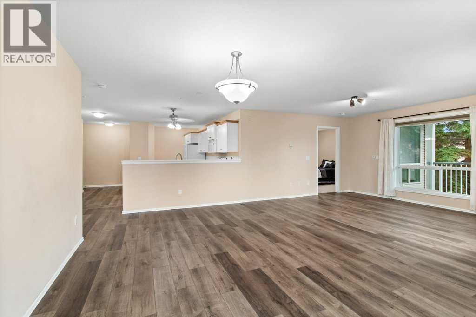
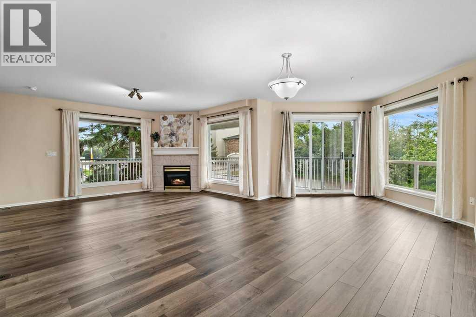
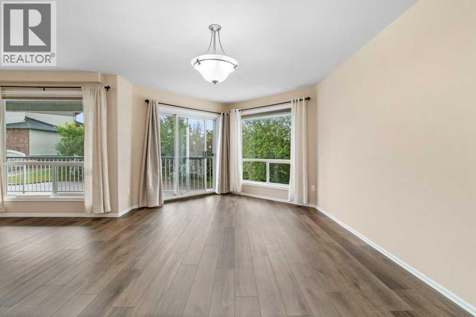
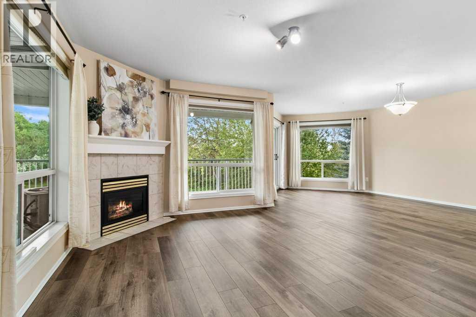
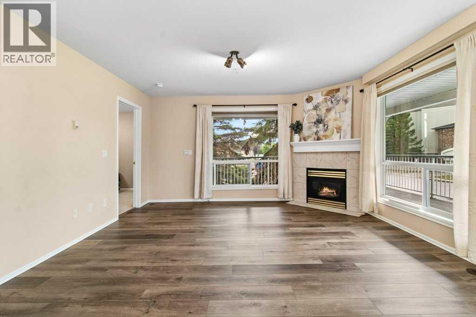
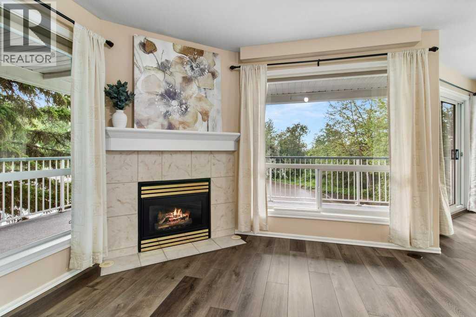
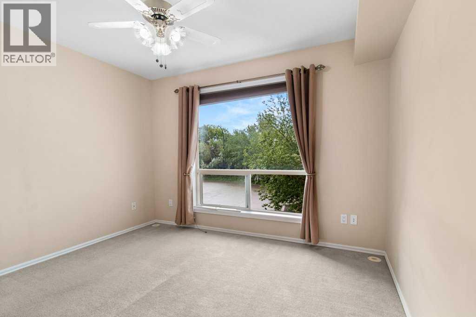
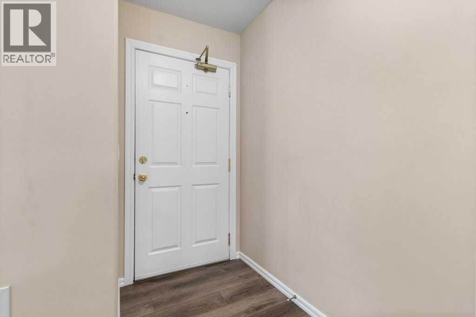
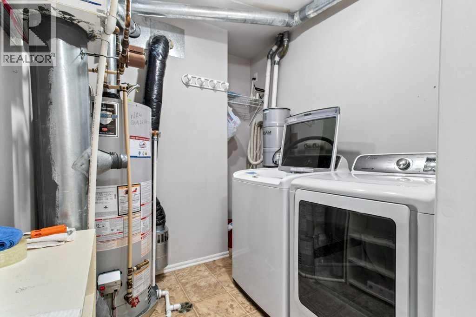
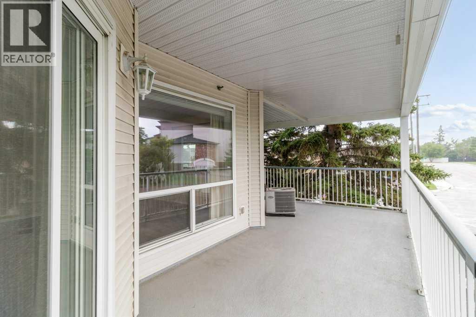
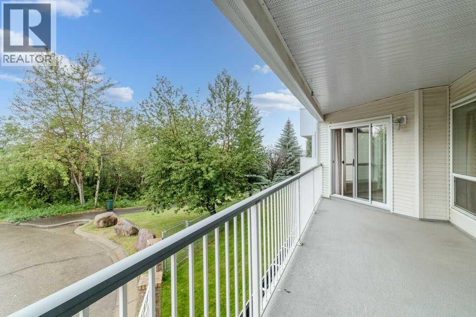
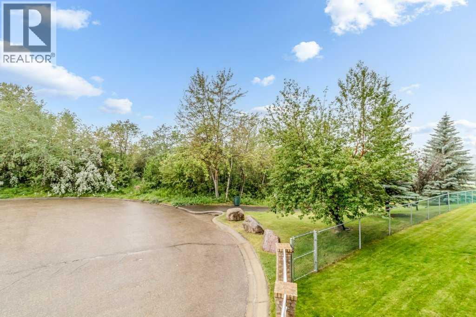
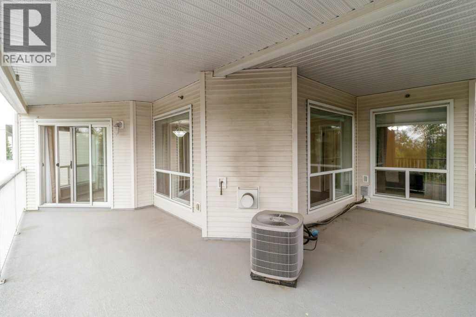
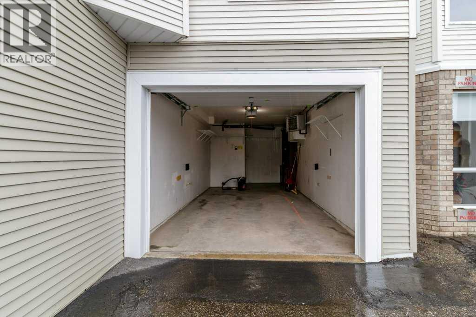
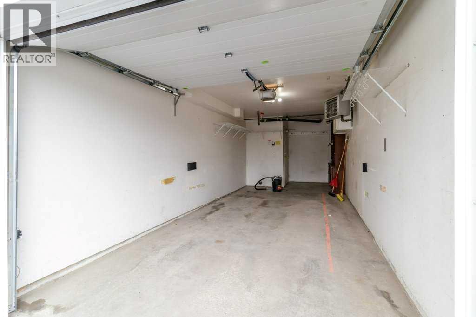
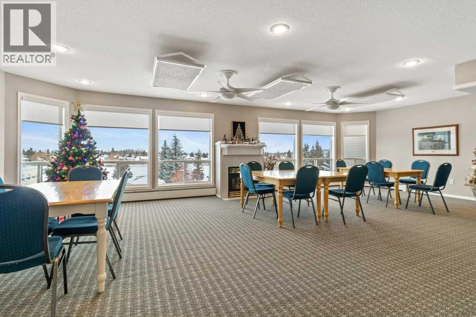
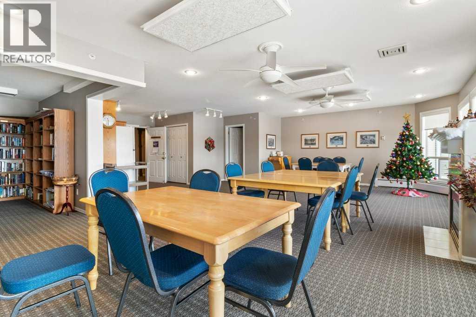
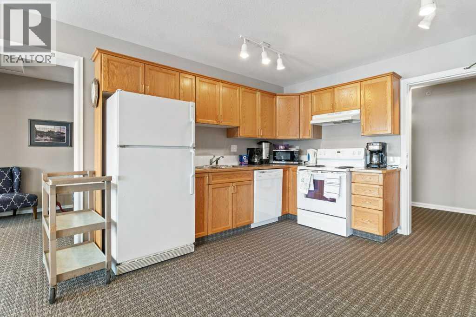
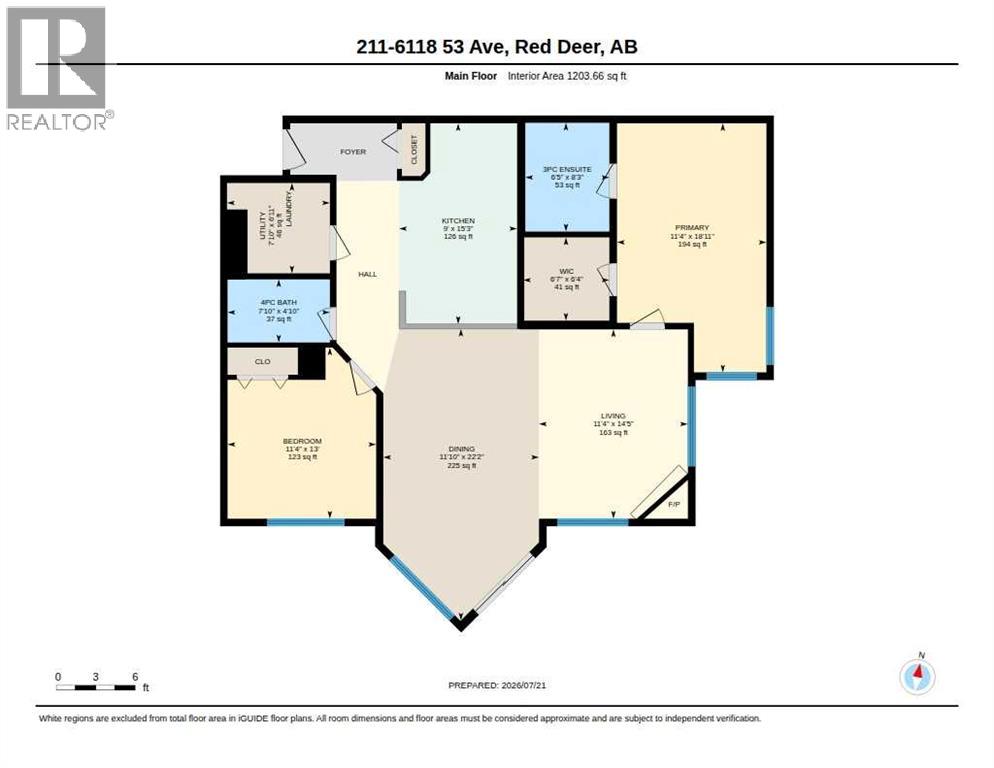
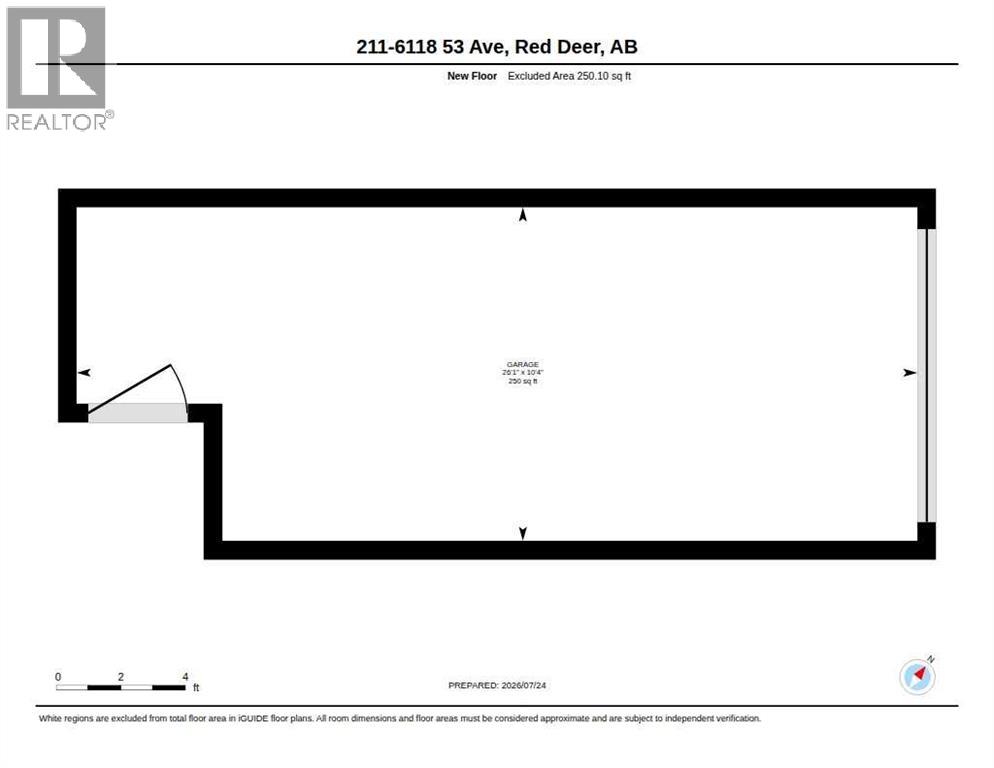
NEW PRICE! NOW UNDER $300,000 WITH A BRAND NEW DISHWASHER BEING INSTALLED! Enjoy care-free living from this 2nd-floor contemporary adult executive condo, ideally located just steps from scenic walking trails and a large park/green space, with multiple shopping plazas and everyday amenities all within walking distance. This bright and open unit offers a spacious, open-concept layout featuring a large kitchen with an abundance of white cabinetry, seamlessly flowing into the living area. Expansive windows flood the space with natural light while showcasing city views, and new flooring adds a fresh, modern touch throughout. The inviting living room is anchored by a cozy gas fireplace, and sliding garden doors lead to a large south-facing deck complete with a barbecue gas hook-up—perfect for relaxing or entertaining. Comfort is enhanced with central air conditioning and a built-in vacuum system, while the building is well maintained with a new elevator (2025) and professional management. Residents also enjoy access to a common room and a guest accommodation suite available on the 4th floor, ideal for hosting friends and family. Condo fees include common area maintenance, gas, heat, insurance, grounds maintenance, reserve fund contributions, sewer, snow removal, trash, and water. Additional highlights include a single attached titled parking stall—arguably the best in the building—conveniently located right by the front entry doors, along with access to RV parking. This property offers an ideal blend of comfort, convenience, and low-maintenance living. (id:67770)
Facts
- Bedrooms
- 2
- Bathrooms
- 2
- Living area
- 1,203 sq ft
- Home type
- Apartment
- Year built
- 1999
- Lot size
- 1 square feet
- Parking
- 1
- Property taxes
- $3,136 (2026)
- Condo / HOA fee
- $694 monthly
- MLS® number
- A2314916
Features
- Heating
- Forced air, Natural gas
- Cooling
- Central air conditioning
- Flooring
- Laminate
- Appliances
- Washer, Refrigerator, Dishwasher, Stove, Dryer, Microwave, Window Coverings, Garage door opener
- Parking
- Attached Garage
- Exterior Features
- Wood siding, Vinyl siding
- Building Features
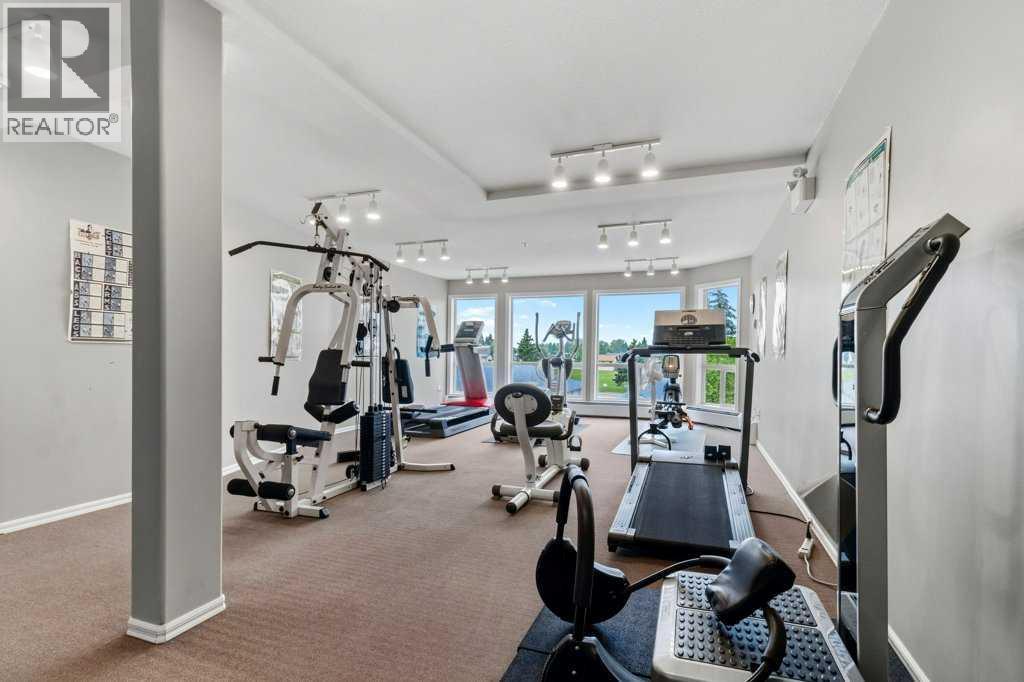
- Laundry Facility, Exercise Centre, Recreation Centre, Guest Suite, Party Room
- Community Features
- Pets Allowed With Restrictions, Age Restrictions
Rooms
| Room | Level | Size |
|---|---|---|
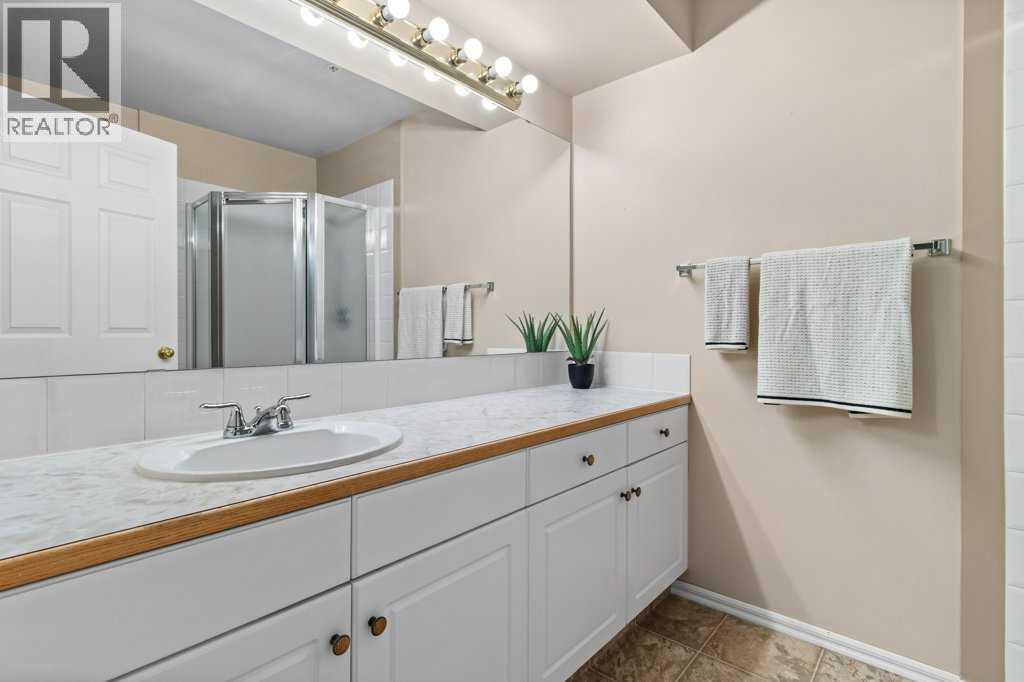
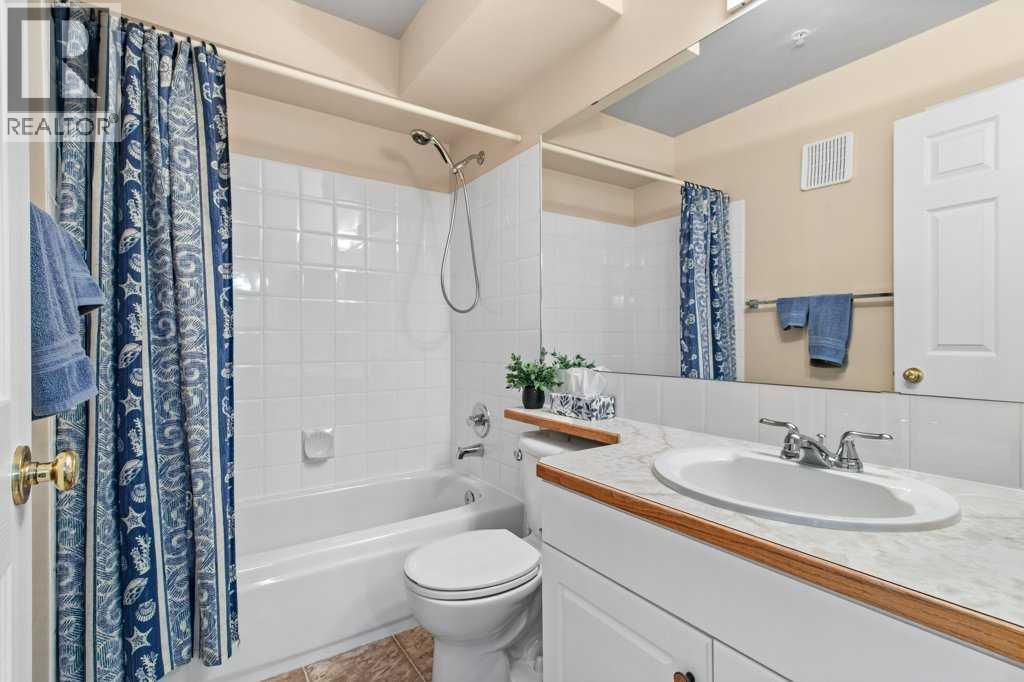
| 3pc Bathroom | Main level | |
| 4pc Bathroom | Main level | |
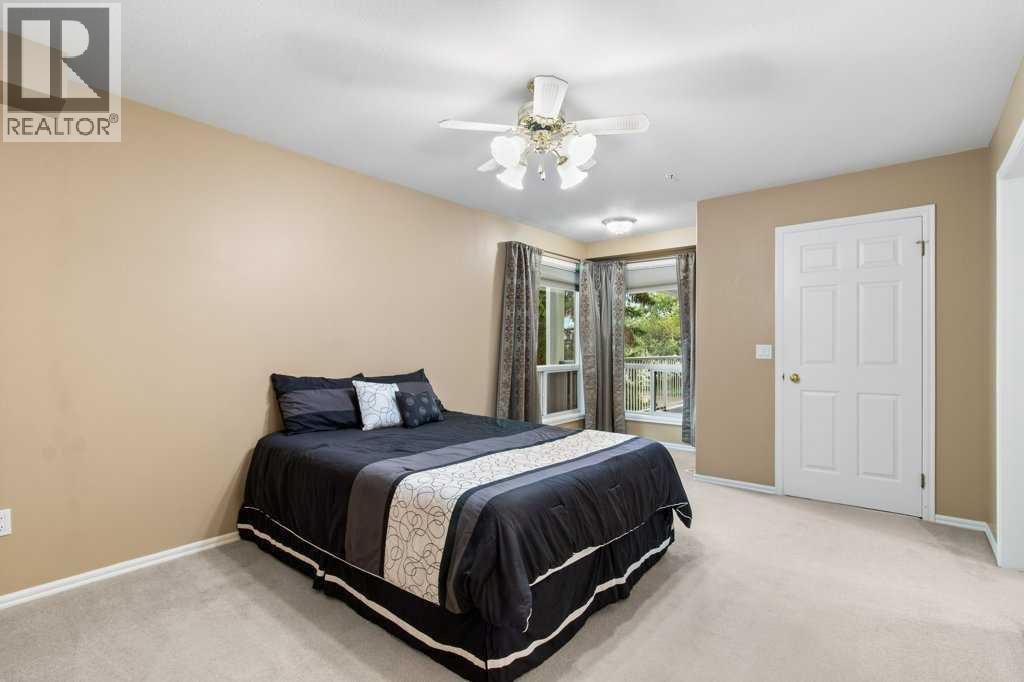
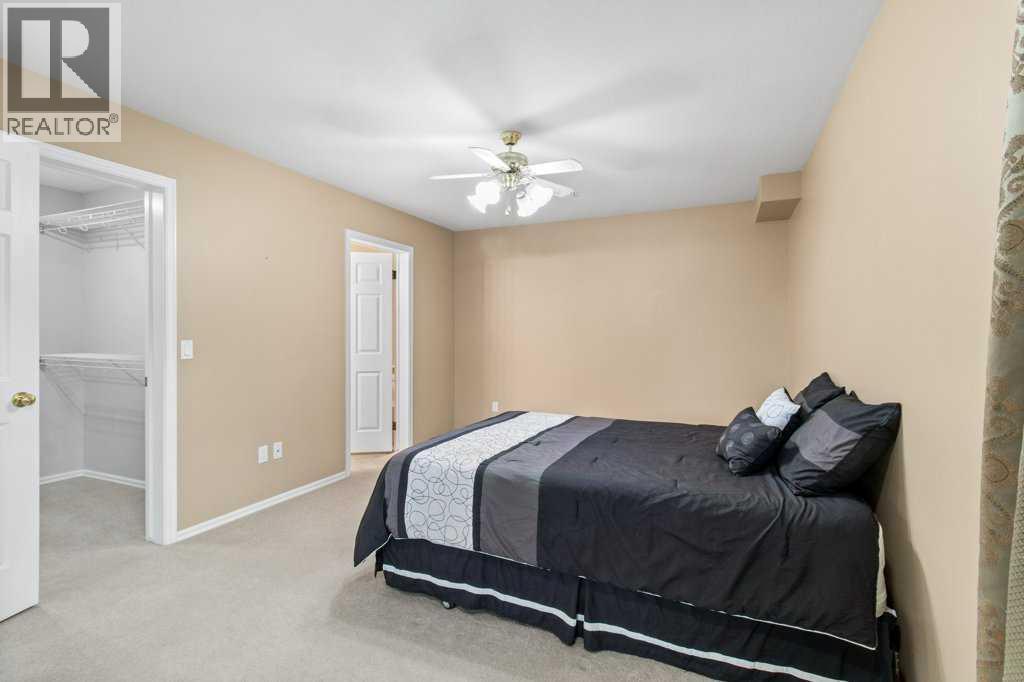
| Bedroom | Main level | 11.33 Ft x 13.00 Ft |
| Dining room | Main level | 11.83 Ft x 22.17 Ft |
| Kitchen | Main level | 9.00 Ft x 15.25 Ft |
| Primary Bedroom | Main level | 11.33 Ft x 14.42 Ft |
| Furnace | Main level | 7.83 Ft x 6.92 Ft |
| Other | Main level | 6.58 Ft x 6.33 Ft |
| Living room | Main level | 11.33 Ft x 14.42 Ft |
Location
Listed by Royal LePage Network Realty Corp.

Listing data is supplied by the CREA Data Distribution Facility (DDF®). It is deemed reliable but not guaranteed and should be independently verified. It is provided for consumers’ personal, non-commercial use to identify properties they may be interested in purchasing.