$89,900
104, 1410 43 Street S
Lakeview, Lethbridge
- 2 bedrooms
- 1 bathrooms
- 950 sq ft
About this home
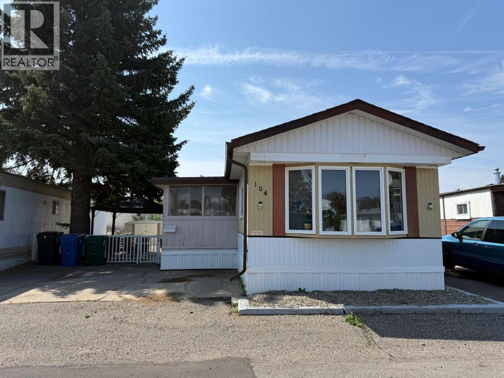
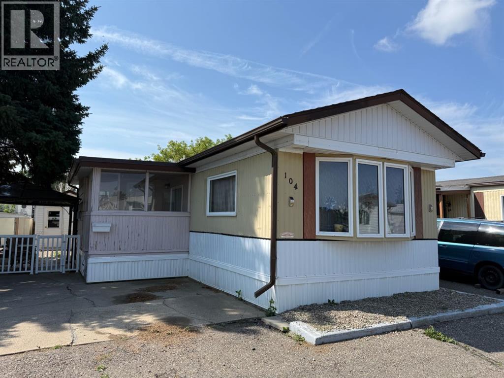
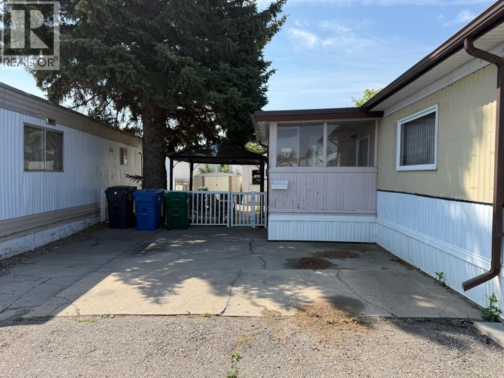
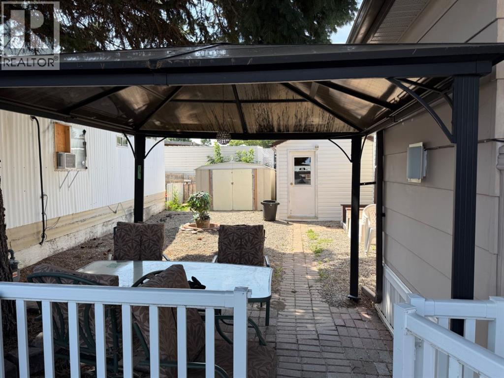
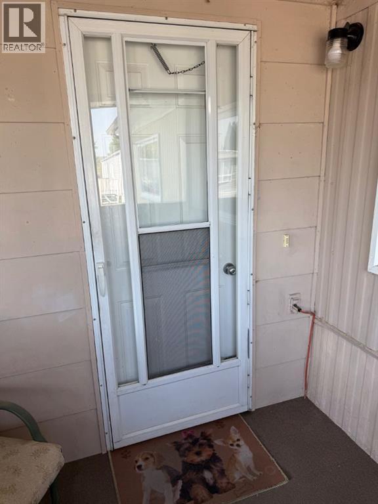
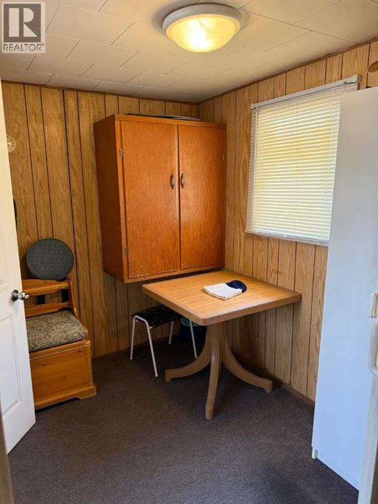
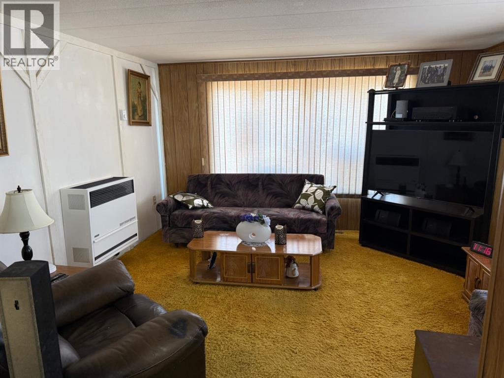
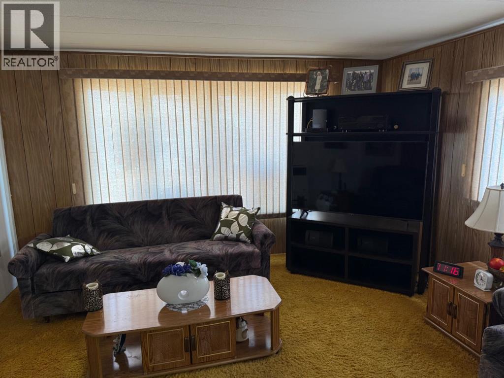
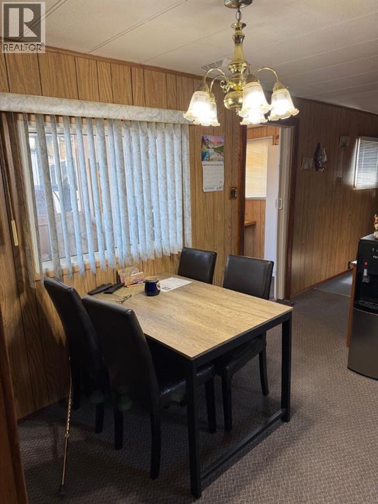
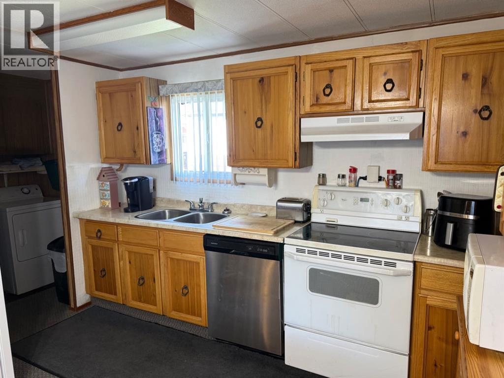
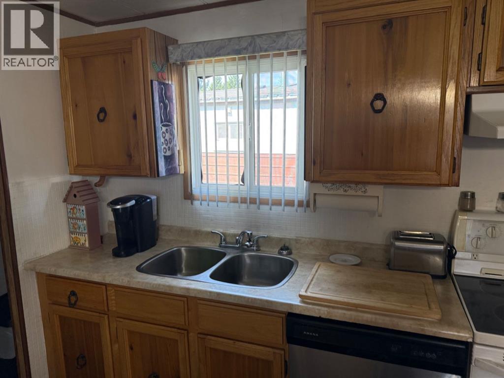
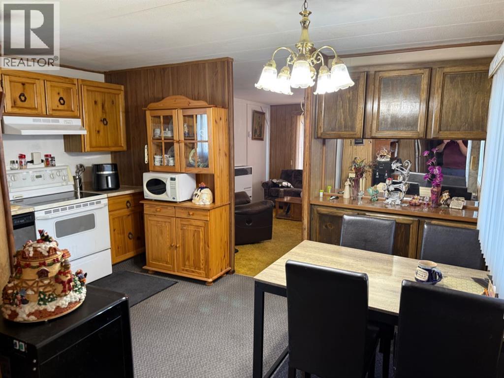
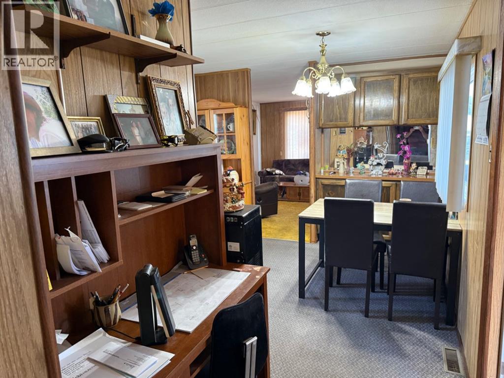
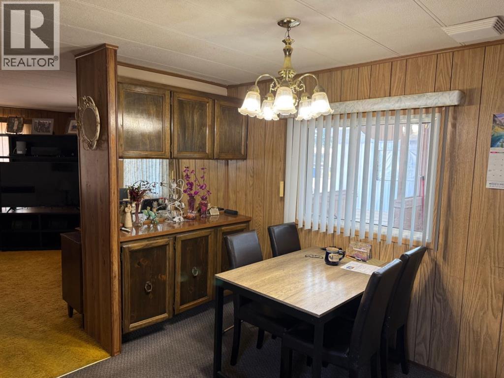
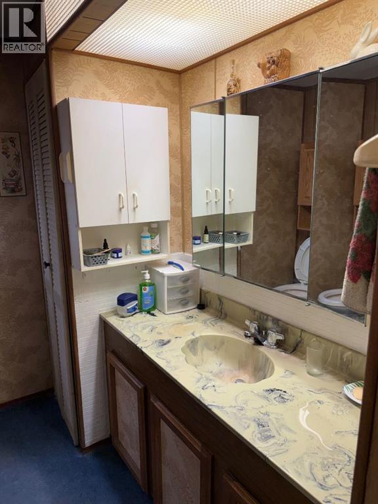
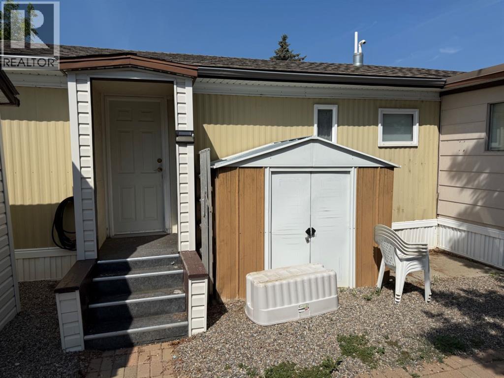
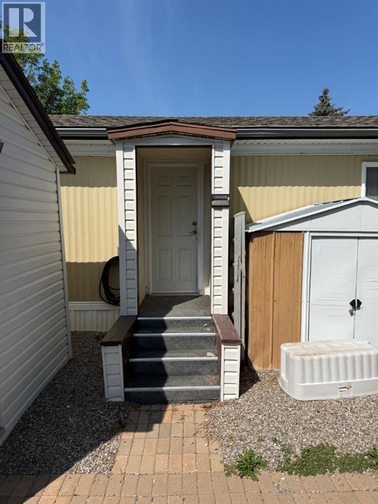
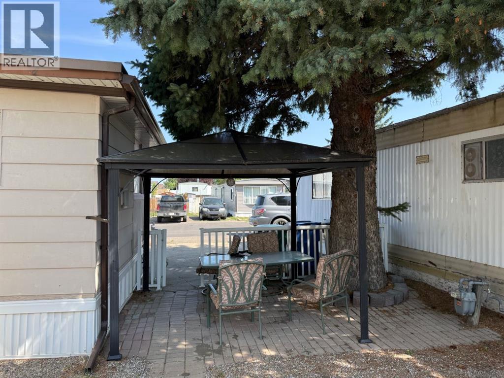
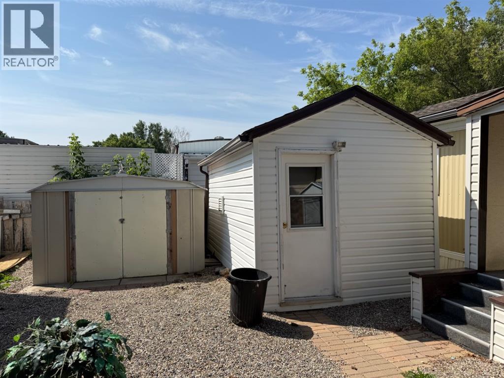
Well-maintained older mobile home on Lethbridge's desirable south side in the Parkview mobile home park. Pride of ownership is evident throughout, with numerous updates that add comfort and value, including newer windows, an updated furnace, and central air conditioning. Outside, you'll find a spacious 9' x 14' powered shed/workshop—perfect for hobbies, storage, or a dedicated workspace. This is a great opportunity for buyers looking for an affordable home that has been lovingly cared for and thoughtfully updated. Pad rental $560.00 (id:67770)
Facts
- Bedrooms
- 2
- Bathrooms
- 1
- Living area
- 950 sq ft
- Home type
- Mobile Home
- Parking
- 2
- MLS® number
- A2330671
Features
- Heating
- Forced air
- Flooring
- Carpeted, Linoleum
- Appliances
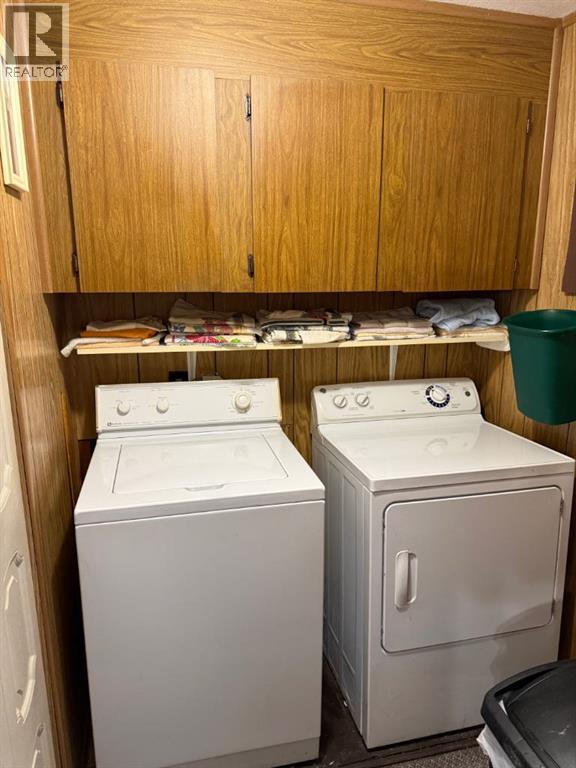
- Refrigerator, Stove, Washer & Dryer
- Parking
- Parking Pad, Other
Rooms
| Room | Level | Size |
|---|---|---|
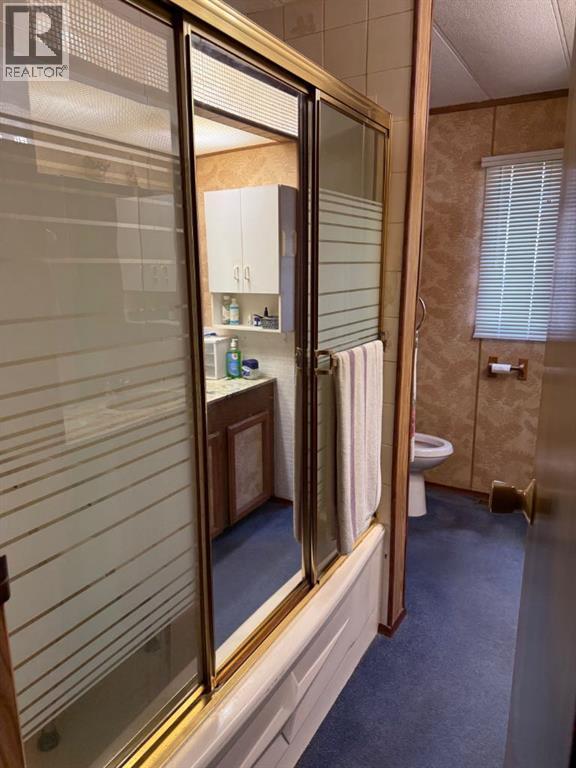
| 4pc Bathroom | Main level | .00 Ft x .00 Ft |
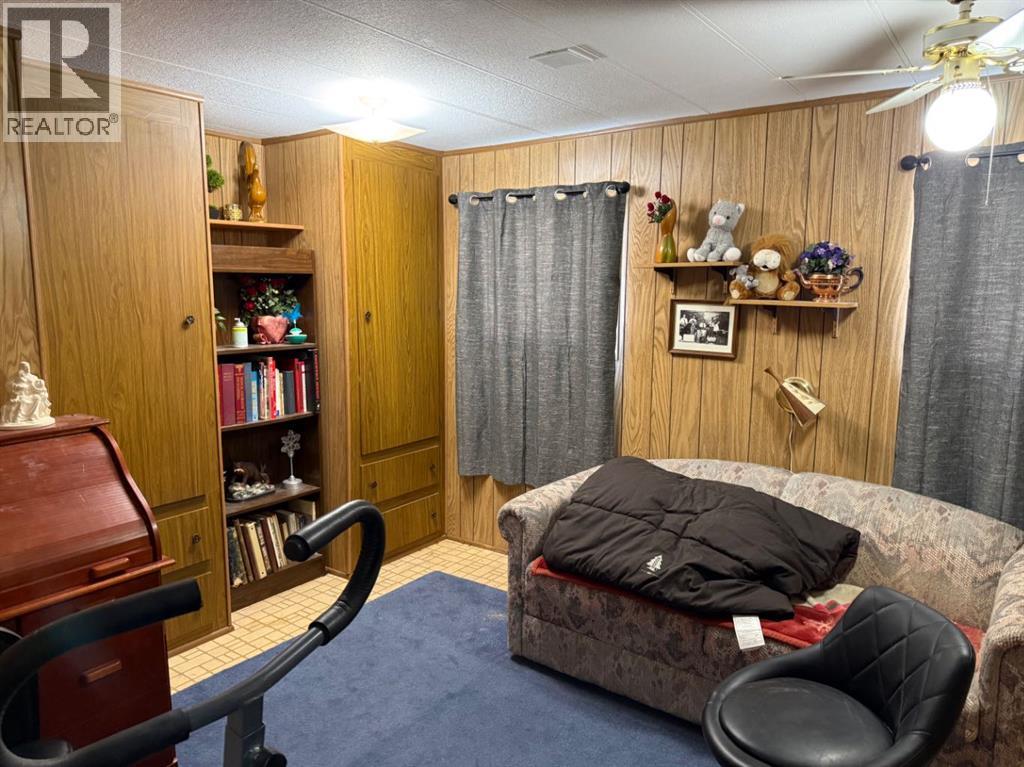
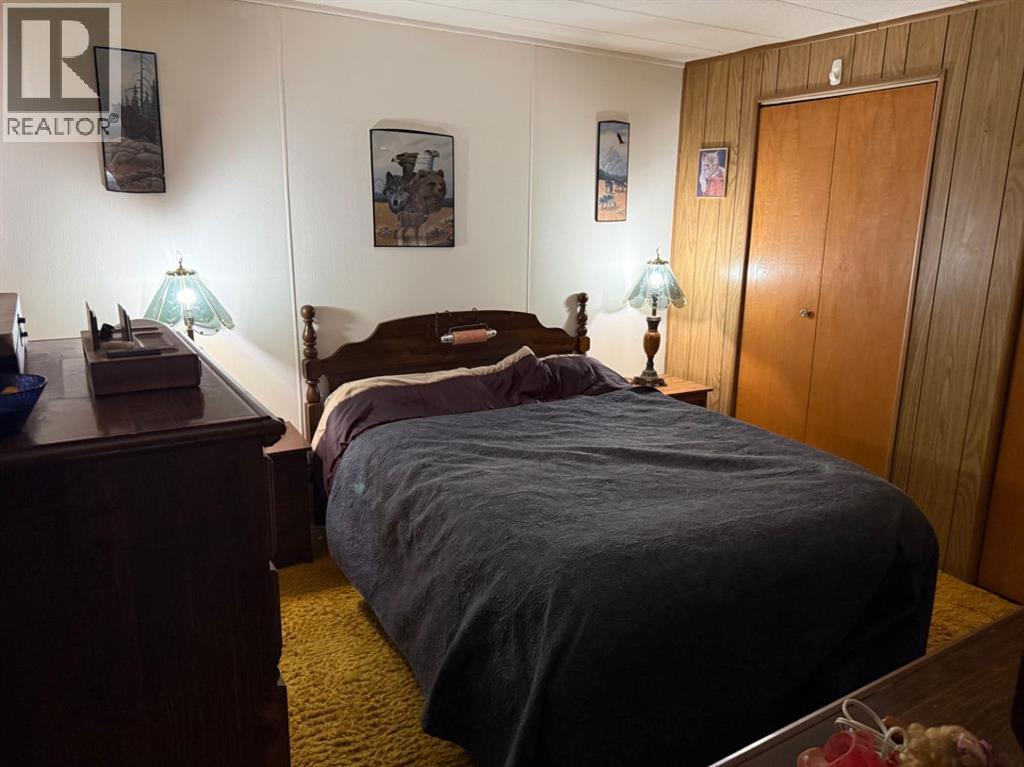
| Bedroom | Main level | 12.00 Ft x 10.08 Ft |
| Primary Bedroom | Main level | 11.25 Ft x 10.42 Ft |
| Family room | Main level | 13.42 Ft x 14.75 Ft |
| Kitchen | Main level | 13.42 Ft x 11.42 Ft |
| Laundry room | Main level | 4.67 Ft x 5.33 Ft |
Location
Listed by RE/MAX REAL ESTATE - LETHBRIDGE

Listing data is supplied by the CREA Data Distribution Facility (DDF®). It is deemed reliable but not guaranteed and should be independently verified. It is provided for consumers’ personal, non-commercial use to identify properties they may be interested in purchasing.