$365,000
68 Elliott Drive
Century Meadows, Camrose
- 4 bedrooms
- 2 bathrooms
- 1,040 sq ft
About this home
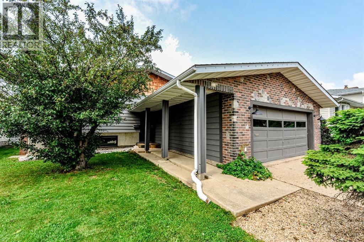
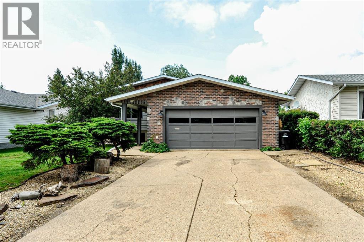
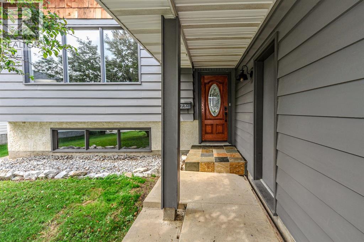
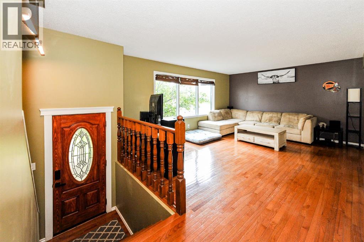
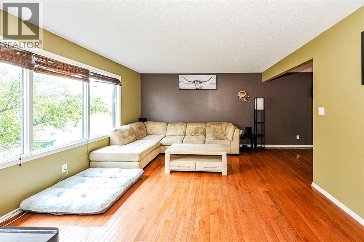
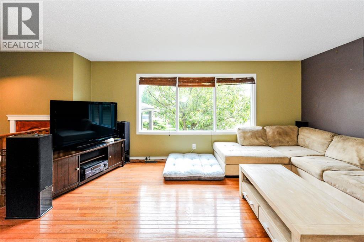
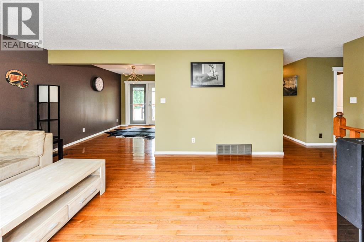
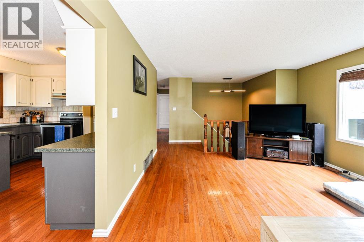
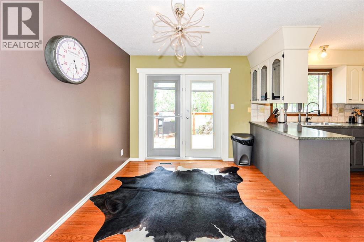
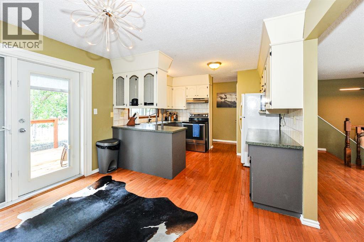
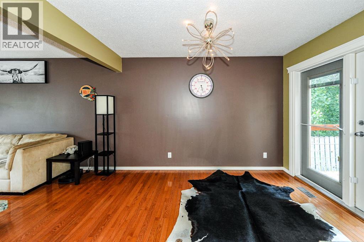
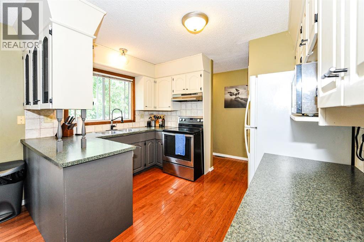
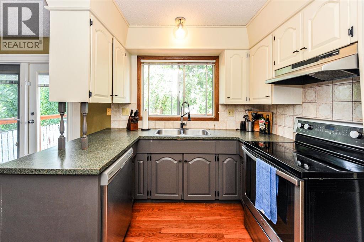
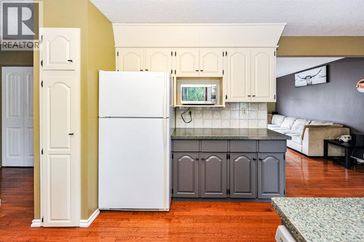
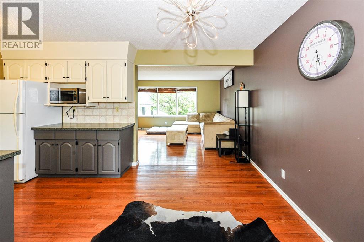
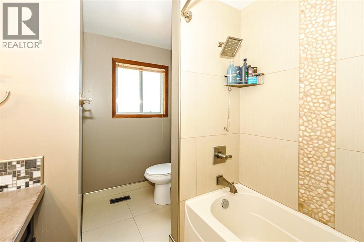
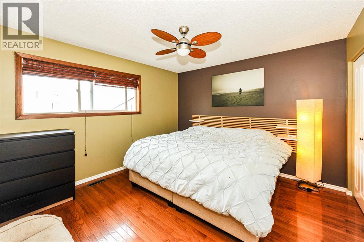
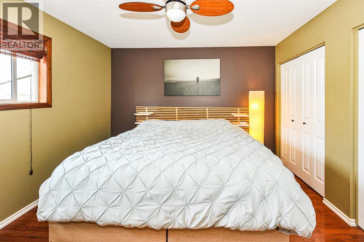
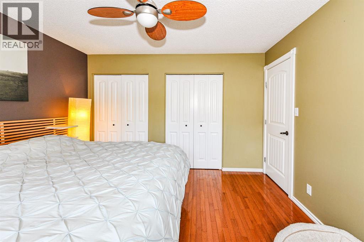
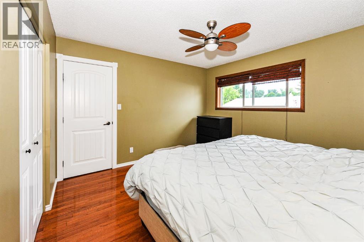
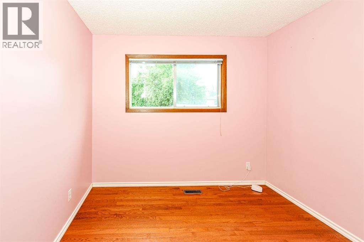
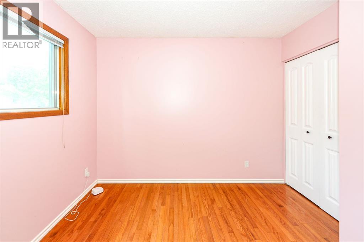
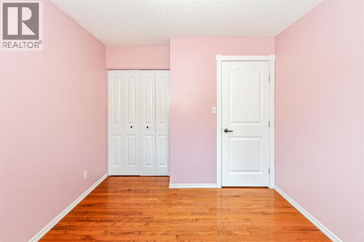
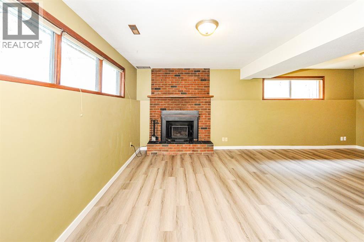
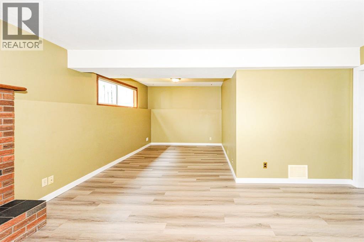
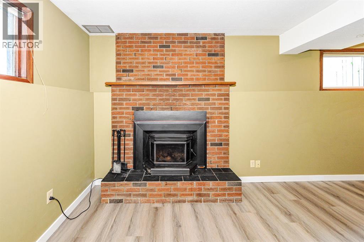
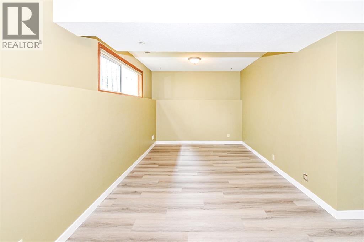
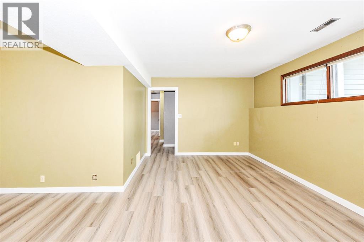
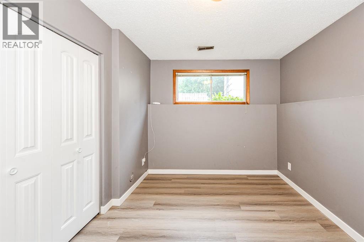
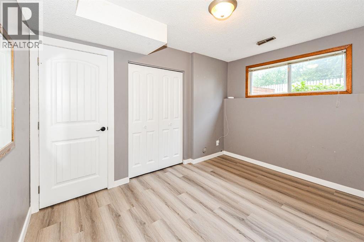
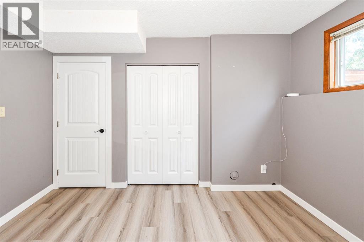
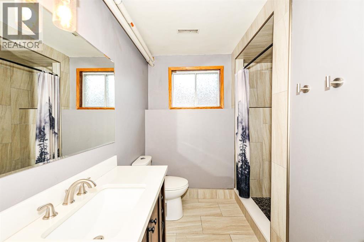
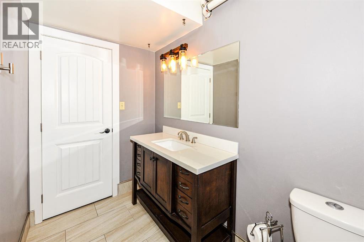
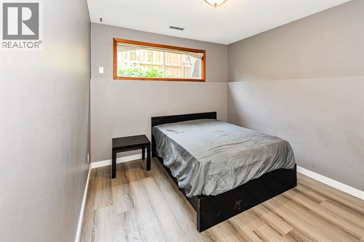
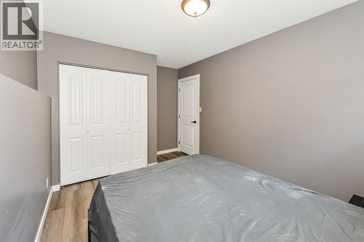
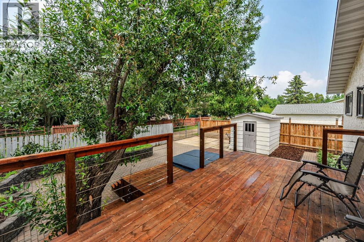
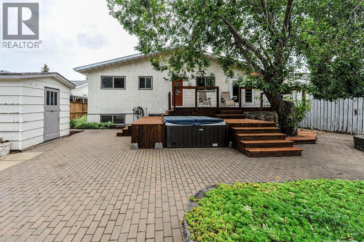
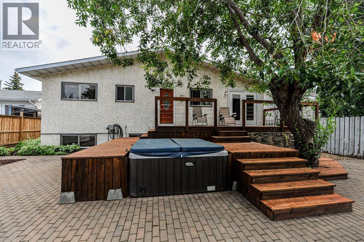
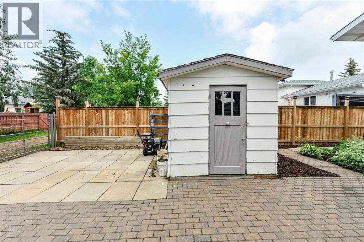
Looking for a solid family home with room to grow? This well-kept 4-bedroom, 2-bathroom bi-level offers 1,040 sq. ft. on the main floor and has plenty to love. Built in 1980, the home features hardwood floors, a cozy wood-burning fireplace, and a bright, functional layout. Downstairs has been recently updated with brand new flooring, baseboards, and doors, giving the basement a fresh, modern feel. Outside, you'll find a fully landscaped yard with stone accents and raised garden beds, making it easy to enjoy the space with minimal upkeep. The oversized 22' x 23.5' attached double garage offers plenty of room for vehicles, storage, or a workshop.If you're looking for a move-in-ready home with some great updates and a welcoming feel, this one is worth a look! (id:67770)
Facts
- Bedrooms
- 4
- Bathrooms
- 2
- Living area
- 1,040 sq ft
- Home type
- House
- Year built
- 1980
- Lot size
- 6,048.24 square feet
- Parking
- 2
- Property taxes
- $3,584 (2026)
- MLS® number
- A2330879
Features
- Heating
- Forced air, Other
- Cooling
- None
- Basement
- Finished, Full
- Flooring
- Hardwood, Carpeted, Ceramic Tile, Vinyl
- Appliances
- Washer, Refrigerator, Dishwasher, Stove, Dryer, Microwave
- Parking
- Attached Garage
- Exterior Features
- Brick, Stone, Stucco
Rooms
| Room | Level | Size |
|---|---|---|
| Kitchen | Main level | 7.00 Ft x 11.25 Ft |
| Living room | Main level | 17.17 Ft x 12.83 Ft |
| Dining room | Main level | 9.00 Ft x 10.58 Ft |
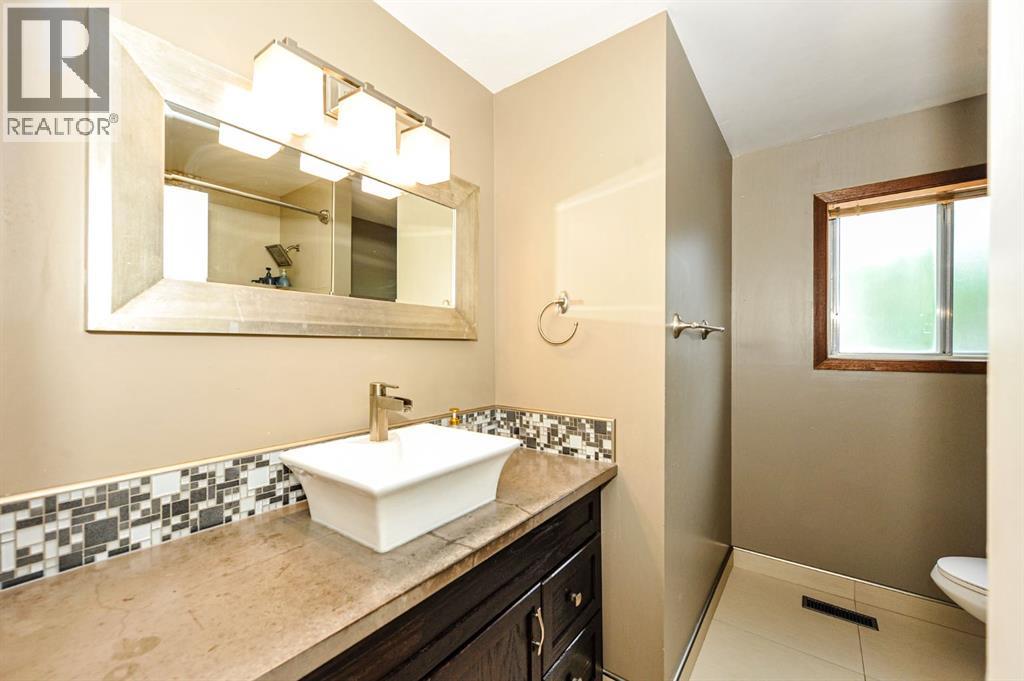
| 4pc Bathroom | Main level | .00 Ft x .00 Ft |
| Primary Bedroom | Main level | 11.50 Ft x 12.00 Ft |
| Bedroom | Main level | 9.50 Ft x 9.08 Ft |
| Bedroom | Lower level | 9.25 Ft x 11.92 Ft |
| Bedroom | Lower level | 11.00 Ft x 9.33 Ft |
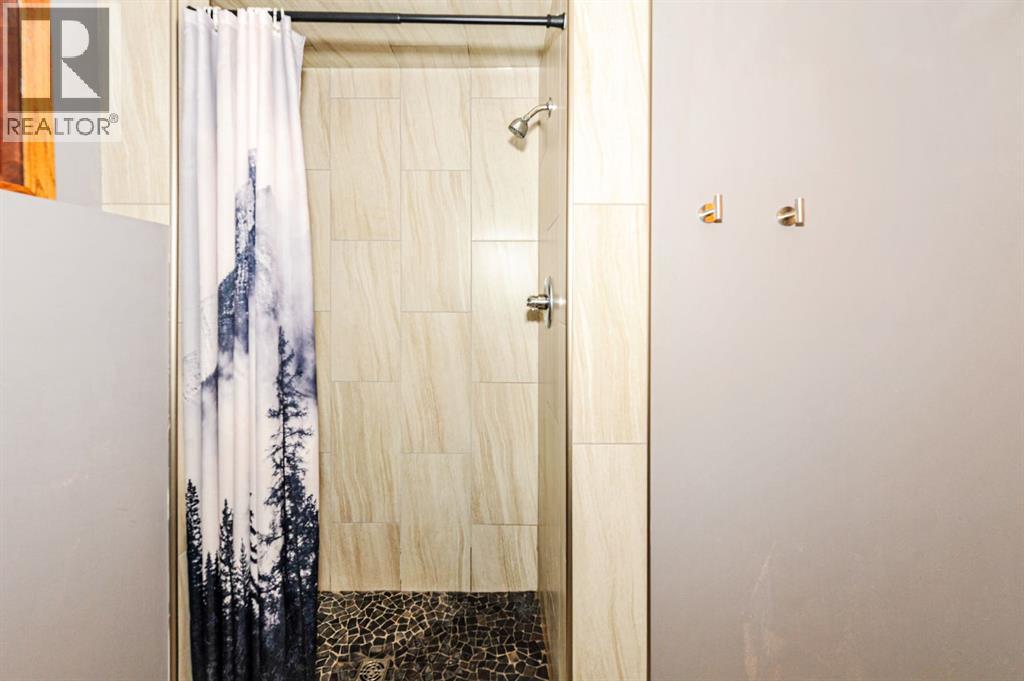
| 3pc Bathroom | Lower level | .00 Ft x .00 Ft |
| Family room | Lower level | 16.42 Ft x 10.83 Ft |
| Other | Lower level | 11.00 Ft x 9.50 Ft |
Location
Listed by RE/MAX Real Estate (Edmonton) Ltd.

Listing data is supplied by the CREA Data Distribution Facility (DDF®). It is deemed reliable but not guaranteed and should be independently verified. It is provided for consumers’ personal, non-commercial use to identify properties they may be interested in purchasing.