Price on request
329 9A Street NW
Sunnyside, Calgary
- 2 bedrooms
- 1 bathrooms
- 615 sq ft
About this home
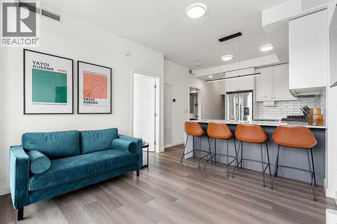
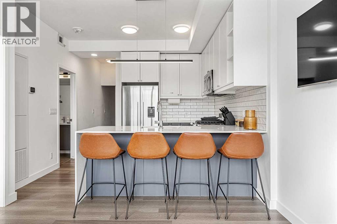
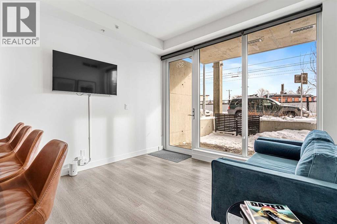
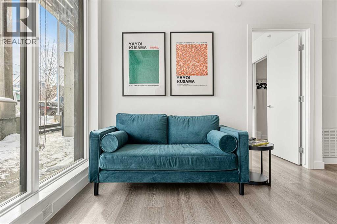
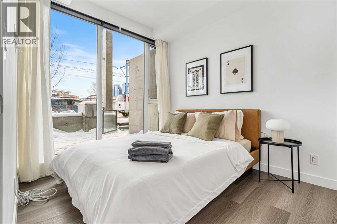
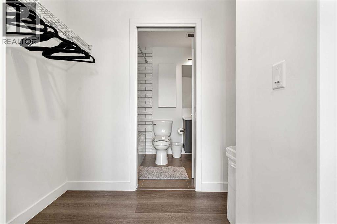
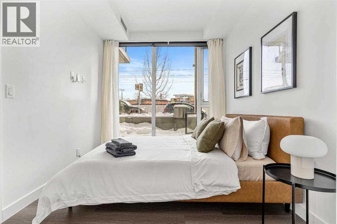
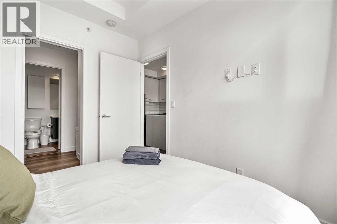
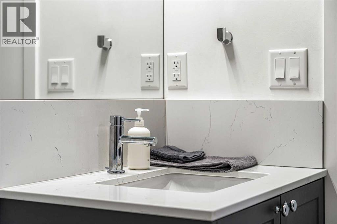
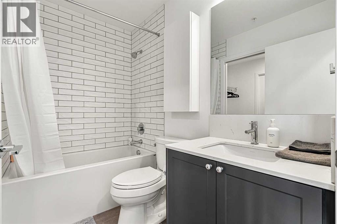
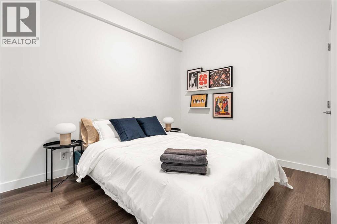
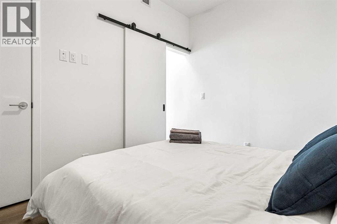
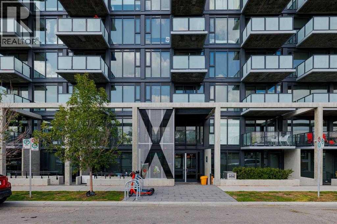
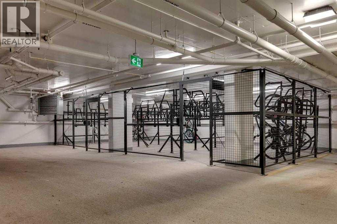
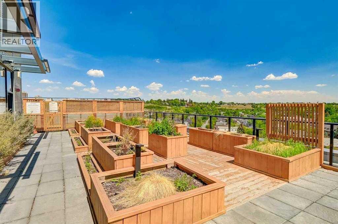
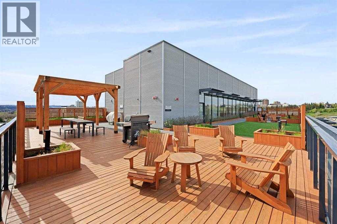
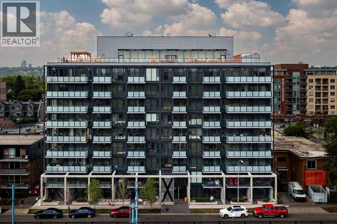
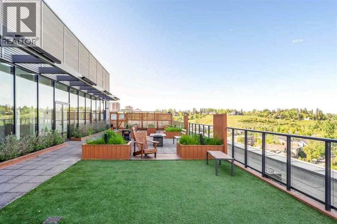
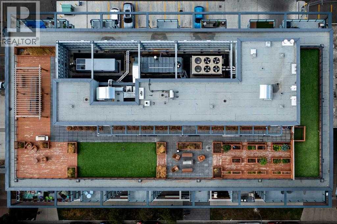
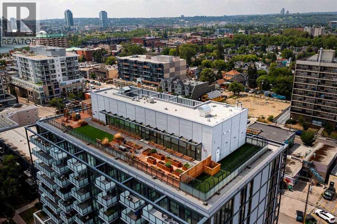
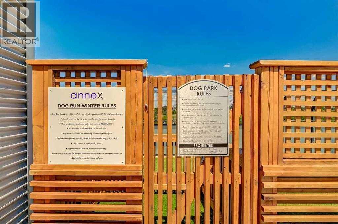
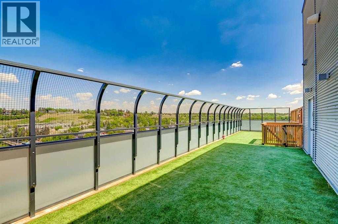
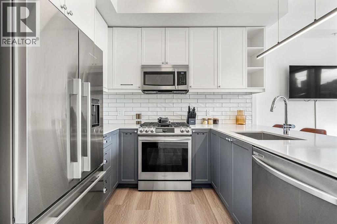
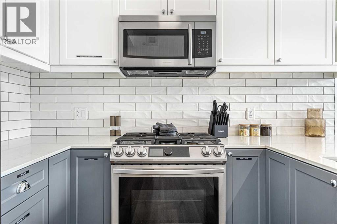
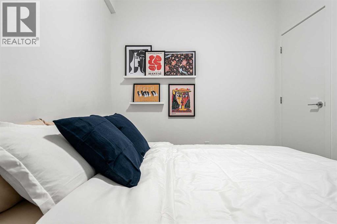
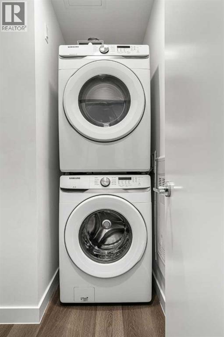
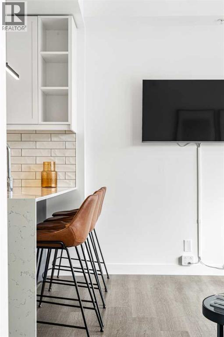
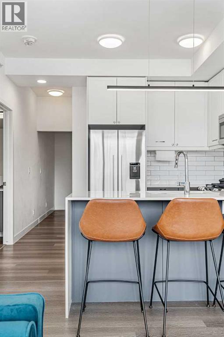
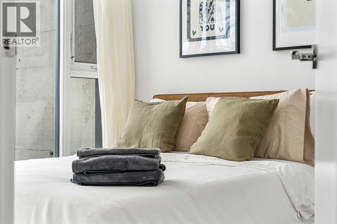
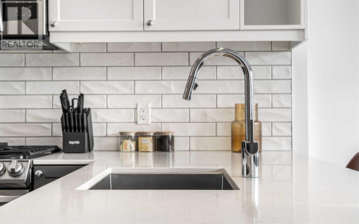
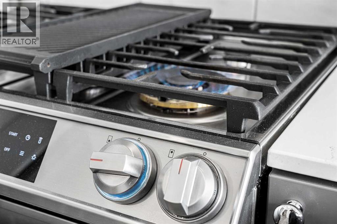
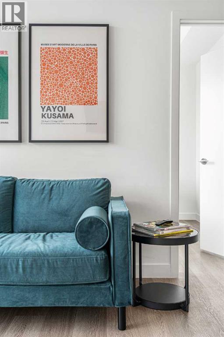
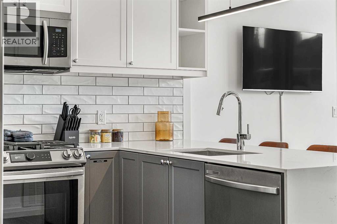
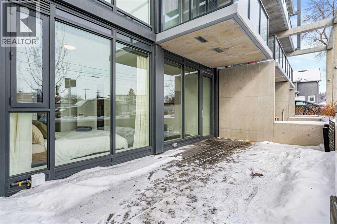
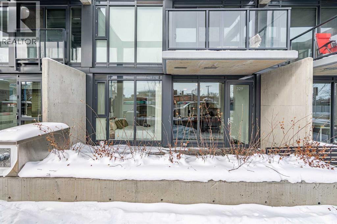
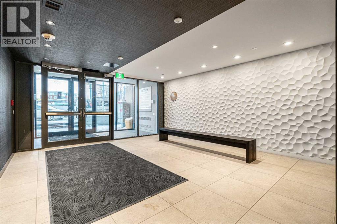
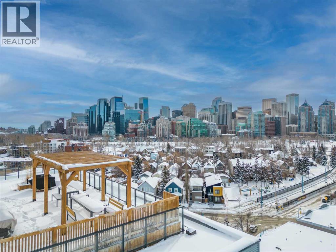
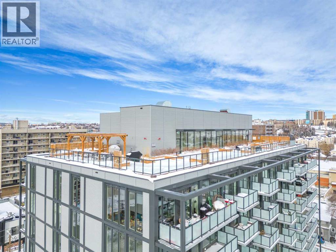
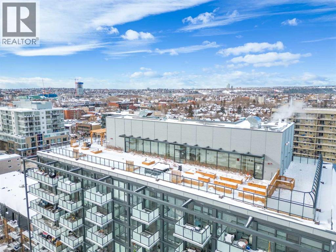
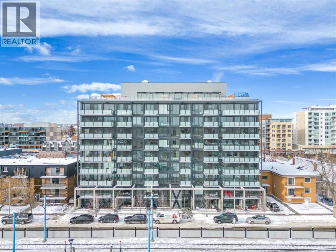
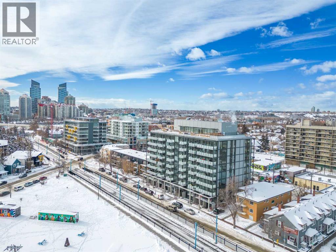
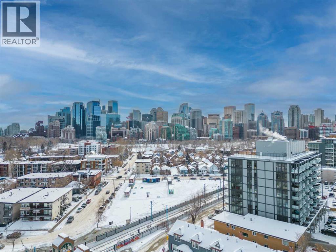
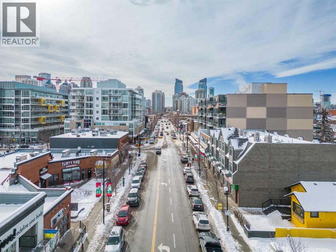
Unfurnished. Tenant to pay for electricity (ENMAX) & internet. Water & Heat included. Heated underground parkade parking stall available.2 Bedroom/ 1 Bathroom. Separate private entrance & patio. Similar to a townhouse, with the benefit of the use of the most incredible 270 degree view of the city skyline and river view on the rooftop patio. Entry to rooftop patio and parking through the building.Please fill out Online Application in full (on Rentfaster) if interested to save us time. Please send credit report and previous references.WELCOME to The Annex in Kensington/ Sunnyside (full concrete building).Large 2 Bedroom + 1 bathroom, walk through primary closet. Sliding barn door. Large outdoor patio and laundry room - full sized washer / dryer. Full kitchen, full sized appliances, gas stove. Covered, secured and heated underground parking stall available. ROOFTOP patio, fire pit, BBQ, seating area and dog run. Overlooks downtown city skyline and river with breathtaking VIEWS in summer. High ceilings. Natural light. Safe, secure and convenient location. Calgary’s top rated community.Modern sleek design. New, move in ready!Conveniently located near public transit, the best restaurants, bakeries and cafes in the city and steps to the grocery stores, schools, parks and playgrounds.Located in Kensington, in the heart of one of Calgary's best neighbourhoods. This means you can spend less time commuting and more time enjoying Calgary's award-winning restaurants, coffee houses, and boutiques. With a perfect transit score, access to parks and paths, and a leisurely stroll into the downtown core, The Annex offers a lifestyle of convenience. 5 minutes to downtown, Foothills Hospital, RIVER PATH with River Views, Bowness Park, Shopping Malls, University of Calgary, SAIT, Bow Valley College.Amazing walk-score. Across from C-Train Station and near all public transit.Close to all summer music festivals, Calgary Stampede grounds, events, concerts, hockey.Not AirB nB. Looking for Executive Mature Renter. Renting out for 12 months, negotiable. Available for purchase for $435,000.Unit is professionally cleaned. Tenant to agree to have unit professional cleaned by our cleaners upon move out. Smart TV in unit.No Pets/ No Smoking. (id:67770)
Facts
- Bedrooms
- 2
- Bathrooms
- 1
- Living area
- 615 sq ft
- Year built
- 2021
- Parking
- 1
- MLS® number
- A2330976
Features
- Appliances
- Cooktop - Electric, Dishwasher, Stove, Microwave Range Hood Combo, Window Coverings, Washer/Dryer Stack-Up
- Parking
- Underground
Rooms
| Room | Level | Size |
|---|---|---|
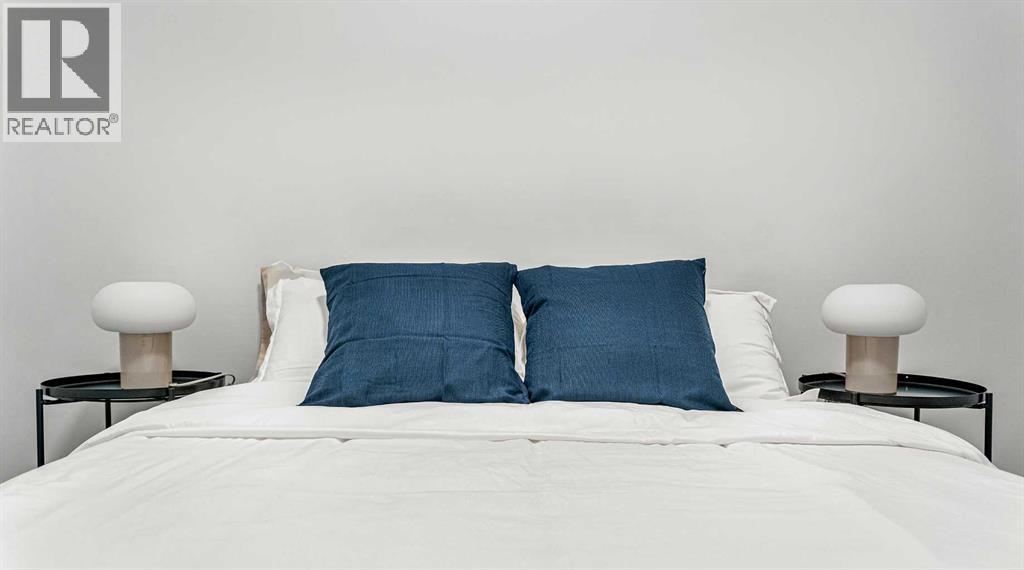
| Primary Bedroom | Main level | 9.00 Ft x 10.17 Ft |
| Bedroom | Main level | 9.33 Ft x 11.50 Ft |
| 4pc Bathroom | Main level |
Location
Listed by RE/MAX House of Real Estate

Listing data is supplied by the CREA Data Distribution Facility (DDF®). It is deemed reliable but not guaranteed and should be independently verified. It is provided for consumers’ personal, non-commercial use to identify properties they may be interested in purchasing.