$109,000
103, 501 3 Street
Fox Creek
- 2 bedrooms
- 1 bathrooms
- 837 sq ft
About this home
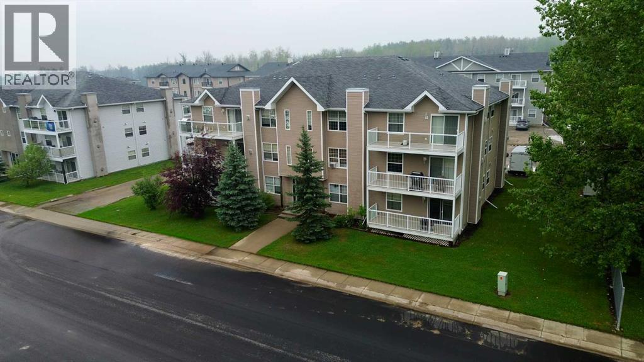
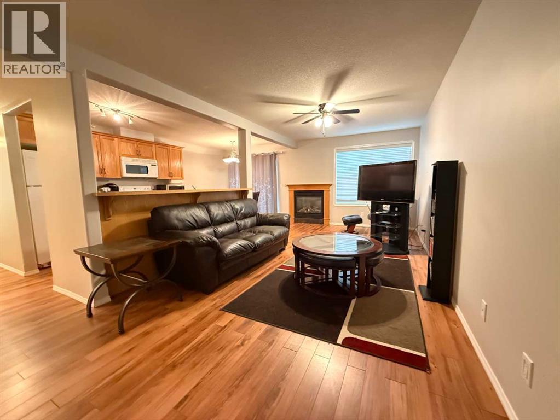
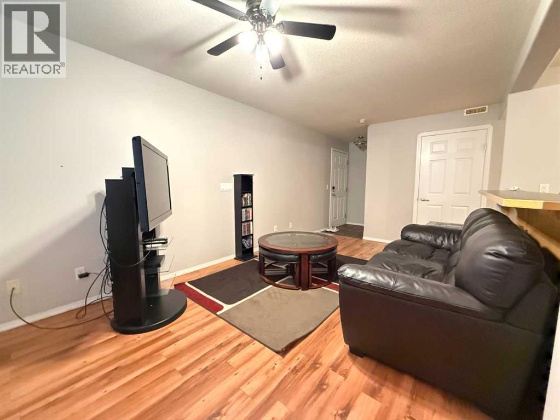
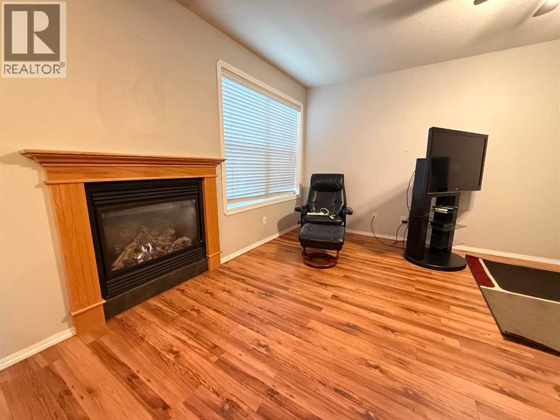
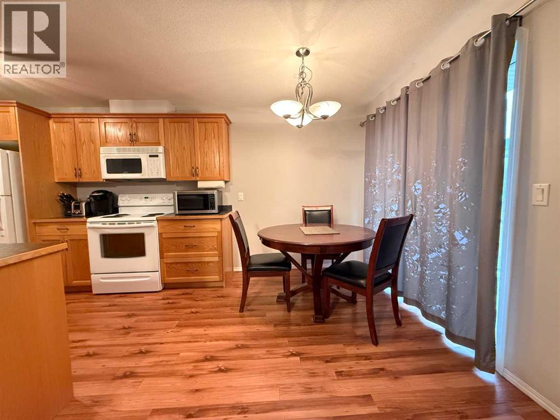
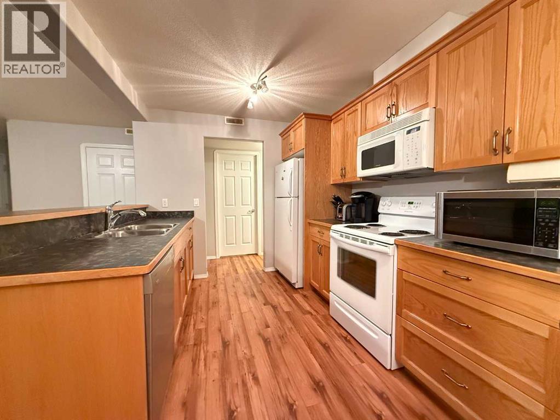
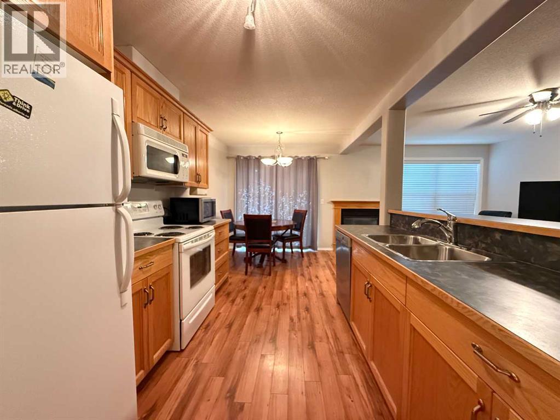
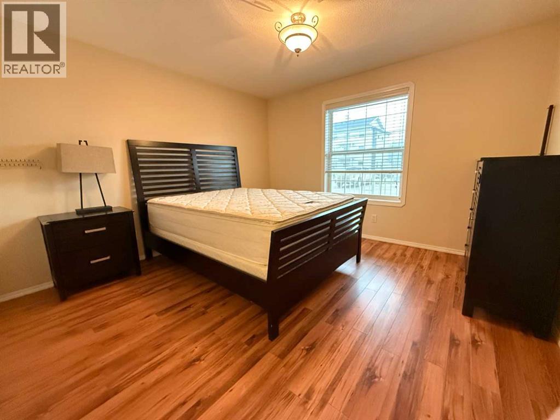
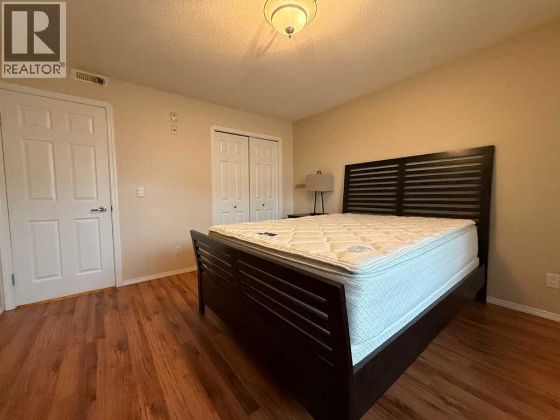
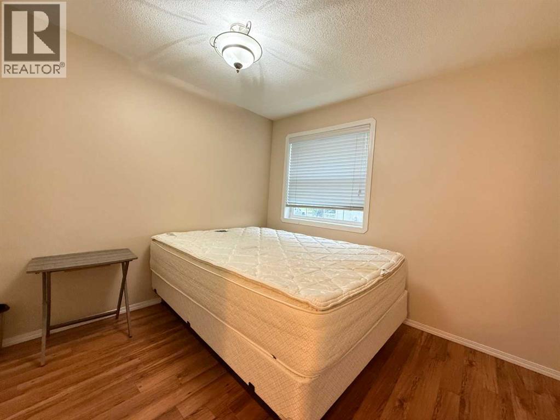
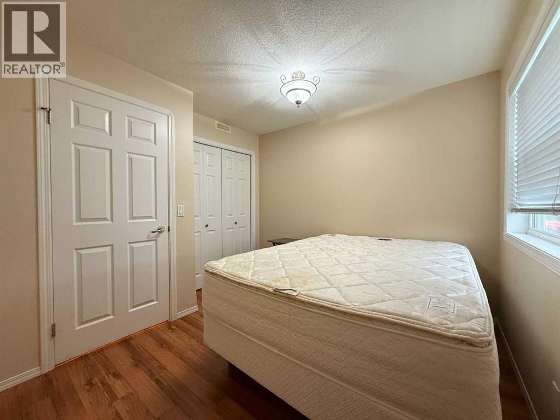
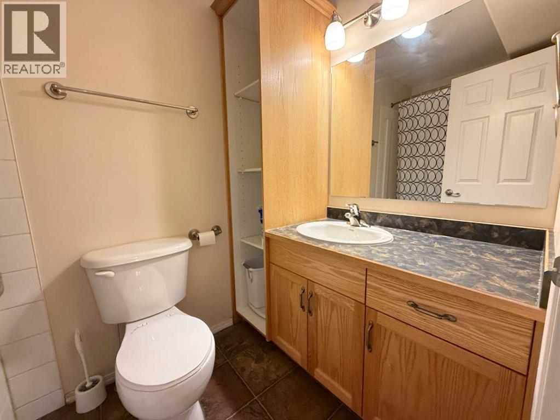
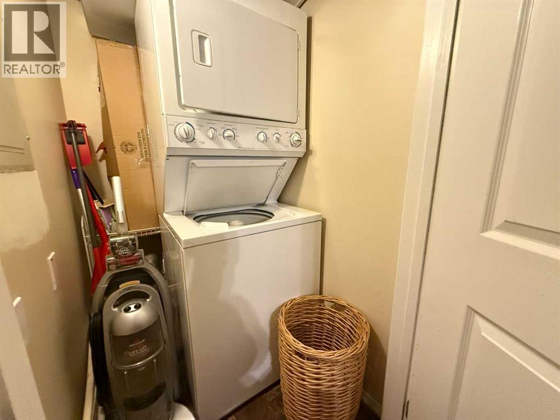
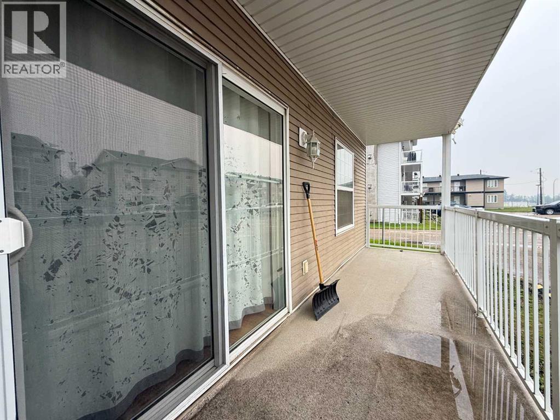
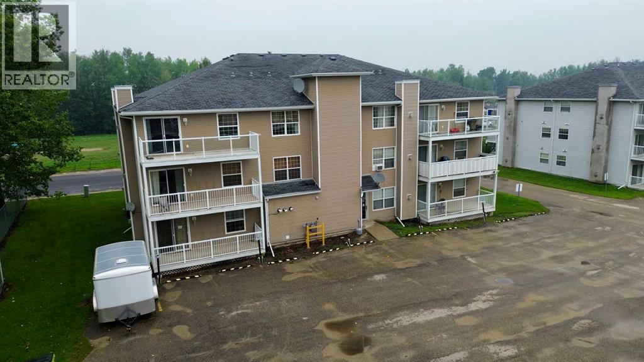
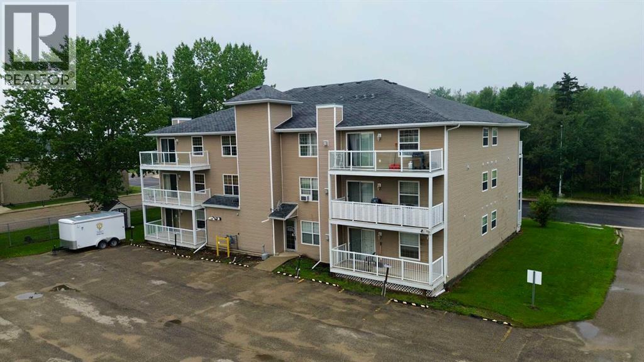
Welcome to this well-maintained 2-bedroom, 1-bathroom main-floor condo offering comfort, convenience, and exceptional value. Enjoy the ease of main-floor living with in-suite laundry, a cozy gas fireplace perfect for chilly evenings, and a private balcony to relax and unwind. This move-in-ready home comes fully furnished exactly as you see it, making it an ideal opportunity for first-time buyers, downsizers, or investors looking for a turnkey property. The functional layout provides bright living spaces, a well-equipped kitchen, and two comfortable bedrooms. You'll also appreciate the convenience of two assigned parking stalls, ensuring plenty of space for your vehicles or guests. Whether you're looking for a place to call home or a hassle-free investment, this furnished condo checks all the boxes. Simply move in and start enjoying! Condo fees include building insurance, snow shoveling, parking lot snow removal, lawn care and landscaping. Fees also include Inside common area housekeeping and outside maintenance, plus utilities for common areas including heat, water and sewer for all condos and common areas. (id:67770)
Facts
- Bedrooms
- 2
- Bathrooms
- 1
- Living area
- 837 sq ft
- Home type
- Apartment
- Year built
- 2008
- Parking
- 2
- Property taxes
- $1,699 (2026)
- Condo / HOA fee
- $357 monthly
- MLS® number
- A2330630
Features
- Heating
- Forced air, Natural gas, Central heating, Other
- Cooling
- See Remarks
- Flooring
- Laminate, Carpeted
- Appliances
- Refrigerator, Dishwasher, Oven, Microwave, Washer & Dryer
- Exterior Features
- Concrete, Vinyl siding
- Building Features
- Laundry Facility
- Community Features
- Golf Course Development, Pets not Allowed, Lake Privileges, Fishing
Rooms
| Room | Level | Size |
|---|---|---|
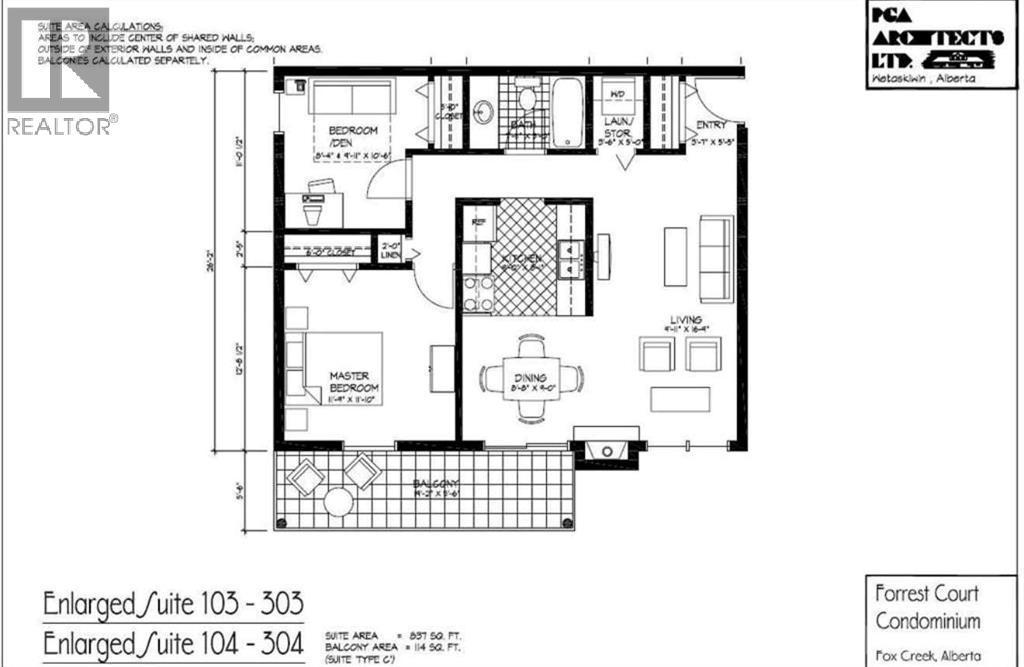
| Kitchen | Main level | 8.08 Ft x 9.00 Ft |
| Dining room | Main level | 9.00 Ft x 8.67 Ft |
| Living room | Main level | 16.33 Ft x 4.92 Ft |
| Laundry room | Main level | 3.00 Ft x 5.50 Ft |
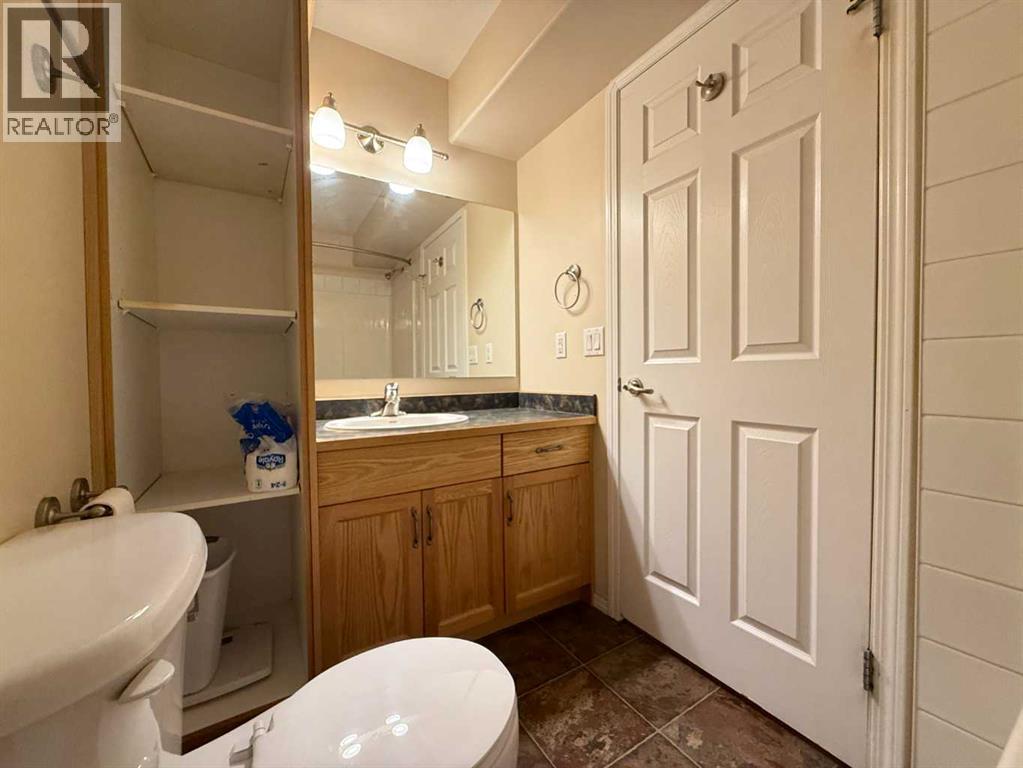
| 4pc Bathroom | Main level | 5.00 Ft x 7.08 Ft |
| Primary Bedroom | Main level | 11.83 Ft x 11.75 Ft |
| Bedroom | Main level | 10.50 Ft x 9.92 Ft |
| Other | Main level | 5.50 Ft x 19.17 Ft |
Location
Listed by RE/MAX ADVANTAGE (WHITECOURT)

Listing data is supplied by the CREA Data Distribution Facility (DDF®). It is deemed reliable but not guaranteed and should be independently verified. It is provided for consumers’ personal, non-commercial use to identify properties they may be interested in purchasing.