
$699,900
8008 36 Avenue NW
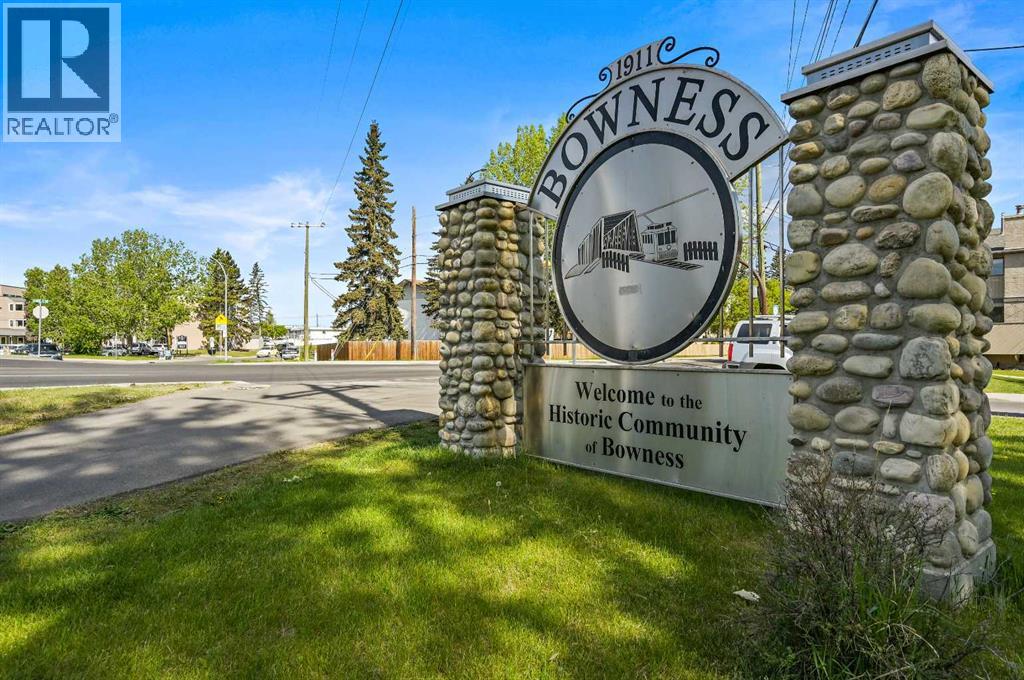
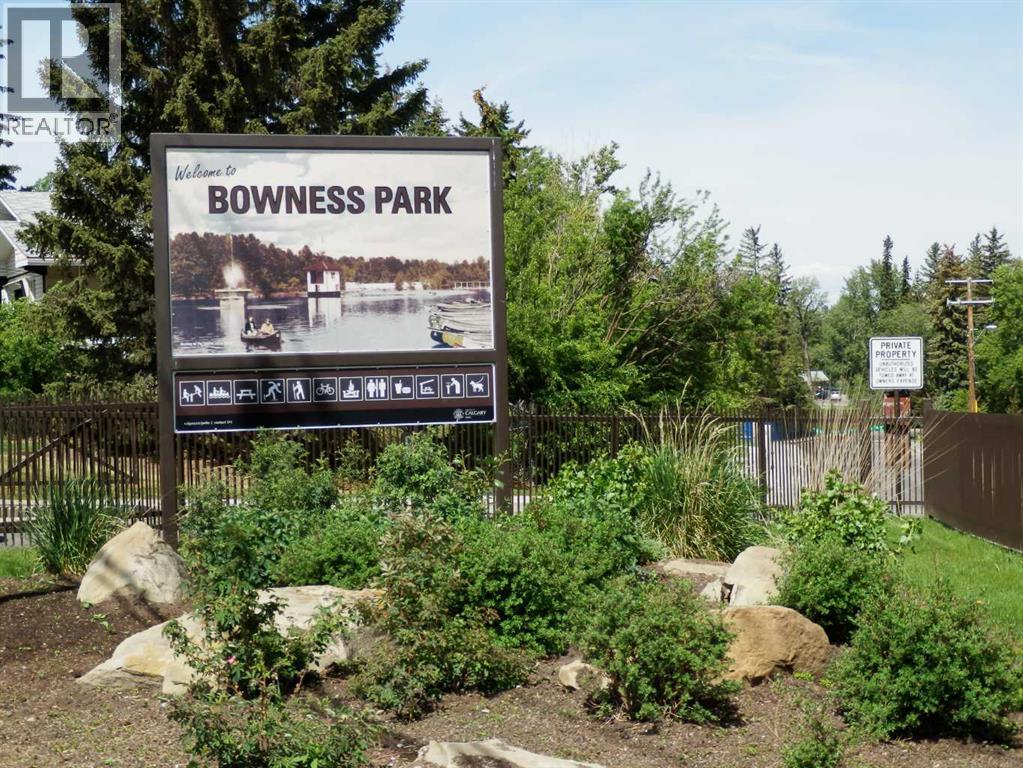
Bowness, Calgary
- 4 bedrooms
- 2 (1 half) bathrooms
- 880 sq ft
About this home
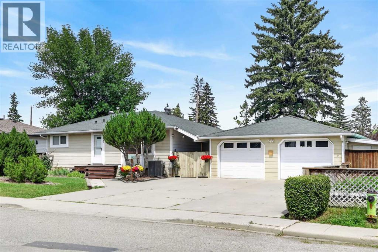
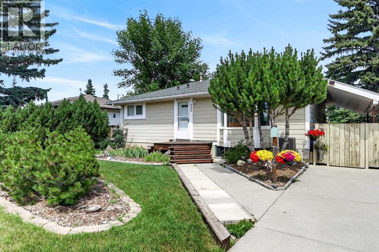
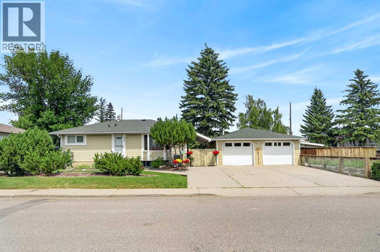
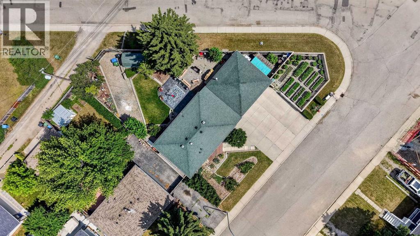
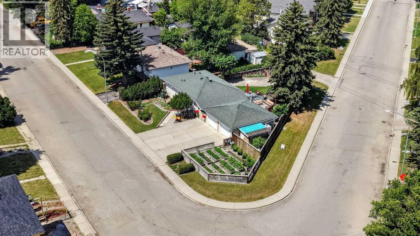
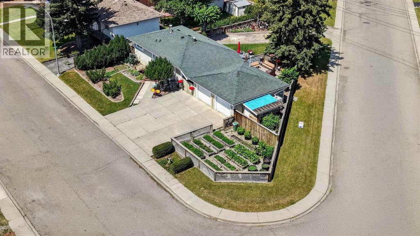
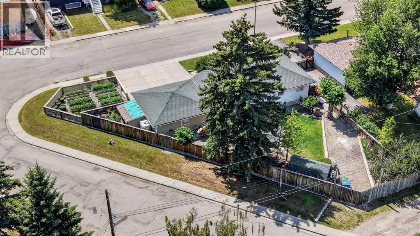
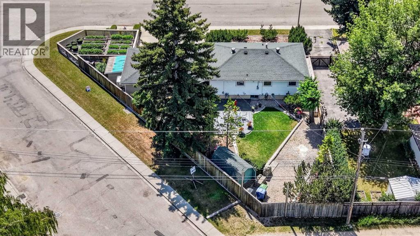
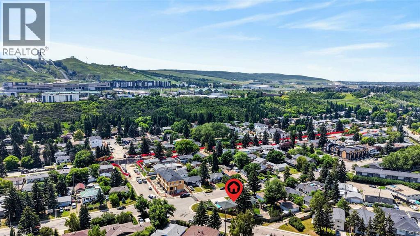
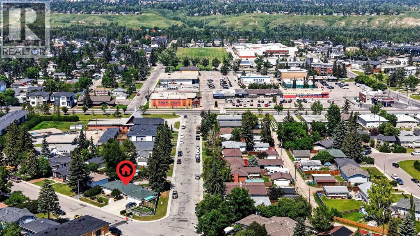
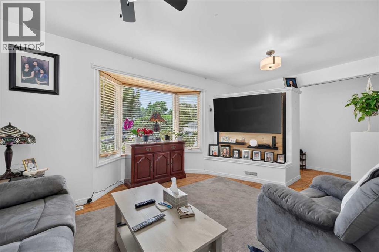
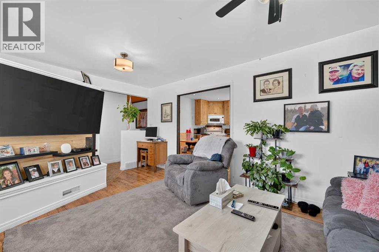
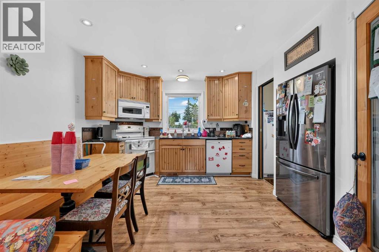
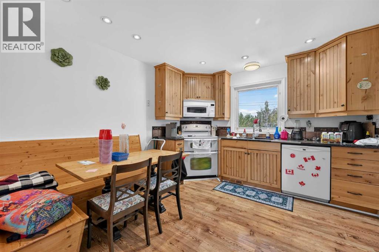
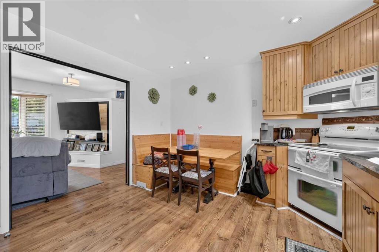
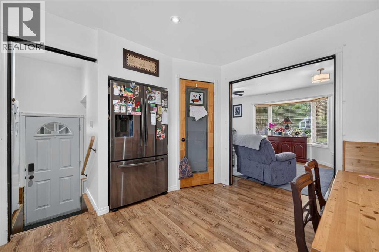
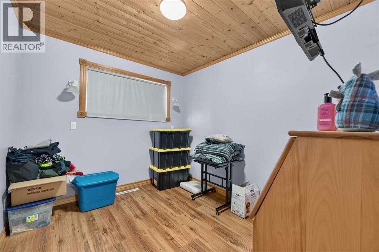
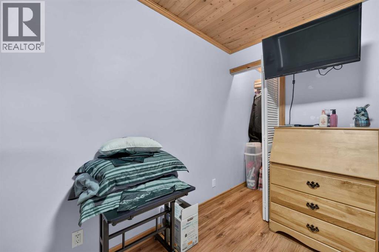
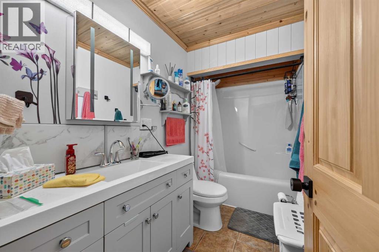
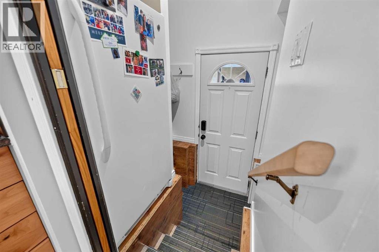
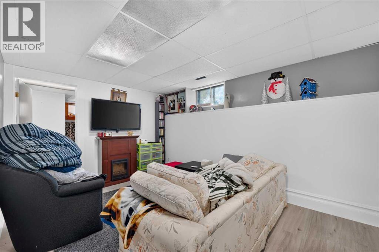
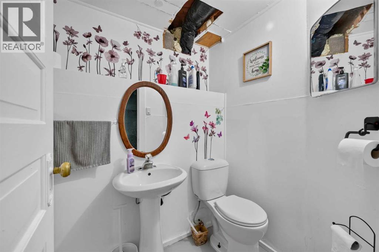
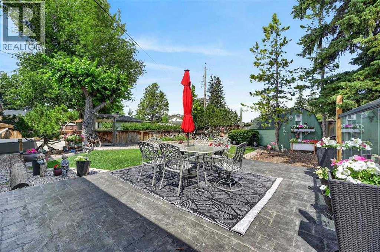
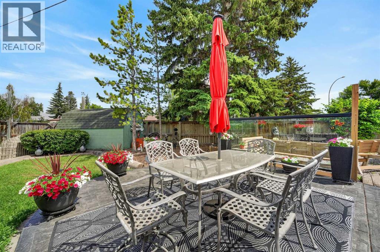
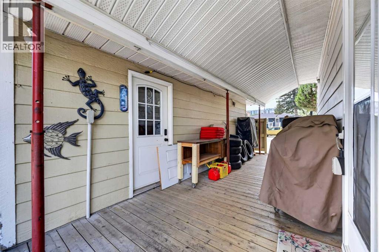
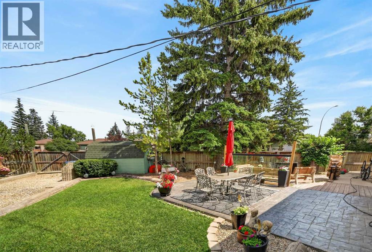
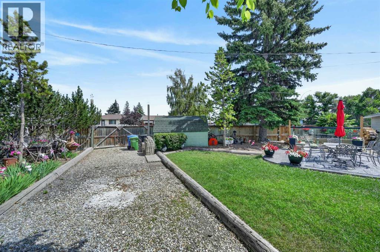
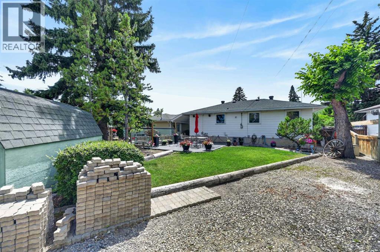
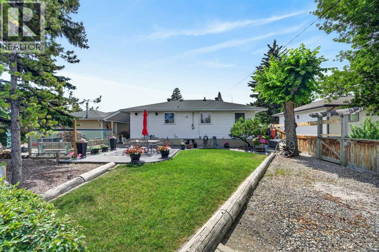
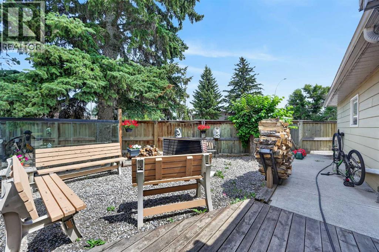
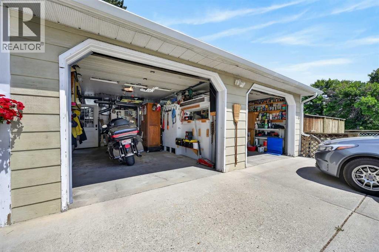
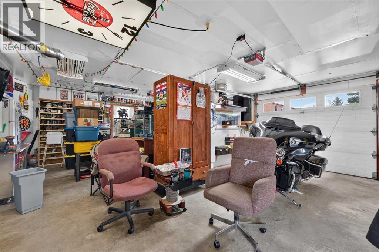
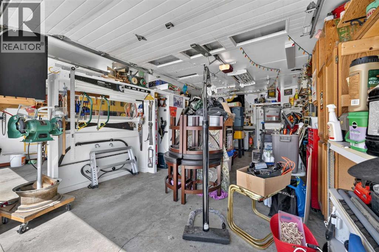
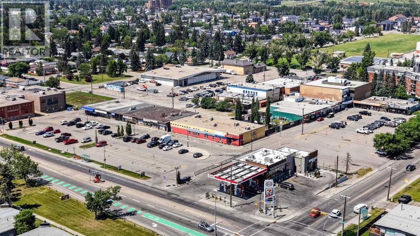
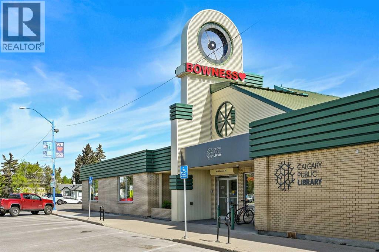
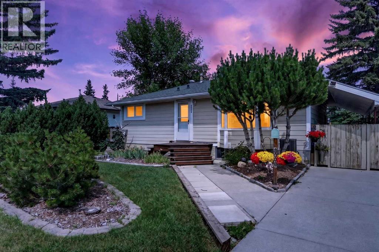
If you enjoy gardening on a massive, manicured corner lot, this is the home for you! This 4 bedroom property was lovingly preserved inside and out by the current owners for over 31 years! An extra-wide M-C1 LOT with 95ft frontage, prime for redevelopment, encompassing a massive 7,771 sq ft park-like yard. This property was not effected by city's repeal of blanket zoning!! The house has had several updates over the years, including a newer forced-air furnace and air conditioning installed 3 years ago, an updated kitchen, newer bathrooms, and newer windows. There is a large heated 24x24 double-car garage, ample four-car parking pad out front, plus RV parking in the rear! There is a large, gorgeous stamped concrete patio and a lovely firepit area in a very private rear yard! Fantastic inner city location, only a few minutes away from Winsport and several box stores, a quick 7-8 minutes to the U of C, a short commute to downtown and easy access west to the mountains! Hurry on this wonderful inner city redevelopment opportunity!!! (id:67770)
Facts
- Bedrooms
- 4
- Bathrooms
- 2 (1 half)
- Living area
- 880 sq ft
- Home type
- House
- Year built
- 1958
- Lot size
- 722 square meters
- Parking
- 6
- Property taxes
- $4,089 (2026)
- MLS® number
- A2329770
Features
- Heating
- Forced air, Natural gas
- Cooling
- Central air conditioning
- Basement
- Finished, Full
- Flooring
- Laminate
- Appliances
- Washer, Refrigerator, Dishwasher, Dryer, Microwave, Garage door opener
- Parking
- Attached Garage, Garage, Parking Pad, RV, Oversize, Heated Garage
Rooms
| Room | Level | Size |
|---|---|---|
| 4pc Bathroom | Main level | |
| 2pc Bathroom | Lower level | |
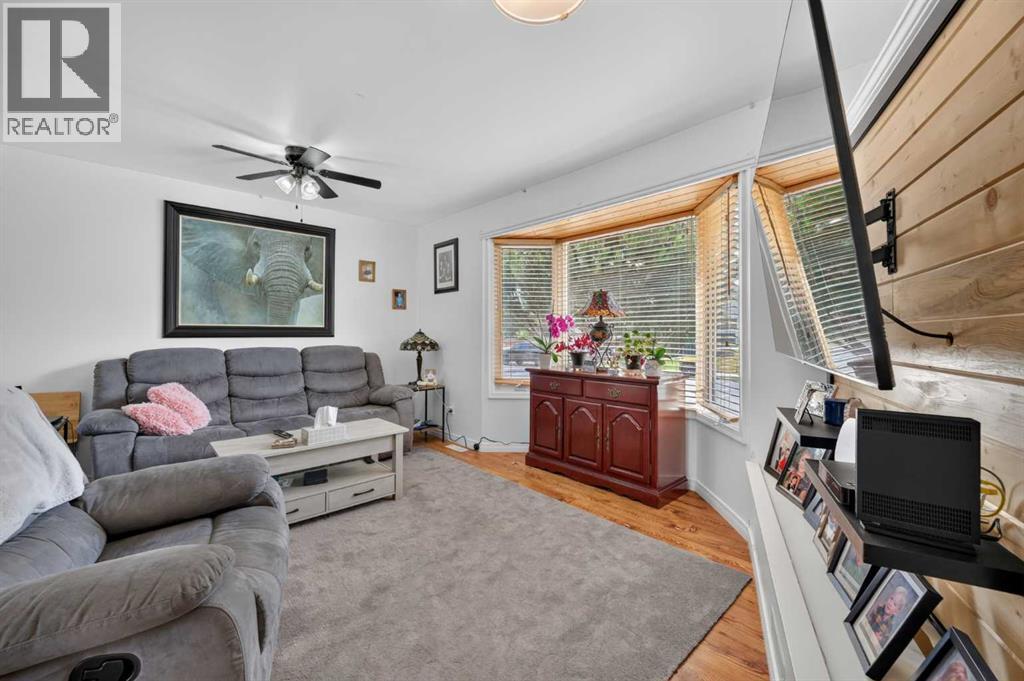
| Living room | Main level | 10.75 Ft x 15.00 Ft |
| Kitchen | Main level | 10.92 Ft x 12.08 Ft |
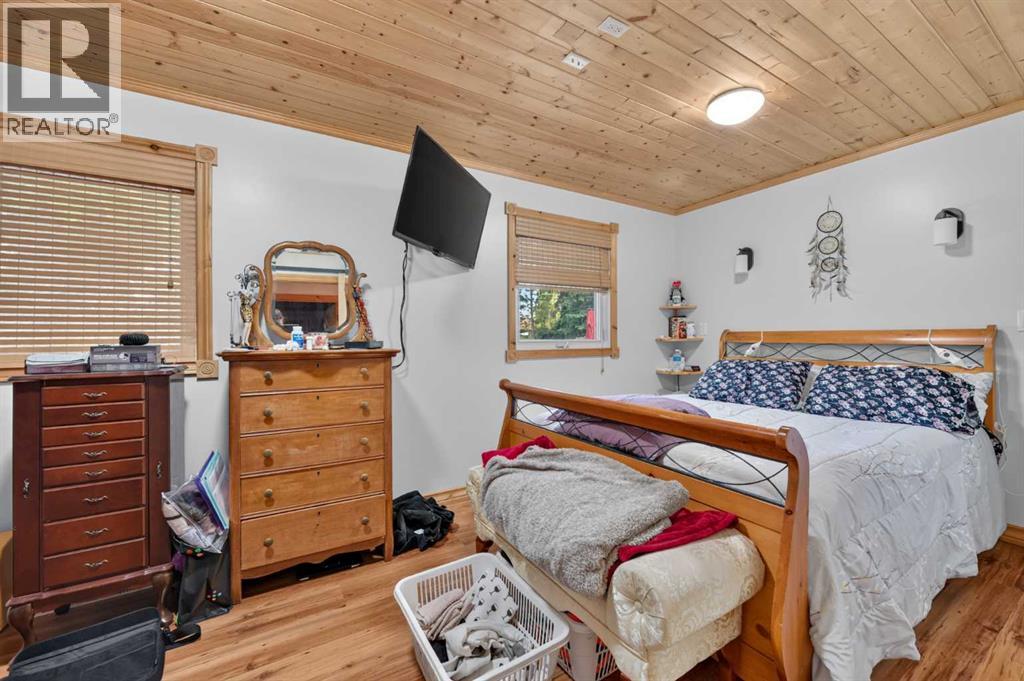
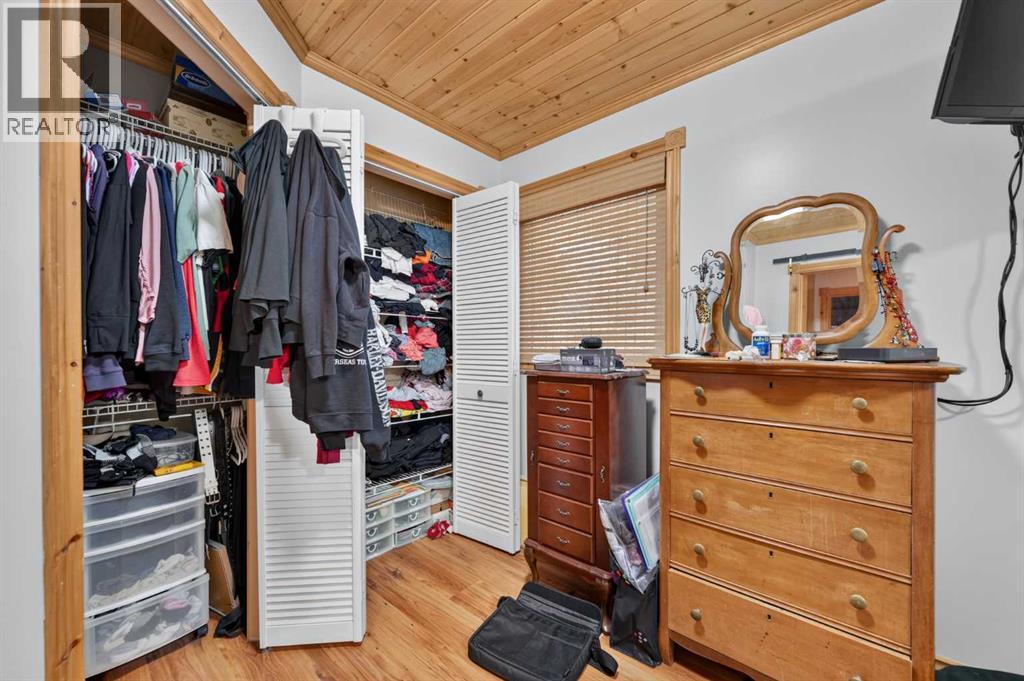
| Primary Bedroom | Main level | 8.92 Ft x 16.08 Ft |
| Bedroom | Main level | 8.50 Ft x 9.92 Ft |
| Family room | Lower level | 9.83 Ft x 18.58 Ft |
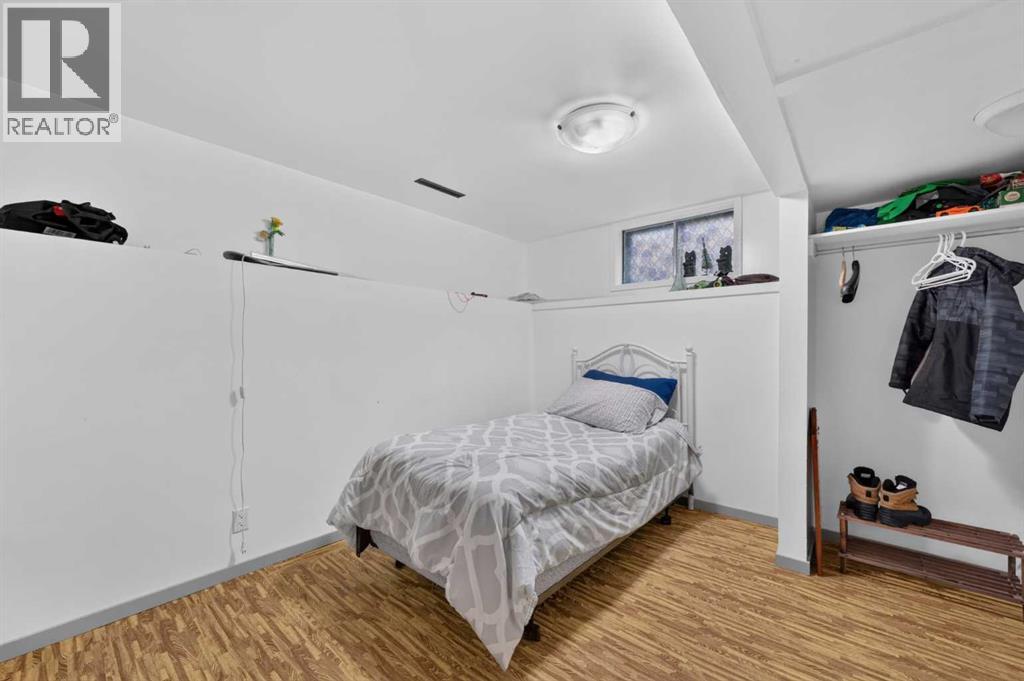
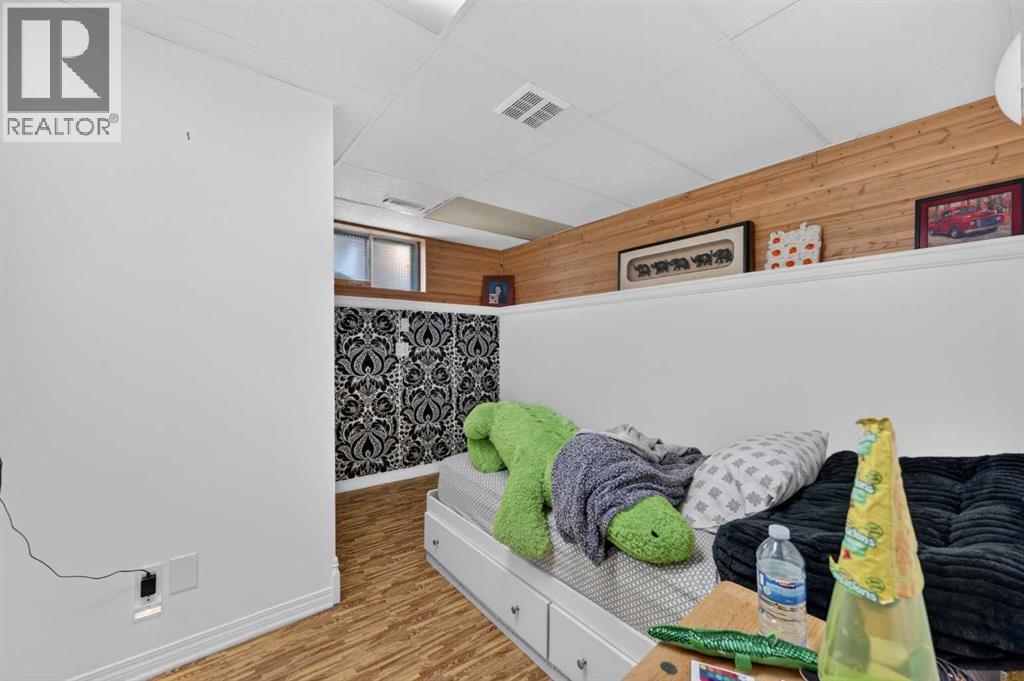
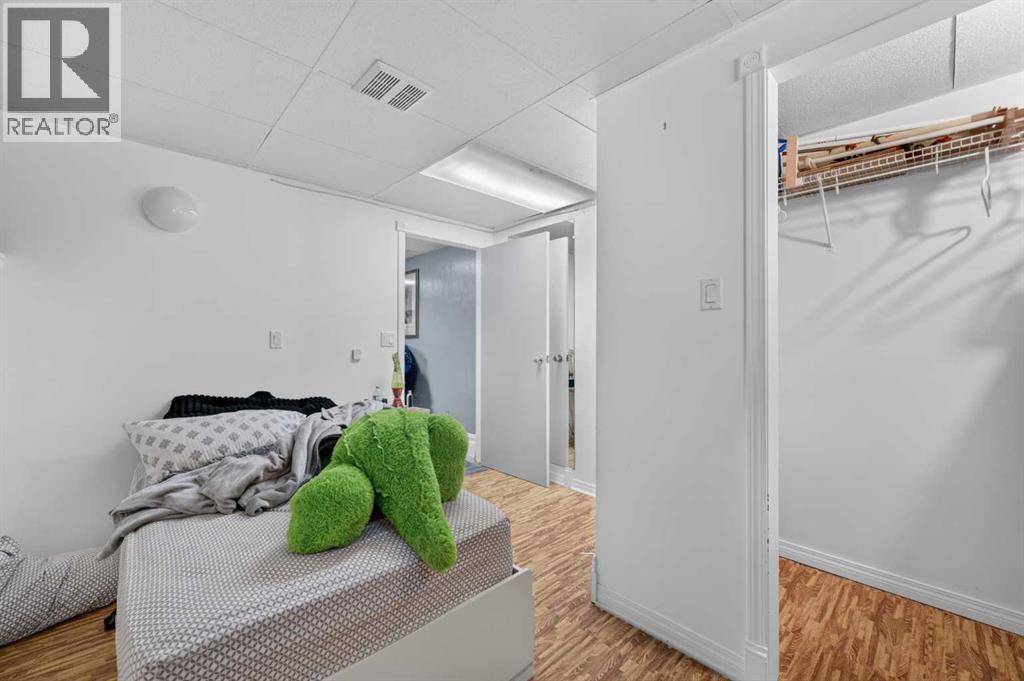
| Bedroom | Lower level | 10.17 Ft x 11.42 Ft |
| Furnace | Lower level | 5.50 Ft x 7.83 Ft |
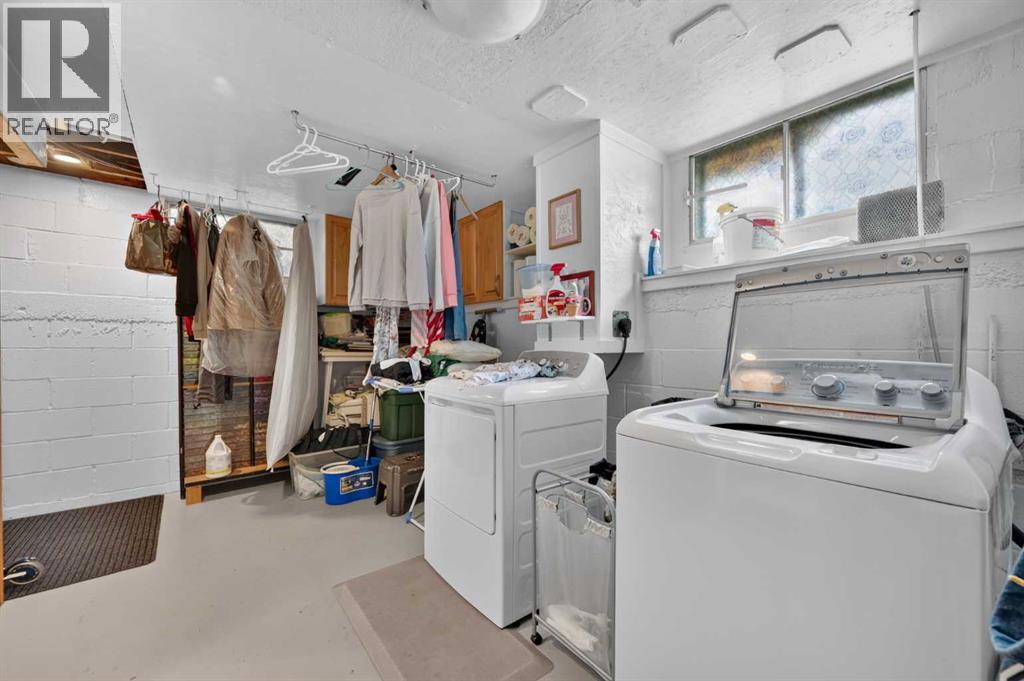
| Laundry room | Lower level | 10.25 Ft x 13.33 Ft |
| Bedroom | Lower level | 9.83 Ft x 10.92 Ft |
Location
Listed by RE/MAX House of Real Estate

Listing data is supplied by the CREA Data Distribution Facility (DDF®). It is deemed reliable but not guaranteed and should be independently verified. It is provided for consumers’ personal, non-commercial use to identify properties they may be interested in purchasing.