Skip to content
smartPRO RealtyRajesh Babunaidu, REALTOR®
  • 78 59316 Rng Rd 54, photo 1 of 75
  • 78 59316 Rng Rd 54, photo 2 of 75
  • 78 59316 Rng Rd 54, photo 3 of 75
  • 78 59316 Rng Rd 54, photo 4 of 75
  • 78 59316 Rng Rd 54, photo 5 of 75
  • 78 59316 Rng Rd 54, photo 6 of 75
  • 78 59316 Rng Rd 54, photo 7 of 75
  • 78 59316 Rng Rd 54, photo 8 of 75
  • 78 59316 Rng Rd 54, photo 9 of 75
  • 78 59316 Rng Rd 54, photo 10 of 75
  • 78 59316 Rng Rd 54, photo 11 of 75
  • 78 59316 Rng Rd 54, photo 12 of 75
  • 78 59316 Rng Rd 54, photo 13 of 75
  • 78 59316 Rng Rd 54, photo 14 of 75
  • 78 59316 Rng Rd 54, photo 15 of 75
  • 78 59316 Rng Rd 54, photo 16 of 75
  • 78 59316 Rng Rd 54, photo 17 of 75
  • 78 59316 Rng Rd 54, photo 18 of 75
  • 78 59316 Rng Rd 54, photo 19 of 75
  • 78 59316 Rng Rd 54, photo 20 of 75
  • 78 59316 Rng Rd 54, photo 21 of 75
  • 78 59316 Rng Rd 54, photo 22 of 75
  • 78 59316 Rng Rd 54, photo 23 of 75
  • 78 59316 Rng Rd 54, photo 24 of 75
  • 78 59316 Rng Rd 54, photo 25 of 75
  • 78 59316 Rng Rd 54, photo 26 of 75
  • 78 59316 Rng Rd 54, photo 27 of 75
  • 78 59316 Rng Rd 54, photo 28 of 75
  • 78 59316 Rng Rd 54, photo 29 of 75
  • 78 59316 Rng Rd 54, photo 30 of 75
  • 78 59316 Rng Rd 54, photo 31 of 75
  • 78 59316 Rng Rd 54, photo 32 of 75
  • 78 59316 Rng Rd 54, photo 33 of 75
  • 78 59316 Rng Rd 54, photo 34 of 75
  • 78 59316 Rng Rd 54, photo 35 of 75
  • 78 59316 Rng Rd 54, photo 36 of 75
  • 78 59316 Rng Rd 54, photo 37 of 75
  • 78 59316 Rng Rd 54, photo 38 of 75
  • 78 59316 Rng Rd 54, photo 39 of 75
  • 78 59316 Rng Rd 54, photo 40 of 75
  • 78 59316 Rng Rd 54, photo 41 of 75
  • 78 59316 Rng Rd 54, photo 42 of 75
  • 78 59316 Rng Rd 54, photo 43 of 75
  • 78 59316 Rng Rd 54, photo 44 of 75
  • 78 59316 Rng Rd 54, photo 45 of 75
  • 78 59316 Rng Rd 54, photo 46 of 75
  • 78 59316 Rng Rd 54, photo 47 of 75
  • 78 59316 Rng Rd 54, photo 48 of 75
  • 78 59316 Rng Rd 54, photo 49 of 75
  • 78 59316 Rng Rd 54, photo 50 of 75
  • 78 59316 Rng Rd 54, photo 51 of 75
  • 78 59316 Rng Rd 54, photo 52 of 75
  • 78 59316 Rng Rd 54, photo 53 of 75
  • 78 59316 Rng Rd 54, photo 54 of 75
  • 78 59316 Rng Rd 54, photo 55 of 75
  • 78 59316 Rng Rd 54, photo 56 of 75
  • 78 59316 Rng Rd 54, photo 57 of 75
  • 78 59316 Rng Rd 54, photo 58 of 75
  • 78 59316 Rng Rd 54, photo 59 of 75
  • 78 59316 Rng Rd 54, photo 60 of 75
  • 78 59316 Rng Rd 54, photo 61 of 75
  • 78 59316 Rng Rd 54, photo 62 of 75
  • 78 59316 Rng Rd 54, photo 63 of 75
  • 78 59316 Rng Rd 54, photo 64 of 75
  • 78 59316 Rng Rd 54, photo 65 of 75
  • 78 59316 Rng Rd 54, photo 66 of 75
  • 78 59316 Rng Rd 54, photo 67 of 75
  • 78 59316 Rng Rd 54, photo 68 of 75
  • 78 59316 Rng Rd 54, photo 69 of 75
  • 78 59316 Rng Rd 54, photo 70 of 75
  • 78 59316 Rng Rd 54, photo 71 of 75
  • 78 59316 Rng Rd 54, photo 72 of 75
  • 78 59316 Rng Rd 54, photo 73 of 75
  • 78 59316 Rng Rd 54, photo 74 of 75
  • 78 59316 Rng Rd 54, photo 75 of 75

$189,000

78 59316 Rng Rd 54

Rural Barrhead County

  • 2 bedrooms
  • 1 (1 half) bathrooms
  • 1,134 sq ft

About this home

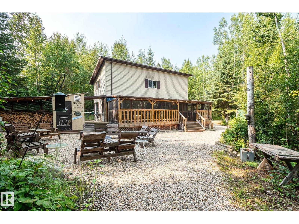
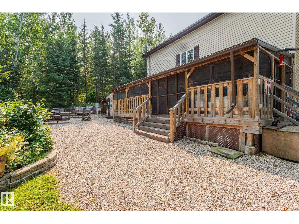
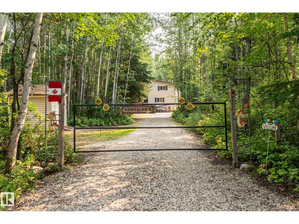
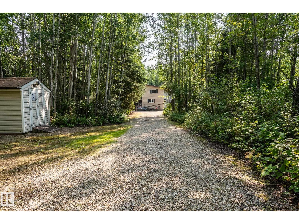
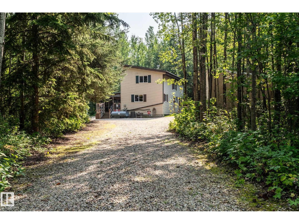
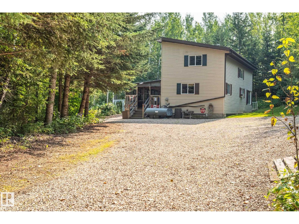
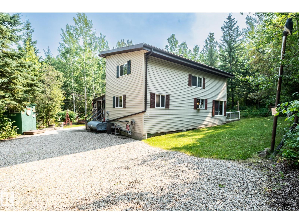
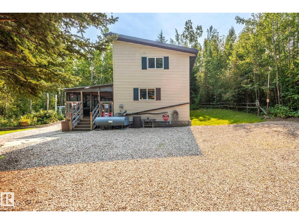
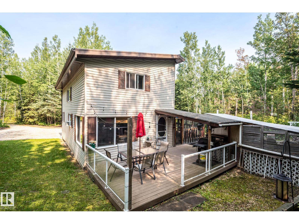
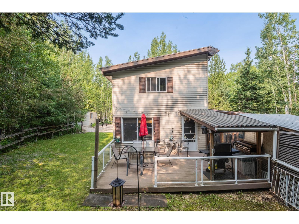
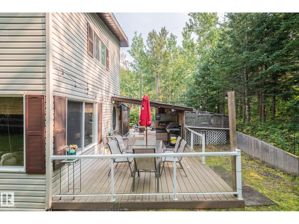
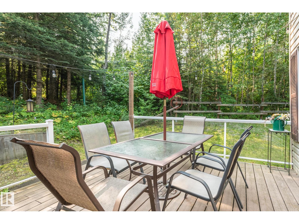
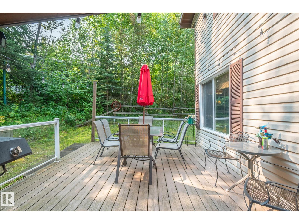
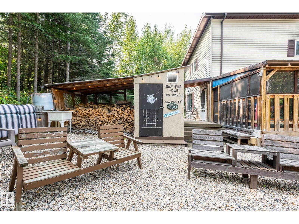
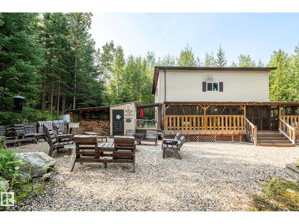
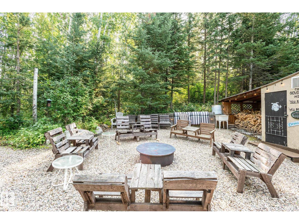
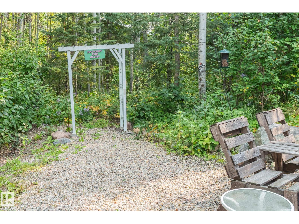
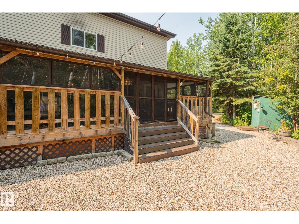
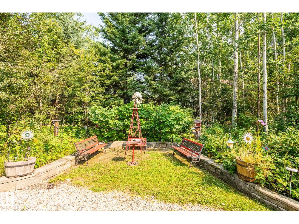
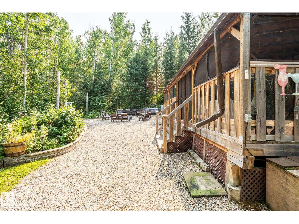
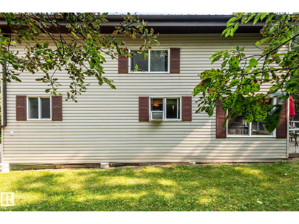
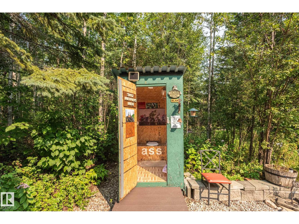
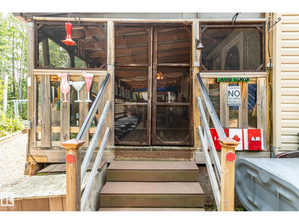
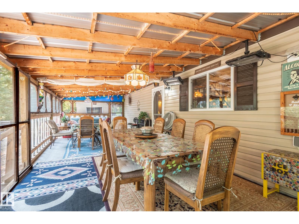
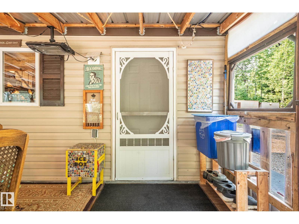
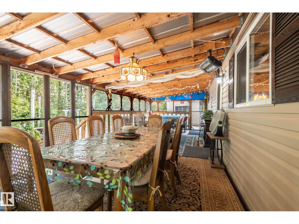
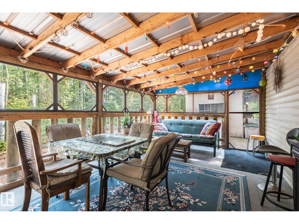
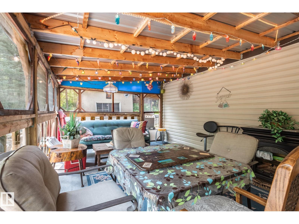
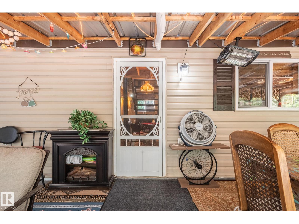
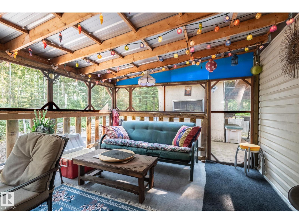
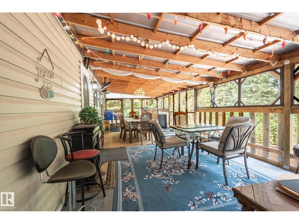
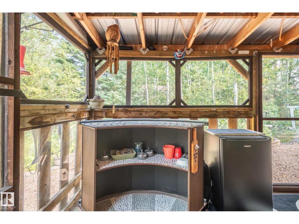
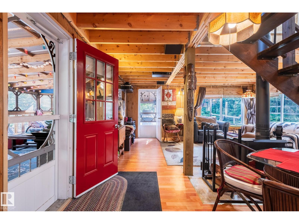
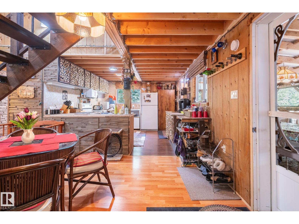
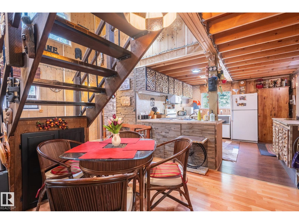
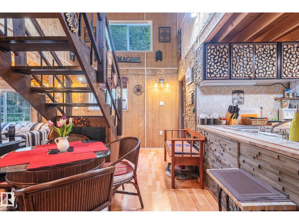
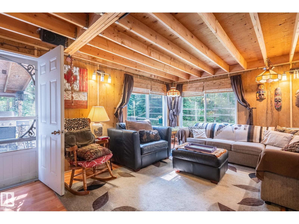
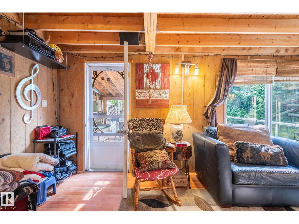
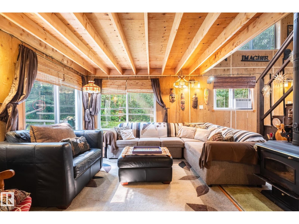
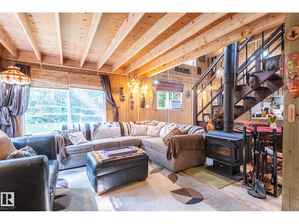
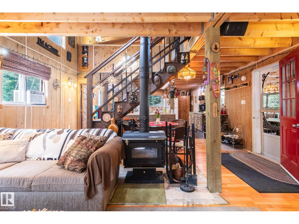
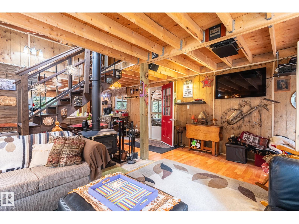
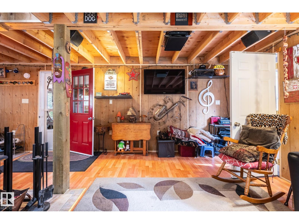
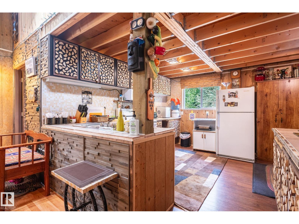
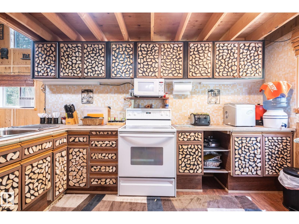
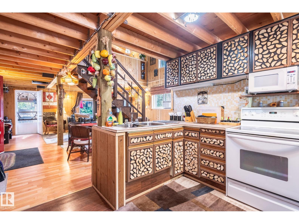
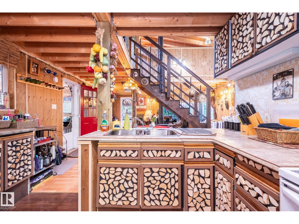
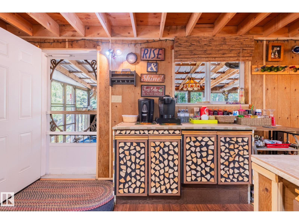
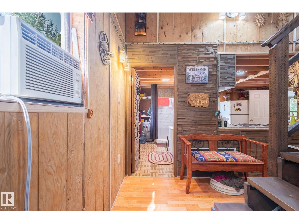
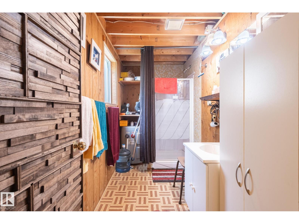
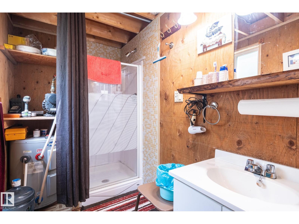
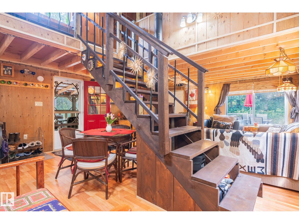
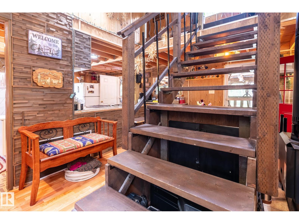
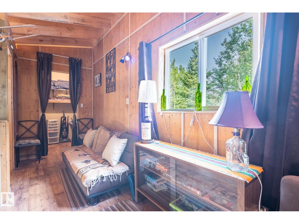
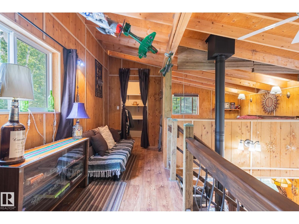
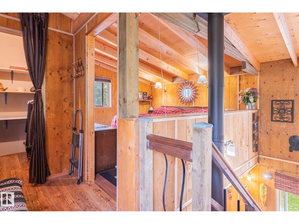
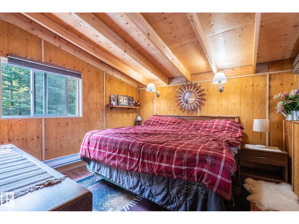
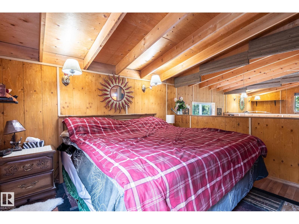
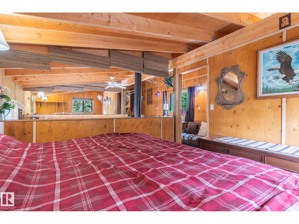
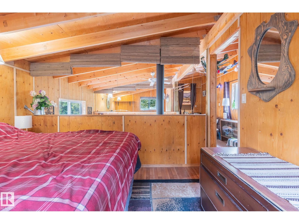
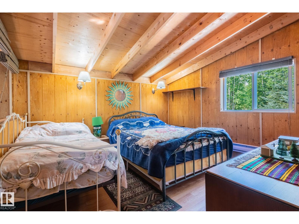
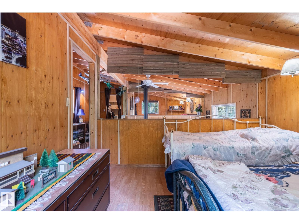
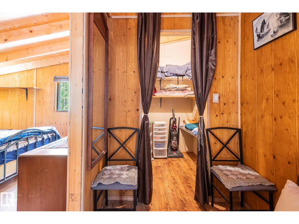
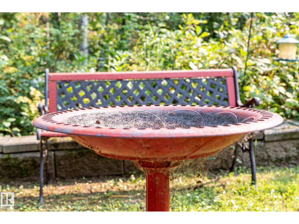
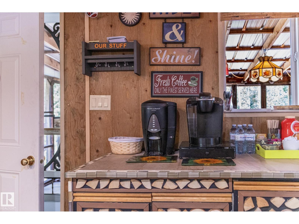
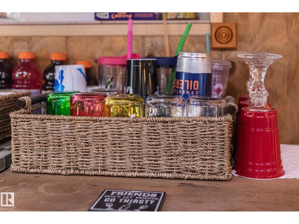
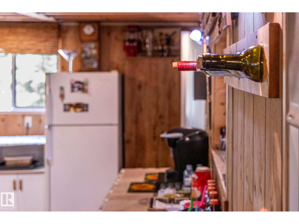
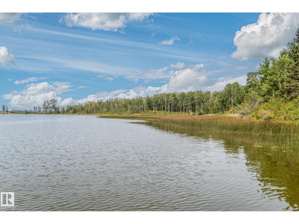
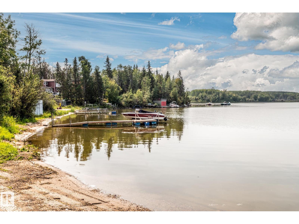
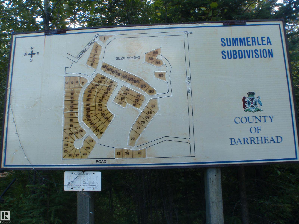
THIS MIGHT BE THE BEST TURNKEY 3-SEASON PLACE YOU CAN FIND! It has everything you need....just walk in & start enjoying it....everything you see, you get. Very well built with 2x6 walls, 8' pilings, metal roof & even an insulated floor (see home specs in document tab). The woodstove keeps it warm during those chilly fall nights. Extras include a 250 gal steel water tank, a 250 gal holding tank underneath the outhouse + a 30 gal hot water tank & pump located in the bathroom. Comes with a furnished sleep shack plus a bunch of other sheds with lawn equipment, etc. Situated near Thunder Lake, 13 miles west of Barrhead & 1.5 hours from Edmonton, Summer Lea is set up as a very unique condominium which includes 85 acres of bushland with an abundance of trails for summer & winter use, plus a clubhouse with firepit, playground equipment. All this for only an ANNUAL condo fee of $150! This is a perfect place for you, your family and guests to hang out. (id:67770)

Facts

Bedrooms
2
Bathrooms
1 (1 half)
Living area
1,134 sq ft
Home type
House
Year built
2006
Lot size
0.68 acres
MLS® number
E4499845

Features

Heating
Wood Stove
Basement
None
Appliances
Refrigerator, Stove, Furniture, See remarks, Storage Shed, Window Coverings
Parking
No Garage

Rooms

RoomLevelSize
Living roomMain level
Dining roomMain level
KitchenMain level
Primary BedroomUpper Level
Bedroom 2Upper Level

Location

Listed by RE/MAX Results

Powered by REALTOR.ca

Listing data is supplied by the CREA Data Distribution Facility (DDF®). It is deemed reliable but not guaranteed and should be independently verified. It is provided for consumers’ personal, non-commercial use to identify properties they may be interested in purchasing.