$1,299,900
724 15 Street NW
Hillhurst, Calgary
- 4 bedrooms
- 5 (1 half) bathrooms
- 2,222 sq ft
About this home
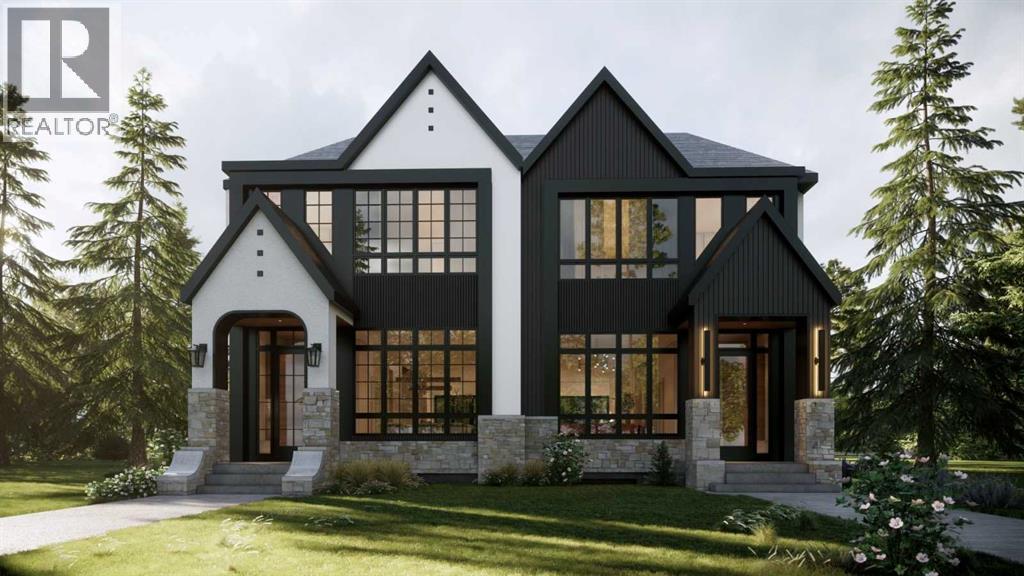
Located on a quiet street in the inner-city community of Hillhurst, this brand new 3 +1 bedroom home, built by D & M Custom Homes, offers over 3200 sq ft of meticulously developed living space exhibiting top quality & exquisite attention to detail throughout. The open & airy main level presents hardwood flooring, lofty ceilings & stylish light fixtures, showcasing the front dining area with ample space to host family & friends & kitchen that’s beautifully finished with quartz counter tops, large island/eating bar, plenty of storage space & high-end appliance package. The living room is adjacent to kitchen & is anchored by an eye-catching feature fireplace & built-ins. An office is tucked away just off the foyer, providing a perfect home office setup space. A mudroom & 2 piece powder room complete the main level. The second level hosts 3 spacious bedrooms, all with walk-in closets & private ensuites. The primary retreat boasts his & hers walk-in closets & a posh 5 piece ensuite with dual sinks, relaxing freestanding soaker tub & separate shower. A laundry room with sink & storage add to everyday convenience. Basement development includes a spacious family/media room with wetbar, flex room (perfect for a home gym area), fourth bedroom with walk-in closet & 4 piece bath. Outside, enjoy the back yard with deck & access to the double detached garage. This stunning home is located just steps to beautiful Riley Park & close to scenic Bow River pathways, West Hillhurst Community Association, trendy Kensington, schools, SAIT, U of C, shopping & walking distance to the downtown core. Completion of this home is scheduled for end of November 2026! (id:67770)
Facts
- Bedrooms
- 4
- Bathrooms
- 5 (1 half)
- Living area
- 2,222 sq ft
- Home type
- Duplex
- Year built
- 2026
- Lot size
- 312.47 square meters
- Parking
- 3
- MLS® number
- A2330379
Features
- Heating
- Forced air, In Floor Heating
- Cooling
- See Remarks
- Basement
- Finished, Full
- Flooring
- Hardwood, Carpeted
- Appliances
- Washer, Refrigerator, Cooktop - Gas, Dishwasher, Dryer, Microwave, Oven - Built-In
- Parking
- Detached Garage
- Exterior Features
- Stone, Stucco, Composite Siding
Rooms
| Room | Level | Size |
|---|---|---|
| Kitchen | Main level | 19.50 Ft x 13.50 Ft |
| Dining room | Main level | 11.75 Ft x 13.25 Ft |
| Office | Main level | 7.50 Ft x 6.50 Ft |
| Living room | Main level | 18.25 Ft x 13.25 Ft |
| Media | Basement | 17.00 Ft x 18.83 Ft |
| Foyer | Main level | 8.00 Ft x 6.83 Ft |
| Exercise room | Basement | 12.33 Ft x 8.67 Ft |
| Laundry room | Upper Level | 5.75 Ft x 8.33 Ft |
| Other | Main level | 12.83 Ft x 5.00 Ft |
| Furnace | Basement | 7.75 Ft x 5.75 Ft |
| Other | Basement | 9.00 Ft x 6.08 Ft |
| Primary Bedroom | Upper Level | 14.00 Ft x 12.33 Ft |
| Bedroom | Upper Level | 10.00 Ft x 9.75 Ft |
| Bedroom | Upper Level | 12.00 Ft x 10.00 Ft |
| Bedroom | Basement | 13.50 Ft x 13.17 Ft |
| 2pc Bathroom | Main level | .00 Ft x .00 Ft |
| 4pc Bathroom | Upper Level | .00 Ft x .00 Ft |
| 4pc Bathroom | Upper Level | .00 Ft x .00 Ft |
| 5pc Bathroom | Upper Level | .00 Ft x .00 Ft |
| 4pc Bathroom | Basement | .00 Ft x .00 Ft |
Location
Listed by RE/MAX First

Listing data is supplied by the CREA Data Distribution Facility (DDF®). It is deemed reliable but not guaranteed and should be independently verified. It is provided for consumers’ personal, non-commercial use to identify properties they may be interested in purchasing.