$1,100,000
29 Longmire Close
Laredo, Red Deer
- 5 bedrooms
- 4 (1 half) bathrooms
- 2,540 sq ft
About this home
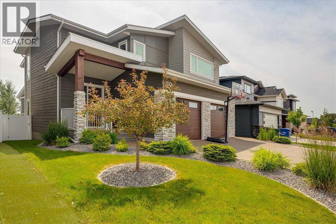
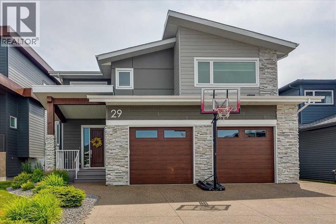
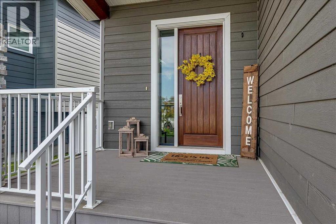
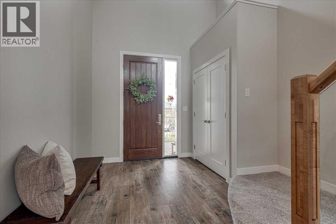
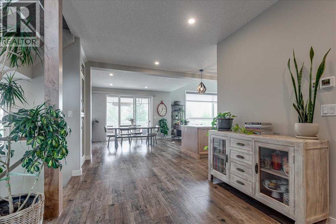
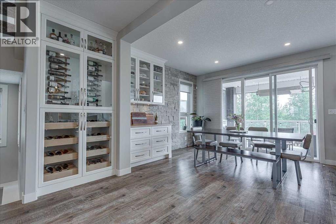
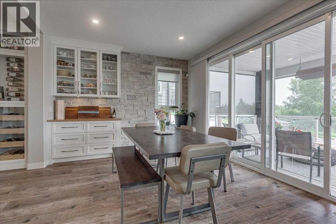
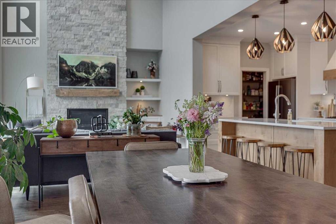
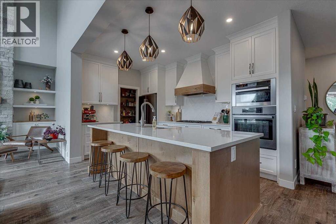
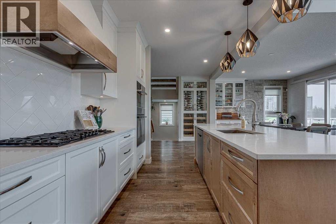
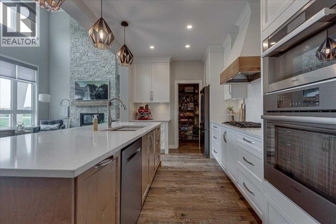
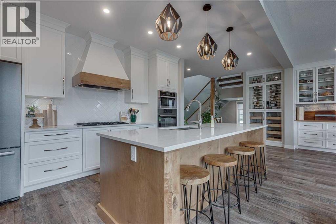
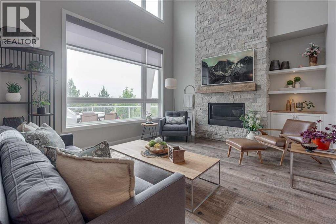
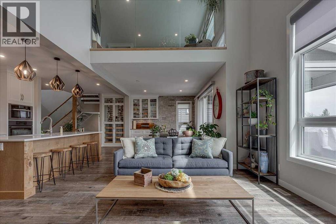
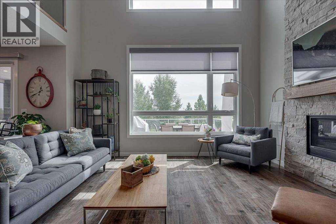
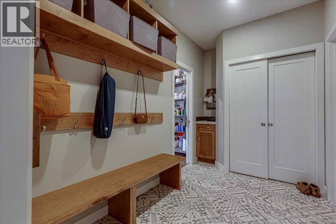
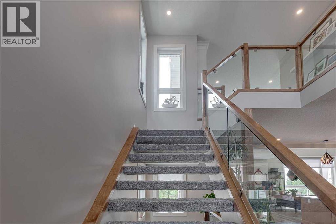
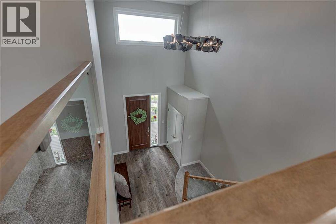
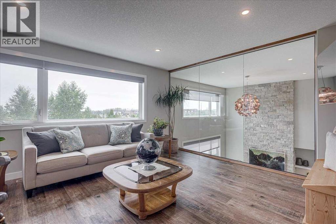
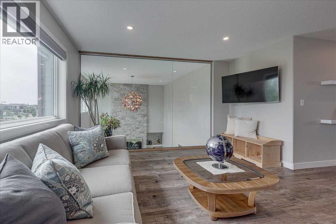
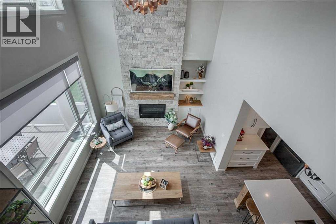
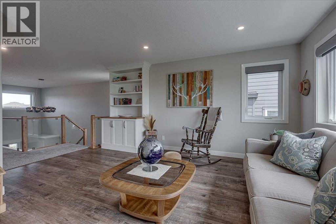
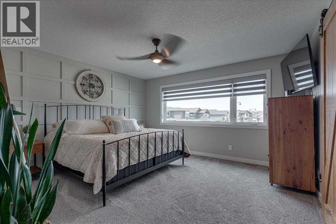
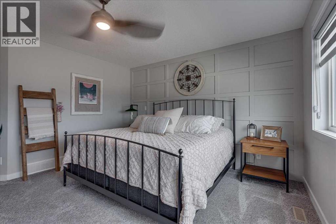
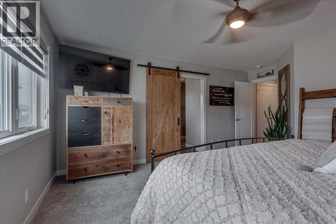
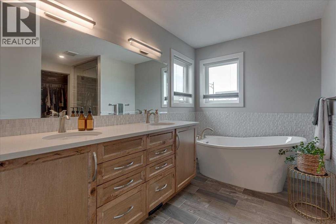
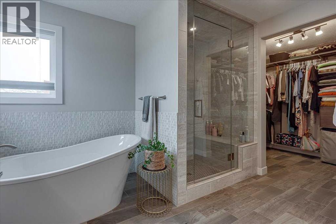
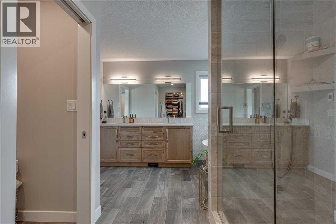
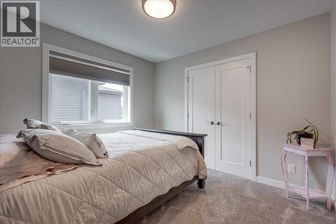
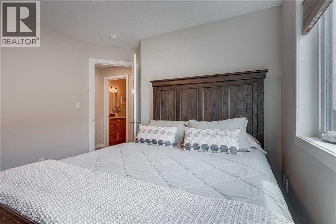
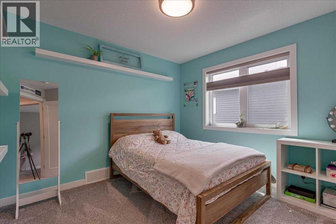
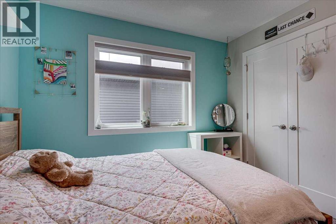
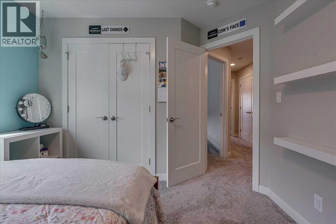
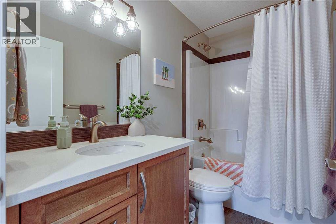
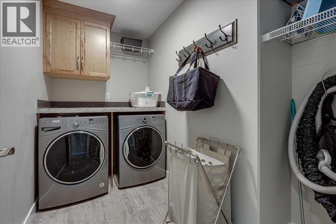
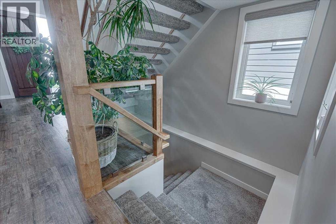
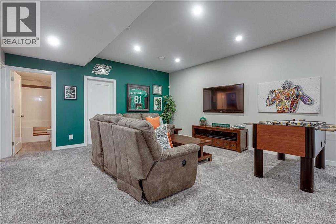
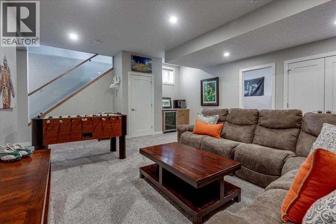
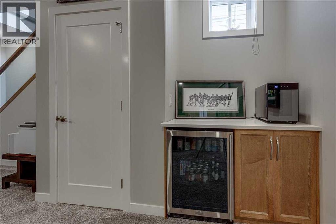
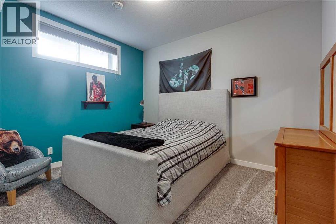
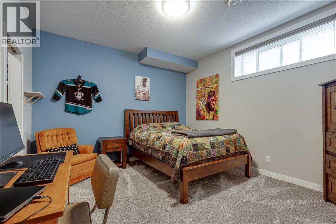
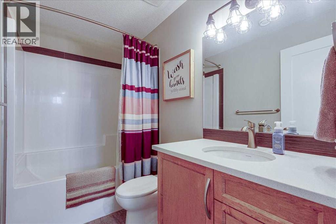
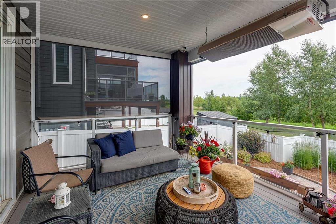
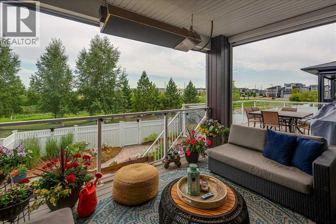
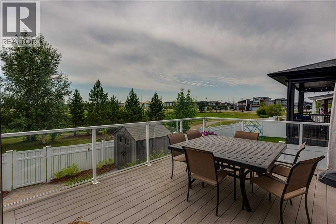
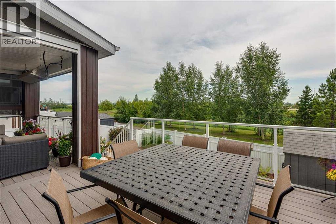
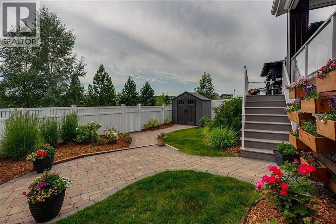
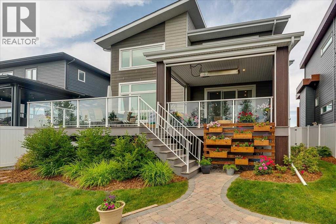
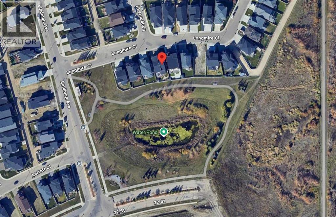
Welcome to one of Laredo's most exceptional luxury residences, perfectly positioned on a quiet close and backing directly onto a protected pond, permanent green space and Red Deer's renowned trail system. Built by award-winning Larkaun Homes, this impeccably crafted two-storey offers over 3,360 sq. ft. of exquisitely finished living space where timeless elegance meets uncompromising quality.From the breathtaking 18-foot open-to-above foyer to the spectacular floor-to-ceiling limestone fireplace, every detail has been thoughtfully curated. Expansive windows bathe the home in natural light while framing picturesque views that change beautifully with the seasons. The chef-inspired kitchen is a true showpiece featuring premium Bosch & Miele appliances including a 36" gas cooktop, built-in wall oven, custom maple cabinetry, quartz countertops, a Kindred Mythos granite sink, subway tile backsplash, custom buffet, walk-through pantry and designer lighting throughout.The architectural staircase with floating open risers and glass railings leads to an impressive upper level highlighted by a stunning bonus room enclosed by a dramatic floor-to-ceiling glass wall. The luxurious primary retreat is nothing short of a private spa, complete with heated tile floors, a steam shower with full-height glass, bench seating, soaker tub, dual vanity and a beautifully organized walk-in closet. Two additional bedrooms, a full bath and an upper laundry room complete this level.The professionally finished basement expands the home's exceptional living space with 9-foot ceilings, an expansive recreation room, elegant wine bar, additional dry bar with refrigerator, two generous bedrooms and another full bathroom—perfect for guests, teenagers or multi-generational living.Luxury continues beyond the interior with a fully finished, heated 25' x 25'6" garage featuring floor drains, oversized doors and ample room for vehicles, toys and workshop space. Step outside to your screened, covered de ck with overhead heater, creating the ultimate three-season outdoor retreat overlooking tranquil water, mature green space and abundant wildlife. A private gate provides direct access to kilometres of scenic walking and biking trails.Laredo is one of Red Deer's premier executive communities, celebrated for its beautiful parks, ponds, playgrounds, extensive pathway network and family-friendly atmosphere while offering quick access to schools, shopping, restaurants, recreation facilities and major commuter routes.This is far more than a home—it is an extraordinary lifestyle opportunity where luxury, nature and everyday convenience come together in one of Red Deer's most coveted locations. (id:67770)
Facts
- Bedrooms
- 5
- Bathrooms
- 4 (1 half)
- Living area
- 2,540 sq ft
- Home type
- House
- Year built
- 2018
- Lot size
- 5,391 square feet
- Parking
- 4
- Property taxes
- $7,955 (2026)
- MLS® number
- A2330356
Features
- Heating
- Forced air, In Floor Heating, Natural gas, Central heating
- Cooling
- Central air conditioning
- Basement
- Finished, Full
- Flooring
- Laminate, Carpeted, Ceramic Tile
- Appliances
- Washer, Water softener, Range - Gas, Dishwasher, Dryer, Microwave, Oven - Built-In, Window Coverings
- Parking
- Attached Garage, Garage, Heated Garage
- Exterior Features
- See Remarks, Composite Siding
- View
- View
Rooms
| Room | Level | Size |
|---|---|---|
| 2pc Bathroom | Main level | 3.00 Ft x 7.00 Ft |
| Dining room | Main level | 11.67 Ft x 15.42 Ft |
| Foyer | Main level | 5.75 Ft x 7.58 Ft |
| Kitchen | Main level | 9.67 Ft x 14.33 Ft |
| Living room | Main level | 13.75 Ft x 17.75 Ft |
| Other | Main level | 6.92 Ft x 13.50 Ft |
| Pantry | Main level | 9.42 Ft x 4.92 Ft |
| 4pc Bathroom | Second level | 8.67 Ft x 4.92 Ft |
| 5pc Bathroom | Second level | 12.00 Ft x 10.75 Ft |
| Bedroom | Second level | 11.00 Ft x 10.50 Ft |
| Bedroom | Second level | 11.08 Ft x 10.50 Ft |
| Family room | Second level | 16.58 Ft x 15.08 Ft |
| Laundry room | Second level | 9.50 Ft x 5.17 Ft |
| Primary Bedroom | Second level | 16.50 Ft x 14.58 Ft |
| 4pc Bathroom | Basement | 4.92 Ft x 8.67 Ft |
| Bedroom | Basement | 12.92 Ft x 12.33 Ft |
| Bedroom | Basement | 10.83 Ft x 12.42 Ft |
| Recreational, Games room | Basement | 20.83 Ft x 21.58 Ft |
| Storage | Basement | 5.33 Ft x 8.75 Ft |
| Furnace | Basement | 11.25 Ft x 8.83 Ft |
Location
Listed by CIR Realty

Listing data is supplied by the CREA Data Distribution Facility (DDF®). It is deemed reliable but not guaranteed and should be independently verified. It is provided for consumers’ personal, non-commercial use to identify properties they may be interested in purchasing.