$274,900
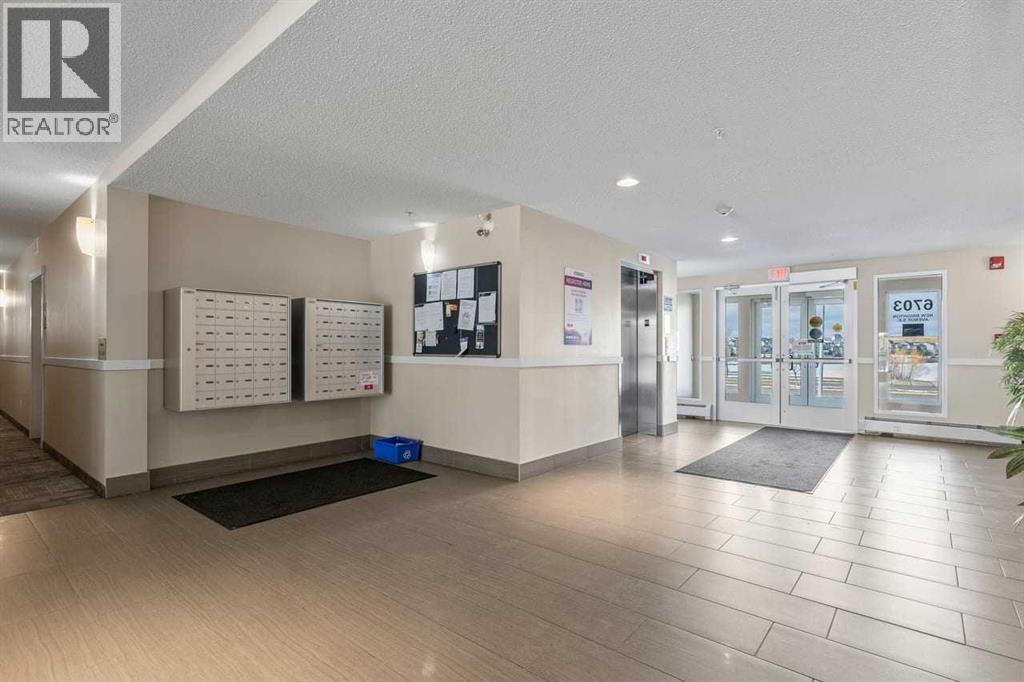
114, 6703 New Brighton Avenue SE
New Brighton, Calgary
- 2 bedrooms
- 2 bathrooms
- 867 sq ft
About this home
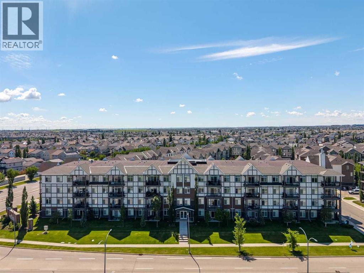
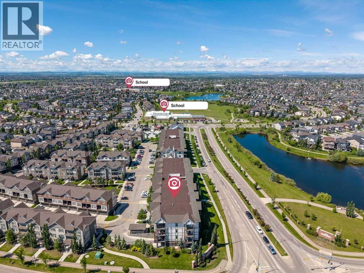
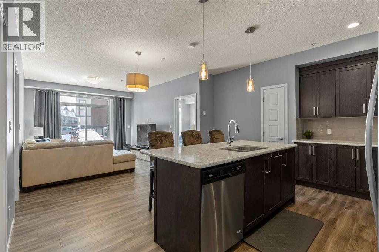
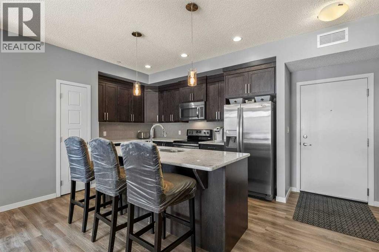
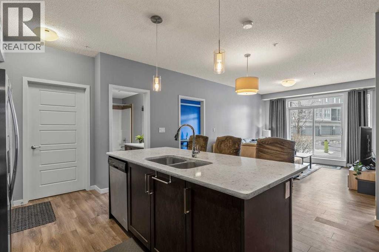
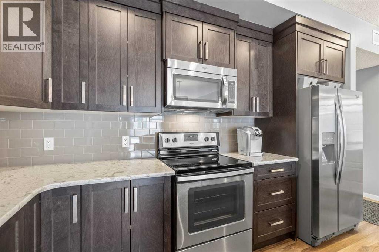
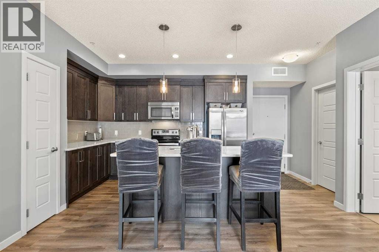
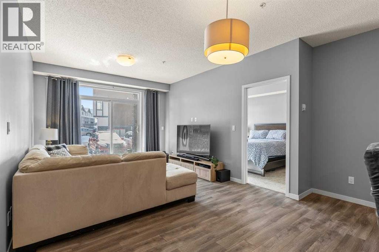
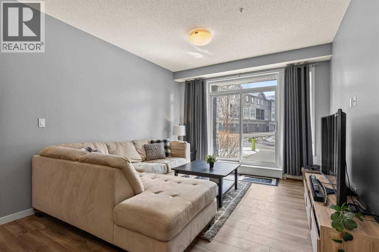
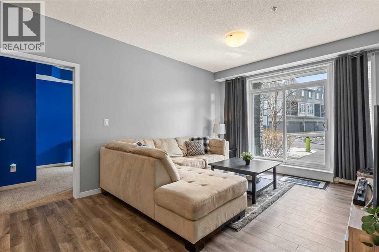
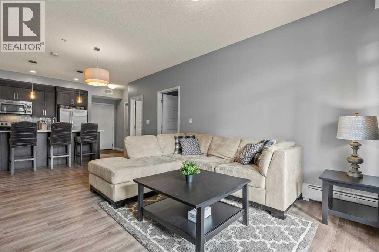
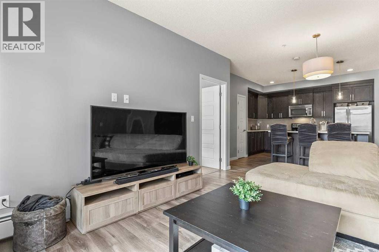
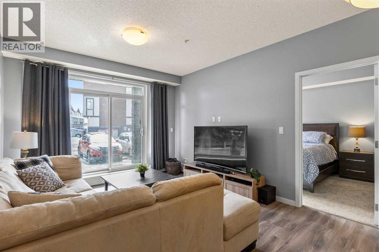
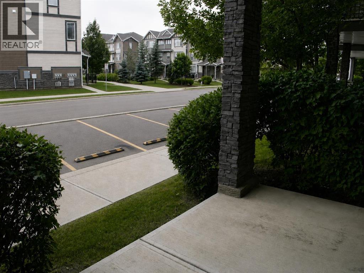
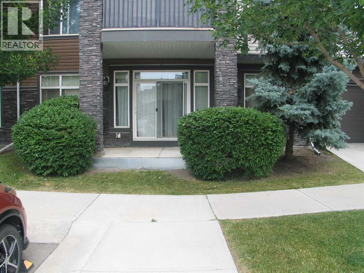
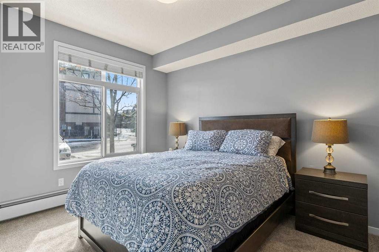
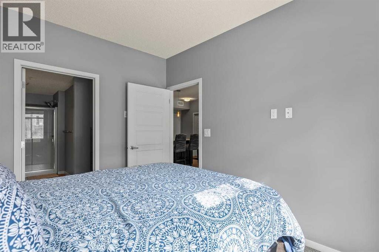
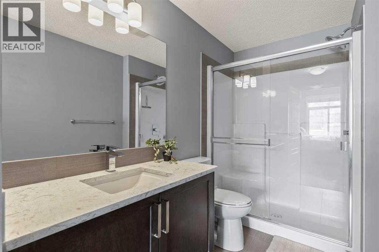
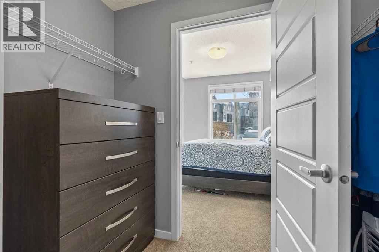
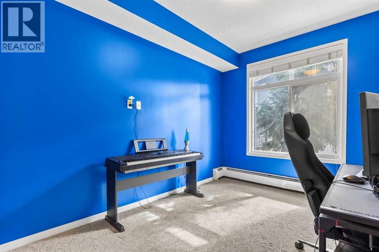
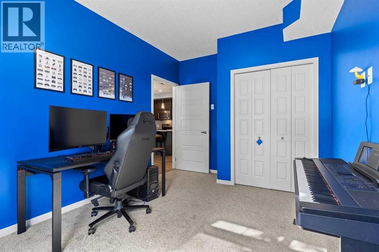
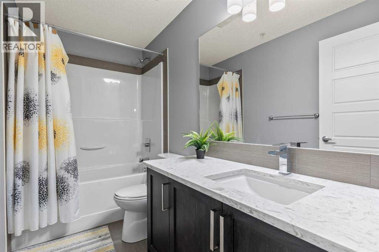
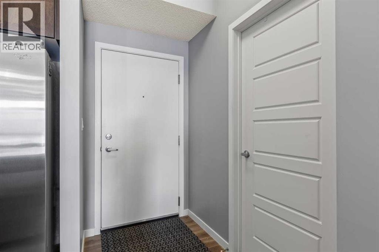
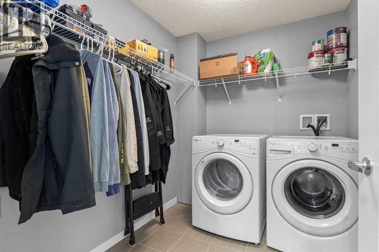
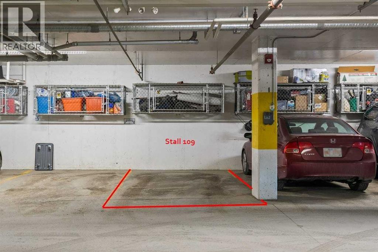
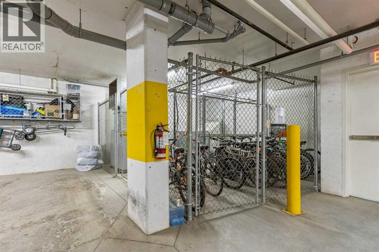
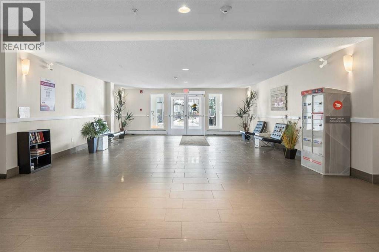
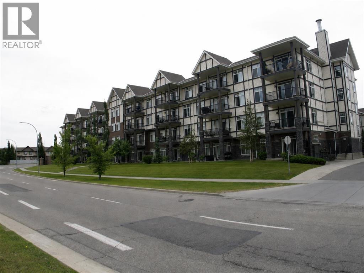
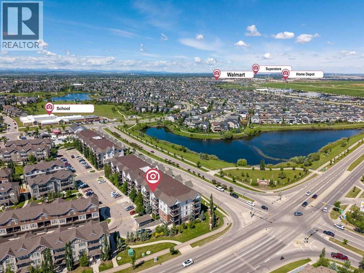
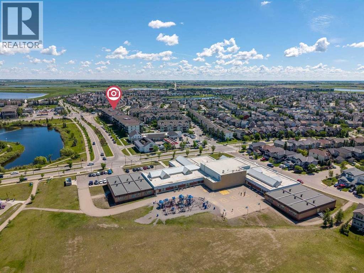
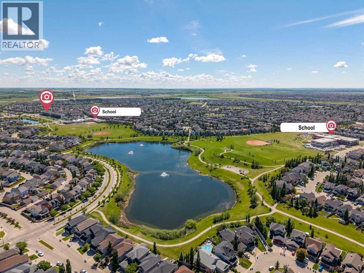
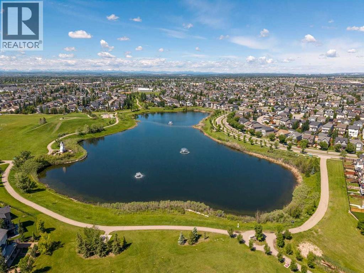
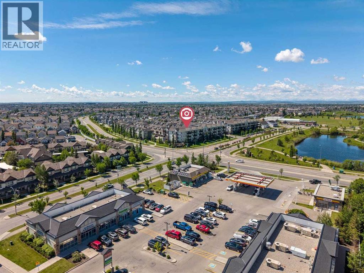
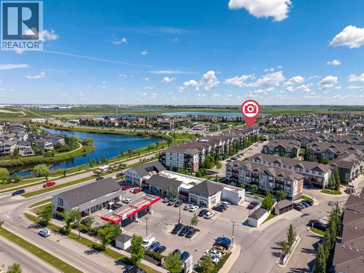
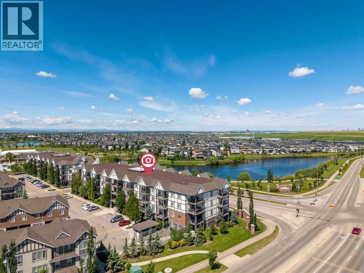
***Open House Saturday Oct 31 2:00 to 4:00*** MAIN-FLOOR CONVENIENCE, TWO BEDROOMS, TWO FULL BATHROOMS AND HEATED UNDERGROUND PARKING! This bright, move-in-ready condo in the popular community of New Brighton offers 866 sq. ft. of comfortable living space with the added convenience of being on the main floor — ideal for anyone wanting to avoid stairs or enjoy easy access to their home. The well-designed layout features two bedrooms and two full bathrooms, making it an excellent choice for first-time buyers, downsizers or anyone considering a roommate. Having two full bathrooms provides that extra privacy and convenience when sharing a home. Freshly painted with new carpeting, this unit also features a functional kitchen, comfortable living area, in-suite laundry, heated underground parking and additional storage. Enjoy the benefits of low-maintenance condo living along with access to New Brighton's fantastic community amenities, including tennis courts, basketball courts, a hockey rink and clubhouse. Close to shopping, restaurants, transit and major roadways. An affordable opportunity to own a two-bedroom, two-bathroom home in a great southeast Calgary community for just $284,900! (id:67770)
Facts
- Bedrooms
- 2
- Bathrooms
- 2
- Living area
- 867 sq ft
- Home type
- Apartment
- Year built
- 2014
- Parking
- 1
- Property taxes
- $2,214 (2026)
- Condo / HOA fee
- $501 monthly
- MLS® number
- A2323391
Features
- Heating
- Baseboard heaters, Natural gas
- Cooling
- None
- Basement
- None
- Flooring
- Laminate, Carpeted
- Appliances
- Refrigerator, Dishwasher, Stove, Microwave Range Hood Combo, Window Coverings, Washer & Dryer
- Parking
- Underground
- Exterior Features
- Stone, Vinyl siding
- Community Features
- Pets Allowed With Restrictions
Rooms
| Room | Level | Size |
|---|---|---|
| Living room | Main level | 10.92 Ft x 11.75 Ft |
| Kitchen | Main level | 9.50 Ft x 12.50 Ft |
| Dining room | Main level | 11.08 Ft x 13.83 Ft |
| Primary Bedroom | Main level | 9.75 Ft x 12.33 Ft |
| Bedroom | Main level | 9.67 Ft x 14.08 Ft |
| Laundry room | Main level | 6.58 Ft x 8.25 Ft |
| 4pc Bathroom | Main level | 4.92 Ft x 9.50 Ft |
| 3pc Bathroom | Main level | 5.50 Ft x 9.50 Ft |
Location
Listed by CIR Realty

Listing data is supplied by the CREA Data Distribution Facility (DDF®). It is deemed reliable but not guaranteed and should be independently verified. It is provided for consumers’ personal, non-commercial use to identify properties they may be interested in purchasing.