$319,800
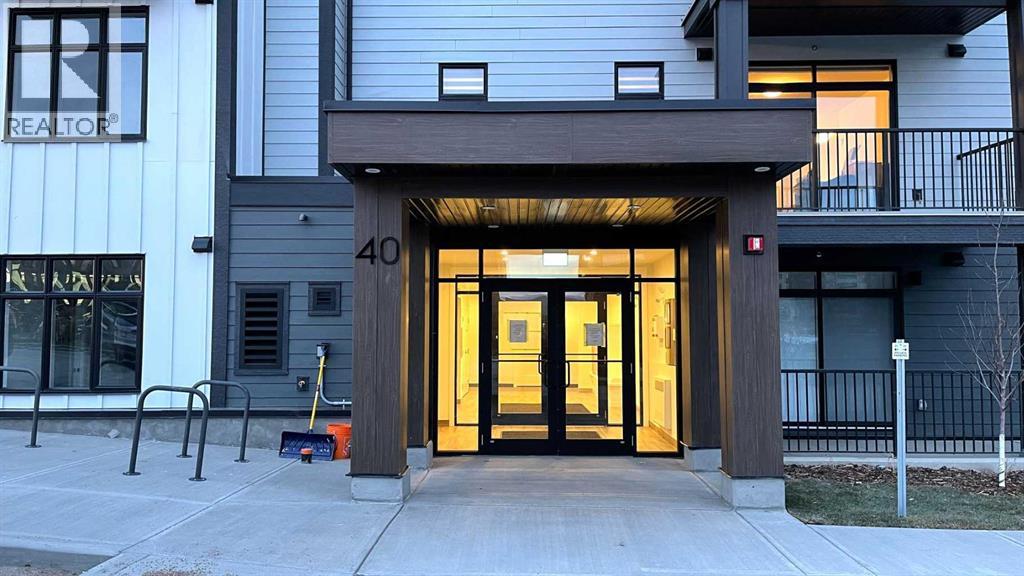
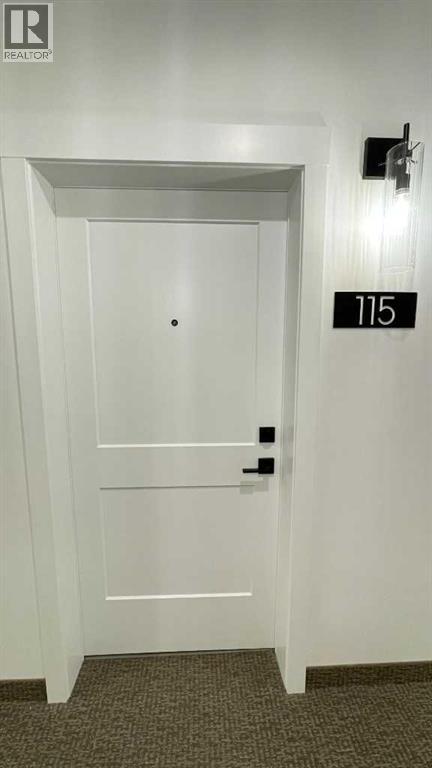
115, 40 Sage Hill NW
Sage Hill, Calgary
- 2 bedrooms
- 2 bathrooms
- 702 sq ft
About this home
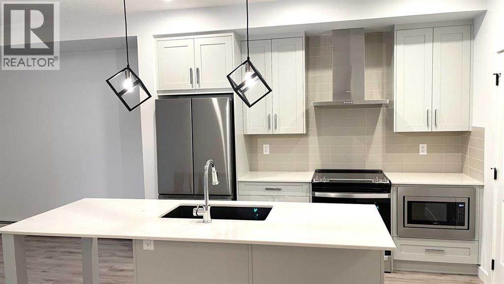
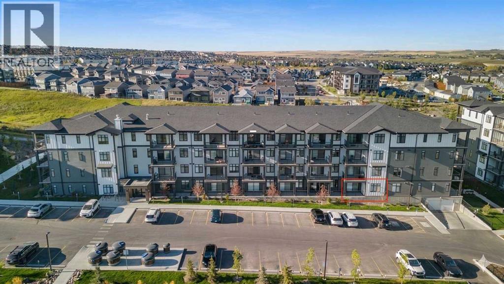
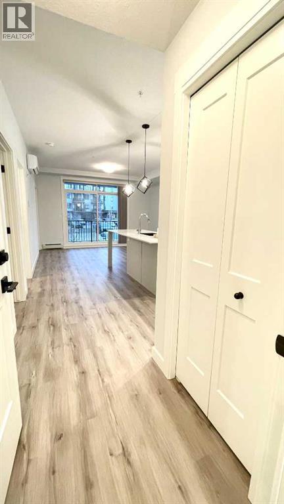
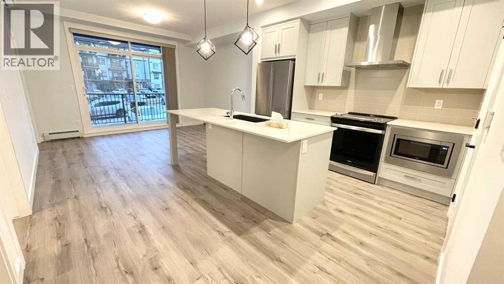
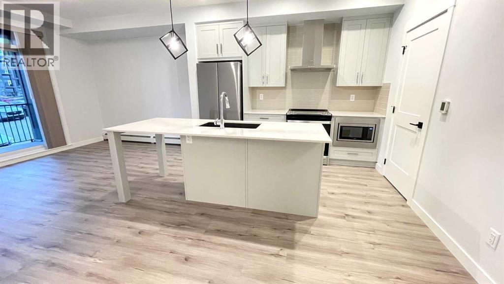
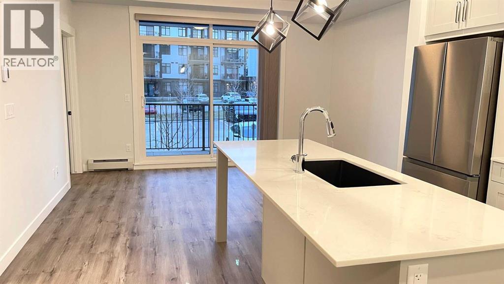
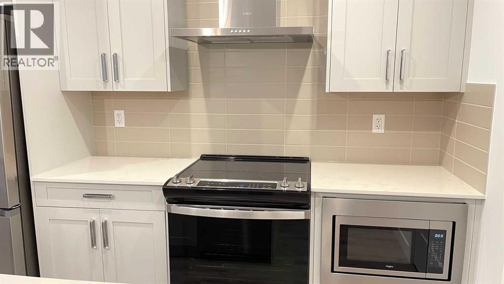
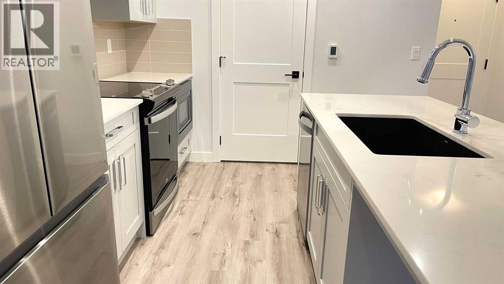
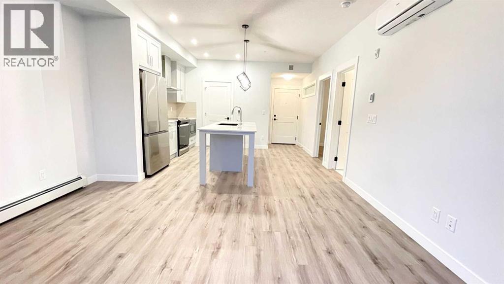
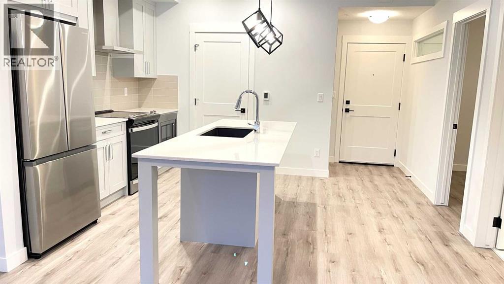
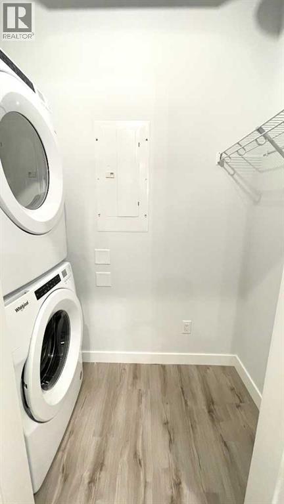
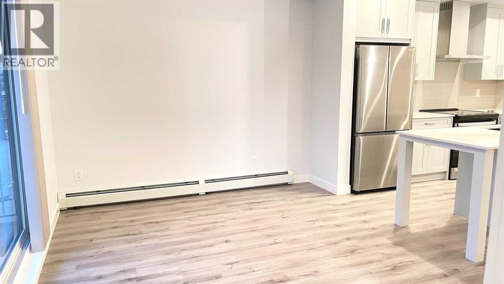
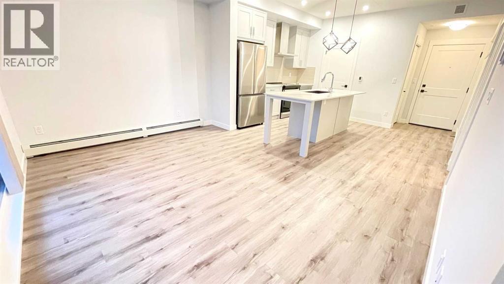
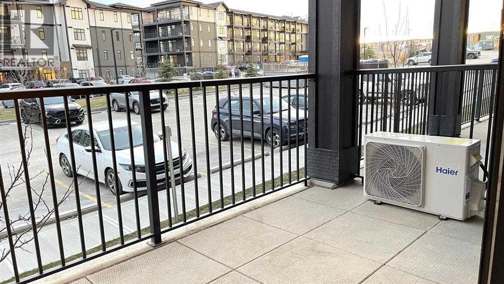
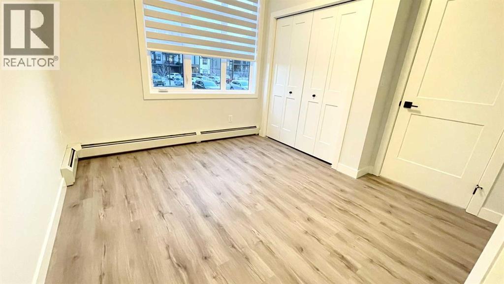
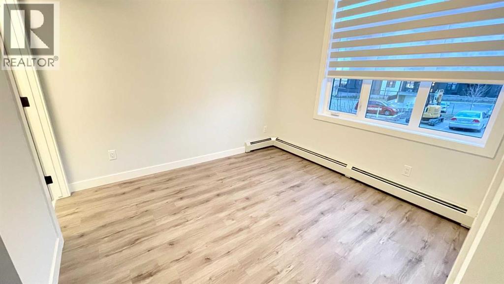
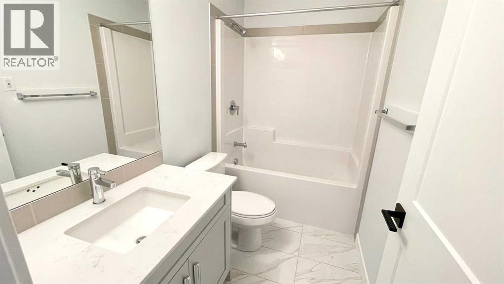
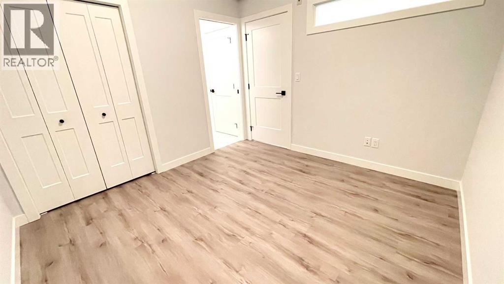
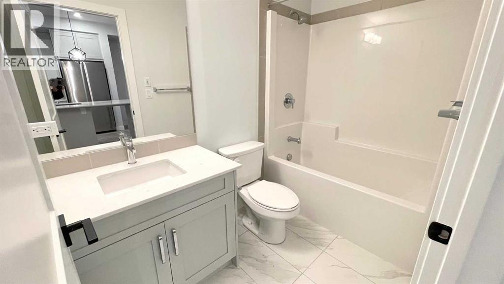
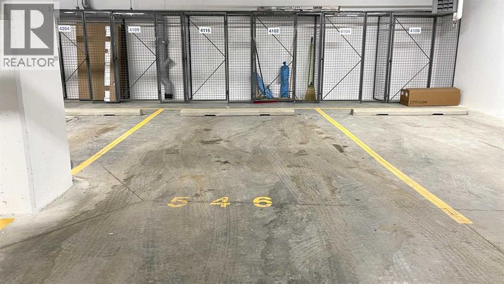
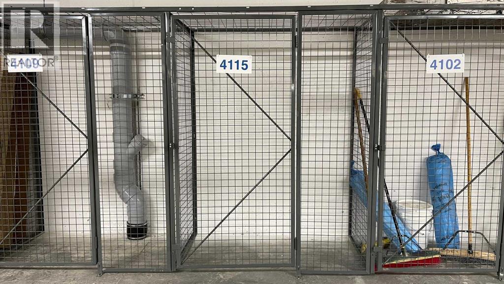
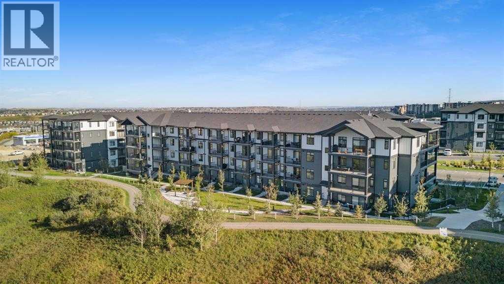
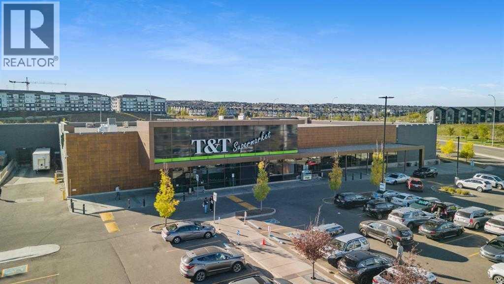
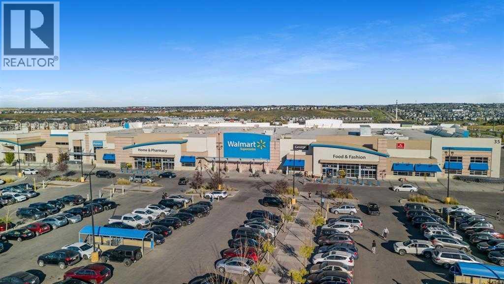
Welcome to this stunning move-in-ready apartment that perfectly blends sophisticated design with everyday functionality. This upgraded 2-bedroom, 2-full-bathroom home boasts an airy open-concept layout elevated by soaring 9-foot ceilings and expansive windows that flood the space with natural light. The gourmet kitchen is a chef’s dream, featuring a massive central island, premium quartz countertops, stainless steel appliances, a built-in microwave, a dishwasher, and a powerful venting-out range hood. Stay perfectly comfortable year-round with central air conditioning for hot summer days and a fresh air circulation HVAC system. The primary bedroom features a private 4-piece ensuite, complemented by a second full 4-piece bath and convenient in-suite laundry. Step outside to your generous balcony, ideal for summer BBQs and entertaining. This unit includes 1 titled heated underground parking and a spacious assigned storage locker. Located in an unbeatable, highly walkable location, you are steps from Walmart, T&T Supermarket, and local restaurants. Costco, Home Depot, Canadian Tire, and Beacon Hill Shopping Centre are just a short drive away. With schools nearby and rapid access to Stoney Trail, Sarcee Trail, and Shaganappi Trail, it offers ultimate convenience. This home is a must-see! (id:67770)
Facts
- Bedrooms
- 2
- Bathrooms
- 2
- Living area
- 702 sq ft
- Home type
- Apartment
- Year built
- 2022
- Parking
- 1
- Property taxes
- $2,174 (2026)
- Condo / HOA fee
- $365 monthly
- MLS® number
- A2330577
Features
- Heating
- Baseboard heaters, Natural gas
- Cooling
- Central air conditioning
- Flooring
- Tile, Vinyl Plank
- Appliances
- Refrigerator, Dishwasher, Stove, Microwave, Hood Fan, Window Coverings, Washer/Dryer Stack-Up
- Parking
- Underground
- Community Features
- Pets Allowed With Restrictions
Rooms
| Room | Level | Size |
|---|---|---|
| Primary Bedroom | Main level | 9.33 Ft x 12.75 Ft |
| 4pc Bathroom | Main level | 4.83 Ft x 8.50 Ft |
| Other | Main level | 4.00 Ft x 3.83 Ft |
| Laundry room | Main level | 3.33 Ft x 7.17 Ft |
| Bedroom | Main level | 10.08 Ft x 10.50 Ft |
| 4pc Bathroom | Main level | 4.92 Ft x 8.50 Ft |
| Other | Main level | 13.83 Ft x 11.42 Ft |
| Living room | Main level | 10.17 Ft x 13.83 Ft |
Location
Listed by CP Realty Calgary Pros

Listing data is supplied by the CREA Data Distribution Facility (DDF®). It is deemed reliable but not guaranteed and should be independently verified. It is provided for consumers’ personal, non-commercial use to identify properties they may be interested in purchasing.