$564,900
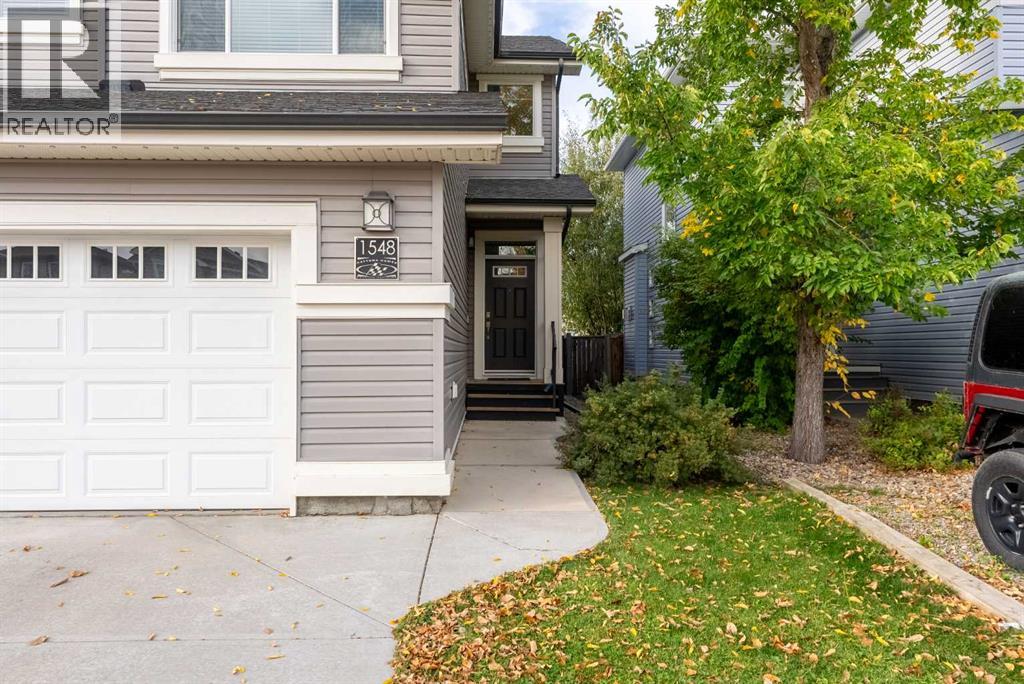
1548 Coalbanks Boulevard W
Copperwood, Lethbridge
- 5 bedrooms
- 4 (1 half) bathrooms
- 1,966 sq ft
About this home
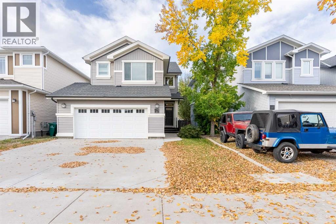
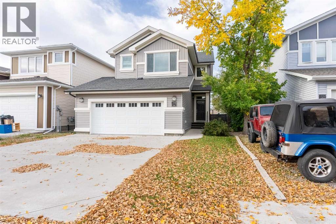
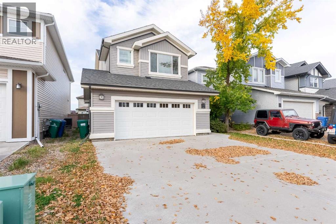
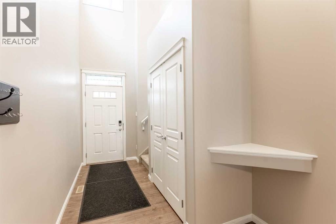
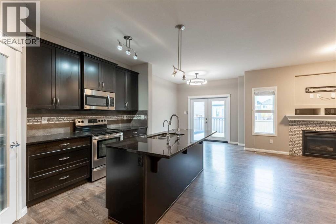
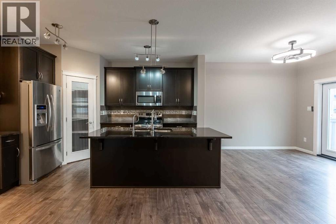
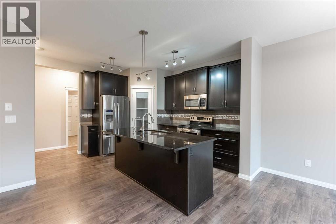
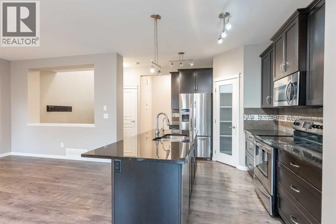
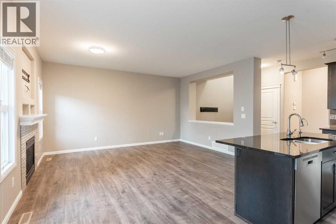
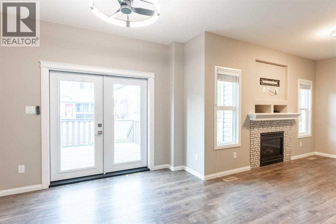
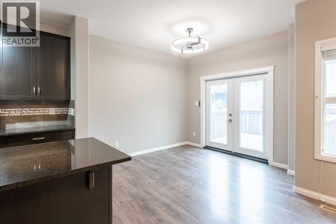
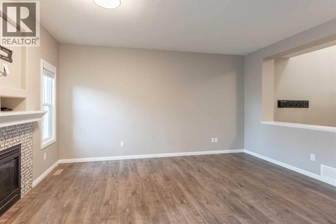
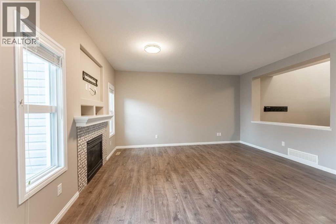
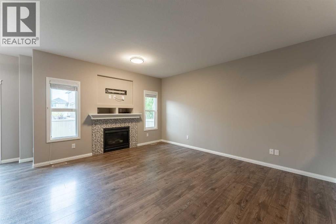
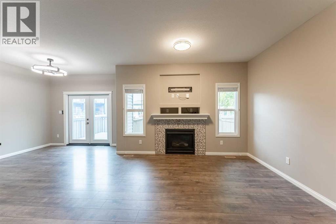
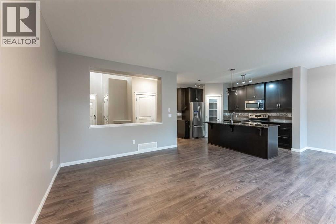
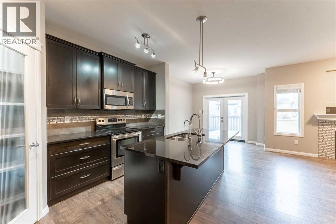
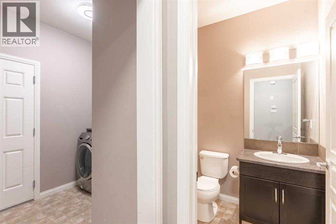
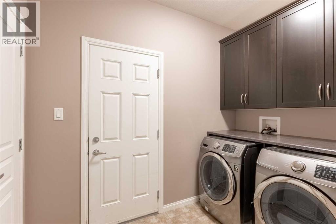
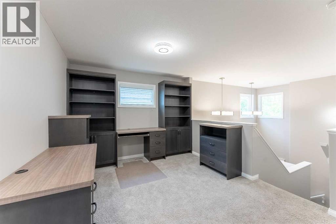
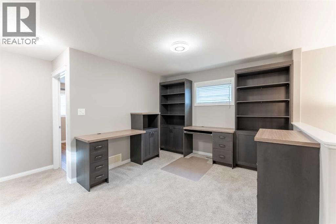
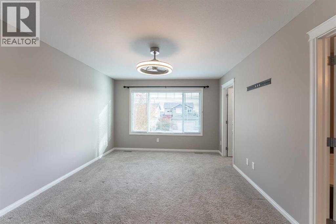
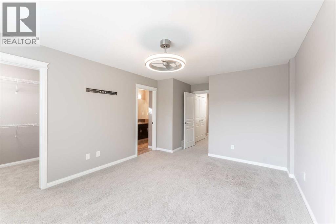
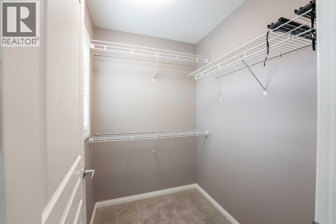
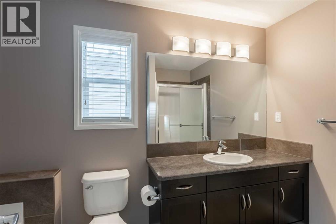
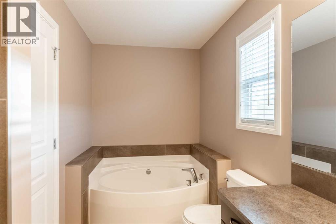
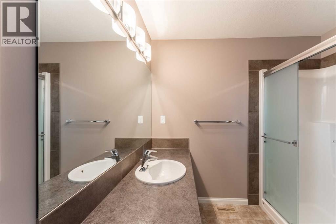
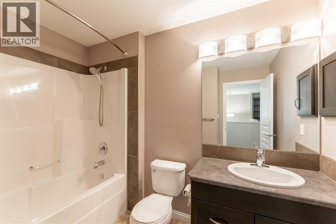
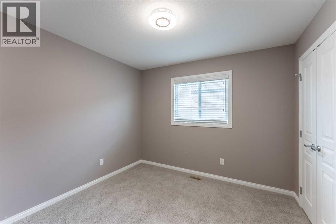
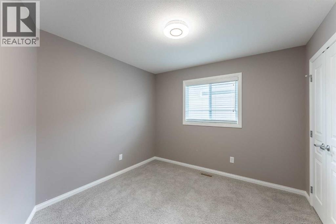
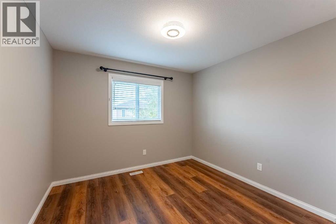
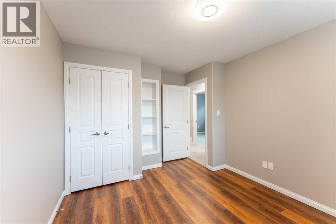
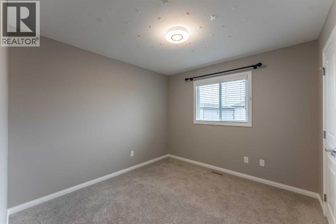
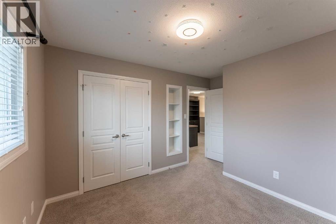
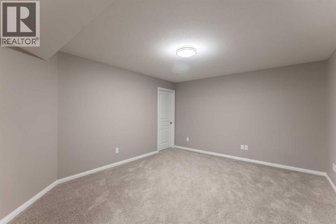
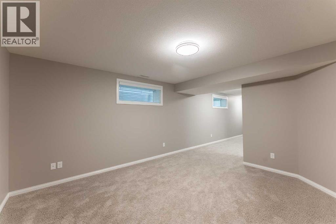
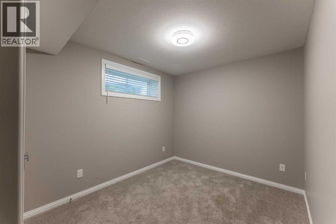
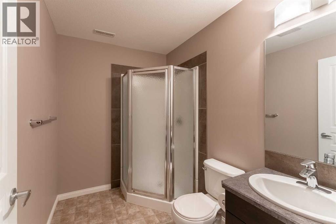
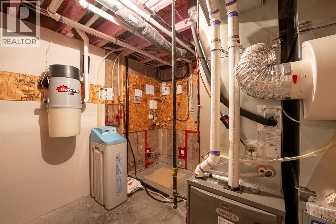
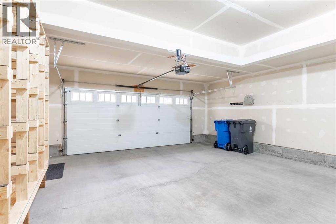
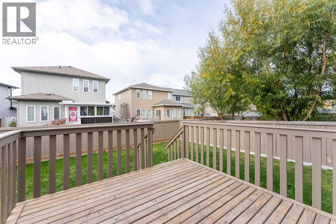
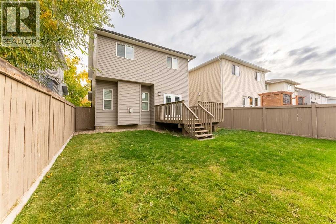
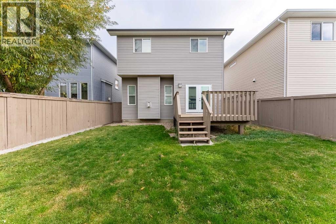
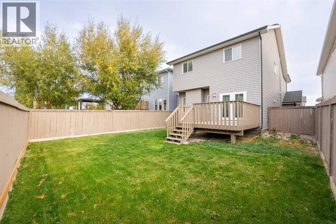
Welcome to this original-owner Daytona-built home, perfectly situated in one of West Lethbridge’s most sought-after communities. Located in the heart of Copperwood, you’ll love being just steps from scenic walking paths, parks, playgrounds, and all the amenities this family-friendly neighbourhood has to offer. The inviting main floor is designed for both everyday living and entertaining, featuring a warm and welcoming living room with a cozy gas fireplace, a beautiful kitchen complete with elegant black granite countertops, abundant cabinetry, and a spacious walk-in pantry. The convenient main-floor laundry room and plentiful storage throughout the home add to its exceptional functionality. Step outside onto the rear deck overlooking the backyard—perfect for summer barbecues or relaxing evenings. Energy efficiency and comfort are top priorities with the addition of solar panels, GEM lighting, and central air conditioning, helping keep utility costs low while providing year-round comfort. The insulated, drywalled, and heated double detached garage is ideal for vehicles, hobbies, or extra workspace. Upstairs, you’ll find an impressive four bedrooms plus a versatile bonus room featuring built-in shelving, making it the perfect home office while still leaving plenty of space for a family lounge or play area. Three of the bedrooms include custom built-in bookshelves, adding both charm and practicality. The spacious primary retreat offers a walk-in closet and a private ensuite featuring a relaxing soaker tub, separate shower, and vanity. The fully developed basement expands your living space with a large family room, an additional bedroom, and a beautifully finished three-piece bathroom with a stand-up shower—perfect for guests, teenagers, or extended family. With five bedrooms, three and a half bathrooms, exceptional storage, and an unbeatable Copperwood location, this move-in-ready home offers the perfect combination of style, comfort, and efficiency. This is a great opportunity to own a home in one of West Lethbridge’s most desirable neighbourhoods. (id:67770)
Facts
- Bedrooms
- 5
- Bathrooms
- 4 (1 half)
- Living area
- 1,966 sq ft
- Home type
- House
- Year built
- 2013
- Lot size
- 4,143 square feet
- Parking
- 4
- Property taxes
- $5,618 (2026)
- MLS® number
- A2330452
Features
- Heating
- Forced air
- Cooling
- Central air conditioning
- Basement
- Finished, Full
- Flooring
- Carpeted, Linoleum, Vinyl Plank
- Parking
- Attached Garage, Other
- Exterior Features
- Vinyl siding
Rooms
| Room | Level | Size |
|---|---|---|
| Kitchen | Main level | 8.50 Ft x 13.75 Ft |
| Dining room | Main level | 10.00 Ft x 10.17 Ft |
| Living room | Main level | 13.00 Ft x 15.83 Ft |
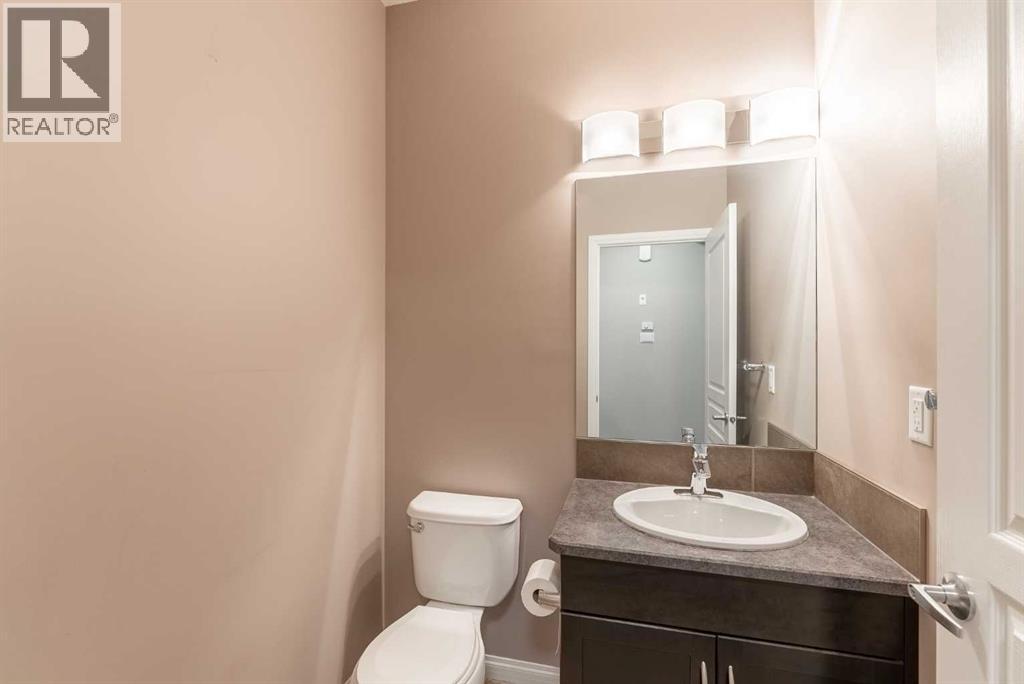
| 2pc Bathroom | Main level | 5.25 Ft x 5.25 Ft |
| Laundry room | Main level | 5.75 Ft x 9.25 Ft |
| Primary Bedroom | Second level | 11.67 Ft x 15.17 Ft |
| 4pc Bathroom | Second level | 8.08 Ft x 11.58 Ft |
| Other | Second level | 5.00 Ft x 6.00 Ft |
| 4pc Bathroom | Second level | 5.33 Ft x 9.33 Ft |
| Office | Second level | 10.50 Ft x 12.67 Ft |
| Bedroom | Second level | 10.00 Ft x 10.25 Ft |
| Bedroom | Second level | 10.33 Ft x 12.58 Ft |
| Bedroom | Second level | 10.00 Ft x 12.58 Ft |
| Bedroom | Basement | 8.75 Ft x 12.25 Ft |
| 3pc Bathroom | Basement | 6.00 Ft x 7.75 Ft |
| Family room | Basement | 12.67 Ft x 14.42 Ft |
| Storage | Basement | 6.25 Ft x 8.75 Ft |
Location
Listed by Lethbridge Real Estate.com

Listing data is supplied by the CREA Data Distribution Facility (DDF®). It is deemed reliable but not guaranteed and should be independently verified. It is provided for consumers’ personal, non-commercial use to identify properties they may be interested in purchasing.