$549,900
22 Tagish Avenue
Timberlands North, Red Deer
- 3 bedrooms
- 2 bathrooms
- 1,360 sq ft
About this home
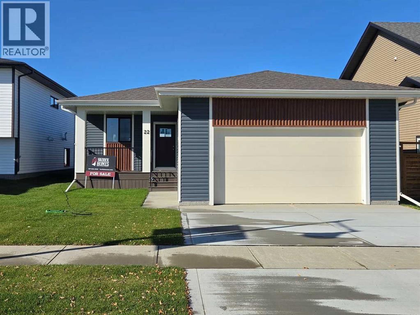
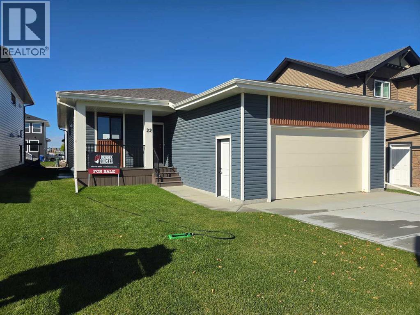
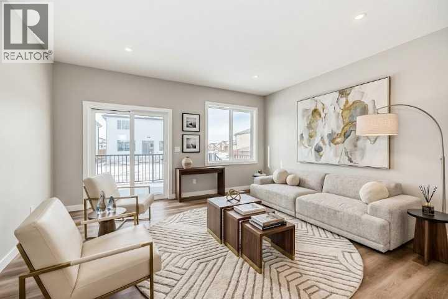
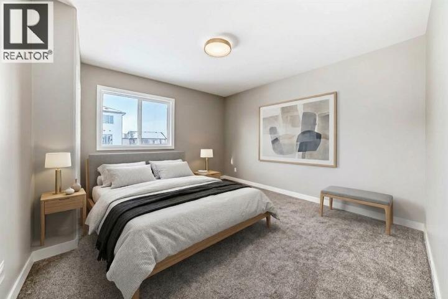
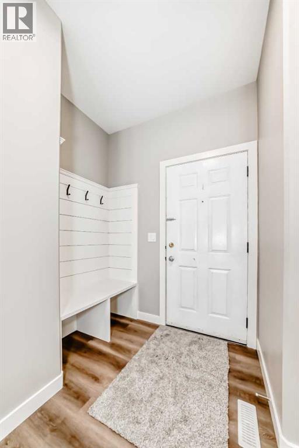
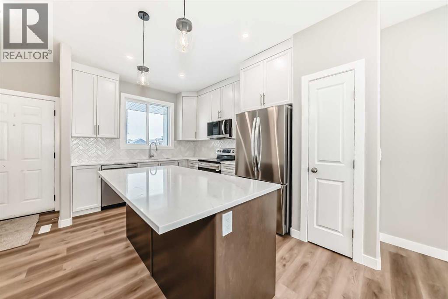
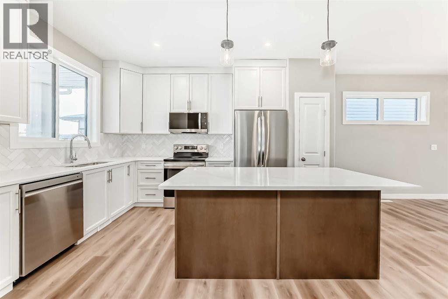
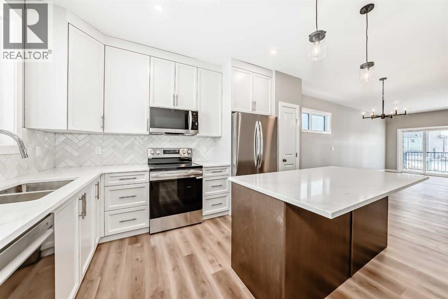
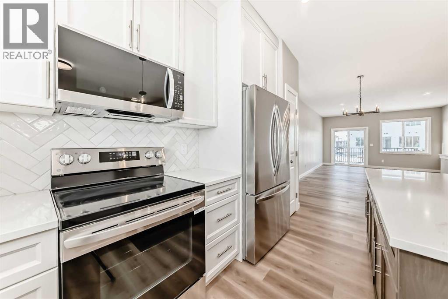
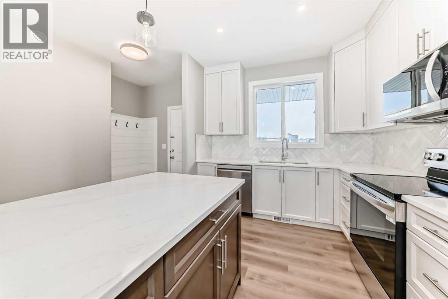
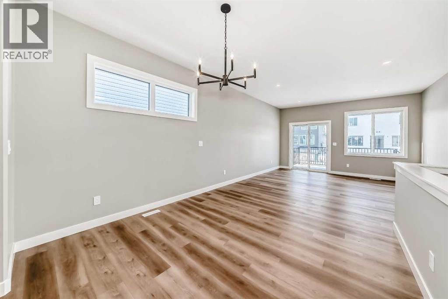
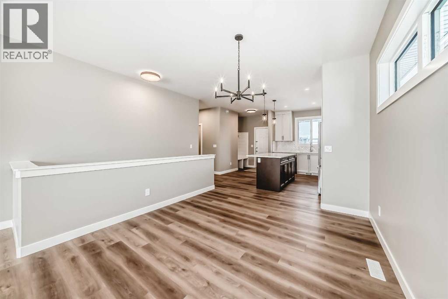
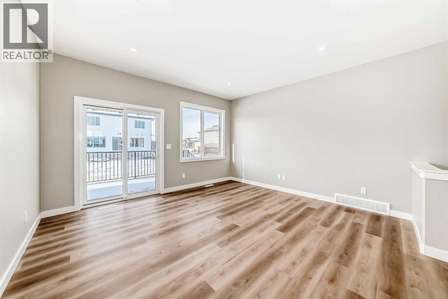
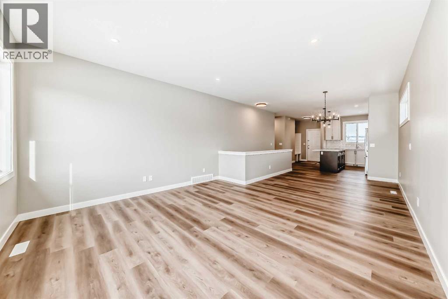
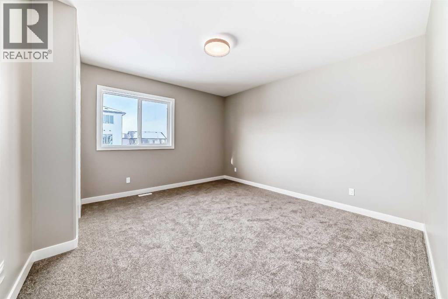
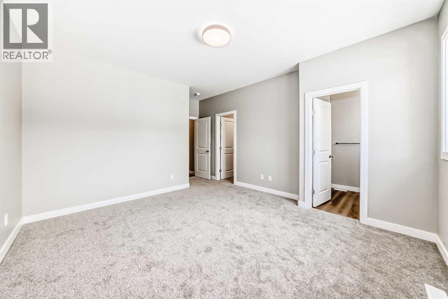
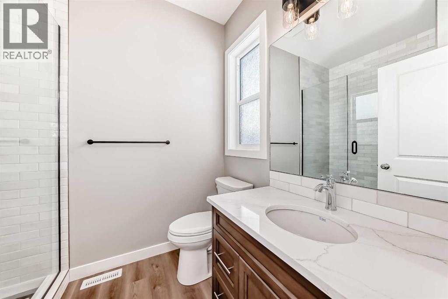
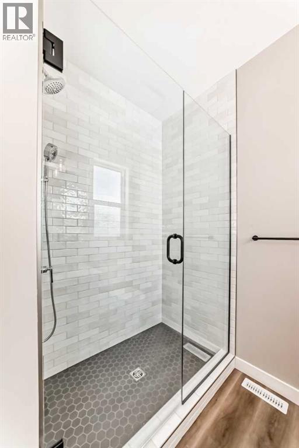
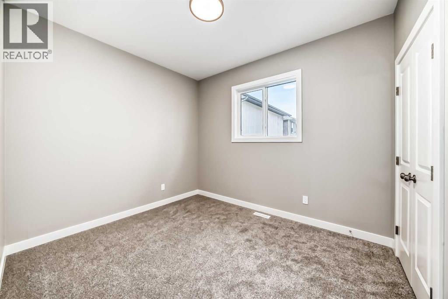
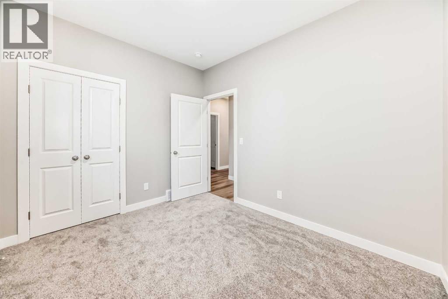
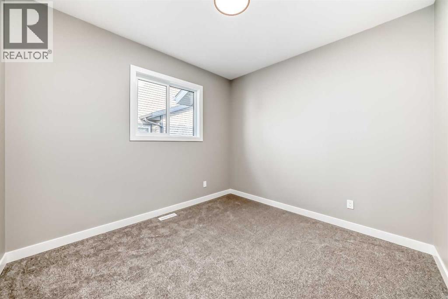
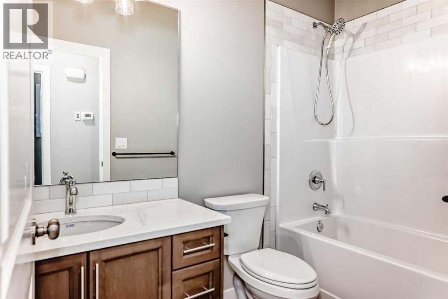
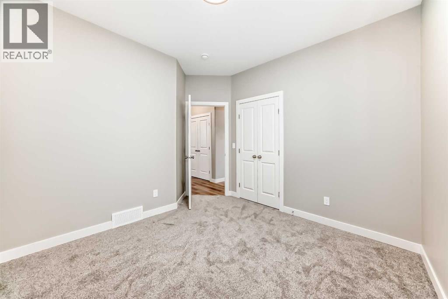
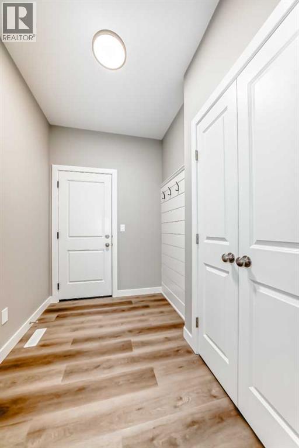
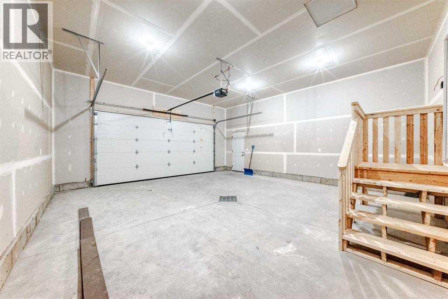
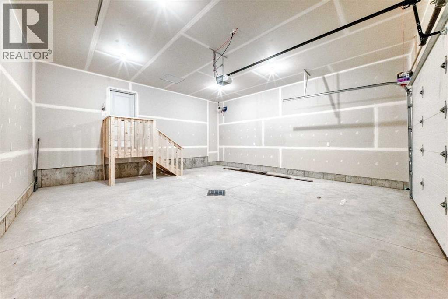
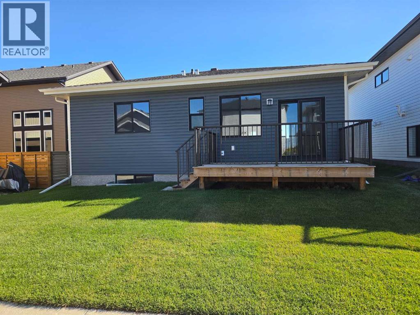
Welcome to this brand new bungalow built by Broder Homes, offering modern design, smart functionality, and room to grow.The main floor features three bedrooms and two full bathrooms, including a private primary suite with a walk-in closet and ensuite. Two additional bedrooms and a full main bath provide flexibility for family, guests, or a home office.The open-concept kitchen and living area is finished with luxury vinyl plank flooring and stylish quartz countertops, creating a bright and inviting space that’s perfect for everyday living and entertaining.A double attached garage adds convenience, while the unfinished basement is open and ready for future development—ideal for adding more living space, bedrooms, or a recreation area tailored to your needs.Located in Timberlands North, this brand new home offers the peace of mind of new construction combined with a functional layout designed for modern living. (id:67770)
Facts
- Bedrooms
- 3
- Bathrooms
- 2
- Living area
- 1,360 sq ft
- Home type
- House
- Year built
- 2025
- Lot size
- 5,100 square feet
- Parking
- 2
- Property taxes
- $5,195 (2026)
- MLS® number
- A2330555
Features
- Heating
- Forced air
- Cooling
- None
- Basement
- Unfinished, Full
- Flooring
- Carpeted, Vinyl Plank
- Appliances
- Refrigerator, Dishwasher, Stove, Washer & Dryer
- Parking
- Attached Garage
Rooms
| Room | Level | Size |
|---|---|---|
| Living room | Main level | 14.00 Ft x 15.33 Ft |
| Kitchen | Main level | 14.00 Ft x 13.33 Ft |
| Dining room | Main level | 11.00 Ft x 11.33 Ft |
| Primary Bedroom | Main level | 14.67 Ft x 13.58 Ft |
| 3pc Bathroom | Main level | .00 Ft x .00 Ft |
| Bedroom | Main level | 10.67 Ft x 10.83 Ft |
| 4pc Bathroom | Main level | .00 Ft x .00 Ft |
| Bedroom | Main level | 9.67 Ft x 11.33 Ft |
Location
Listed by Royal LePage Network Realty Corp.

Listing data is supplied by the CREA Data Distribution Facility (DDF®). It is deemed reliable but not guaranteed and should be independently verified. It is provided for consumers’ personal, non-commercial use to identify properties they may be interested in purchasing.