$549,000
86 Covepark Road
Coventry Hills, Calgary
- 3 bedrooms
- 3 (2 half) bathrooms
- 1,375 sq ft
About this home
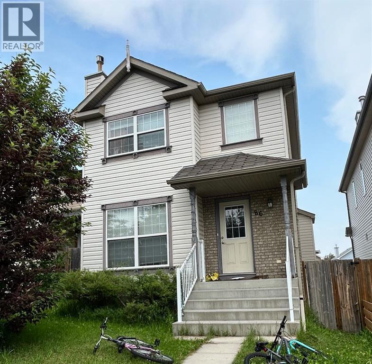
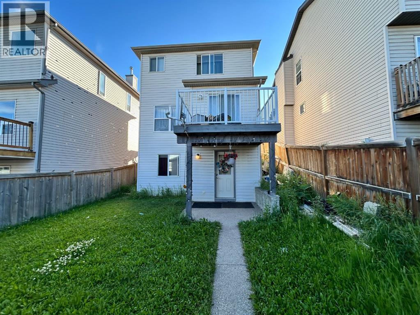
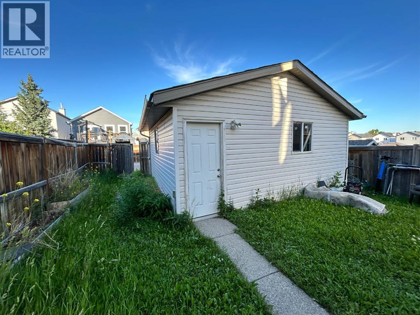
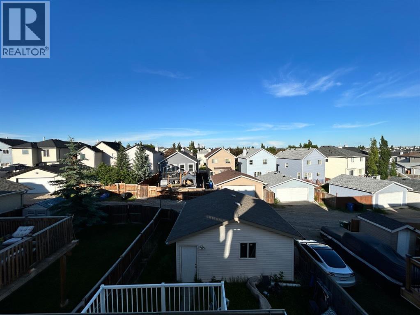
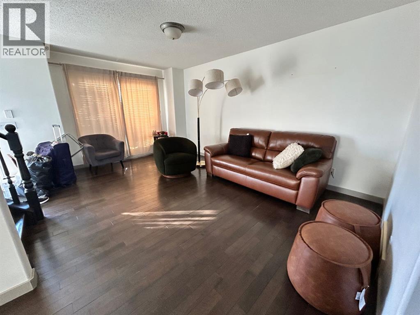
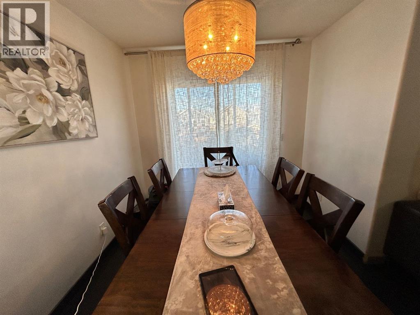
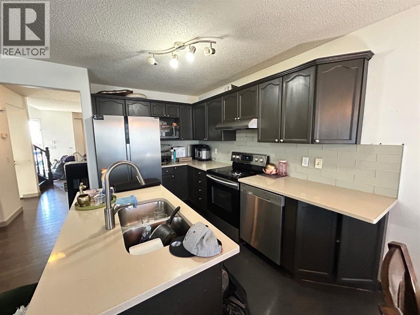
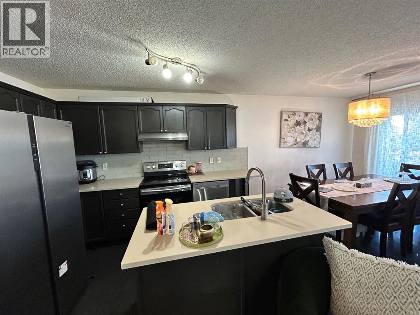
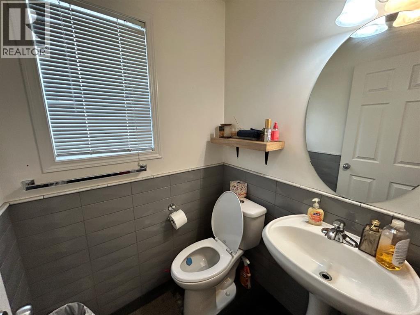
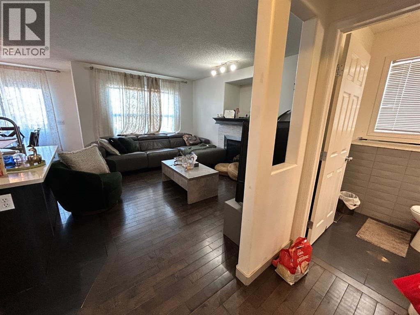
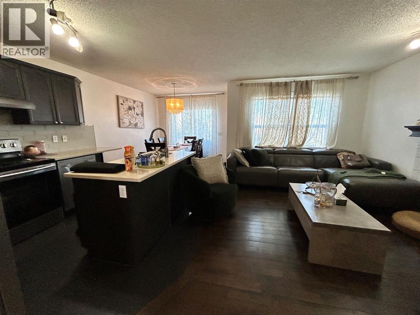
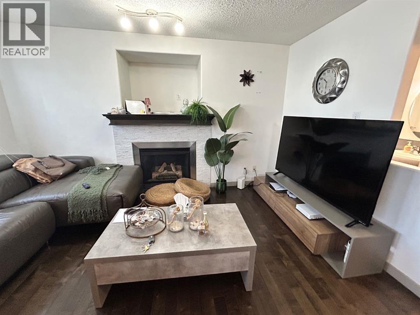
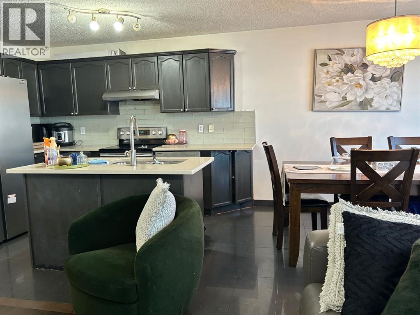
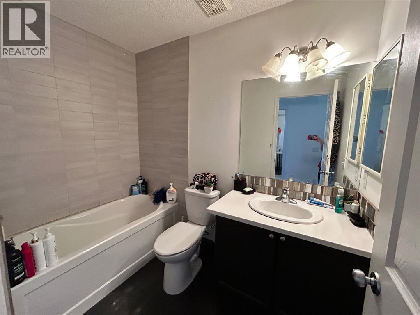
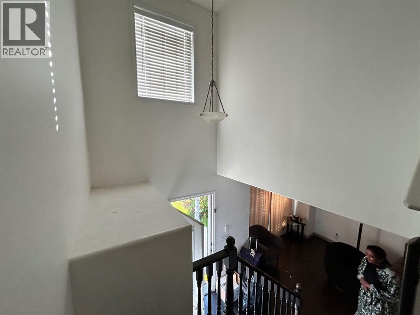
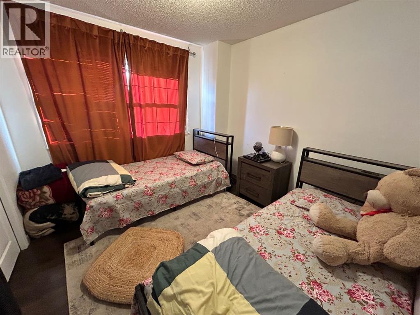
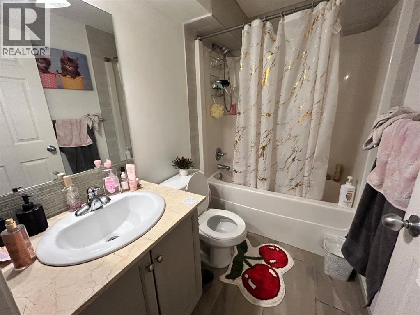
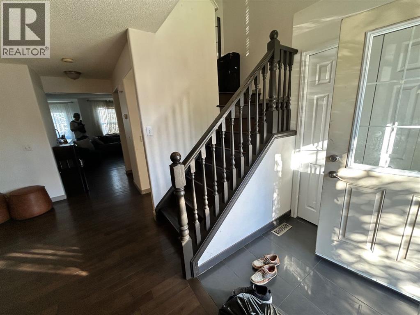
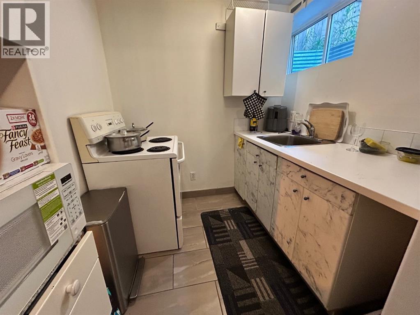
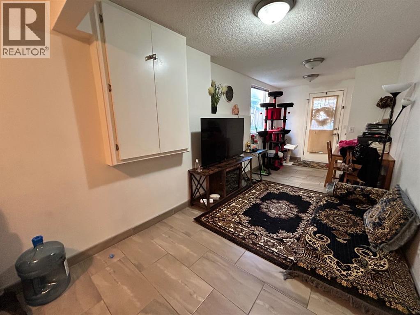
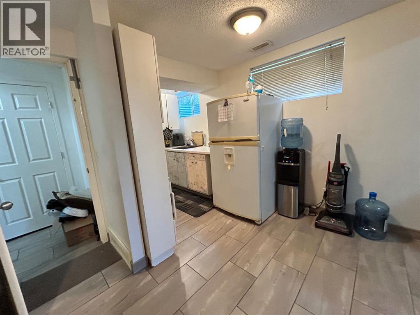
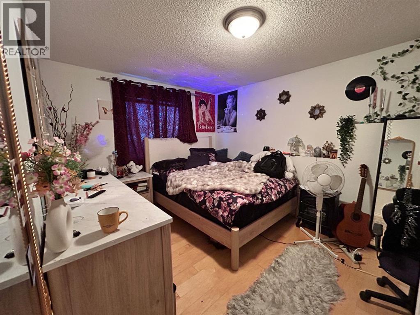
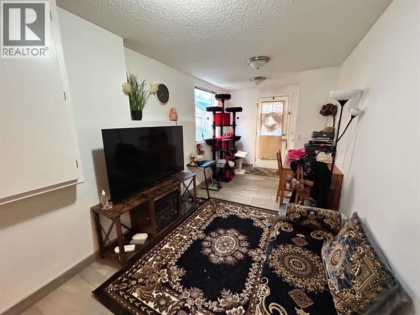
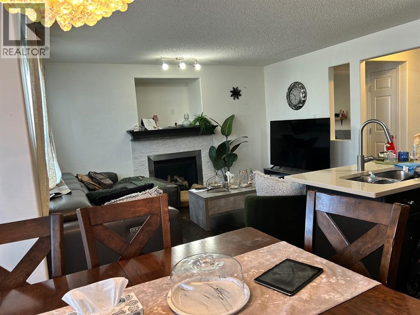
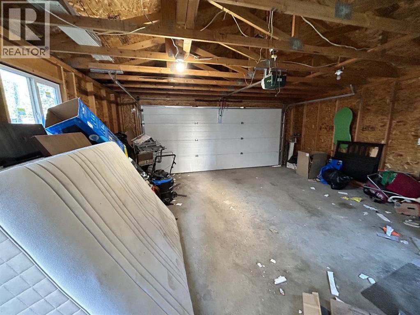
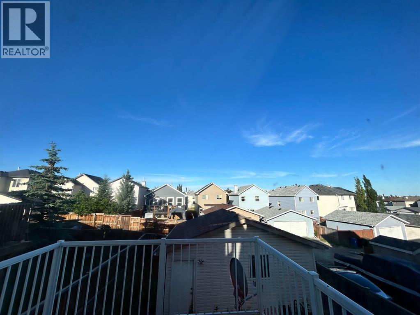
Welcome to this affordable four-bedroom home on a quiet street, close to Deerfoot Trail, Stoney Trail, schools, shopping, and everyday amenities.The property is currently rented to two separate tenants, with private entrances for the upper and lower levels. The main floor features hardwood and tile flooring, an updated open-concept kitchen with quartz countertops and stainless steel appliances, a family room with a gas fireplace, and renovated bathrooms.The fully developed walkout basement includes a fourth bedroom, full bathroom, wet bar, and separate entrance. Additional features include a newly installed central vacuum system and a double detached garage. An excellent opportunity for investors, extended families, or buyers seeking rental income. (id:67770)
Facts
- Bedrooms
- 3
- Bathrooms
- 3 (2 half)
- Living area
- 1,375 sq ft
- Home type
- House
- Year built
- 2006
- Lot size
- 313 square meters
- Parking
- 2
- Property taxes
- $4,140 (2026)
- MLS® number
- A2330032
Features
- Heating
- Natural gas, Central heating
- Cooling
- None
- Basement
- Finished, Full, Walk out
- Flooring
- Hardwood, Ceramic Tile
- Appliances
- Washer, Refrigerator, Dishwasher, Stove, Dryer
- Parking
- Detached Garage
- Exterior Features
- Concrete
Rooms
| Room | Level | Size |
|---|---|---|
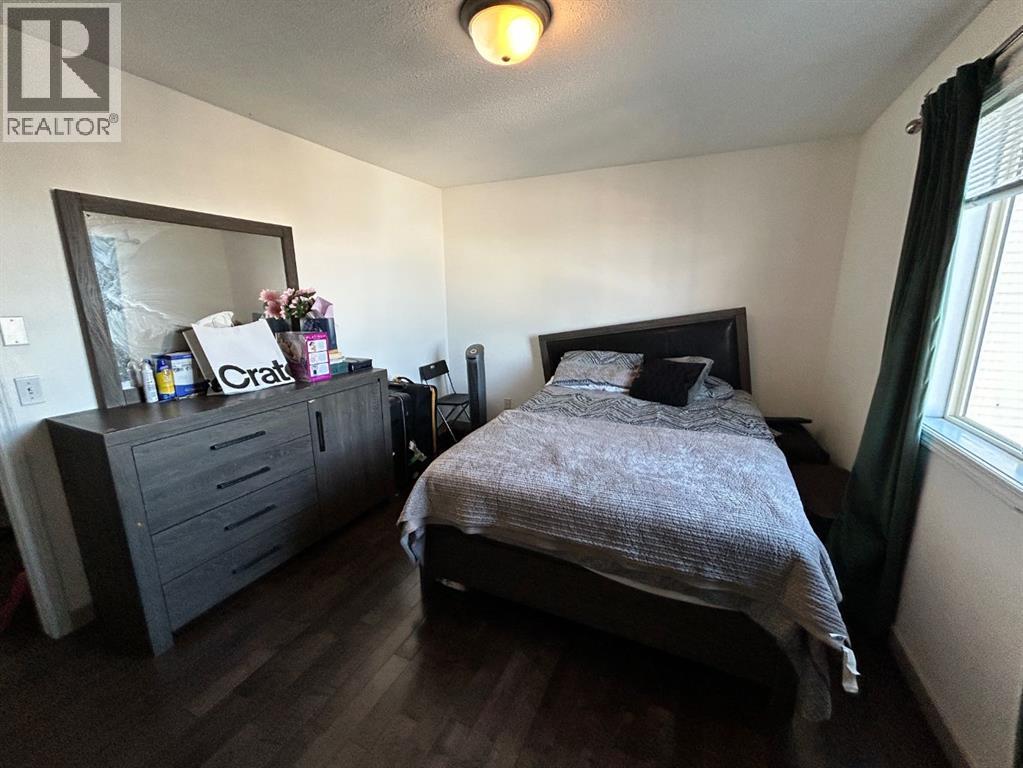
| Primary Bedroom | Second level | 13.58 Ft x 10.75 Ft |
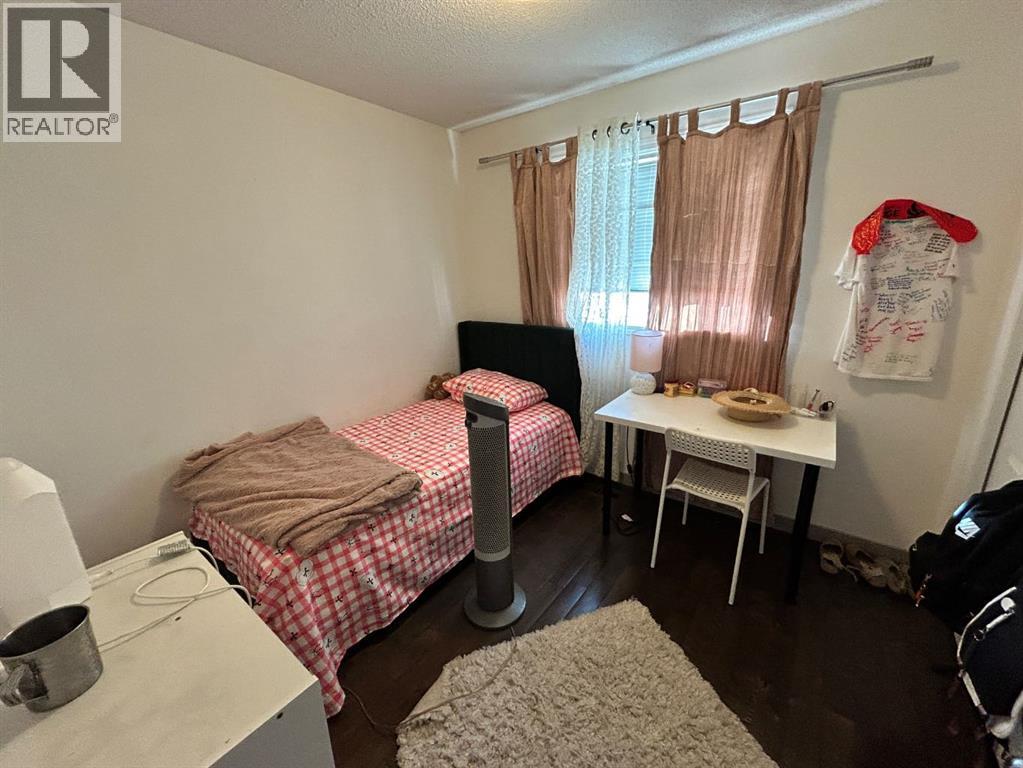
| Bedroom | Second level | 10.17 Ft x 9.83 Ft |
| Bedroom | Second level | 10.25 Ft x 11.83 Ft |
| 4pc Bathroom | Second level | 5.42 Ft x 8.17 Ft |
| Kitchen | Main level | 8.83 Ft x 10.58 Ft |
| Family room | Main level | 10.25 Ft x 13.83 Ft |
| Dining room | Main level | 8.75 Ft x 10.17 Ft |
| Other | Main level | 5.17 Ft x 4.83 Ft |
| 2pc Bathroom | Main level | 4.83 Ft x 4.58 Ft |
| 2pc Bathroom | Second level | 5.08 Ft x 4.92 Ft |
Location
Listed by Homecare Realty Ltd.

Listing data is supplied by the CREA Data Distribution Facility (DDF®). It is deemed reliable but not guaranteed and should be independently verified. It is provided for consumers’ personal, non-commercial use to identify properties they may be interested in purchasing.