$250,000
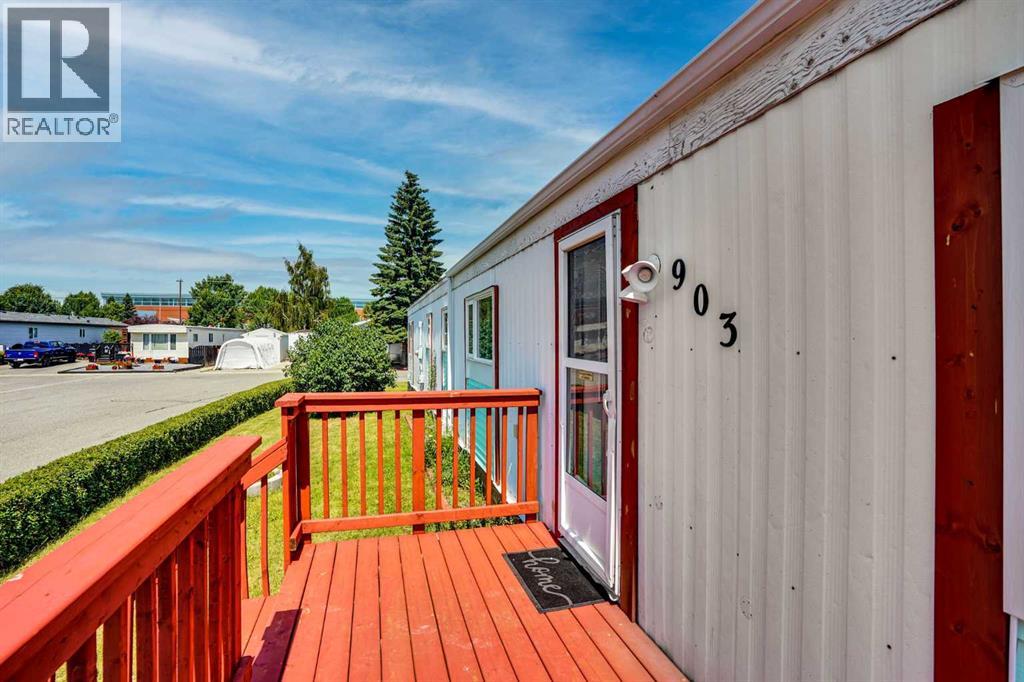
903 Briar Crescent
Brentwood_Strathmore, Strathmore
- 3 bedrooms
- 2 (1 half) bathrooms
- 1,126 sq ft
About this home
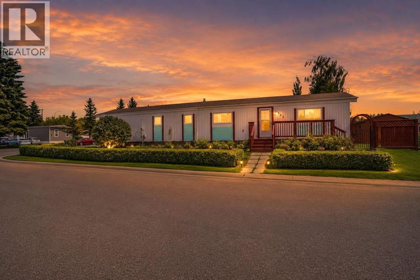
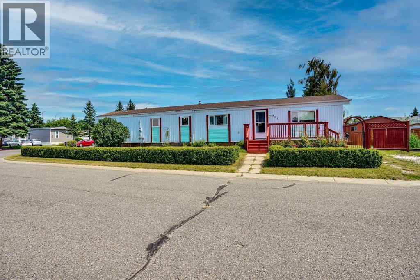
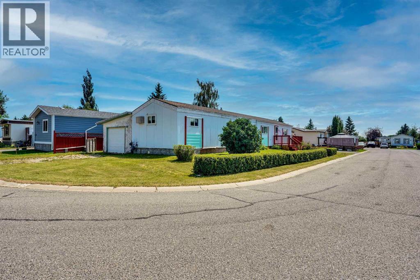
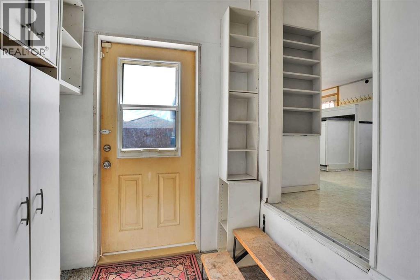
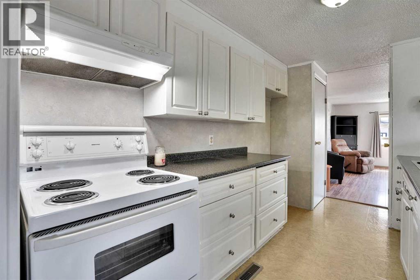
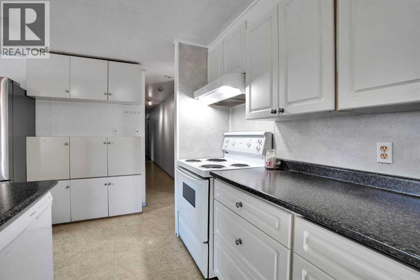
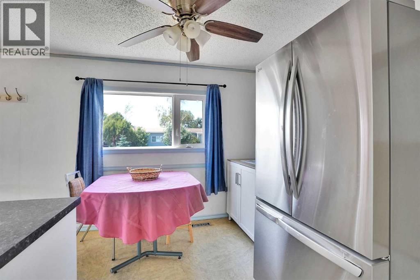
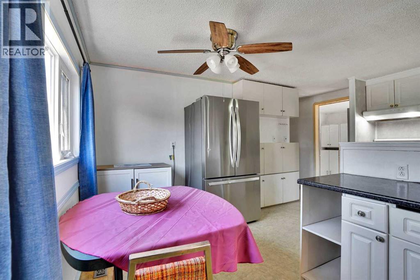
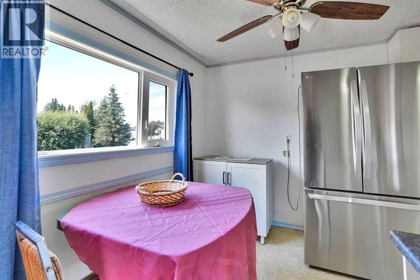
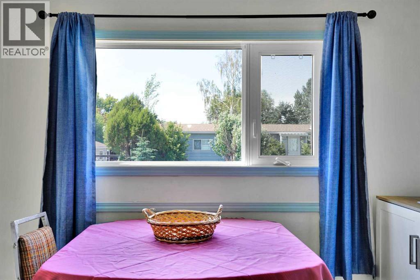
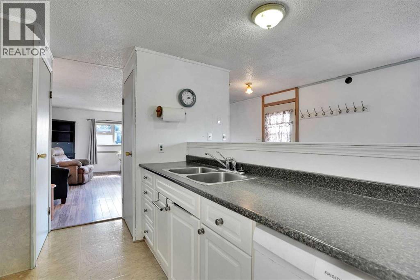
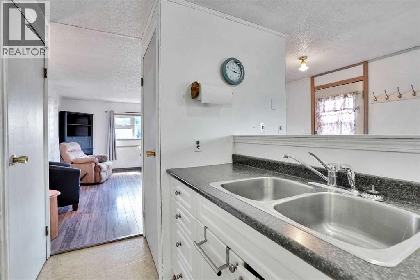
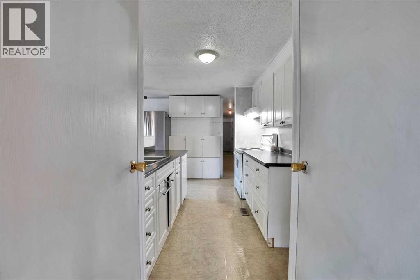
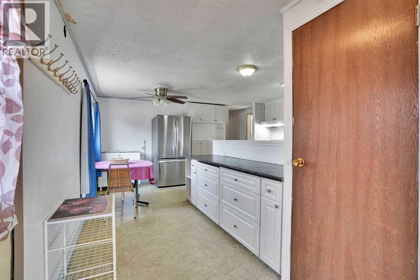
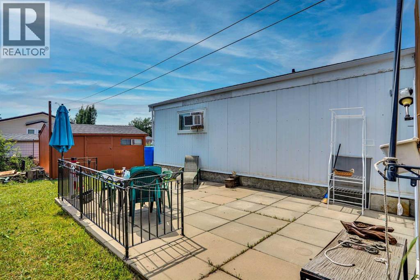
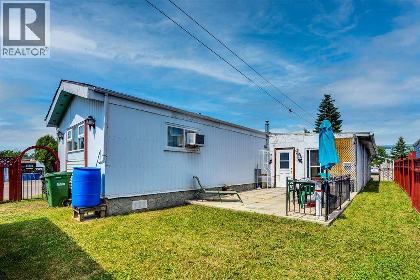
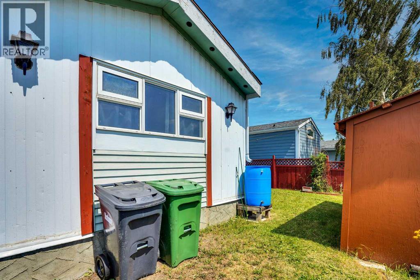
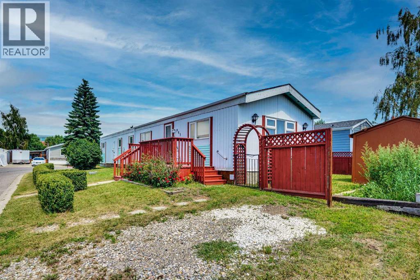
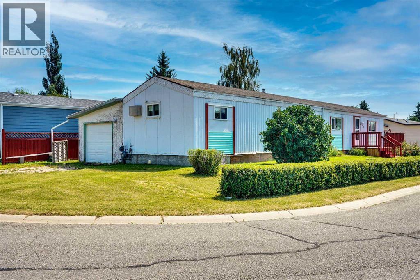
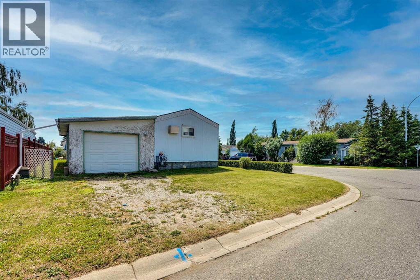
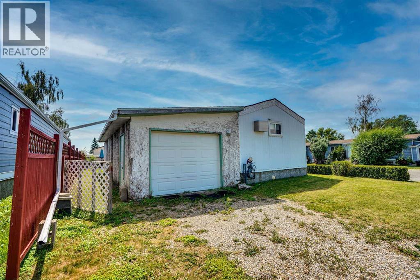
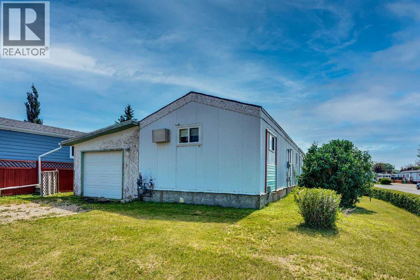
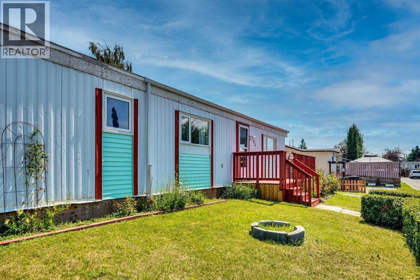
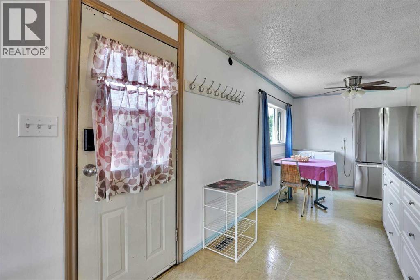
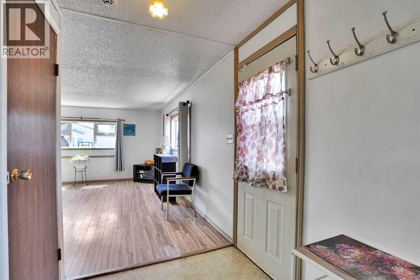
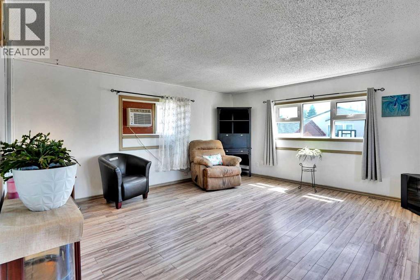
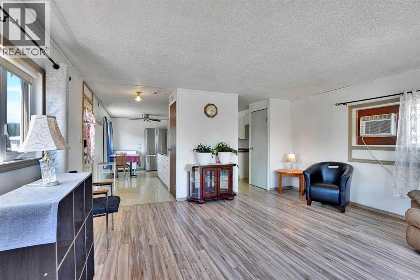
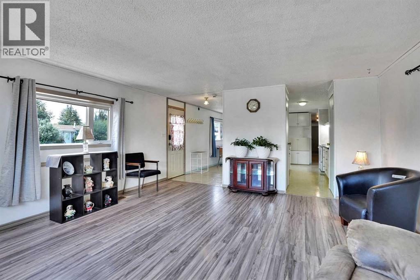
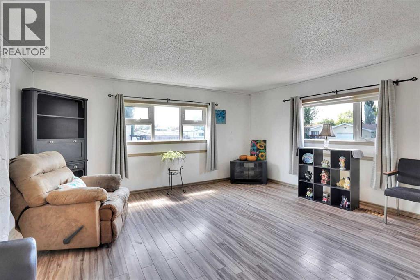
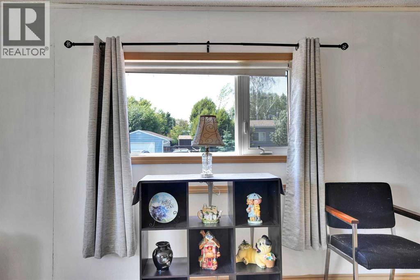
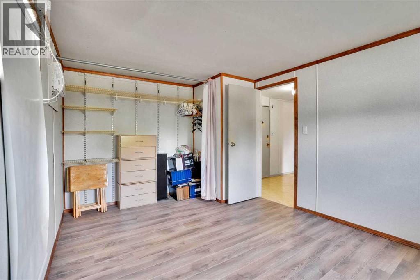
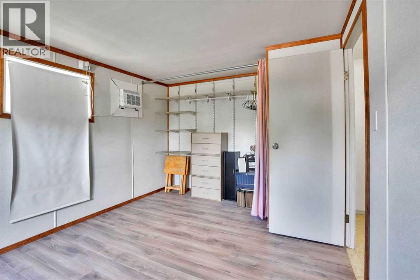
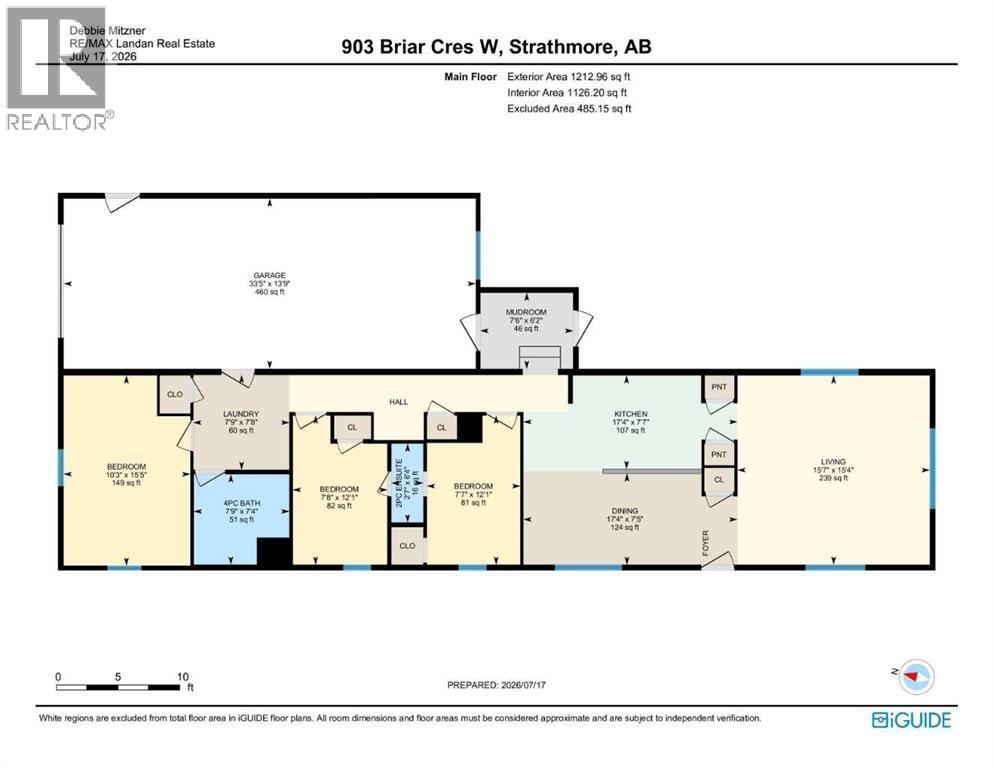
Main-floor living at its best. This home features three comfortable bedrooms and two well-appointed bathrooms, all centered around a bright, open-concept layout. The kitchen offers a spacious island perfect for cooking, gathering, and everyday convenience, while the large living room provides plenty of space to relax or entertain. A charming greenhouse adds year-round gardening potential, and the fully fenced yard is ideal for kids, pets, and outdoor enjoyment. The double attached garage completes the package with secure parking and extra storage, work bench. No Lot Fees. Affordable Living. Invest in yourself not your landlord. Attention First Time Buyers, Family's , Seniors. (id:67770)
Facts
- Bedrooms
- 3
- Bathrooms
- 2 (1 half)
- Living area
- 1,126 sq ft
- Home type
- Manufactured Home
- Year built
- 1982
- Lot size
- 475 square meters
- Parking
- 2
- Property taxes
- $1,594 (2026)
- MLS® number
- A2330480
Features
- Heating
- Forced air
- Cooling
- None
- Basement
- None
- Flooring
- Linoleum
- Appliances
- Refrigerator, Dishwasher, Stove, Washer & Dryer
- Parking
- Attached Garage, Other, RV
- Exterior Features
- See Remarks
Rooms
| Room | Level | Size |
|---|---|---|
| 2pc Bathroom | Main level | 2.58 Ft x 6.33 Ft |
| 4pc Bathroom | Main level | 7.75 Ft x 7.33 Ft |
| Primary Bedroom | Main level | 10.25 Ft x 15.42 Ft |
| Bedroom | Main level | 7.67 Ft x 12.08 Ft |
| Bedroom | Main level | 10.25 Ft x 5.42 Ft |
| Kitchen | Main level | 17.33 Ft x 7.58 Ft |
| Living room | Main level | 15.58 Ft x 15.33 Ft |
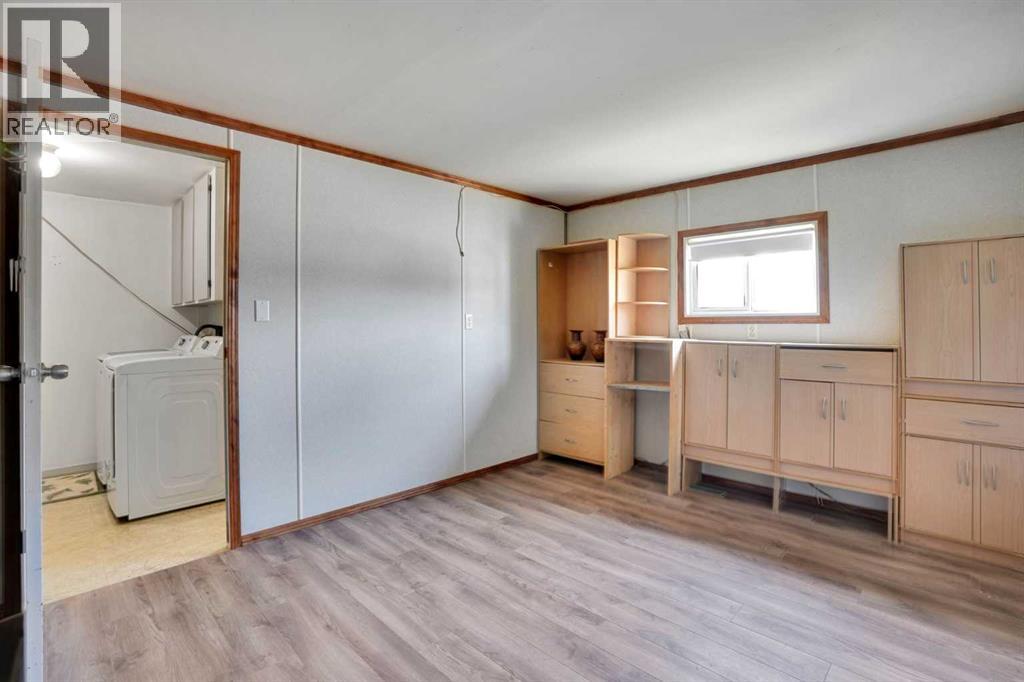
| Laundry room | Main level | 7.75 Ft x 7.67 Ft |
| Other | Main level | 7.50 Ft x 6.17 Ft |
| Dining room | Main level | 17.33 Ft x 7.42 Ft |
Location
Listed by RE/MAX Landan Real Estate

Listing data is supplied by the CREA Data Distribution Facility (DDF®). It is deemed reliable but not guaranteed and should be independently verified. It is provided for consumers’ personal, non-commercial use to identify properties they may be interested in purchasing.