

$484,900
45513 Hwy 870
Rural Flagstaff County
- 4 bedrooms
- 2 bathrooms
- 1,065 sq ft
About this home
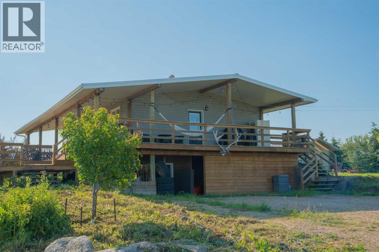
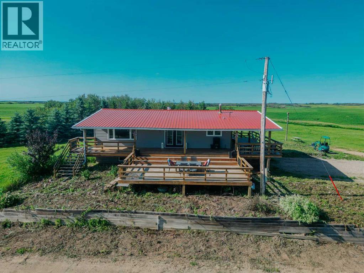
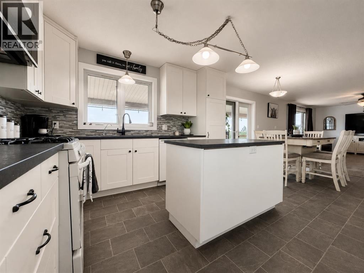
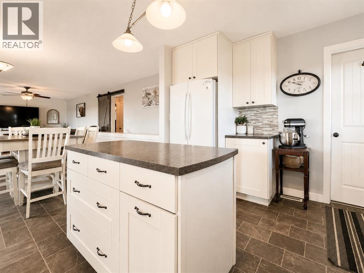
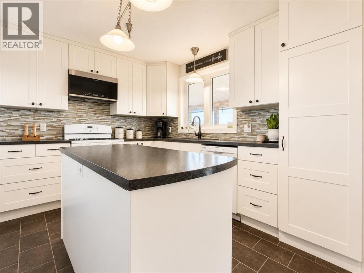
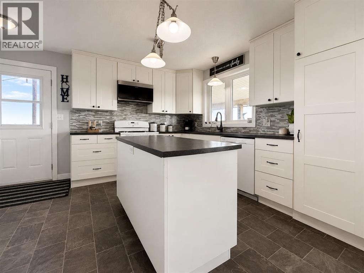
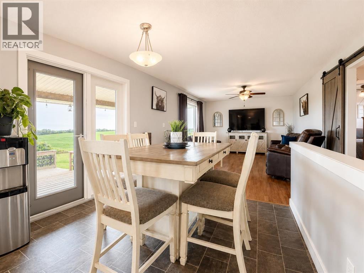
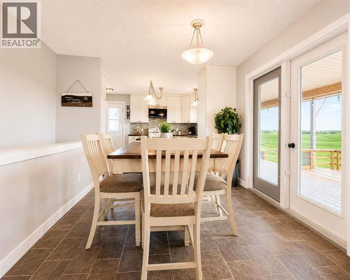
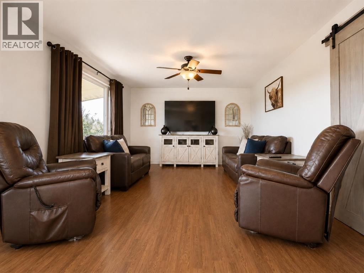
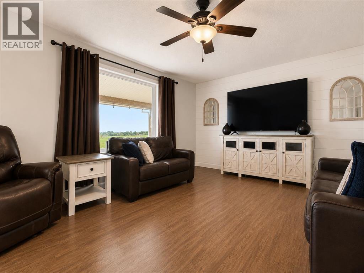
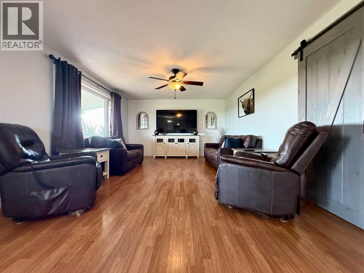
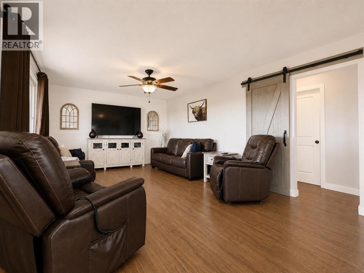
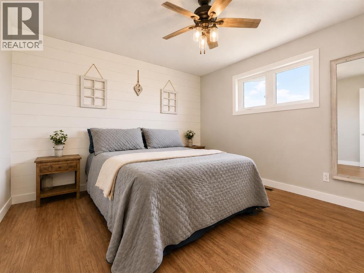
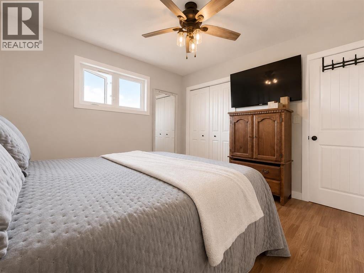
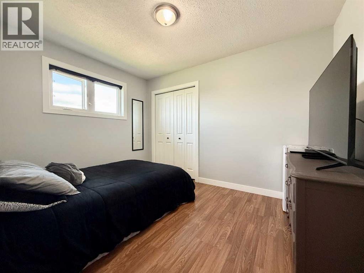
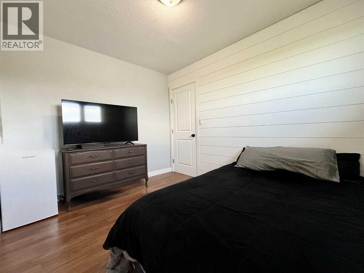
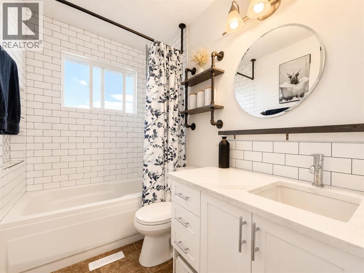
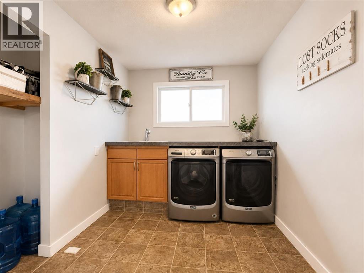
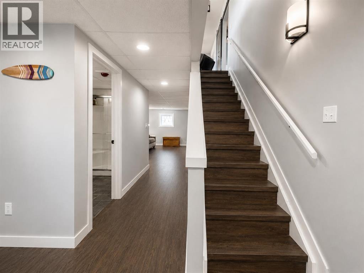
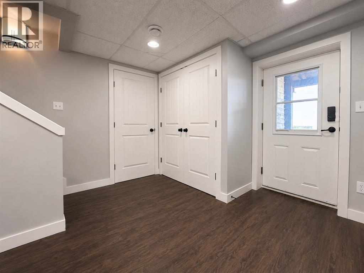
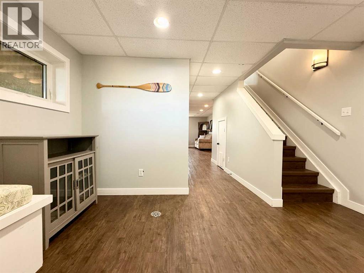
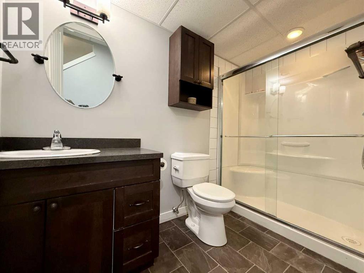
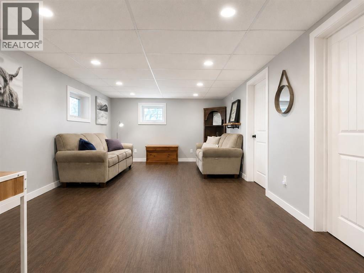
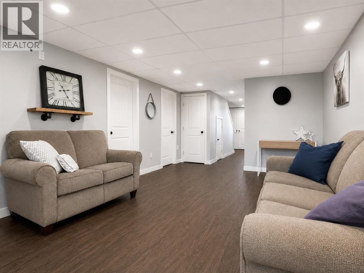
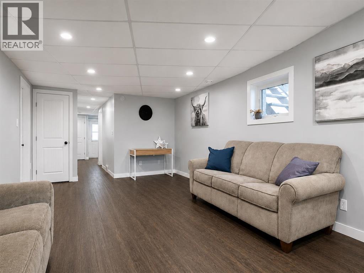
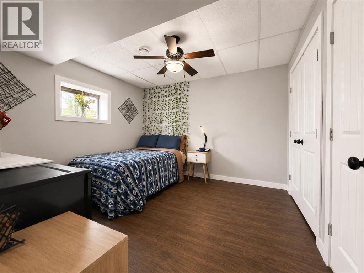
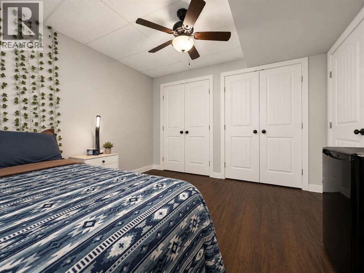
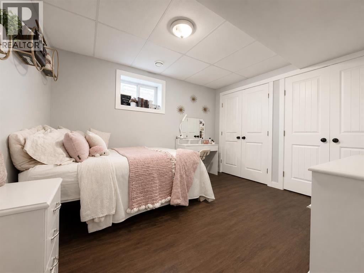
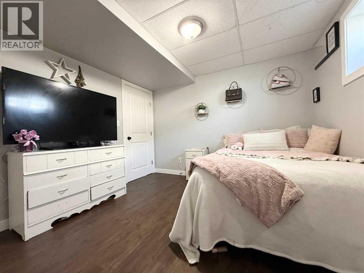
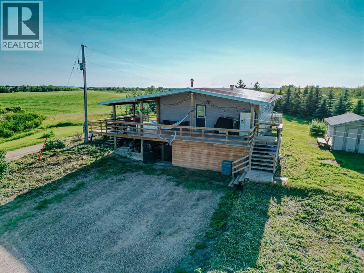
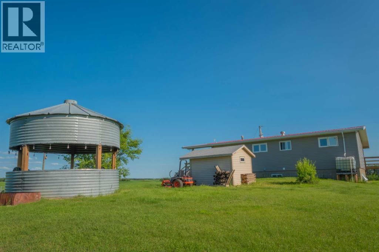
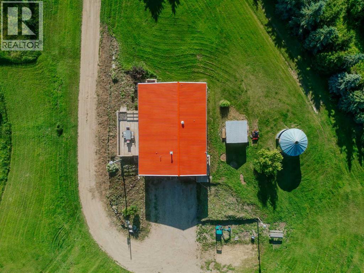
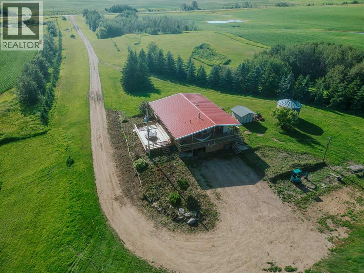
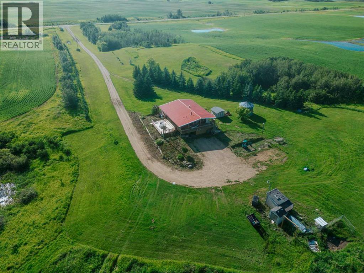
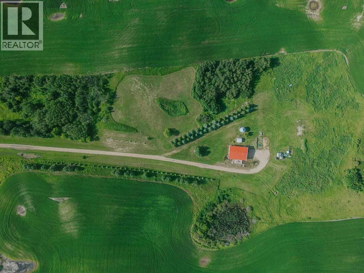
Escape to the peace and quiet of country living on this thoughtfully updated 12.9-acre property, conveniently located near Kinsella, Hardisty, and Wainwright. Surrounded by rolling farmland and mature trees, this acreage offers the perfect balance of privacy, comfort, and wide-open space. Step inside to a bright and welcoming home featuring numerous updates throughout, including the kitchen, bathrooms, flooring, trim, paint, countertops, and appliances. The spacious mudroom offers plenty of storage and leads into the heart of the home, where the open-concept layout and large windows create a warm and inviting atmosphere. The beautifully updated kitchen features full-height cabinetry, a centre island, tile backsplash, gas stove, granite sink, and direct access to the dining area and covered deck, making it the perfect space for both everyday living and entertaining. The main floor offers 2 bedrooms, including the primary bedroom with its charming shiplap feature wall. Completing the upper level is a beautifully renovated 4-piece bathroom featuring subway tile, quartz countertops, and modern finishes.Downstairs, the fully finished walk-out basement provides additional living space with a family room, 2 more bedrooms, and an updated 3-piece bathroom, offering plenty of flexibility for a growing family, guests, or a home office.Outside, the expansive covered deck invites you to enjoy your morning coffee or unwind in the evening while taking in the panoramic prairie views. Tucked among the trees, you’ll also find a unique grain-bin gathering space complete with a firepit area—perfect for entertaining friends and family or enjoying peaceful summer nights. Mature shelterbelts provide privacy, while the acreage offers endless opportunities for recreation, gardening, or simply enjoying the quiet of rural life. Located just 25 minutes from Hardisty and approximately 35 minutes from Wainwright, this move-in-ready property offers the best of acreage living with the convenienc e of nearby amenities. (id:67770)
Facts
- Bedrooms
- 4
- Bathrooms
- 2
- Living area
- 1,065 sq ft
- Home type
- House
- Year built
- 1976
- Lot size
- 12.9 acres
- Parking
- 6
- Property taxes
- $2,428 (2026)
- MLS® number
- A2329878
Features
- Heating
- Forced air, Natural gas
- Cooling
- None
- Basement
- Finished, Full, Walk out
- Flooring
- Laminate, Linoleum
- Appliances
- Washer, Refrigerator, Gas stove(s), Dishwasher, Dryer, Microwave Range Hood Combo
- Parking
- Parking Pad
- Exterior Features
- Vinyl siding
Rooms
| Room | Level | Size |
|---|---|---|
| Laundry room | Main level | 11.50 Ft x 8.00 Ft |
| Dining room | Main level | 9.83 Ft x 9.42 Ft |
| Primary Bedroom | Main level | 11.33 Ft x 11.50 Ft |
| Bedroom | Main level | 11.67 Ft x 11.50 Ft |
| Kitchen | Main level | 11.75 Ft x 13.50 Ft |
| Living room | Main level | 13.50 Ft x 19.08 Ft |
| 4pc Bathroom | Main level | |
| 3pc Bathroom | Main level | |
| Bedroom | Basement | 10.58 Ft x 11.50 Ft |
| Other | Basement | 9.33 Ft x 12.75 Ft |
| Family room | Basement | 12.67 Ft x 18.58 Ft |
| Bedroom | Basement | 11.67 Ft x 10.58 Ft |
Location
Listed by RE/MAX BAUGHAN REALTY

Listing data is supplied by the CREA Data Distribution Facility (DDF®). It is deemed reliable but not guaranteed and should be independently verified. It is provided for consumers’ personal, non-commercial use to identify properties they may be interested in purchasing.