$325,000
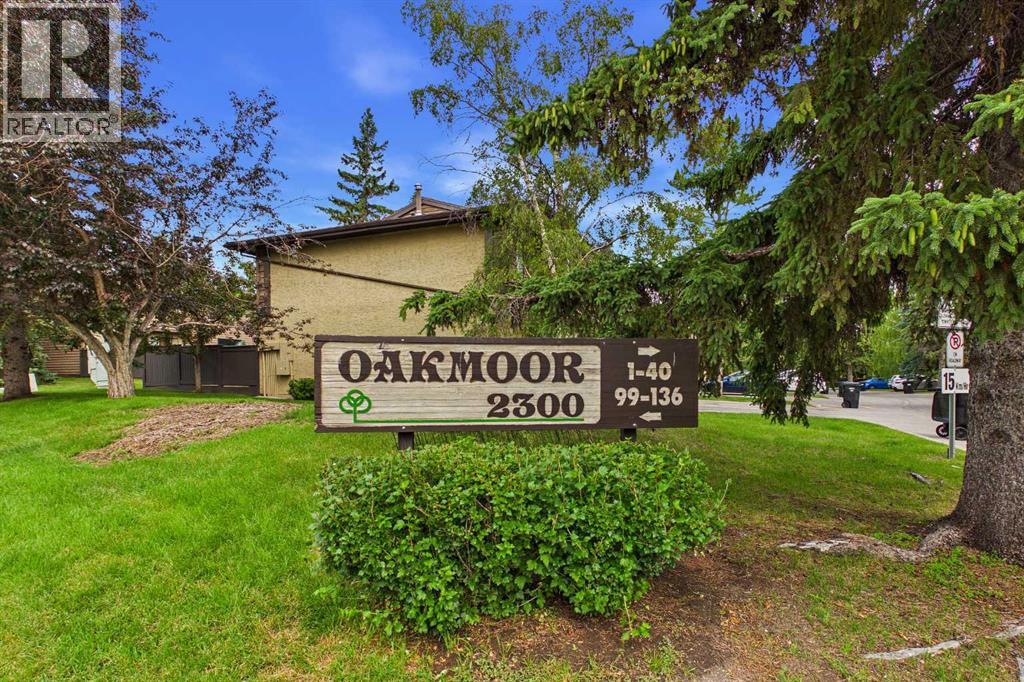
3, 2300 Oakmoor Drive SW
Palliser, Calgary
- 3 bedrooms
- 3 (1 half) bathrooms
- 1,239 sq ft
About this home
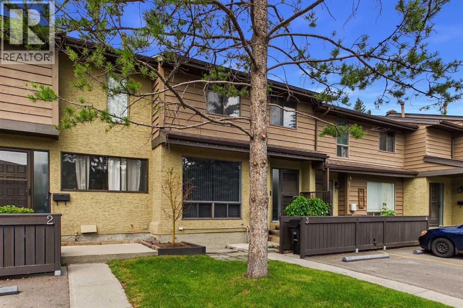
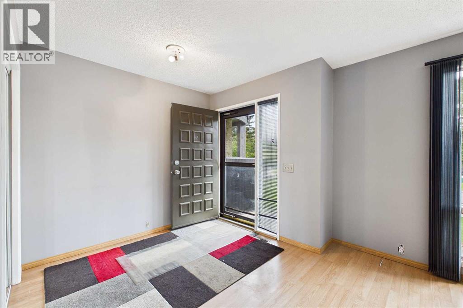
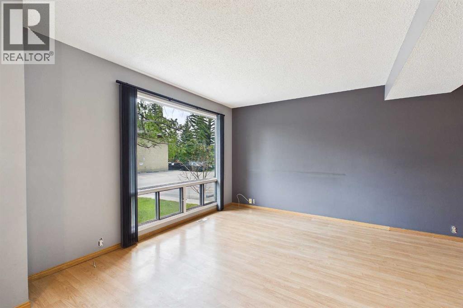
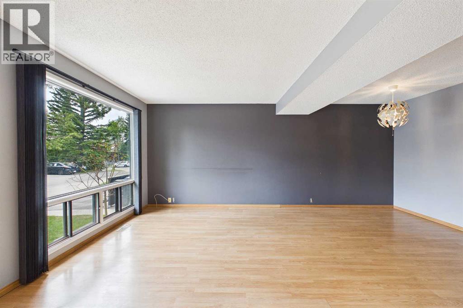
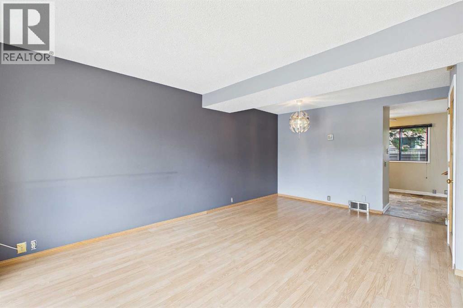
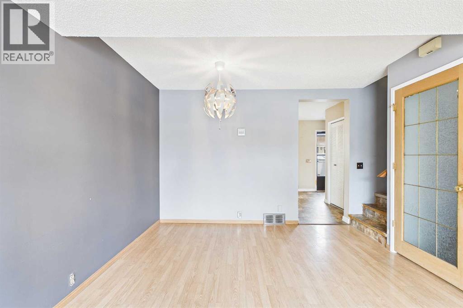
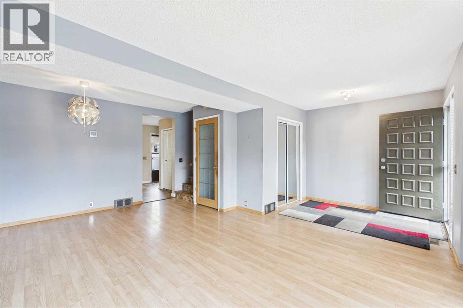
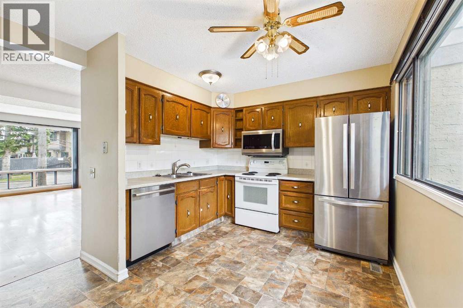
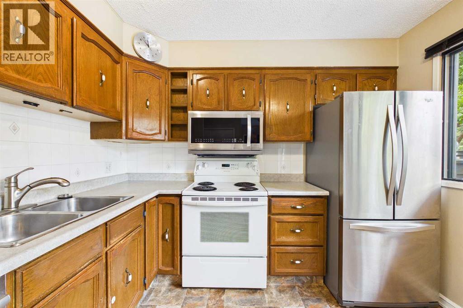
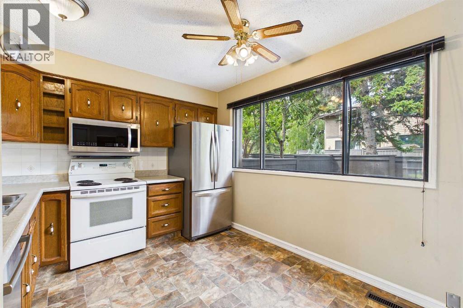
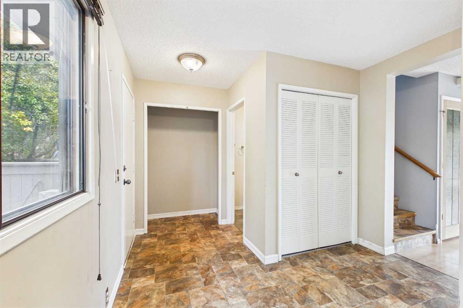
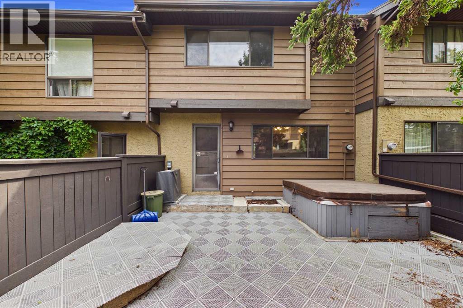
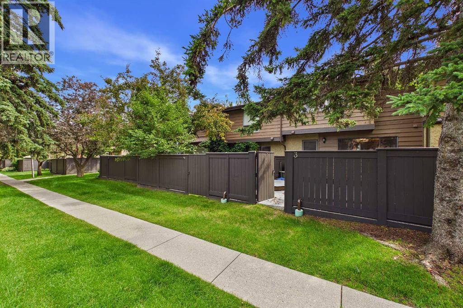
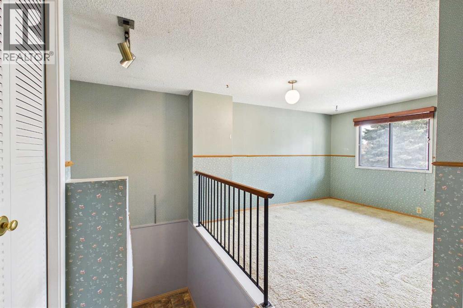
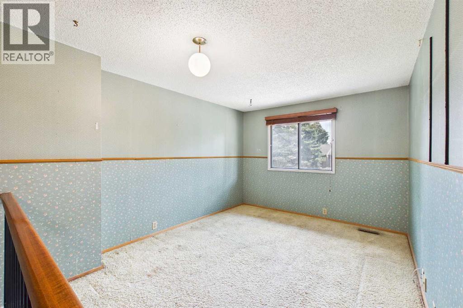
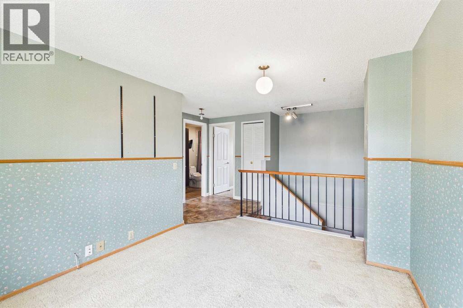
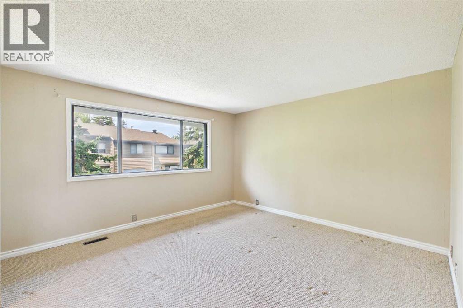
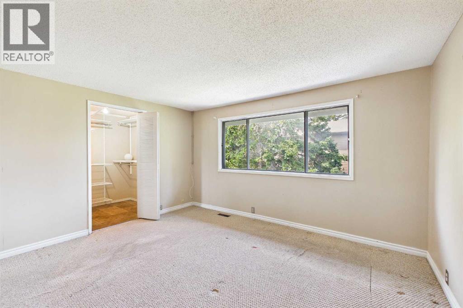
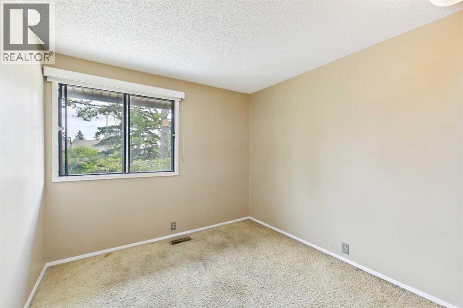
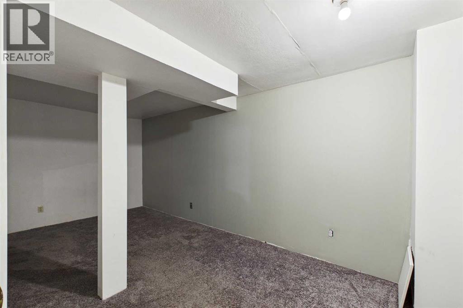
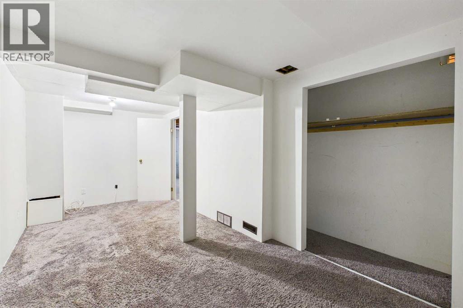
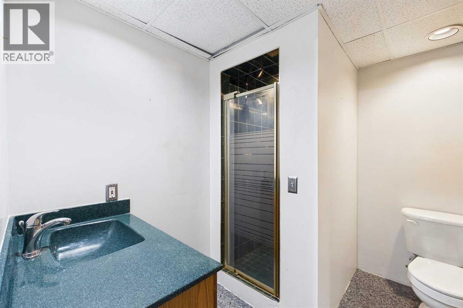
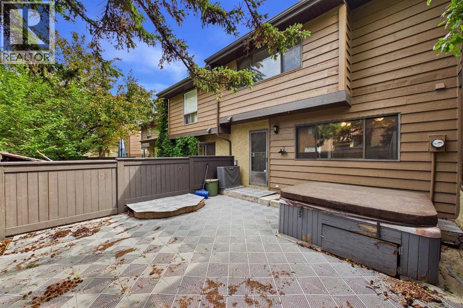
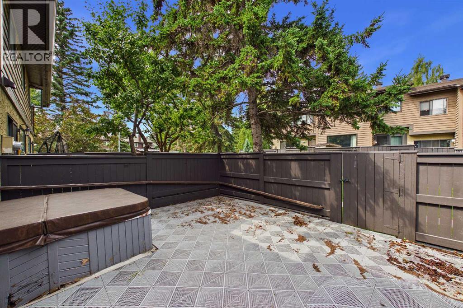
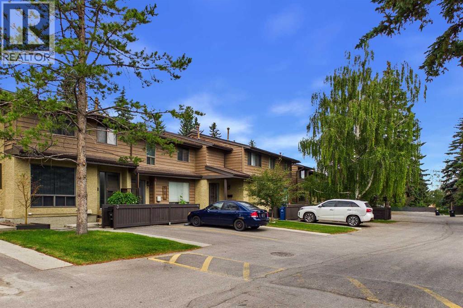
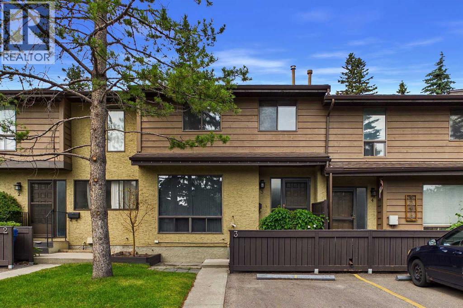
Unlock the potential in this **2-bedroom plus loft/den townhouse** nestled in the highly sought-after community of **Palliser**. Whether you're an investor, renovator, or buyer looking to build equity, this is a rare opportunity to transform a home in one of Calgary's most established and desirable southwest neighbourhoods.Offering a functional floor plan with two spacious bedrooms plus a versatile loft/den—perfect for a home office, reading nook, or guest space—this home is ready for your vision. The **partially developed basement** provides additional living space and features a **full bathroom**, a valuable upgrade not commonly found in other units within the complex.While the property requires significant updating and is being offered as a true handyman special, the location is difficult to beat. Situated on **Oakmoor Drive SW**, you'll enjoy mature tree-lined streets, excellent access to shopping, restaurants, public transit, Glenmore Landing, Southland Leisure Centre, Rockyview General Hospital, and major commuter routes including Stoney Trail. Outdoor enthusiasts will appreciate being just minutes from the extensive pathways and natural beauty of Glenmore Reservoir and Heritage Park.Opportunities like this don't come along often. Bring your renovation ideas and unlock the incredible potential this home and location have to offer. Book your showing today! (id:67770)
Facts
- Bedrooms
- 3
- Bathrooms
- 3 (1 half)
- Living area
- 1,239 sq ft
- Home type
- Row / Townhouse
- Year built
- 1976
- Parking
- 1
- Property taxes
- $2,480 (2026)
- Condo / HOA fee
- $358 monthly
- MLS® number
- A2329915
Features
- Heating
- Forced air, Natural gas
- Cooling
- None
- Basement
- Partially finished, Full
- Flooring
- Tile, Laminate, Carpeted, Linoleum
- Appliances
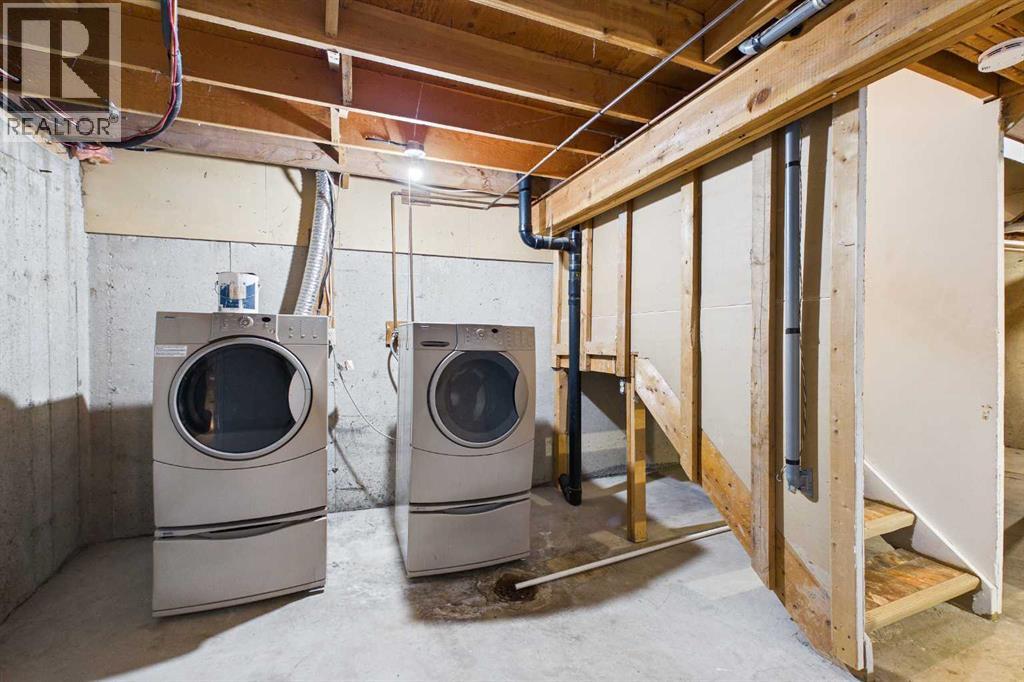
- Washer, Refrigerator, Dishwasher, Stove, Dryer, Microwave Range Hood Combo, Window Coverings
- Exterior Features
- Stucco
- Community Features
- Pets Allowed With Restrictions
Rooms
| Room | Level | Size |
|---|---|---|
| Living room | Main level | 12.25 Ft x 12.58 Ft |
| Dining room | Main level | 6.50 Ft x 8.33 Ft |
| Kitchen | Main level | 9.83 Ft x 16.83 Ft |
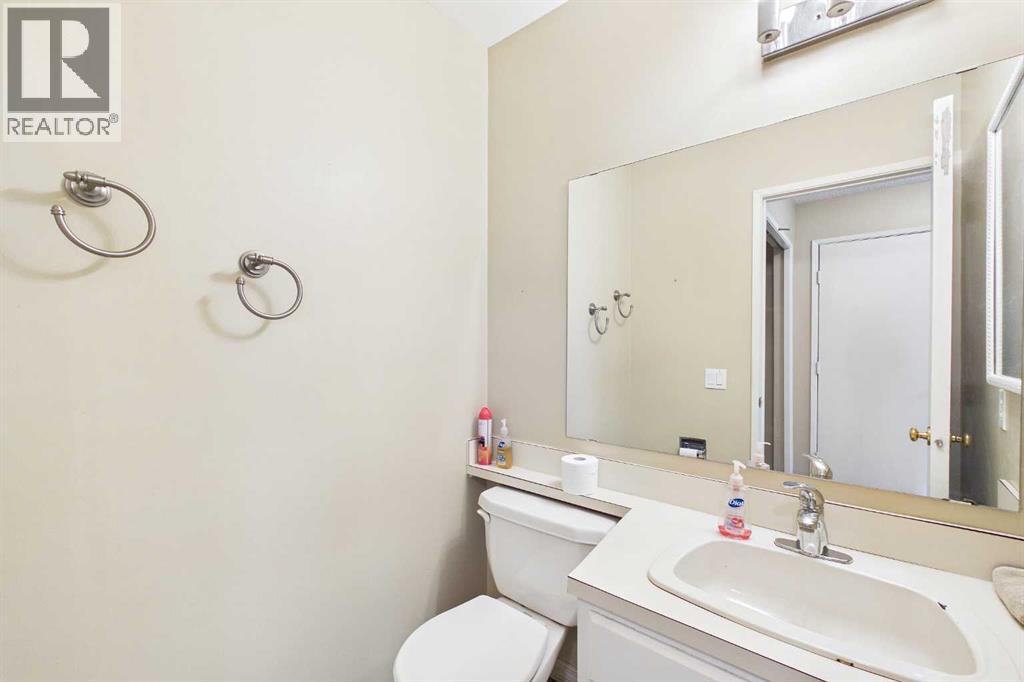
| 2pc Bathroom | Main level | 4.42 Ft x 4.92 Ft |
| Bonus Room | Second level | 9.83 Ft x 16.75 Ft |
| Primary Bedroom | Second level | 12.08 Ft x 13.42 Ft |
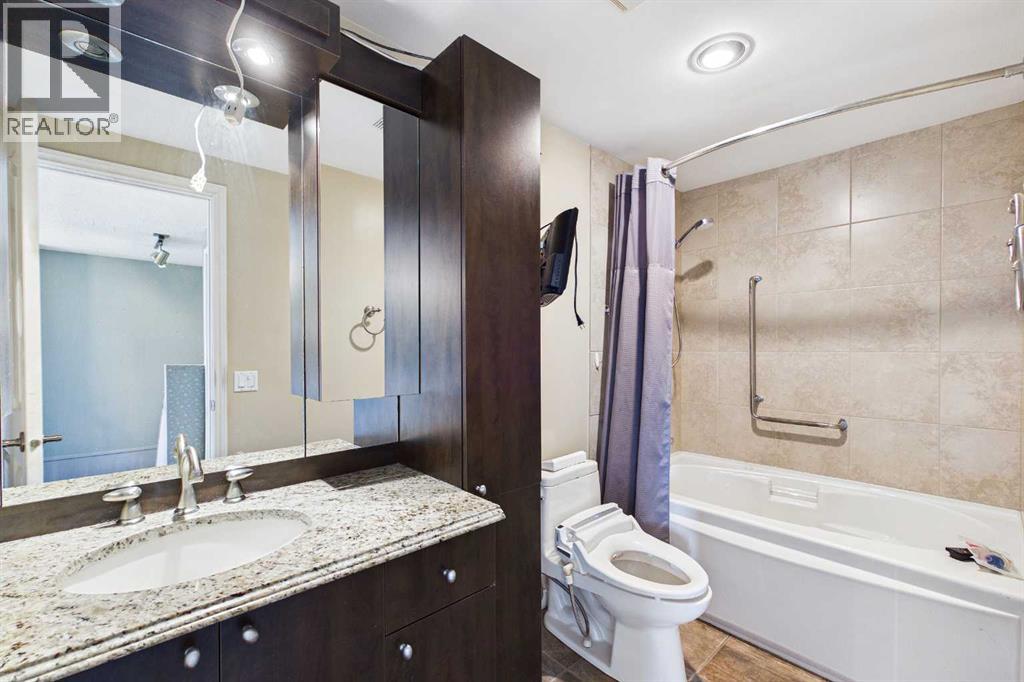
| 4pc Bathroom | Second level | 4.92 Ft x 10.75 Ft |
| Bedroom | Second level | 9.00 Ft x 10.50 Ft |
| Other | Second level | 5.00 Ft x 5.42 Ft |
| Bedroom | Basement | 8.92 Ft x 18.67 Ft |
| Furnace | Basement | 10.33 Ft x 17.08 Ft |
| Laundry room | Basement | 9.75 Ft x 10.17 Ft |
| 3pc Bathroom | Basement | 6.17 Ft x 8.25 Ft |
Location
Listed by Century 21 Bravo Realty

Listing data is supplied by the CREA Data Distribution Facility (DDF®). It is deemed reliable but not guaranteed and should be independently verified. It is provided for consumers’ personal, non-commercial use to identify properties they may be interested in purchasing.